
$390,000
3733 Surrey DriveOrlando, FL 32812
Listing updated: October 1, 2026 at 4:26 PM ET
Listing courtesy of National Real Estate · Tuan Trinh · MLS #O6431177 · Active · 407-203-6903Property type
Year built
Lot size
Price / sq ft
HOA dues
Days on market
Flood zone
About this home
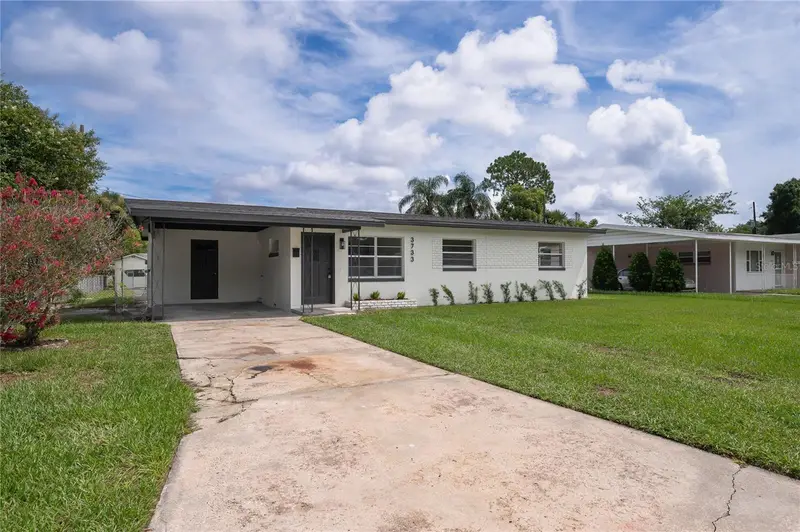
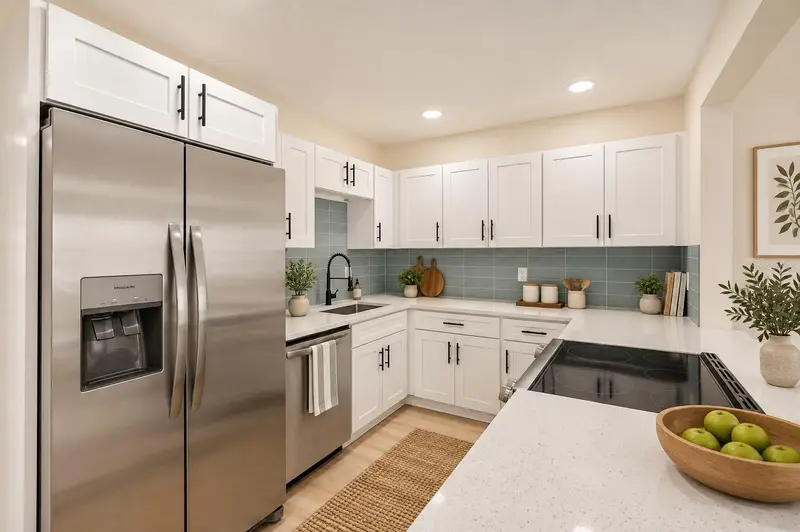
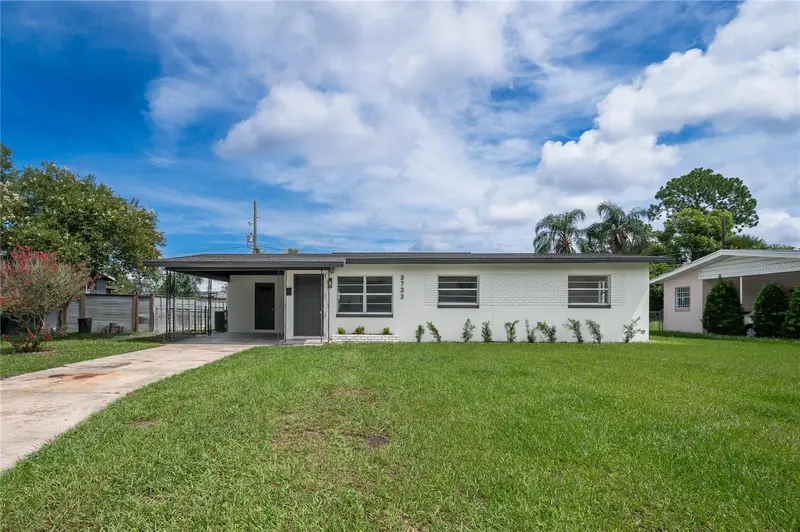
Virtually Staged. Welcome to 3733 Surrey Dr, this beautifully renovated, move-in ready home in the highly sought-after downtown area. Ask on how to get a lower interest rate. Roof, AC, and water heater are all new, 2026. Thoughtfully updated from top to bottom, this 3-bedroom, 2-bath residence features an open-concept floor plan filled with natural light, luxury vinyl flooring, and stylish modern finishes throughout. The designer kitchen boasts quartz countertops, new cabinetry, stainless steel appliances, and a spacious island that flows seamlessly into the living and dining areas—perfect for entertaining. Both bathrooms have been tastefully remodeled with colorful tile and modern fixtures. A versatile bonus sunroom offers the ideal space for a home office, playroom, or additional living area highlighted by the wood burning fireplace. Step outside to a generous backyard with plenty of room to relax, entertain, or add a future pool. Ideally located just minutes from Downtown Orlando, Orlando International Airport, the Conway Chain of Lakes, Hourglass District, shopping, dining, and major highways, this turnkey home offers the perfect combination of modern updates, comfort, and convenience. Don't miss this exceptional opportunity!
Estimated monthly payment
Estimate only. Taxes use the listing's reported amount where available; insurance is a Florida-average estimate. Your actual payment will vary — run a full calculation or talk to a lender.
Price & listing history52 days on market
- Status: ActiveAug 10, 2026
- Listed$425,000Aug 10, 2026
- Price reduced$390,000
Property Documents
Documents the listing agent has made public for this property. Free to view and download.
Facts & features
- Property type
- Residential
- Sub type
- Single Family Residence
- Status
- Active
- Days on market
- 52
- Subdivision
- Agnes Heights First Add
- County
- Orange
- Year built
- 1961
- Living area
- 1,323 sq ft
- Price/sq ft
- $295
- Building area
- 1,720 sq ft (Owner)
- Lot size
- 8,695 sq ft
- Lot category
- 0 to less than 1/4
- Flood zone
- x
- Annual taxes
- $1,648 (2025)
- Parcel #
- 05-23-30-0031-03-230
- Zoning
- R-1
- MLS #
- O6431177
Ask about this home
Have a question? Ask the broker directly.
Ryan Solberg answers personally — no call center, no spam. Your question goes straight to him.
Interior Details
- Bedrooms
- 3
- Full bathrooms
- 2
- Flooring
- Luxury Vinyl
- Appliances
- Dishwasher, Disposal, Dryer, Refrigerator, Washer
- Interior features
- Ceiling Fans(s), Open Floorplan, Thermostat
- Laundry
- Laundry Room
- Stories / Levels
- One
- Direction faces
- North
- Fireplace
- Yes
Heating & Cooling
- Heating
- Central
- Cooling
- Central Air
Parking
- Carport
- Yes
HOA & Financial
- Total monthly fees
- None
- Total annual fees
- None
- CDD
- No
- Min lease term
- 7 Months
- Listing terms
- Cash, Conventional, FHA, VA Loan
- Ownership
- Fee Simple
- Available for lease
- Yes
- Lease restrictions
- No
- Additional lease restrictions
- Please check for city rules and regulation in terms of leasing guidelines
Exterior & Construction
- Exterior features
- Sidewalk
- Construction materials
- Block
- Roof
- Shingle
- Foundation
- Slab
- Road surface
- Concrete
Utilities
- Sewer
- Septic Tank
- Water source
- Public
- Utilities
- Electricity Available, Water Connected
Schools
Letter grades: Florida DOE 2024–25 school grades (Orange, Seminole, Lake, Osceola, Brevard). Assigned schools from the listing agent — verify enrollment with the district.
Room Details
| Room | Level | Dimensions |
|---|---|---|
| Family Room | First | 24x10 |
| Living Room | First | 12x15 |
| Kitchen | First | 9x9 |
| Primary Bedroom | First | 13x10 |
| Bedroom 2 | First | 10x10 |
| Bedroom 3 | First | 11x10 |
| Laundry | First | 6x10 |
| Utility Room | First | 8x8 |
Listing Details
- Listing date
- 2026-08-07
- On market date
- 2026-08-10
- Original list price
- $425,000
- Occupant type
- Vacant
- MLS area
- 32812 - Orlando/Conway / Belle Isle
- Listing AOR
- Orlando Regional
- Status changed
- 2026-08-10
- Tax legal description
- AGNES HEIGHTS FIRST ADDITION X/59 LOT 23BLK C
Flood risk
Minimal-risk area outside the mapped floodplain. Flood insurance is optional and typically low-cost.
Source: FEMA flood zone reported on the listing. Confirm current designation at FEMA Flood Map Service Center.
Location
Directions
Curry Ford to Conway Gardens. Rt on Conway Gardens. LT on Surrey Dr. Home is at the end of the road on the left.
More homes like this
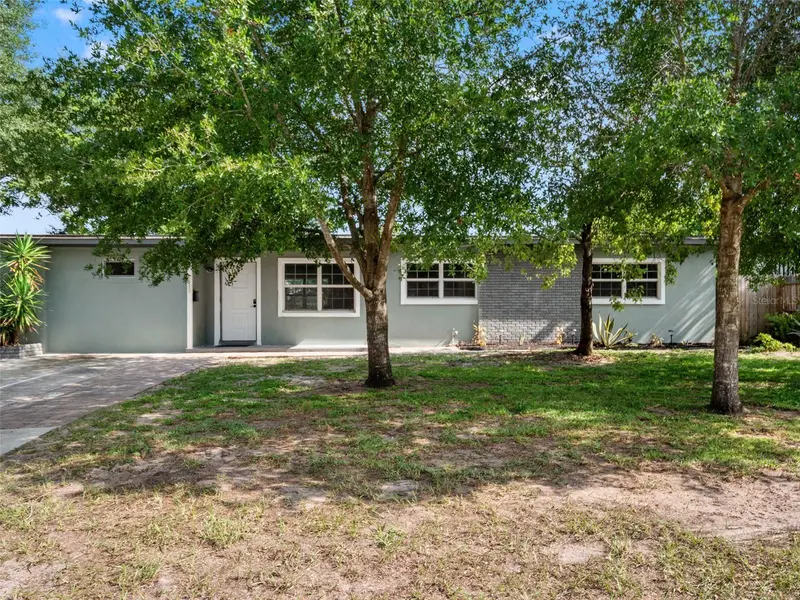
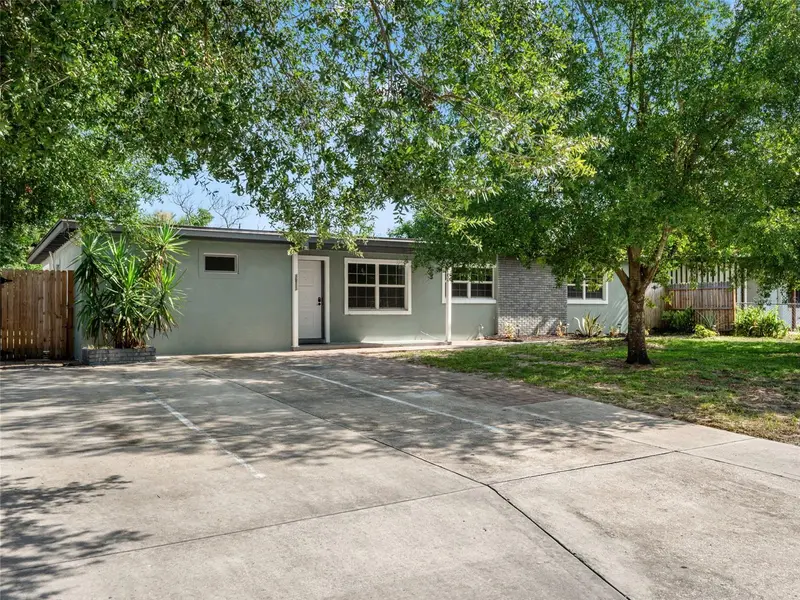
$449,000
3813 Edland Dr
Orlando, FL 32812
4 bd · 4 ba · 1,682 sqft
Agnes Heights First Add
MLS ID #O6435289, CORCORAN PREMIER REALTY.
Listing provided by Stellar MLS
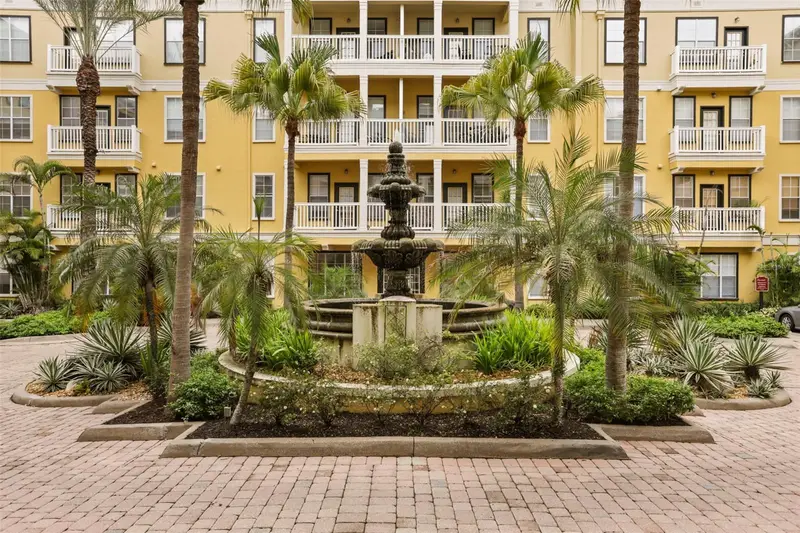
$245,000
860 N Orange Ave #323
Orlando, FL 32801
2 bd · 2 ba · 1,070 sqft
Park North/Cheney Place
MLS ID #O6445073, COLDWELL BANKER REALTY.
Listing provided by Stellar MLS
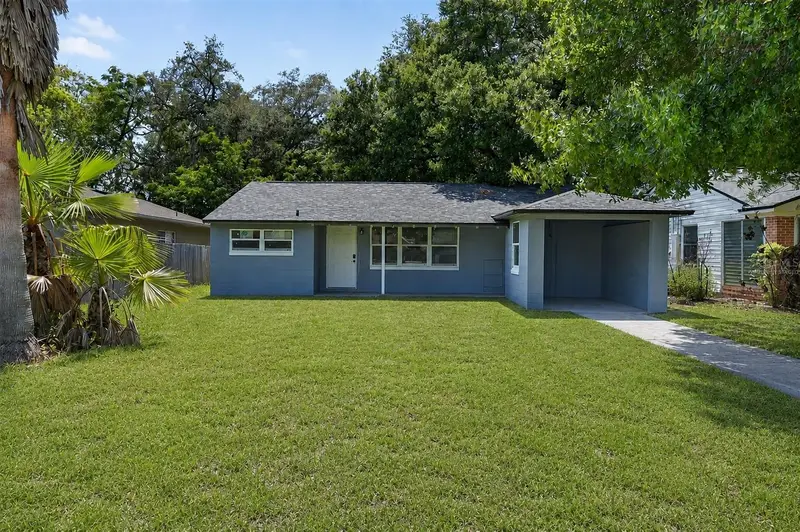
$435,000
116 S Glenwood Ave
Orlando, FL 32803
3 bd · 2 ba · 1,288 sqft
Highpoint
MLS ID #O6417065, BALDWIN PARK REALTY LLC.
Listing provided by Stellar MLS
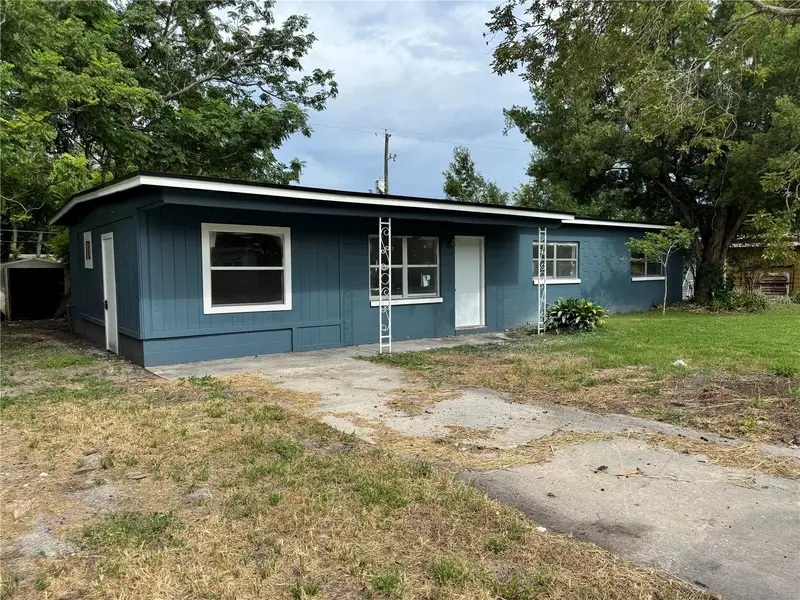
$249,900
517 Morocco Ave
Orlando, FL 32807
3 bd · 1 ba · 1,457 sqft
Dream Village Rep
MLS ID #O6430080, LOKATION.
Listing provided by Stellar MLS

Listings courtesy of Stellar MLS as distributed by MLS GRID
IDX information is provided exclusively for consumers’ personal, non-commercial use and may not be used for any purpose other than to identify prospective properties consumers may be interested in purchasing.
Based on information submitted to the MLS GRID as of October 1, 2026 at 4:26 PM ET. All data is obtained from various sources and may not have been verified by broker or MLS GRID. Supplied Open House Information is subject to change without notice. All information should be independently reviewed and verified for accuracy. Properties may or may not be listed by the office/agent presenting the information.
All or a portion of the multiple listing information is provided by Stellar MLS, from a copyrighted compilation of listings. The compilation of listings and each individual listing are © 2026 Stellar MLS. All rights reserved.
Ryan Solberg, Broker · MaxLife Realty LLC · FL License #BK3354351 · Equal Housing Opportunity · Full disclaimer · DMCA