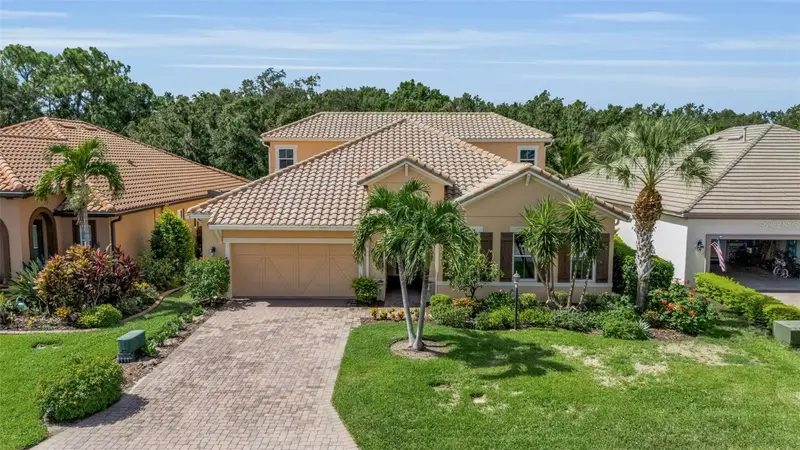

$909,900
10310 Eastwood DriveBradenton, FL 34211
Listing updated: October 13, 2026 at 12:00 PM ET
Listing courtesy of Exp Realty Llc · Kelly Hassler · MLS #A4703527 · Active · 800-486-1794Property type
Year built
Lot size
Price / sq ft
HOA dues
Days on market
Garage spaces
Flood zone
About this home
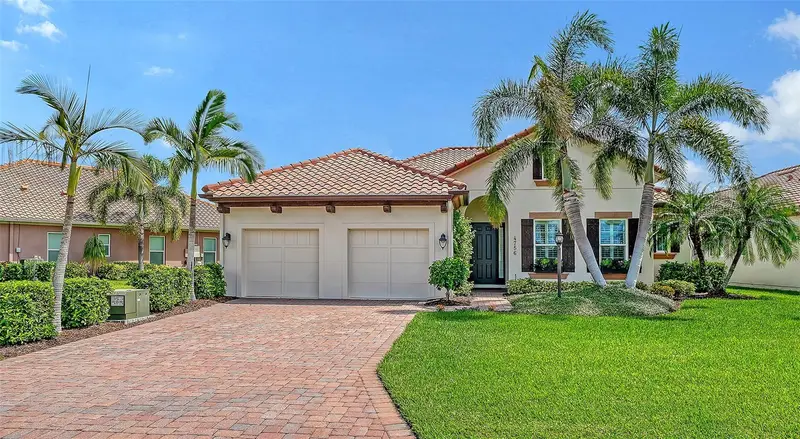
Seller is offering a $5,000 credit to Buyer at closing toward allowable closing costs and/or an interest rate buy-down. Buyer may also be eligible for an additional credit of up to $13,000 at closing toward allowable closing costs and/or an interest rate buy-down when financing through Seller’s preferred lender. Terms and eligibility subject to lender and program guidelines. Want to walk to the high school through the community’s private pedestrian gate!? This community has that! Set on a quiet conservation homesite within the gated Rosedale Golf & Country Club, this expansive home offers exceptional space, flexibility, and privacy—at one of the best prices / square foot in Rosedale. The thoughtfully designed floor plan features soaring ceilings, hardwood floors, 8-foot doors, and a spacious gourmet kitchen with new quartz countertops and backsplash, gas appliances, and a walk-in pantry. The oversized primary suite offers a true retreat, while two additional bedrooms are conveniently located on the main floor. Upstairs, you’ll find two private bedrooms, a full bath, and a massive bonus room—perfect for a media room, playroom, home gym, or additional living space. Enjoy Florida living on the oversized tropical lanai with a pool, sun shelf, and cozy gas fireplace. An oversized three-car tandem garage, expansive driveway, and included golf cart add even more convenience. With NO CDD fees, lawn maintenance, cable/internet, private road maintenance, and 24-hour guarded gates included in the HOA, you’ll love the low-maintenance Rosedale lifestyle. A required social membership includes access to the clubhouse, fitness center, pool, bocce, restaurant, and year-round social events, with additional golf memberships available. Additional highlights include a 2022 HVAC and hurricane/impact windows throughout. Conveniently located near I-75, UTC, Lakewood Ranch, Sarasota-Bradenton International Airport, and Gulf beaches, this home offers the space, location, and lifestyle that make Rosedale so sought after. Owner is a licensed real estate professional.
Estimated monthly payment
Estimate only. Taxes use the listing's reported amount where available; insurance is a Florida-average estimate. Your actual payment will vary — run a full calculation or talk to a lender.
Price & listing history54 days on market
- Status: ActiveAug 20, 2026
- Listed$914,900Aug 20, 2026
- Price reduced$909,900
Property Documents
Documents the listing agent has made public for this property. Free to view and download.
Facts & features
- Property type
- Residential
- Sub type
- Single Family Residence
- Status
- Active
- Days on market
- 54
- Cumulative DOM
- 199
- Subdivision
- Rosedale Add Ph I
- County
- Manatee
- Year built
- 2015
- Living area
- 3,375 sq ft
- Price/sq ft
- $270
- Building area
- 4,767 sq ft (Owner)
- Lot size
- 9,008 sq ft
- Lot category
- 0 to less than 1/4
- Flood zone
- X (12081C0329E)
- Garage
- 3 spaces
- Pool
- Private pool
- Annual taxes
- $11,432 (2025)
- Parcel #
- 579420959
- Zoning
- A
- MLS #
- A4703527
Ask about this home
Have a question? Ask the broker directly.
Ryan Solberg answers personally — no call center, no spam. Your question goes straight to him.
Interior Details
- Bedrooms
- 5
- Full bathrooms
- 3
- Half bathrooms
- 1
- Flooring
- Carpet, Tile, Wood
- Appliances
- Built-In Oven, Cooktop, Dishwasher, Disposal, Dryer, Gas Water Heater, Microwave, Range, Range Hood, Refrigerator, Washer
- Interior features
- Accessibility Features, Crown Molding, High Ceilings, In Wall Pest System, Kitchen/Family Room Combo, Open Floorplan, Primary Bedroom Main Floor, Split Bedroom, Stone Counters, Thermostat, Tray Ceiling(s), Walk-In Closet(s), Window Treatments
- Laundry
- Inside, Laundry Room
- Stories / Levels
- Two
- Direction faces
- North
- Fireplace
- Yes
- In-law suite
- Yes
Heating & Cooling
- Heating
- Heat Pump, Zoned
- Cooling
- Central Air
Parking
- Garage spaces
- 3
- Attached garage
- Yes
- Parking features
- Garage Door Opener, Oversized, Tandem
HOA & Financial
- HOA fee
- $367 / Quarterly
- Monthly HOA
- $122/mo
- Total monthly fees
- $333/mo
- Total annual fees
- $4,000
- HOA name
- Resource Property Mgt/Caitlin Moore
- CDD
- No
- Min lease term
- 2 Months
- Listing terms
- Cash, Conventional, FHA, VA Loan
- Ownership
- Fee Simple
- Available for lease
- Yes
- Lease restrictions
- Yes
- Additional lease restrictions
- BUYER AND BUYER'S AGENTS RESPONSIBLE FOR RESEARCHING AND VERIFYING ACCURATE AND CURRENT INFORMATION REGARDING HOA/CONDO REGULATIONS, RESTRICTIONS, FEES, AMENITIES, APPROVAL PROCESS, AND EVERYTHING RELATED TO HOA AND MANAGEMENT, MEMBERSHIP IF APPLICABLE
- Approval process
- BUYER AND BUYER'S AGENTS RESPONSIBLE FOR RESEARCHING AND VERIFYING ACCURATE AND CURRENT INFORMATION REGARDING HOA/CONDO REGULATIONS, RESTRICTIONS, FEES, AMENITIES, APPROVAL PROCESS, AND EVERYTHING RELATED TO HOA AND MANAGEMENT, MEMBERSHIP IF APPLICABLE
Exterior & Construction
- Exterior features
- Rain Gutters
- Construction materials
- Block
- Roof
- Tile
- Foundation
- Slab
- Pool
- Private pool
- Road surface
- Asphalt
Utilities
- Sewer
- Public Sewer
- Water source
- Public
- Utilities
- Cable Connected, Fiber Optics, Natural Gas Connected, Sewer Connected, Sprinkler Meter, Underground Utilities, Water Connected
Community
- Pets allowed
- Number Limit, Yes
Schools
Letter grades: Florida DOE 2024–25 school grades (Orange, Seminole, Lake, Osceola, Brevard). Assigned schools from the listing agent — verify enrollment with the district.
Room Details
| Room | Level | Dimensions |
|---|---|---|
| Kitchen | First | 10x18 |
| Dining Room | First | 13x16 |
| Living Room | First | 16x15 |
| Primary Bedroom | First | 15x26 |
| Bedroom 2 | First | 13.5x13 |
| Bedroom 3 | First | 11x12.5 |
| Bedroom 4 | Second | 11.5x12 |
| Bedroom 5 | Second | 9.5x14 |
| Loft | Second |
Listing Details
- Listing date
- 2026-08-20
- On market date
- 2026-08-20
- Original list price
- $914,900
- Occupant type
- Vacant
- MLS area
- 34211 - Bradenton/Lakewood Ranch Area
- Listing AOR
- Sarasota - Manatee
- Status changed
- 2026-08-20
- Tax legal description
- LOT 59 ROSEDALE ADDITION PHASE I PI#5794.2095/9
Flood risk
Minimal-risk area outside the mapped floodplain. Flood insurance is optional and typically low-cost.
Source: FEMA flood zone reported on the listing. Confirm current designation at FEMA Flood Map Service Center.
Location
Directions
From I-75 take exit 217 eastbound. Go approximately .6 miles and Turn left into Rosedale Golf and Country Club onto 87th Street East (at the light.) Stop at guard house, must produce driver's license and drive 25 mph within neighborhood.
More homes like this
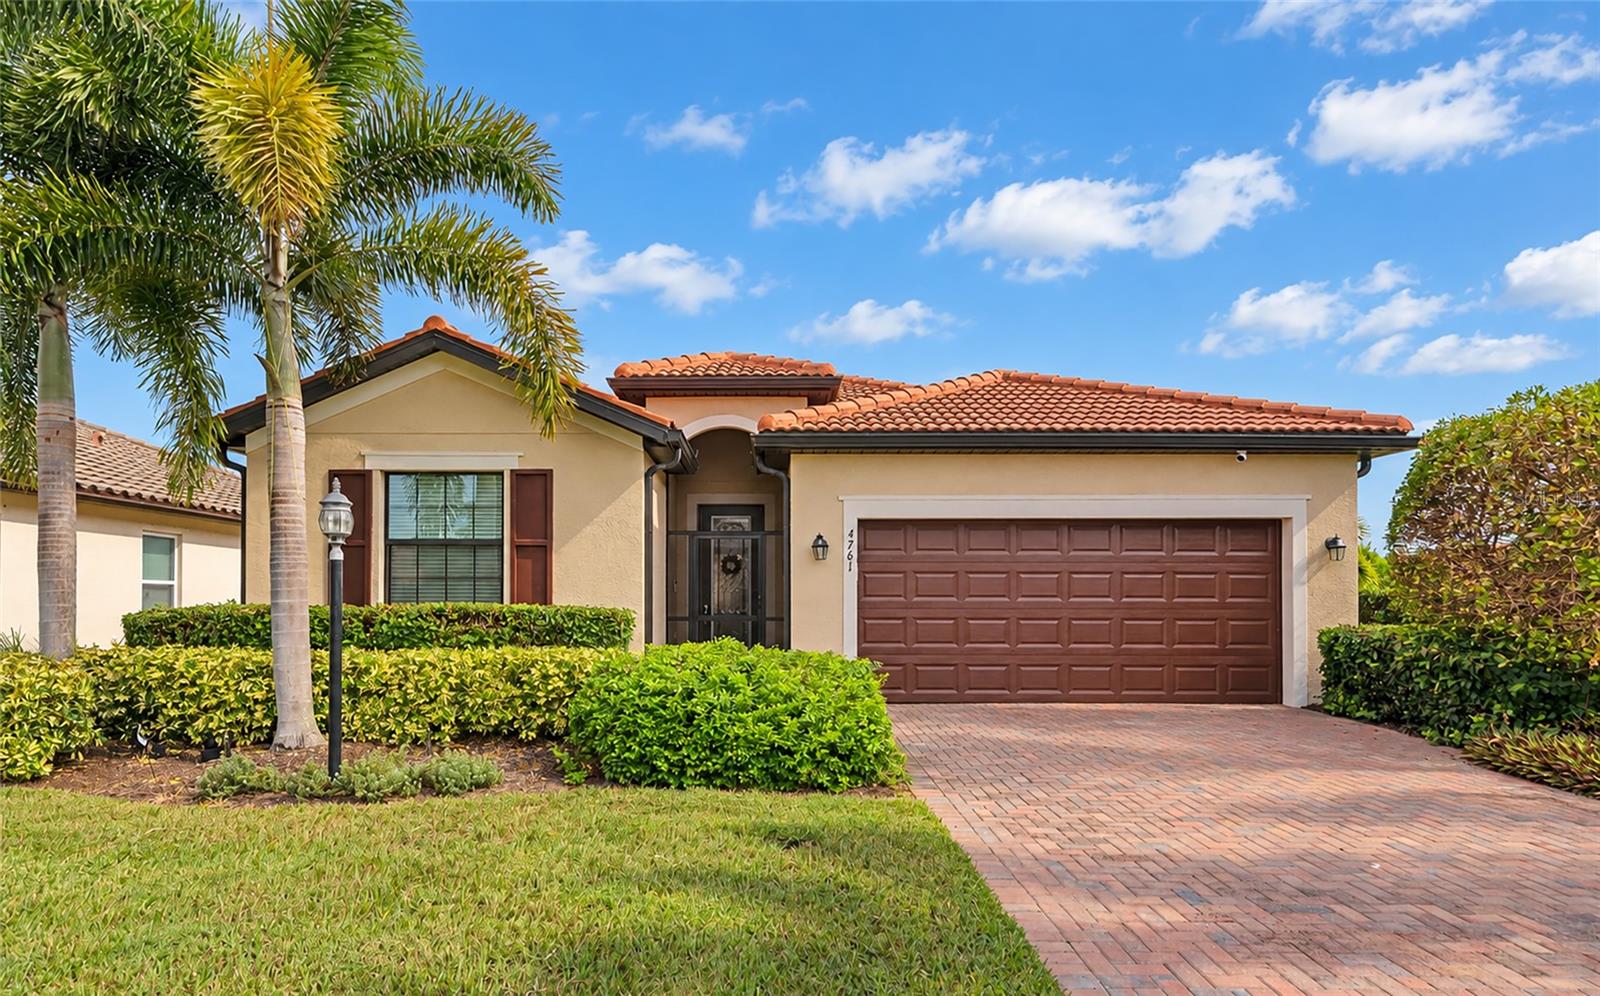
$574,999
4761 Royal Dornoch Cir
Bradenton, FL 34211
4 bd · 3 ba · 2,016 sqft
Rosedale Add Ph I
MLS ID #A4707970, RE/MAX ALLIANCE GROUP.
Listing provided by Stellar MLS
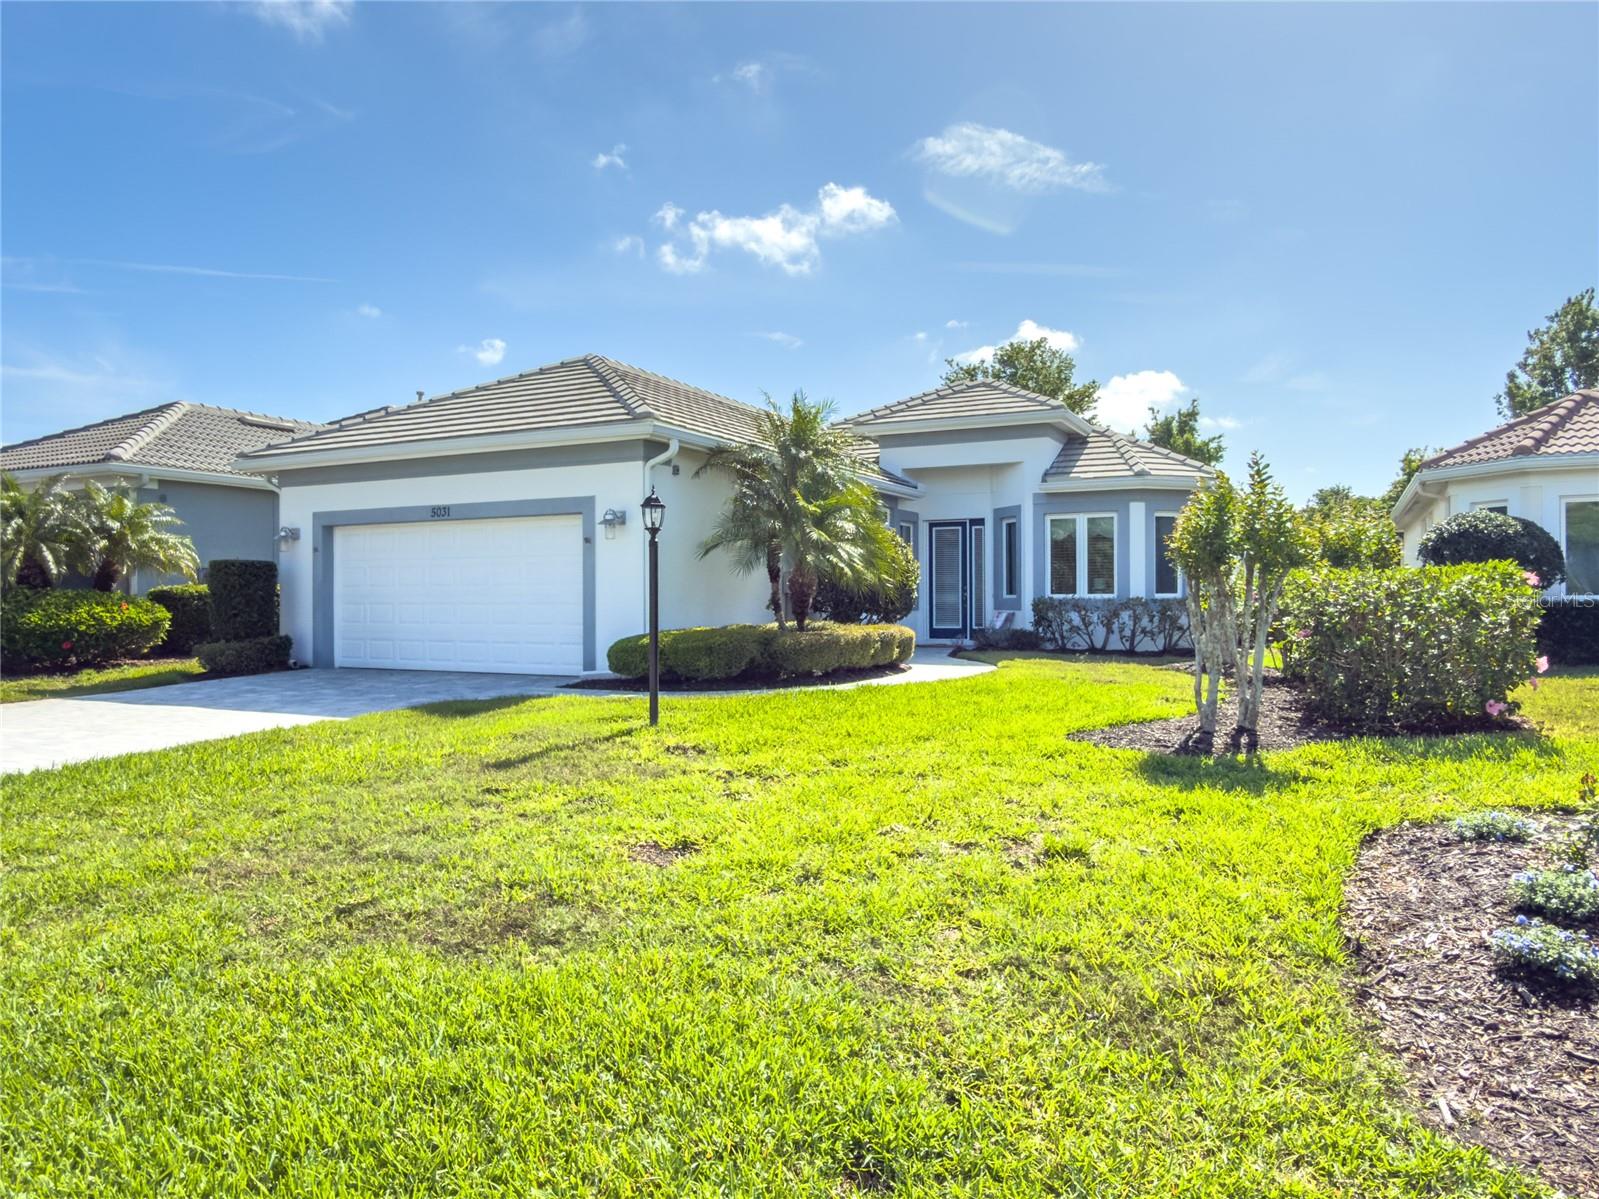
$579,900
5031 Tobermory Way
Bradenton, FL 34211
2 bd · 3 ba · 1,978 sqft
Rosedale Add Ph I
MLS ID #A4705082, UKEEPCOMMISSION REAL ESTATE.
Listing provided by Stellar MLS
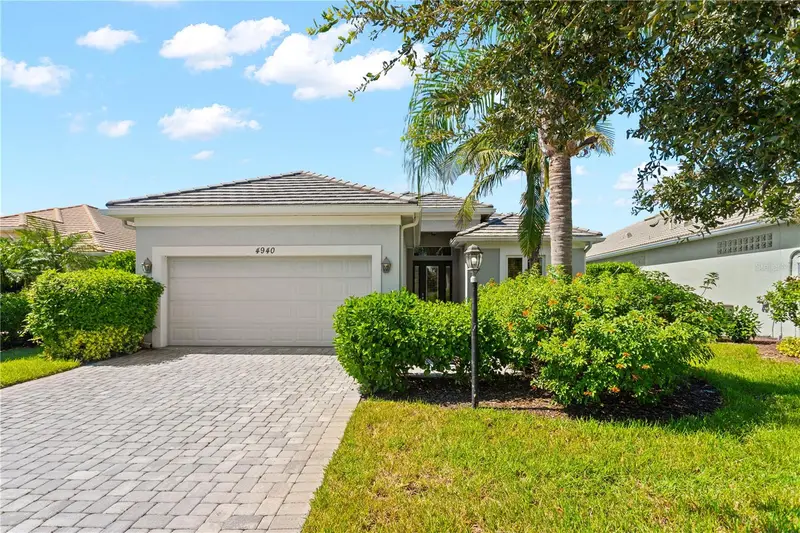
$625,000
4940 Tobermory Way
Bradenton, FL 34211
2 bd · 2 ba · 1,999 sqft
Rosedale Add Ph I
MLS ID #TB8553535, COMPASS FLORIDA LLC.
Listing provided by Stellar MLS
$649,000
4756 Royal Dornoch Cir
Bradenton, FL 34211
3 bd · 3 ba · 2,145 sqft
Rosedale Add Ph I
MLS ID #A4706689, MICHAEL SAUNDERS & COMPANY.
Listing provided by Stellar MLS

Listings courtesy of Stellar MLS as distributed by MLS GRID
IDX information is provided exclusively for consumers’ personal, non-commercial use and may not be used for any purpose other than to identify prospective properties consumers may be interested in purchasing.
Based on information submitted to the MLS GRID as of October 13, 2026 at 12:00 PM ET. All data is obtained from various sources and may not have been verified by broker or MLS GRID. Supplied Open House Information is subject to change without notice. All information should be independently reviewed and verified for accuracy. Properties may or may not be listed by the office/agent presenting the information.
All or a portion of the multiple listing information is provided by Stellar MLS, from a copyrighted compilation of listings. The compilation of listings and each individual listing are © 2026 Stellar MLS. All rights reserved.
Ryan Solberg, Broker · MaxLife Realty LLC · FL License #BK3354351 · Equal Housing Opportunity · Full disclaimer · DMCA