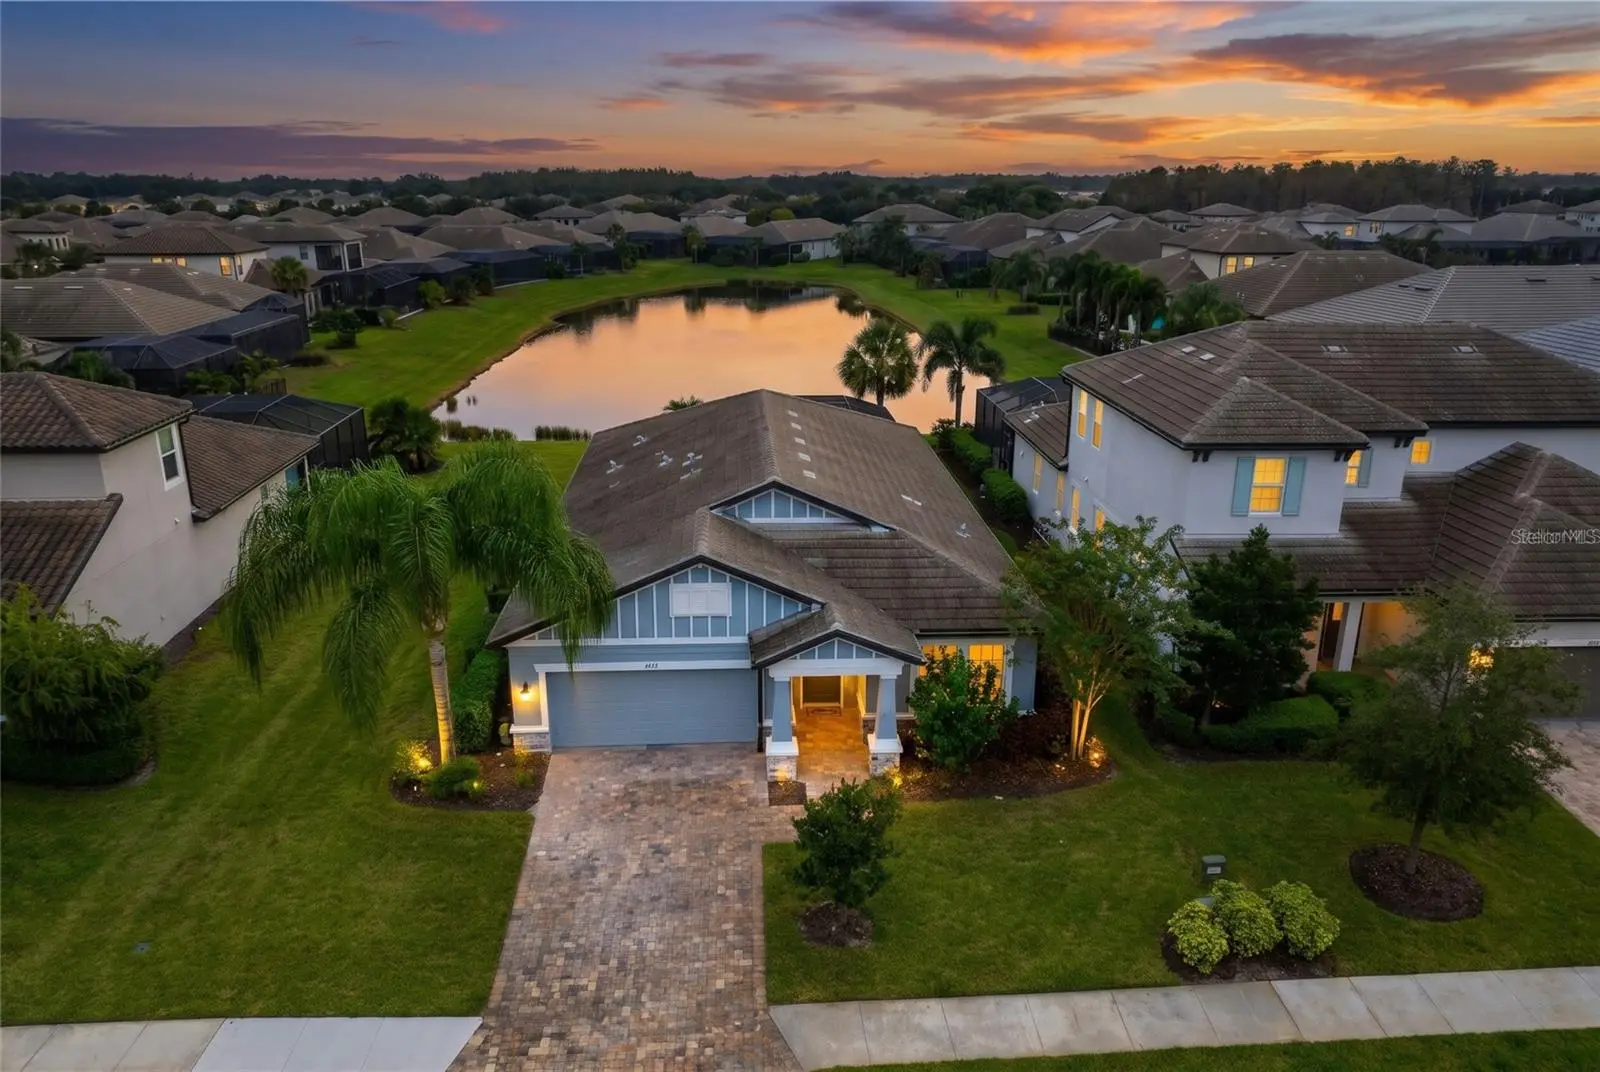

$875,000
4719 Winsome WayLakewood Ranch, FL 34211
Listing updated: October 10, 2026 at 4:06 PM ET
Listing courtesy of Preferred Shore Llc · Rory McDonald · MLS #A4708886 · Active · 941-999-1179Property type
Year built
Lot size
Price / sq ft
HOA dues
Day on market
Flood zone
About this home
Opportuninty knocks to own this extraordinary grand residence in the elegant Sweetwater at Lakewood Ranch, where refined design, exquisite finishes, and effortless luxury come together in spectacular fashion. This model-quality home offers a truly exciting living experience with an impressive attention to detail from top to bottom. From the moment you step inside, the striking foyer makes a statement with designer wall coverings, immediately setting the tone for the exceptional craftsmanship and elevated finishes found throughout. Thoughtfully designed for both style and comfort, the home showcases upgraded interior doors, custom wood trim and molding, and elegant tray ceilings that add architectural dimension and timeless sophistication. At the heart of the residence, the chef's gourmet kitchen is an absolute showstopper, featuring a premium upgraded kitchen package with stunning waterfall-edge countertops, enhanced cabinetry, designer hardware, contemporary lighting, and a natural gas stove that brings an elevated cooking experience to your culinary creations. Beautifully blending form and function, this impressive space is perfectly suited for everything from casual family meals to memorable entertaining. The luxurious primary suite and additional living spaces continue the home's seamless combination of beauty and practicality, while three additional bedrooms provide exceptional flexibility for family members, visiting guests, a home office, or a hobby room. Every space is thoughtfully designed to balance elegance with everyday functionality. For added protection and peace of mind, the home features hurricane-impact windows and sliding glass doors, along with a built-in security system. Step outside and discover your own private resort-style retreat. The covered pool lanai overlooks tranquil water views, creating an idyllic backdrop for morning coffee, afternoon relaxation, or elegant evening gatherings. Designed to embrace the coveted Florida indoor-outdoor lifestyle, the expansive outdoor living area offers exceptional ambiance and privacy, while mature, lush landscaping beautifully frames the property and enhances its impressive curb appeal. Life at Sweetwater extends well beyond your front door. Residents enjoy an elevated collection of resort-inspired amenities, including a beautifully appointed clubhouse, sparkling resort-style pool, state-of-the-art fitness center, playground, and scenic walking trails, and tennis and pickleball courts—offering wonderful opportunities to stay active, socialize, and enjoy the Florida sunshine. Ideally located in the heart of Lakewood Ranch, this exceptional residence places you just moments from Waterside Place, Lakewood Ranch Main Street, and University Town Center, with an incredible selection of upscale shopping, dining, and entertainment close at hand. Top-rated schools and the spectacular Gulf Coast beaches are also within easy reach. This is more than a home—it is a statement of luxury, lifestyle, and distinction. From its designer-inspired interiors and exceptional upgrades to its private poolside setting and premier Lakewood Ranch location, this remarkable Sweetwater residence delivers the elevated Florida lifestyle you've been waiting for.
Estimated monthly payment
Estimate only. Taxes use the listing's reported amount where available; insurance is a Florida-average estimate. Your actual payment will vary — run a full calculation or talk to a lender.
Price & listing history1 days on market
- Status: ActiveOct 9, 2026
- Listed$875,000Oct 9, 2026
- Price increased$875,000
Property Documents
Documents the listing agent has made public for this property. Free to view and download.
Facts & features
- Property type
- Residential
- Sub type
- Single Family Residence
- Status
- Active
- Days on market
- 1
- Cumulative DOM
- 140
- Subdivision
- Sweetwater At Lakewood Ranch Ph I & Ii
- County
- Manatee
- Year built
- 2022
- Living area
- 2,190 sq ft
- Price/sq ft
- $400
- Building area
- 2,834 sq ft (Public Records)
- Lot size
- 8,581 sq ft
- Lot category
- 0 to less than 1/4
- Flood zone
- X
- Pool
- Private pool
- Annual taxes
- $10,926 (2025)
- Parcel #
- 581160759
- Zoning
- RES
- MLS #
- A4708886
Ask about this home
Have a question? Ask the broker directly.
Ryan Solberg answers personally — no call center, no spam. Your question goes straight to him.
Interior Details
- Bedrooms
- 4
- Full bathrooms
- 3
- Flooring
- Luxury Vinyl, Tile
- Appliances
- Dishwasher, Disposal, Dryer, Microwave, Refrigerator, Washer
- Interior features
- Tray Ceiling(s), Walk-In Closet(s)
- Laundry
- Laundry Room
- Stories / Levels
- One
- Direction faces
- West
Heating & Cooling
- Heating
- Central
- Cooling
- Central Air
Parking
- Garage spaces
- 0
- Attached garage
- Yes
HOA & Financial
- HOA fee
- $353 / Monthly
- Monthly HOA
- $353/mo
- Total monthly fees
- $353/mo
- Total annual fees
- $4,240
- HOA name
- Christina Wofford
- CDD
- Yes
- Min lease term
- No Minimum
- Listing terms
- Cash, Conventional, FHA, VA Loan
- Ownership
- Fee Simple
- Available for lease
- Yes
- Lease restrictions
- No
- Additional lease restrictions
- Contact and verify with the association.
- Approval process
- Contact and verify with the association.
Exterior & Construction
- Exterior features
- Sidewalk
- Construction materials
- Stucco
- Roof
- Tile
- Foundation
- Other
- Pool
- Private pool
- Water view
- Yes
- Road surface
- Paved
Utilities
- Sewer
- Other
- Water source
- Public
- Utilities
- Electricity Connected
Community
- Pets allowed
- Breed Restrictions, Number Limit, Yes
Schools
Letter grades: Florida DOE 2024–25 school grades (Orange, Seminole, Lake, Osceola, Brevard). Assigned schools from the listing agent — verify enrollment with the district.
Room Details
| Room | Level | Dimensions |
|---|---|---|
| Foyer | First | 6x6 |
| Bedroom 2 | First | 11x13 |
| Bathroom 2 | First | 7x8 |
| Bedroom 3 | First | 11x14 |
| Kitchen | First | 20x10 |
| Living Room | First | 26x20 |
| Primary Bedroom | First | 12x15 |
| Primary Bathroom | First | 10x18 |
| Bedroom 4 | First | 13x13 |
| Bathroom 3 | First | 8x5 |
| Laundry | First | 6x9 |
Listing Details
- Listing date
- 2026-10-09
- On market date
- 2026-10-09
- Original list price
- $875,000
- Occupant type
- Vacant
- MLS area
- 34211 - Bradenton/Lakewood Ranch Area
- Listing AOR
- Sarasota - Manatee
- Status changed
- 2026-10-09
- Tax legal description
- LOT 163, SWEETWATER AT LAKEWOOD RANCH PH I & II PI #5811.6075/9
Flood risk
Minimal-risk area outside the mapped floodplain. Flood insurance is optional and typically low-cost.
Source: FEMA flood zone reported on the listing. Confirm current designation at FEMA Flood Map Service Center.
Location
Directions
From State Road 70 East, turn left onto Lorraine Road. Turn right onto Rangeland Parkway, then left onto Uihlein Road. Continue to Sweetwater Village Drive and turn right.
More homes like this
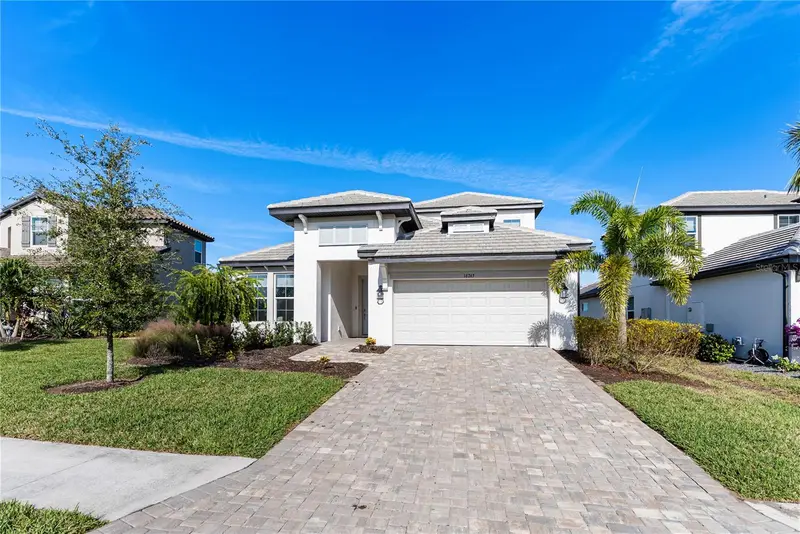
$715,000
16743 Seraphic Trl
Bradenton, FL 34211
5 bd · 4 ba · 2,939 sqft
Sweetwater At Lakewood Ranch Ph I & Ii
MLS ID #A4672192, KW COASTAL LIVING III.
Listing provided by Stellar MLS
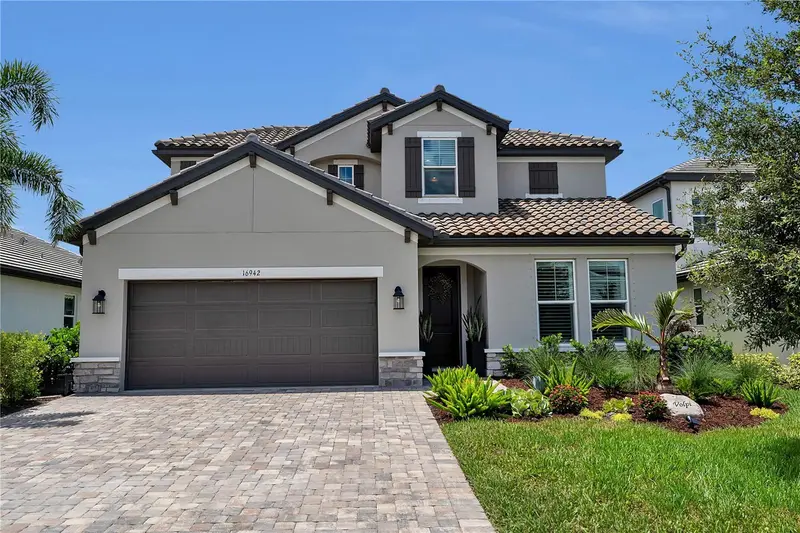
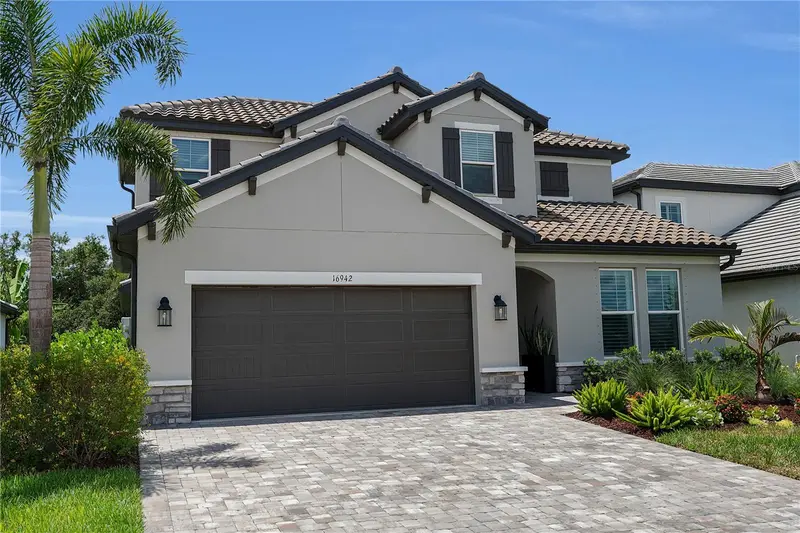
$740,000
16942 Savory Mist Cir
Bradenton, FL 34211
4 bd · 3 ba · 2,559 sqft
Sweetwater At Lakewood Ranch Ph I & Ii
MLS ID #A4699430, FINE PROPERTIES.
Listing provided by Stellar MLS
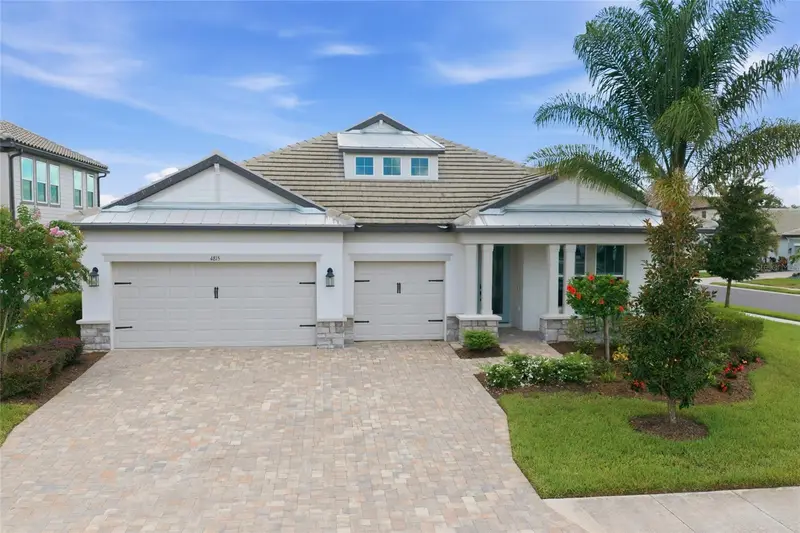
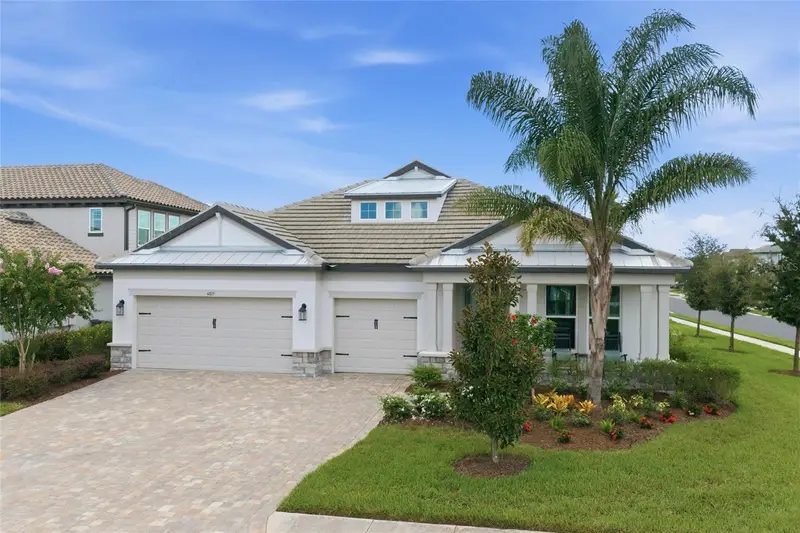
$770,000
4815 Honey Dew Ln
Bradenton, FL 34211
3 bd · 3 ba · 2,314 sqft
Sweetwater At Lakewood Ranch Ph I & Ii
MLS ID #A4702325, PREMIER SOTHEBY'S INTERNATIONAL REALTY.
Listing provided by Stellar MLS
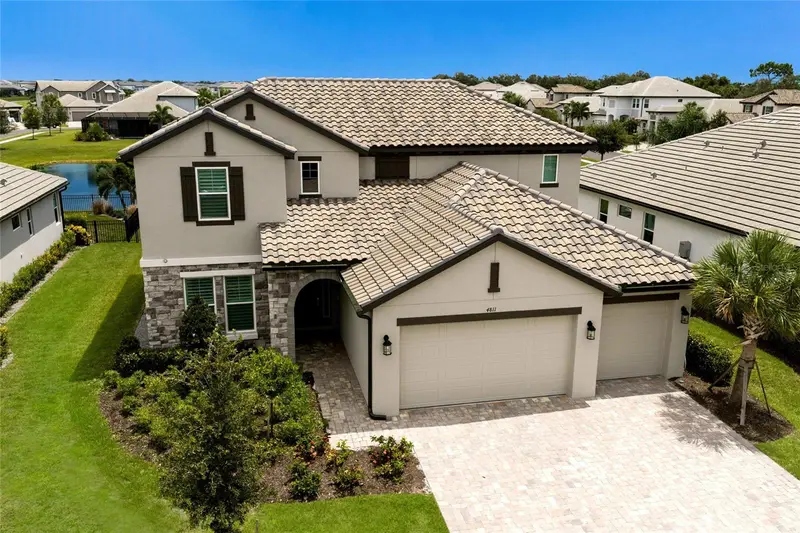
$895,000
4811 Honey Dew Ln
Bradenton, FL 34211
4 bd · 4 ba · 3,697 sqft
Sweetwater At Lakewood Ranch Ph I & Ii
MLS ID #A4703523, PREMIER SOTHEBY'S INTERNATIONAL REALTY.
Listing provided by Stellar MLS

Listings courtesy of Stellar MLS as distributed by MLS GRID
IDX information is provided exclusively for consumers’ personal, non-commercial use and may not be used for any purpose other than to identify prospective properties consumers may be interested in purchasing.
Based on information submitted to the MLS GRID as of October 10, 2026 at 4:06 PM ET. All data is obtained from various sources and may not have been verified by broker or MLS GRID. Supplied Open House Information is subject to change without notice. All information should be independently reviewed and verified for accuracy. Properties may or may not be listed by the office/agent presenting the information.
All or a portion of the multiple listing information is provided by Stellar MLS, from a copyrighted compilation of listings. The compilation of listings and each individual listing are © 2026 Stellar MLS. All rights reserved.
Ryan Solberg, Broker · MaxLife Realty LLC · FL License #BK3354351 · Equal Housing Opportunity · Full disclaimer · DMCA