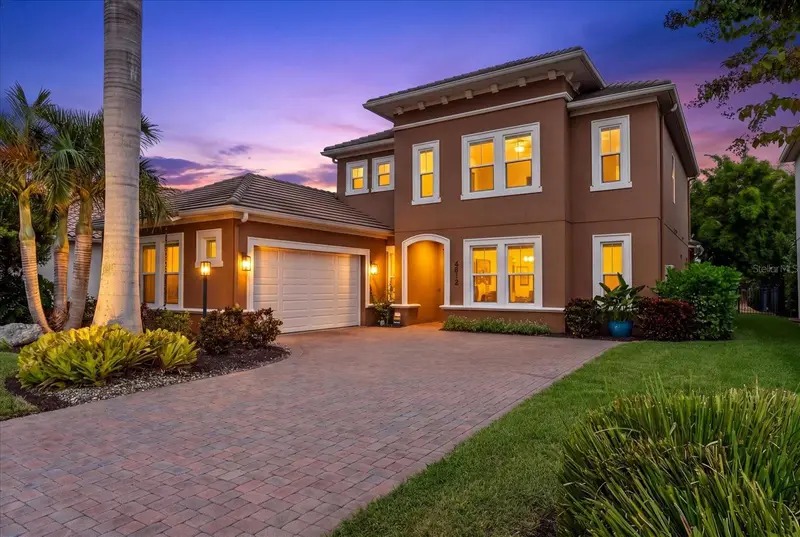

$999,000
4812 Royal Dornoch CircleBradenton, FL 34211
Listing updated: October 13, 2026 at 10:31 AM ET
Listing courtesy of Compass Florida Llc · Michelle Ward · MLS #A4707952 · Active · 941-279-3630Property type
Year built
Lot size
Price / sq ft
HOA dues
Days on market
Garage spaces
Flood zone
About this home
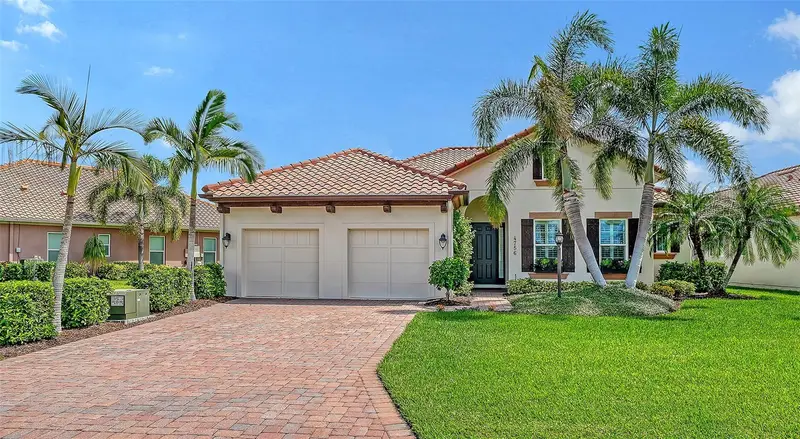
Welcome to 4812 Royal Dornoch Circle, a truly unique offering in the highly desirable gated community of Rosedale Golf & Country Club. Offering 4 bedrooms, 3.5 bathrooms, approximately 3,069 square feet of living space and a 2-car garage, this home is especially distinctive as the only home of this Ashton Woods model built within the neighborhood. Lovingly maintained by its original owner, the property combines a spacious and functional floor plan with thoughtful updates, exceptional outdoor living and a peaceful preserve setting. Inside, the home offers generous living and entertaining spaces with an open, comfortable flow. Vinyl flooring has been installed throughout the areas that were originally carpeted, creating a fresh and cohesive look. The primary suite provides a private retreat with a beautifully remodeled primary bathroom and custom closet system. Additional custom closet systems can be found in a guest bedroom and the pantry, maximizing storage and organization throughout the home. The laundry room has also been remodeled with both style and functionality in mind. The outdoor living space is designed for enjoying the Florida lifestyle. A saltwater pool, installed in 2017, overlooks the preserve and creates a private setting for relaxing, entertaining or enjoying quiet evenings outdoors. With no rear neighbor directly behind you, the preserve backdrop adds to the peaceful atmosphere and privacy of the home. Additional features include hurricane-impact windows and doors, natural gas, a water softener and two newer HVAC systems, providing valuable updates and added peace of mind. Rosedale Golf & Country Club offers a lifestyle centered around recreation, dining and social activities. Optional Membership : Community amenities include an 18-hole golf course, tennis facilities, fitness opportunities, a Junior Olympic-size swimming pool and an impressive 22,000-square-foot clubhouse featuring dining, a bar and lounge, bistro patio, social spaces and a variety of member activities. Conveniently located in the Lakewood Ranch/Bradenton area with easy access to I-75, shopping, dining, UTC, Lakewood Ranch Main Street, Waterside Place, Sarasota and the Gulf Coast beaches, this location puts some of the area’s most popular destinations within easy reach. From its one-of-a-kind Ashton Woods floor plan and original ownership to its updated interiors, saltwater pool and private preserve setting, 4812 Royal Dornoch Circle offers a combination of space, comfort and lifestyle that is difficult to duplicate within Rosedale.
Estimated monthly payment
Estimate only. Taxes use the listing's reported amount where available; insurance is a Florida-average estimate. Your actual payment will vary — run a full calculation or talk to a lender.
Price & listing history0 days on market
- Status: ActiveOct 13, 2026
- Listed$999,000Oct 13, 2026
- Price increased$999,000
Facts & features
- Property type
- Residential
- Sub type
- Single Family Residence
- Status
- Active
- Days on market
- 0
- Subdivision
- Rosedale Add Ph I
- County
- Manatee
- Year built
- 2014
- Living area
- 3,083 sq ft
- Price/sq ft
- $324
- Building area
- 3,921 sq ft (Public Records)
- Lot size
- 9,156 sq ft
- Lot category
- 0 to less than 1/4
- Flood zone
- X (12081C0329E)
- Garage
- 2 spaces
- Pool
- Private pool
- Annual taxes
- $6,373 (2025)
- Parcel #
- 579425959
- Zoning
- A
- MLS #
- A4707952
Ask about this home
Have a question? Ask the broker directly.
Ryan Solberg answers personally — no call center, no spam. Your question goes straight to him.
Interior Details
- Bedrooms
- 4
- Full bathrooms
- 3
- Half bathrooms
- 1
- Flooring
- Carpet, Ceramic Tile
- Appliances
- Built-In Oven, Dishwasher, Disposal, Exhaust Fan, Gas Water Heater, Microwave, Range
- Interior features
- Cathedral Ceiling(s), Crown Molding, Eat-in Kitchen, High Ceilings, Kitchen/Family Room Combo, Open Floorplan, Primary Bedroom Main Floor, Solid Surface Counters, Split Bedroom, Stone Counters, Tray Ceiling(s), Vaulted Ceiling(s), Walk-In Closet(s), Window Treatments
- Laundry
- Inside, Laundry Room
- Stories / Levels
- Two
- Direction faces
- Southwest
Heating & Cooling
- Heating
- Central
- Cooling
- Central Air
Parking
- Garage spaces
- 2
- Attached garage
- Yes
HOA & Financial
- HOA fee
- $351 / Monthly
- Monthly HOA
- $351/mo
- Total monthly fees
- $351/mo
- Total annual fees
- $4,212
- HOA name
- Caitlin Moore
- CDD
- No
- Min lease term
- 2 Months
- Listing terms
- Cash, Conventional, FHA, VA Loan
- Ownership
- Fee Simple
- Available for lease
- Yes
- Lease restrictions
- Yes
- Additional lease restrictions
- See docs
- Approval process
- The owner has to submit the HOA’s lease application, a copy of the signed lease, and the required background/application documents for approval. The HOA currently charges a $100 non-refundable application fee
Exterior & Construction
- Exterior features
- Lighting, Private Yard, Rain Gutters
- Construction materials
- Block, Stucco, Frame
- Roof
- Slate
- Foundation
- Slab
- Pool
- Private pool
- Road surface
- Asphalt
Utilities
- Sewer
- Public Sewer
- Water source
- Public
- Utilities
- Cable Available, Electricity Connected, Private, Public, Sprinkler Meter, Sprinkler Recycled
Community
- Pets allowed
- Yes
Schools
Letter grades: Florida DOE 2024–25 school grades (Orange, Seminole, Lake, Osceola, Brevard). Assigned schools from the listing agent — verify enrollment with the district.
Room Details
| Room | Level | Dimensions |
|---|---|---|
| Bedroom 2 | Second | 14x11 |
| Bedroom 3 | Second | 11x12 |
| Bedroom 4 | Second | 11x13 |
| Bonus Room | Second | 12x11 |
| Dining Room | First | 12x13 |
| Family Room | First | 16x18 |
| Kitchen | First | 14x13 |
| Living Room | First | 13x11 |
| Primary Bedroom | First | 17x16 |
| Primary Bathroom | First | |
| Dinette | First | 10x13 |
| Balcony/Porch/Lanai | First | 10x32 |
Listing Details
- Listing date
- 2026-10-03
- On market date
- 2026-10-13
- Original list price
- $999,000
- Occupant type
- Owner
- MLS area
- 34211 - Bradenton/Lakewood Ranch Area
- Listing AOR
- Sarasota - Manatee
- Status changed
- 2026-10-13
- Tax legal description
- LOT 159 ROSEDALE ADDITION PHASE I PI#5794.2595/9
Flood risk
Minimal-risk area outside the mapped floodplain. Flood insurance is optional and typically low-cost.
Source: FEMA flood zone reported on the listing. Confirm current designation at FEMA Flood Map Service Center.
Location
Directions
From I-75, take Exit 217 and head east on SR 70. Turn left onto Lakewood Ranch Boulevard and continue north. Turn left onto 44th Avenue E and enter the Rosedale Highlands entrance. Continue through the community, turn onto Royal Dornoch Circle, and proceed to 4812 Royal Dornoch Circle. The property will be on your right.
More homes like this
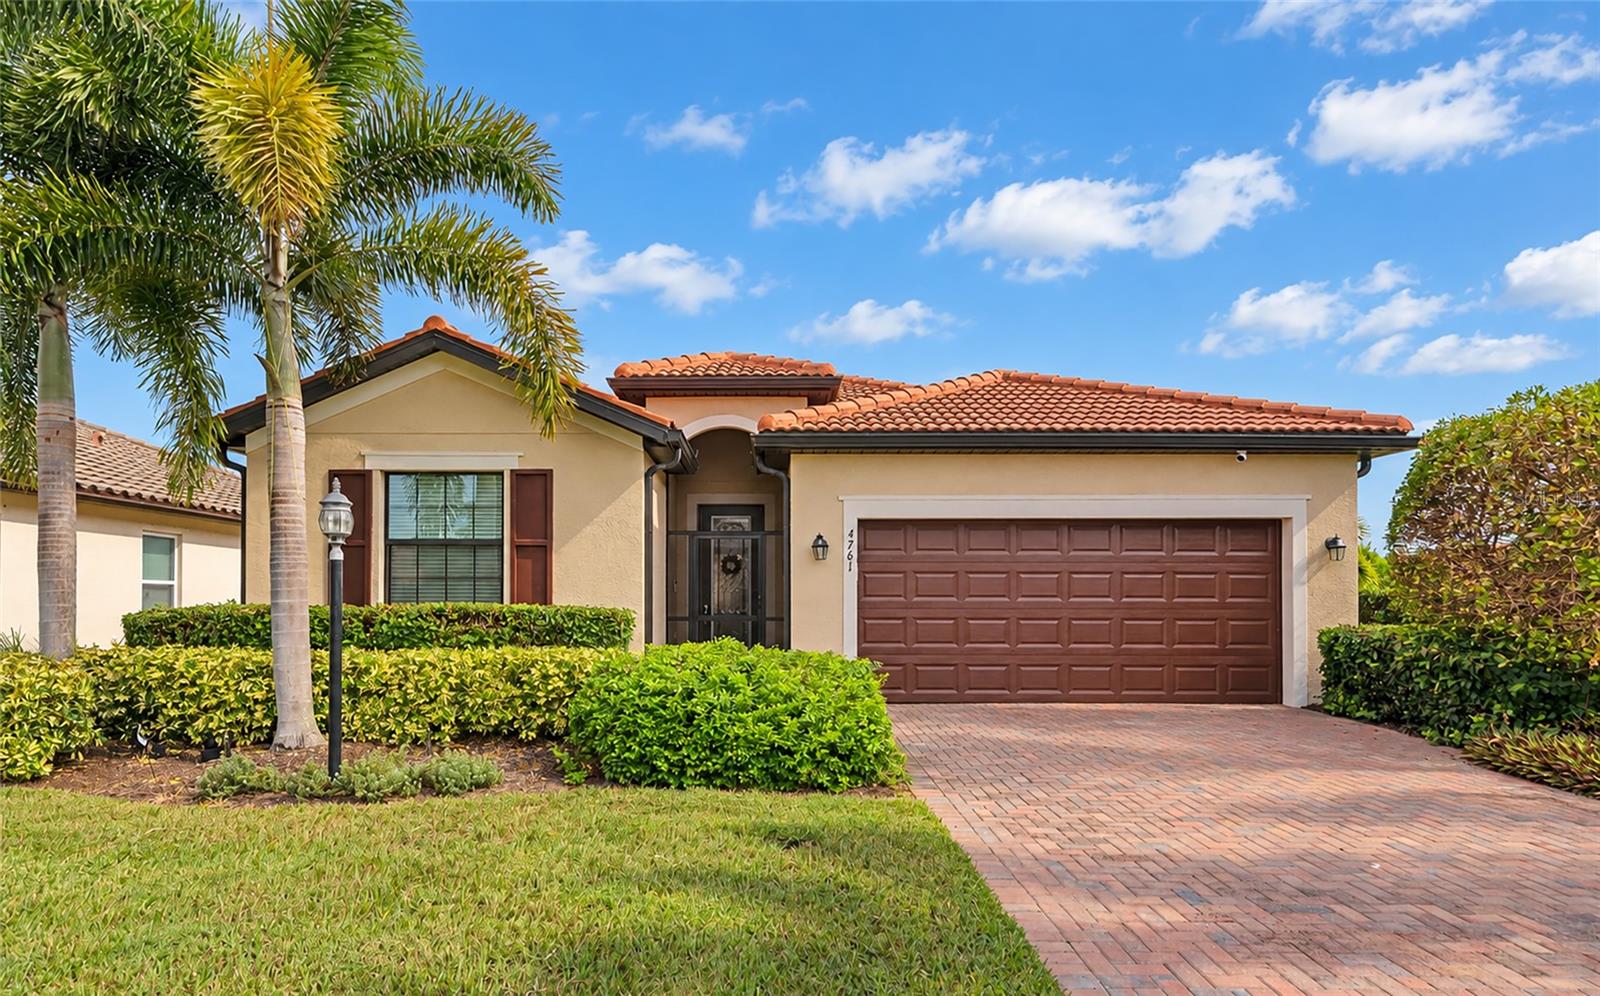
$574,999
4761 Royal Dornoch Cir
Bradenton, FL 34211
4 bd · 3 ba · 2,016 sqft
Rosedale Add Ph I
MLS ID #A4707970, RE/MAX ALLIANCE GROUP.
Listing provided by Stellar MLS
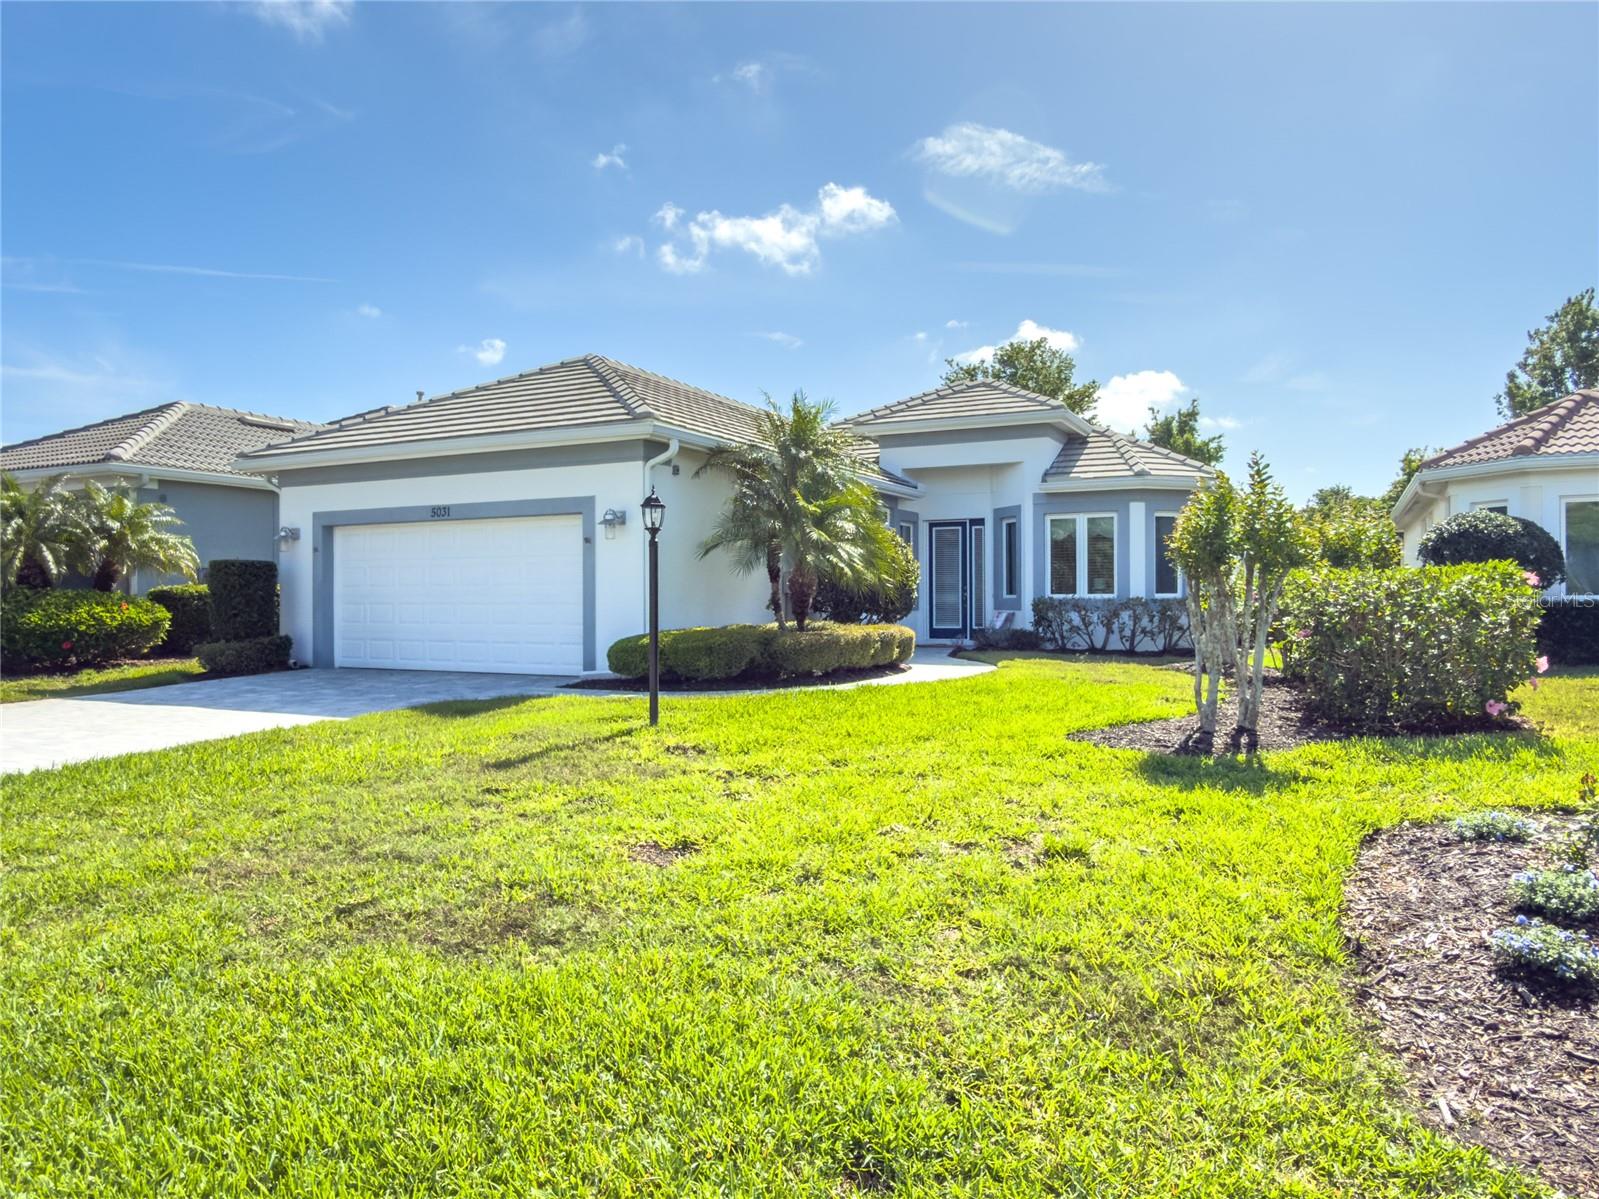
$579,900
5031 Tobermory Way
Bradenton, FL 34211
2 bd · 3 ba · 1,978 sqft
Rosedale Add Ph I
MLS ID #A4705082, UKEEPCOMMISSION REAL ESTATE.
Listing provided by Stellar MLS
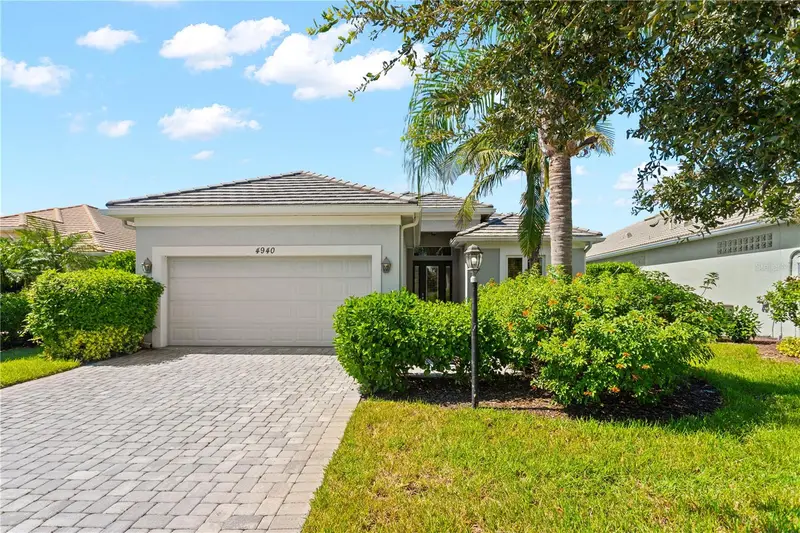
$625,000
4940 Tobermory Way
Bradenton, FL 34211
2 bd · 2 ba · 1,999 sqft
Rosedale Add Ph I
MLS ID #TB8553535, COMPASS FLORIDA LLC.
Listing provided by Stellar MLS
$649,000
4756 Royal Dornoch Cir
Bradenton, FL 34211
3 bd · 3 ba · 2,145 sqft
Rosedale Add Ph I
MLS ID #A4706689, MICHAEL SAUNDERS & COMPANY.
Listing provided by Stellar MLS

Listings courtesy of Stellar MLS as distributed by MLS GRID
IDX information is provided exclusively for consumers’ personal, non-commercial use and may not be used for any purpose other than to identify prospective properties consumers may be interested in purchasing.
Based on information submitted to the MLS GRID as of October 13, 2026 at 10:31 AM ET. All data is obtained from various sources and may not have been verified by broker or MLS GRID. Supplied Open House Information is subject to change without notice. All information should be independently reviewed and verified for accuracy. Properties may or may not be listed by the office/agent presenting the information.
All or a portion of the multiple listing information is provided by Stellar MLS, from a copyrighted compilation of listings. The compilation of listings and each individual listing are © 2026 Stellar MLS. All rights reserved.
Ryan Solberg, Broker · MaxLife Realty LLC · FL License #BK3354351 · Equal Housing Opportunity · Full disclaimer · DMCA