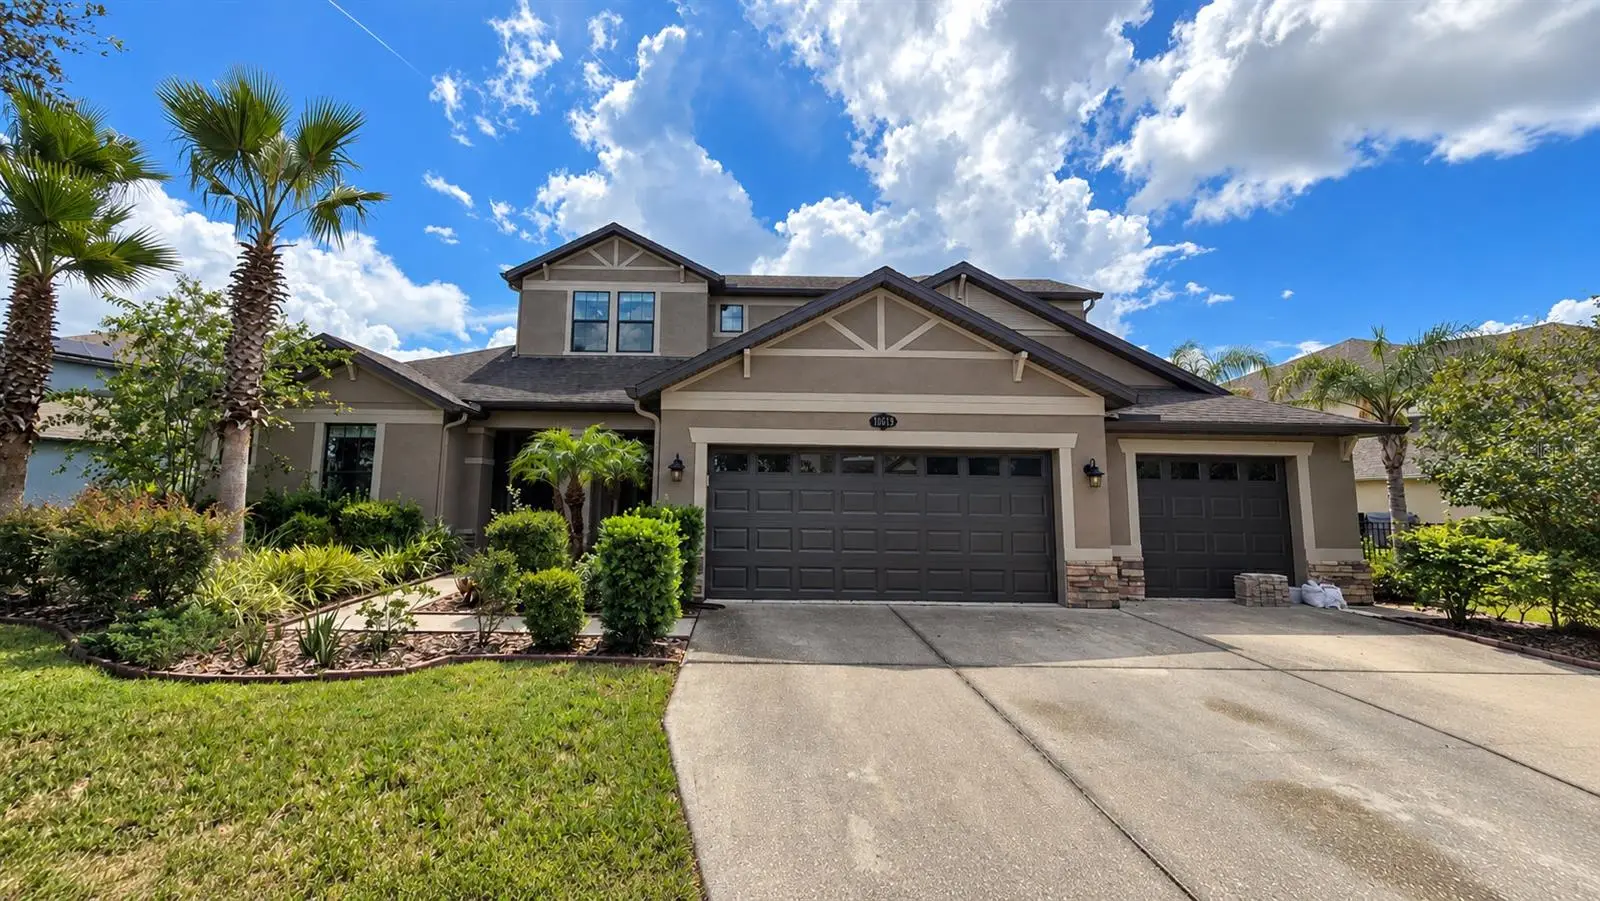

$925,000
10619 Mistflower Lane
Tampa, FL 33647
Listing updated: September 5, 2026 at 6:48 AM ET
Listing courtesy of Dalton Wade Inc · Luke Renfro Skinner · MLS #TB8540400 · Active · 888-668-8283Property type
Year built
Lot size
Price / sq ft
HOA dues
Day on market
Garage spaces
Flood zone
About this home
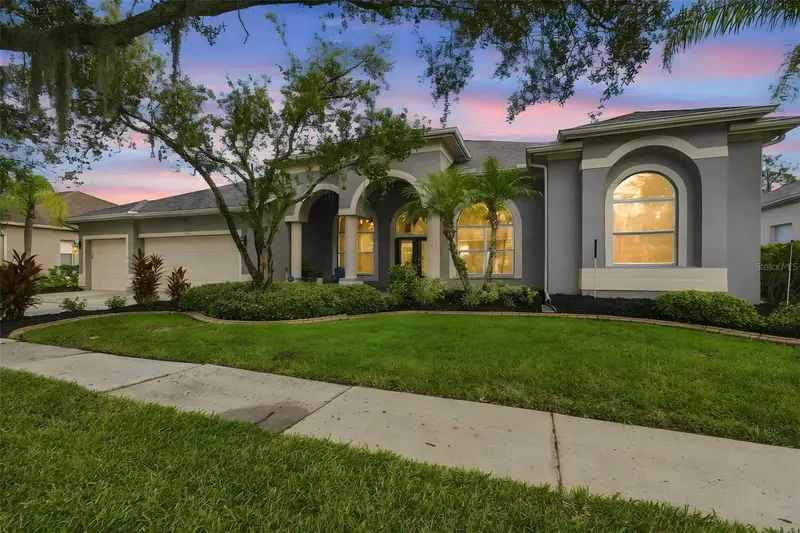
Welcome to easy Florida living in the Basset Creek community of K Bar Ranch! With 6 bedrooms, 4 bathrooms, a spacious split floor plan, and plenty of room to spread out, this home offers the space and flexibility to fit just about any lifestyle. The primary suite is a great place to unwind, featuring two walk in closets, a spacious bathroom with a soaking tub and separate stand up shower, plus its own entrance to the outdoor patio. A separate in law suite offers even more privacy and is perfect for extended family, guests, or anyone who enjoys having their own space. Upstairs, you will find an additional bonus living room with plenty of possibilities for movie nights, a game room, home office, kids space, or simply another place to kick back and relax. Outside is where the Florida lifestyle really comes in. Enjoy a large backyard with peaceful pond views and a patio perfect for morning coffee, grilling with friends, or relaxing at the end of the day. The large three car garage adds even more room for vehicles, storage, toys, or weekend projects. Located in New Tampa, you are close to Branchton Park, Publix, shopping, restaurants, hospitals, medical facilities, and everything the New Tampa and Wesley Chapel areas have to offer. If you have been looking for a home with plenty of room, a flexible layout, a three car garage, and a backyard view you will actually want to enjoy, this one checks a lot of boxes!
Estimated monthly payment
Estimate only. Taxes use the listing's reported amount where available; insurance is a Florida-average estimate. Your actual payment will vary — run a full calculation or talk to a lender.
Price & listing history1 days on market
- Status: ActiveSep 4, 2026
- Listed$925,000Sep 4, 2026
- Price increased$925,000
Facts & features
- Property type
- Residential
- Sub type
- Single Family Residence
- Status
- Active
- Days on market
- 1
- Subdivision
- Basset Creek Estates Ph 2d
- County
- Hillsborough
- Year built
- 2017
- Living area
- 4,142 sq ft
- Price/sq ft
- $223
- Building area
- 442 sq ft (Public Records)
- Lot size
- 13,017 sq ft
- Lot category
- 1/4 to less than 1/2
- Flood zone
- X (12057C0095H)
- Garage
- 3 spaces
- Annual taxes
- $12,207 (2025)
- Parcel #
- A-03-27-20-9YJ-B00000-00013.0
- Zoning
- PD-A
- MLS #
- TB8540400
Ask about this home
Have a question? Ask the broker directly.
Ryan Solberg answers personally — no call center, no spam. Your question goes straight to him.
Interior Details
- Bedrooms
- 6
- Full bathrooms
- 4
- Flooring
- Ceramic Tile, Tile
- Appliances
- Dishwasher, Disposal, Microwave, Range
- Interior features
- Ceiling Fans(s), High Ceilings, Kitchen/Family Room Combo, Open Floorplan
- Laundry
- Inside
- Stories / Levels
- Two
- Direction faces
- Northwest
Heating & Cooling
- Heating
- Central
- Cooling
- Central Air
Parking
- Garage spaces
- 3
- Attached garage
- Yes
HOA & Financial
- HOA fee
- $60 / Quarterly
- Monthly HOA
- $20/mo
- Total monthly fees
- $20/mo
- Total annual fees
- $240
- HOA name
- HomeRiver Group
- CDD
- Yes
- Min lease term
- 1-2 Years
- Listing terms
- Cash, Conventional, FHA, VA Loan
- Ownership
- Fee Simple
- Available for lease
- Yes
- Lease restrictions
- Yes
- Additional lease restrictions
- Verify with HOA
Exterior & Construction
- Exterior features
- Lighting, Private Mailbox, Private Yard, Sidewalk
- Construction materials
- Block, Brick, Stucco
- Roof
- Shingle
- Foundation
- Slab
- Water view
- Yes
- Road surface
- Asphalt
Utilities
- Sewer
- Public Sewer
- Water source
- Public
- Utilities
- BB/HS Internet Available, Cable Connected, Electricity Connected, Sewer Connected, Water Connected
Community
- Pets allowed
- Cats OK, Dogs OK
Room Details
| Room | Level | Dimensions |
|---|---|---|
| Primary Bedroom | First | 22x14.8 |
| Primary Bathroom | First | 10.9x13.6 |
| Bedroom 1 | First | 14.9x12.02 |
| Bedroom 2 | First | 11.8x15 |
| Bedroom 3 | First | 16.3x11.5 |
| Bedroom 4 | First | 14x14 |
| Bedroom 5 | Second | 13.8x12 |
| Living Room | First | 20x21 |
| Dining Room | First | 11.7x15.6 |
| Kitchen | First | 13x10 |
Listing Details
- Listing date
- 2026-09-04
- On market date
- 2026-09-04
- Original list price
- $925,000
- Occupant type
- Vacant
- MLS area
- 33647 - Tampa / Tampa Palms
- Listing AOR
- Suncoast Tampa
- Status changed
- 2026-09-04
- Tax legal description
- BASSET CREEK ESTATES PHASE 2D REPLAT LOT 13 BLOCK B
Flood risk
Minimal-risk area outside the mapped floodplain. Flood insurance is optional and typically low-cost.
Source: FEMA flood zone reported on the listing. Confirm current designation at FEMA Flood Map Service Center.
Location
Directions
From I 75, take Exit 275 toward SR 56 East. Turn right on Bruce B Downs Blvd, left on Cross Creek Blvd, left on Kinnan St, right on Basset Creek Dr, then follow through the community to Mistflower Ln.
More homes like this
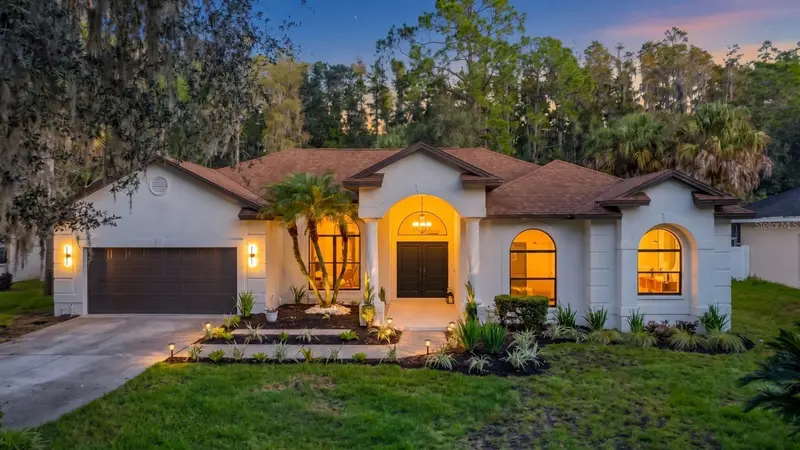
$895,000
7210 Wareham Dr
Tampa, FL 33647
5 bd · 3 ba · 2,804 sqft
Tampa Palms 2b Unit 2
MLS ID #TB8554511, GOLDEN LOTUS REALTY, LLC..
Listing provided by Stellar MLS
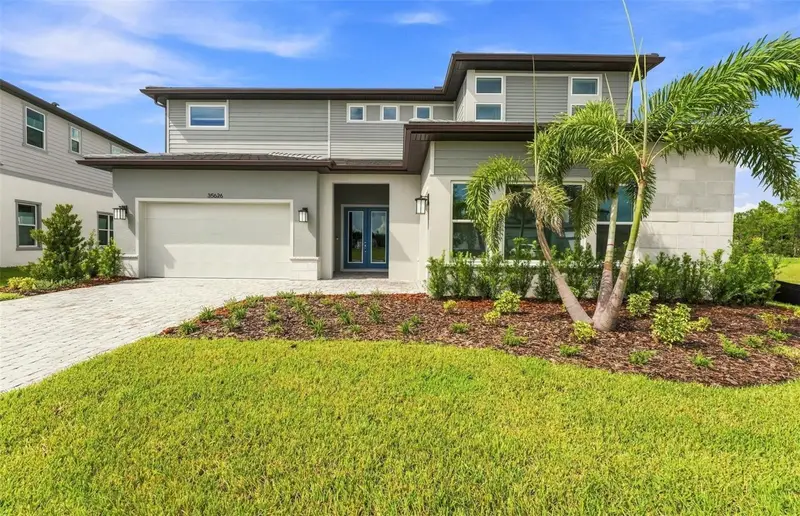
$1,134,910
35626 Cohagen Trl
Zephyrhills, FL 33541
5 bd · 6 ba · 4,465 sqft
Two Rivers
MLS ID #TB8544489, PULTE REALTY OF WEST FLORIDA LLC.
Listing provided by Stellar MLS
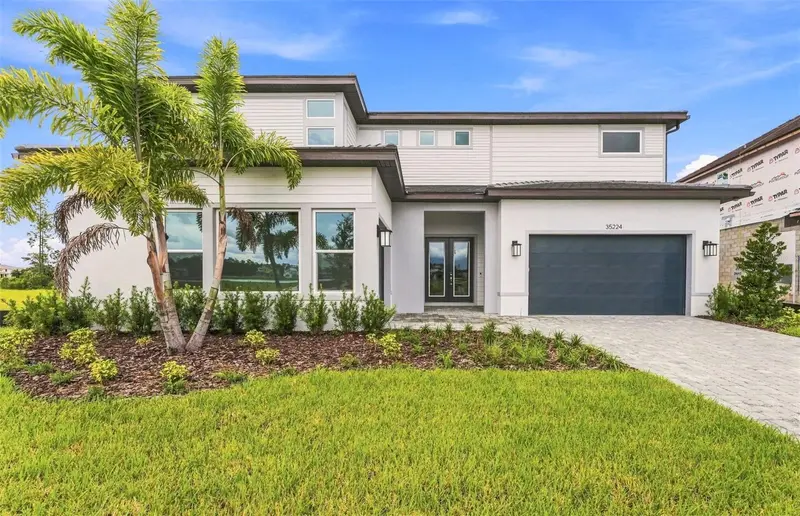
$1,154,235
35224 Cohagen Trl
Zephyrhills, FL 33541
5 bd · 7 ba · 4,465 sqft
Two Rivers
MLS ID #TB8544502, PULTE REALTY OF WEST FLORIDA LLC.
Listing provided by Stellar MLS
$700,000
18115 Emerald Bay St
Tampa, FL 33647
4 bd · 3 ba · 3,683 sqft
Heritage Isles Ph 1c
MLS ID #TB8547323, FLORIDA EXECUTIVE REALTY.
Listing provided by Stellar MLS

Listings courtesy of Stellar MLS as distributed by MLS GRID
IDX information is provided exclusively for consumers’ personal, non-commercial use and may not be used for any purpose other than to identify prospective properties consumers may be interested in purchasing.
Based on information submitted to the MLS GRID as of September 5, 2026 at 6:48 AM ET. All data is obtained from various sources and may not have been verified by broker or MLS GRID. Supplied Open House Information is subject to change without notice. All information should be independently reviewed and verified for accuracy. Properties may or may not be listed by the office/agent presenting the information.
All or a portion of the multiple listing information is provided by Stellar MLS, from a copyrighted compilation of listings. The compilation of listings and each individual listing are © 2026 Stellar MLS. All rights reserved.
Ryan Solberg, Broker · MaxLife Realty LLC · FL License #BK3354351 · Equal Housing Opportunity · Full disclaimer · DMCA