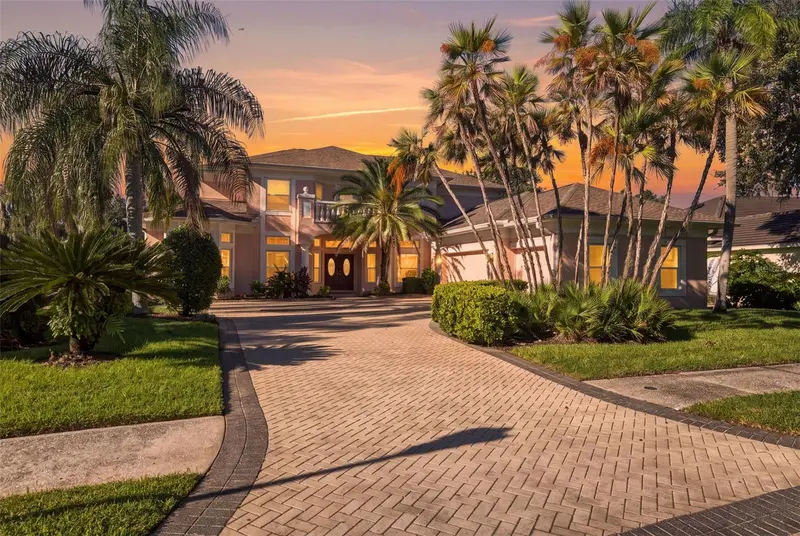

$1,100,000
17912 Cachet Isle DriveTampa, FL 33647
Listing updated: October 20, 2026 at 10:25 AM ET
Listing courtesy of Compass Florida Llc · Jerilyn Rush · MLS #TB8557306 · Active · 727-380-2067Property type
Year built
Lot size
Price / sq ft
HOA dues
Days on market
Garage spaces
Flood zone
About this home
Step into a world of modern luxury at 17912 Cachet Isle, where a comprehensive interior transformation meets a breathtaking lakefront backdrop. This residence has been reimagined from the studs up, offering a fresh, sophisticated aesthetic paired with significant structural upgrades, including a brand-new roof installed in 2025, a 2023 seawall update, and high-efficiency, double-paned windows and doors throughout. The heart of the home is a chef’s dream, featuring a high-end kitchen anchored by a Sub-Zero refrigerator and a professional-grade Wolf gas range and built-in oven. With sleek cabinetry, a spacious walk-in pantry, and an expansive layout, it’s a space designed for both quiet mornings and grand-scale entertaining. As you move through the home, the enormous soaring ceilings create an immediate sense of scale and airiness. Massive windows act as living frames for the water views, flooding the open living spaces with natural light. Every bathroom has been meticulously updated with contemporary finishes, ensuring a cohesive and high-end feel in every corner of the property. With the HVAC replaced in 2016 and every interior detail freshly completed, this home offers the rare opportunity to enjoy a turn-key lifestyle on the water. Cory Lake features a 165 acre ski lake.......bring your boat for all that lakefront living has to offer!
Estimated monthly payment
Estimate only. Taxes use the listing's reported amount where available; insurance is a Florida-average estimate. Your actual payment will vary — run a full calculation or talk to a lender.
Price & listing history4 days on market
- Status: ActiveOct 16, 2026
- Listed$1,100,000Oct 16, 2026
Facts & features
- Property type
- Residential
- Sub type
- Single Family Residence
- Status
- Active
- Days on market
- 4
- Subdivision
- Cory Lake Isles Ph 1 Unit 1
- County
- Hillsborough
- Year built
- 1993
- Living area
- 3,615 sq ft
- Price/sq ft
- $304
- Building area
- 4,698 sq ft (Public Records)
- Lot size
- 16,170 sq ft
- Lot category
- 1/4 to less than 1/2
- Flood zone
- X* (12057C0095H)
- Garage
- 3 spaces
- Pool
- Private pool
- Annual taxes
- $18,826 (2025)
- Parcel #
- A-15-27-20-22D-000003-00002.0
- Zoning
- PD
- MLS #
- TB8557306
Ask about this home
Have a question? Ask the broker directly.
Ryan Solberg answers personally — no call center, no spam. Your question goes straight to him.
Interior Details
- Bedrooms
- 5
- Full bathrooms
- 4
- Flooring
- Wood
- Appliances
- Built-In Oven, Cooktop, Dishwasher, Disposal, Dryer, Exhaust Fan, Gas Water Heater, Microwave, Refrigerator, Washer
- Interior features
- Cathedral Ceiling(s), Crown Molding, High Ceilings, Kitchen/Family Room Combo, Open Floorplan, Primary Bedroom Main Floor, Solid Wood Cabinets, Split Bedroom, Stone Counters, Walk-In Closet(s)
- Laundry
- Inside, Laundry Room
- Stories / Levels
- Two
- Direction faces
- Northwest
- Fireplace
- Yes
Heating & Cooling
- Heating
- Central
- Cooling
- Central Air, Zoned
Parking
- Garage spaces
- 3
- Attached garage
- Yes
- Parking features
- Driveway, Garage Door Opener, Garage Faces Side, Oversized
HOA & Financial
- HOA fee
- $360 / Annually
- Monthly HOA
- $30/mo
- Total monthly fees
- $30/mo
- Total annual fees
- $360
- HOA name
- Amanda Schewe
- CDD
- Yes
- Homestead exemption
- Yes
- Min lease term
- 1-2 Years
- Listing terms
- Cash, Conventional, VA Loan
- Ownership
- Fee Simple
- Available for lease
- Yes
- Lease restrictions
- Yes
- Additional lease restrictions
- Verify lease restrictions with HOA.
- Approval process
- Verify approval process with HOA.
Exterior & Construction
- Exterior features
- Private Mailbox, Sidewalk
- Construction materials
- Block, Stucco
- Roof
- Shingle
- Foundation
- Slab
- Pool
- Private pool
- Waterfront
- Yes
- Water access
- Yes
- Water view
- Yes
- Road surface
- Brick
Utilities
- Sewer
- Public Sewer
- Water source
- Public
- Utilities
- BB/HS Internet Available, Cable Available, Electricity Connected, Propane, Sewer Connected, Water Connected
Community
- Pets allowed
- Yes
Schools
Letter grades: Florida DOE 2024–25 school grades (Orange, Seminole, Lake, Osceola, Brevard). Assigned schools from the listing agent — verify enrollment with the district.
Room Details
| Room | Level | Dimensions |
|---|---|---|
| Living Room | ||
| Kitchen | ||
| Primary Bedroom |
Listing Details
- Listing date
- 2026-10-16
- On market date
- 2026-10-16
- Original list price
- $1,100,000
- Occupant type
- Owner
- MLS area
- 33647 - Tampa / Tampa Palms
- Listing AOR
- Suncoast Tampa
- Status changed
- 2026-10-16
- Tax legal description
- CORY LAKE ISLES PHASE 1 UNIT 1 LOT 2 BLOCK 3
Flood risk
See FEMA for this zone’s designation and insurance requirements.
Source: FEMA flood zone reported on the listing. Confirm current designation at FEMA Flood Map Service Center.
Location
Directions
I75 North to Bruce B Downs North to right on Cross Creek Blvd to entrance of Cory Lake. After guard gate go right to Cachet Isle.
More homes like this


$1,900,000
17904 Cachet Isle Dr
Tampa, FL 33647
5 bd · 4 ba · 5,391 sqft
Cory Lake Isles Ph 1 Unit 1
MLS ID #TB8445196, ALIGN RIGHT REALTY SUNCOAST.
Listing provided by Stellar MLS
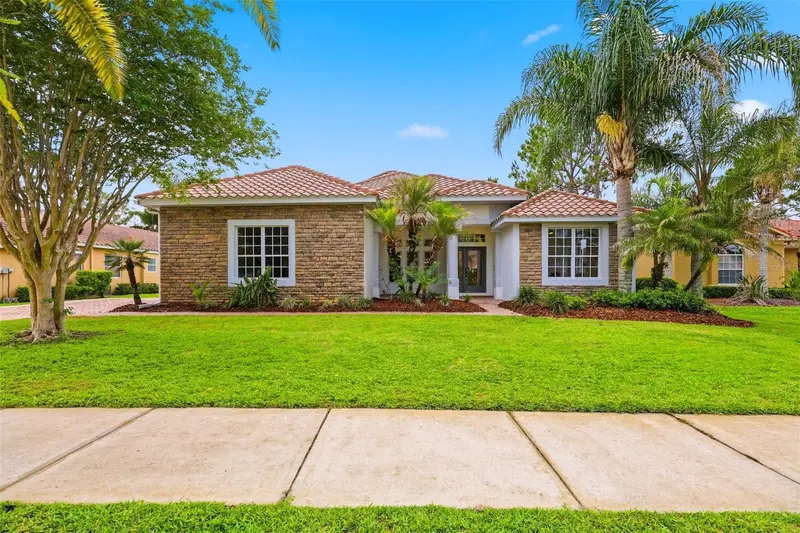
$774,999
10534 Bermuda Isle Dr
Tampa, FL 33647
5 bd · 4 ba · 3,284 sqft
Cory Lake Isles Ph 2 Unit 1
MLS ID #TB8543388, SANCTUARY REAL ESTATE GROUP, LLC.
Listing provided by Stellar MLS
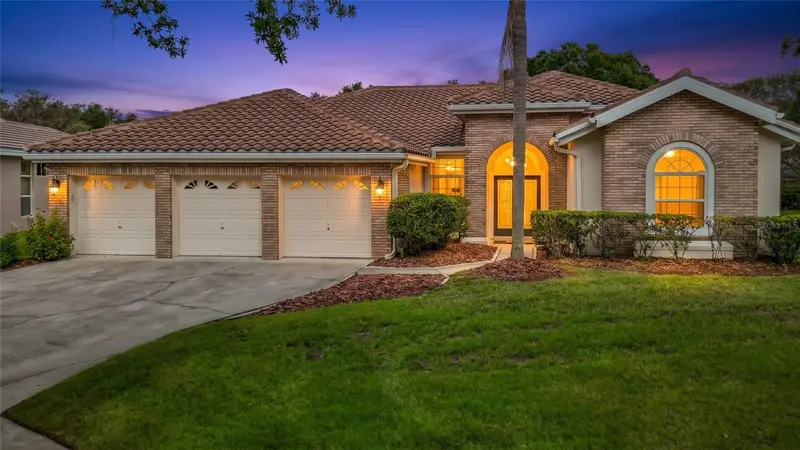
$769,900
8704 Broadgreen Ct
Tampa, FL 33647
4 bd · 3 ba · 2,975 sqft
Wynstone
MLS ID #A4710082, KELLER WILLIAMS ON THE WATER S.
Listing provided by Stellar MLS
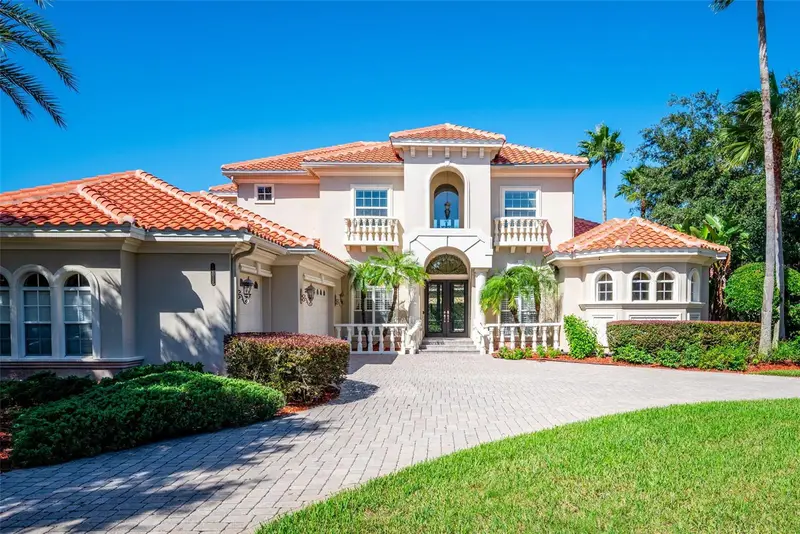
$1,150,000
20014 Lomond Ln
Tampa, FL 33647
4 bd · 5 ba · 4,311 sqft
Grand Hampton Ph 1c-1/2a-1
MLS ID #TB8557605, FUTURE HOME REALTY INC.
Listing provided by Stellar MLS

Listings courtesy of Stellar MLS as distributed by MLS GRID
IDX information is provided exclusively for consumers’ personal, non-commercial use and may not be used for any purpose other than to identify prospective properties consumers may be interested in purchasing.
Based on information submitted to the MLS GRID as of October 20, 2026 at 10:25 AM ET. All data is obtained from various sources and may not have been verified by broker or MLS GRID. Supplied Open House Information is subject to change without notice. All information should be independently reviewed and verified for accuracy. Properties may or may not be listed by the office/agent presenting the information.
All or a portion of the multiple listing information is provided by Stellar MLS, from a copyrighted compilation of listings. The compilation of listings and each individual listing are © 2026 Stellar MLS. All rights reserved.
Ryan Solberg, Broker · MaxLife Realty LLC · FL License #BK3354351 · Equal Housing Opportunity · Full disclaimer · DMCA