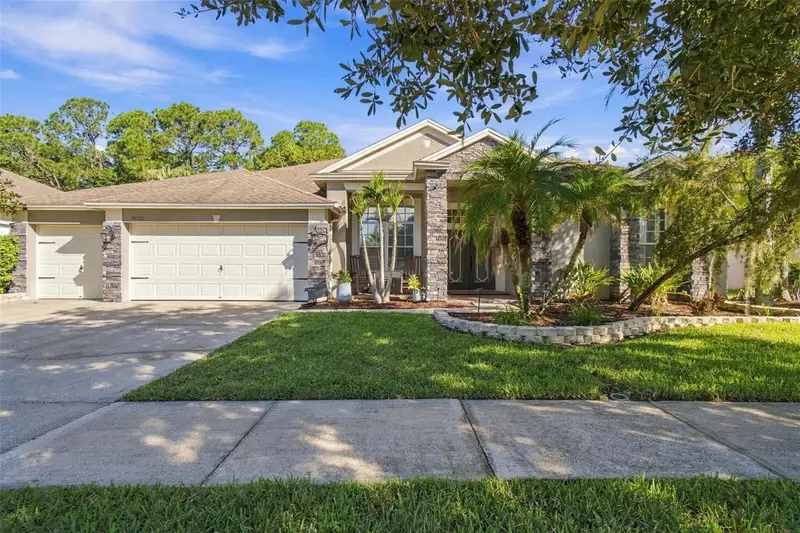

$639,900
26221 Sword Dancer DriveWesley Chapel, FL 33544
Listing updated: October 15, 2026 at 8:03 PM ET
Listing courtesy of Future Home Realty Inc · Karlene Ludwig · MLS #TB8550946 · Active · 813-855-4982Property type
Year built
Lot size
Price / sq ft
HOA dues
Days on market
Flood zone
About this home
CUSTOM UPGRADES, HEATED SALTWATER POOL, OUTDOOR KITCHEN & 3-CAR GARAGE - ALL IN A PRIVATE CONSERVATION SETTING! Contractor-owned and thoughtfully upgraded with high-end finishes and quality craftsmanship throughout, this beautifully appointed 4-bedroom, 3.5-bath, 3,080 sq. ft. home in Lexington Oaks combines custom finishes, flexible living spaces and resort-style outdoor living. A stacked-stone entry, double front doors with glass inserts and a pavered front porch welcome you inside. The kitchen features solid-wood cabinetry with 42-inch uppers and crown molding, hand-selected granite countertops, glass-tile backsplash, built-in island and desk, plus an adjoining butler’s pantry with additional cabinetry and custom glass doors. Shaw wood-plank flooring, crown molding, upgraded lighting and plumbing fixtures, plantation shutters and thoughtful architectural details continue throughout the home. The family room is highlighted by a dramatic stacked-stone wood-burning fireplace with custom mantle and slate hearth, coffered ceiling, recessed lighting and is wired for 7.1 surround sound with built-in speakers. French doors open to a private library with custom built-ins, while a separate guest/craft room offers a Murphy bed and built-in bookshelves for exceptional versatility. The primary suite includes a custom built-out closet with integrated office space, while the adjoining bath features a frameless shower with sliced-stone flooring, integrated shelving, granite countertops and a whirlpool tub with heat and massage jets. Outside, enjoy your own private retreat with a solar- and gas-heated saltwater pool featuring a Caribbean Blue PebbleTec finish, waterfall, massage-jet bench, in-floor self-cleaning system and pool-cage lighting, all surrounded by a screened enclosure and pavered pool deck. The outdoor entertaining area includes a granite-topped kitchen with JennAir grill and rotisserie, side burner and fire table, plus a stacked-stone fireplace with cooking rack. A pool bath with steam shower adds even more convenience. The distinctive 3-car garage configuration includes an attached 2-car garage plus a separate air-conditioned 1-car garage with built-in cabinetry and epoxy-coated flooring. The upgraded laundry room offers solid-wood cabinetry, granite countertops, scrub sink, folding table and drying rack. Additional features include a 250-gallon underground propane tank on property; tank is leased through Suburban Propane, reverse-osmosis filtration, water softener, geothermal heat-pump water heater, upgraded HVAC systems, built-out attic storage, irrigated garden area, storage shed, landscape lighting, stone landscape wall, gutters, PVC dog-run fencing, coded rear access and a newer roof. Set against a peaceful conservation backdrop with convenient access to community amenities, shopping, dining and major roadways, this exceptional home brings together privacy, custom craftsmanship and resort-style living in one beautifully appointed property. From the custom interior details to the thoughtfully designed outdoor living spaces, every part of this home reflects careful attention to comfort, function and lasting quality.
Estimated monthly payment
Estimate only. Taxes use the listing's reported amount where available; insurance is a Florida-average estimate. Your actual payment will vary — run a full calculation or talk to a lender.
Price & listing history0 days on market
- Status: ActiveOct 15, 2026
- Listed$639,900Oct 15, 2026
Facts & features
- Property type
- Residential
- Sub type
- Single Family Residence
- Status
- Active
- Days on market
- 0
- Subdivision
- Lexington Oaks Village 08 09
- County
- Pasco
- Year built
- 2003
- Living area
- 3,080 sq ft
- Price/sq ft
- $208
- Building area
- 3,997 sq ft (Public Records)
- Lot size
- 10,612 sq ft
- Lot category
- 0 to less than 1/4
- Flood zone
- X* (12101C0407F)
- Pool
- Private pool
- Annual taxes
- $7,036 (2025)
- Parcel #
- 11-26-19-0090-00800-0560
- Zoning
- MPUD
- MLS #
- TB8550946
Ask about this home
Have a question? Ask the broker directly.
Ryan Solberg answers personally — no call center, no spam. Your question goes straight to him.
Interior Details
- Bedrooms
- 4
- Full bathrooms
- 3
- Half bathrooms
- 1
- Flooring
- Tile, Wood
- Appliances
- Dishwasher, Disposal, Dryer, Electric Water Heater, Microwave, Range, Refrigerator, Washer, Water Softener
- Interior features
- Ceiling Fans(s), Coffered Ceiling(s), Crown Molding, Kitchen/Family Room Combo, Solid Wood Cabinets, Split Bedroom, Stone Counters, Vaulted Ceiling(s), Walk-In Closet(s)
- Laundry
- Electric Dryer Hookup, Inside, Laundry Room, Sink, Washer Hookup
- Stories / Levels
- One
- Direction faces
- North
- Fireplace
- Yes
Heating & Cooling
- Heating
- Central
- Cooling
- Central Air
Parking
- Attached garage
- Yes
- Parking features
- Driveway, Garage Door Opener
HOA & Financial
- HOA fee
- $97 / Annually
- Monthly HOA
- $8/mo
- Total monthly fees
- $8/mo
- Total annual fees
- $97
- HOA name
- Real Manage Tampa Office - Melissa Howell
- CDD
- Yes
- Homestead exemption
- Yes
- Min lease term
- No Minimum
- Listing terms
- Cash, Conventional, FHA, VA Loan
- Ownership
- Fee Simple
- Available for lease
- Yes
- Lease restrictions
- No
Exterior & Construction
- Exterior features
- Garden, Lighting, Outdoor Grill, Outdoor Kitchen, Private Mailbox, Rain Gutters, Sidewalk
- Construction materials
- Block, Stucco
- Roof
- Shingle
- Foundation
- Slab
- Pool
- Private pool
- Road surface
- Paved
Utilities
- Sewer
- Public Sewer
- Water source
- Public
- Utilities
- Cable Available, Public, Sprinkler Meter
Community
- Pets allowed
- Yes
Schools
Letter grades: Florida DOE 2024–25 school grades (Orange, Seminole, Lake, Osceola, Brevard). Assigned schools from the listing agent — verify enrollment with the district.
Room Details
| Room | Level | Dimensions |
|---|---|---|
| Living Room | First | 11x20 |
| Kitchen | First | 9x12 |
| Primary Bedroom | First | 12x20 |
| Dining Room | First | 9x12 |
| Family Room | First | 21x22 |
Listing Details
- Listing date
- 2026-10-15
- On market date
- 2026-10-15
- Original list price
- $639,900
- Occupant type
- Owner
- MLS area
- 33544 - Zephyrhills/Wesley Chapel
- Listing AOR
- Suncoast Tampa
- Status changed
- 2026-10-15
- Tax legal description
- LEXINGTON OAKS VILLAGES 8 & 9 PB 39 PG 073 BLOCK 8 LOT 56 OR 5260 PG 299
Flood risk
See FEMA for this zone’s designation and insurance requirements.
Source: FEMA flood zone reported on the listing. Confirm current designation at FEMA Flood Map Service Center.
Location
Directions
From I-75, take Exit 279 for SR-54/Wesley Chapel Blvd. Head west on Wesley Chapel Blvd, turn right onto Lexington Oaks Blvd, then left onto Silver Charm Terrace through the gated entrance. Turn right onto Sword Dancer Dr. Property will be on the right.
More homes like this
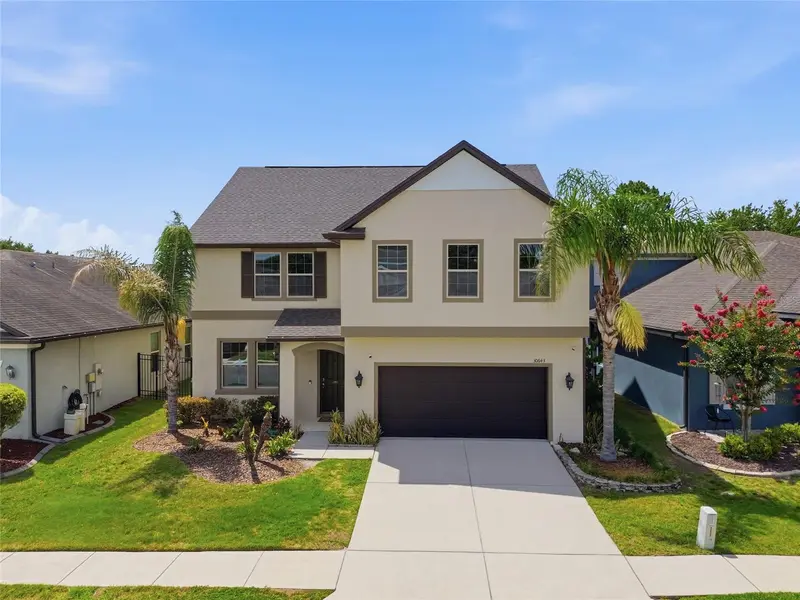
$519,000
30643 Walker Cup Pl
Wesley Chapel, FL 33543
5 bd · 4 ba · 3,098 sqft
Country Walk Increment C Ph 02
MLS ID #TB8520235, EXP REALTY LLC.
Listing provided by Stellar MLS
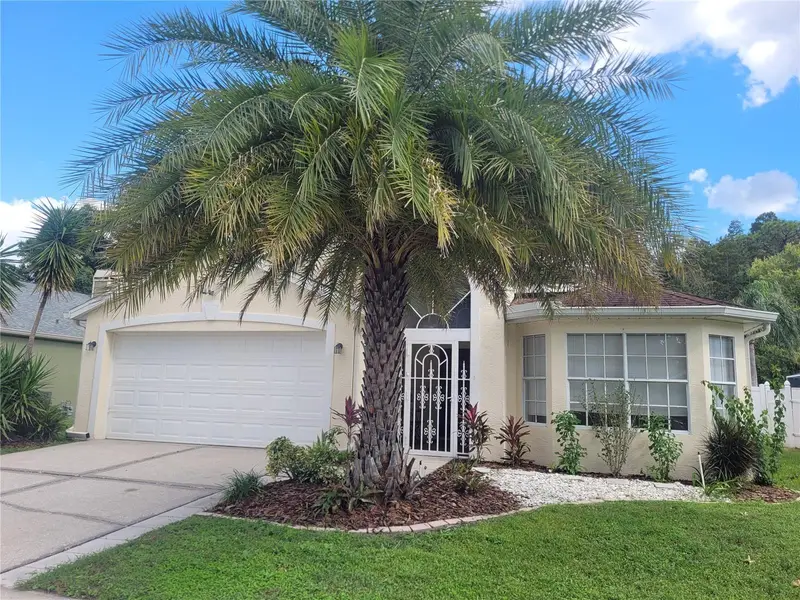
$389,000
28935 Stormcloud Pass
Wesley Chapel, FL 33543
4 bd · 3 ba · 1,764 sqft
Meadow Pointe
MLS ID #TB8544540, FUTURE HOME REALTY INC.
Listing provided by Stellar MLS
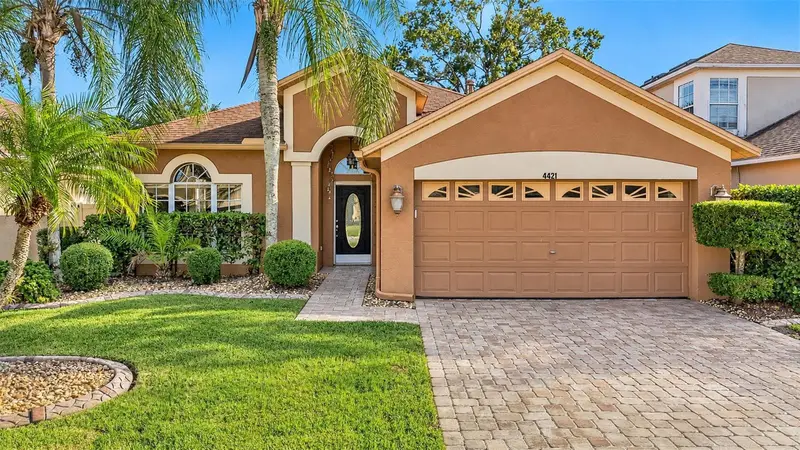
$385,000
4421 Tarkington Dr
Land O Lakes, FL 34639
4 bd · 2 ba · 1,825 sqft
Sable Ridge Ph 03
MLS ID #TB8557837, COMPASS FLORIDA LLC.
Listing provided by Stellar MLS
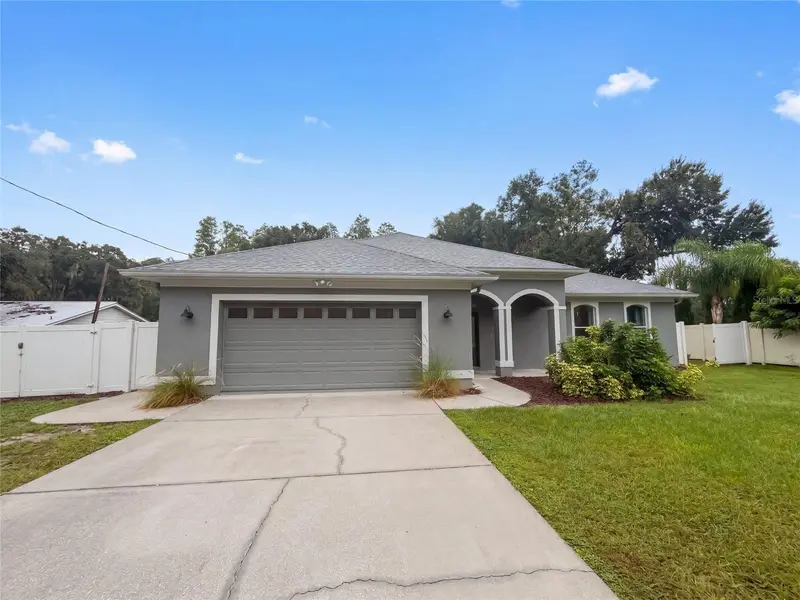
$618,000
219 Willow Bend Pkwy
Lutz, FL 33549
3 bd · 2 ba · 2,134 sqft
North Tampa Land Cos Sub
MLS ID #O6448666, OPENDOOR BROKERAGE LLC.
Listing provided by Stellar MLS

Listings courtesy of Stellar MLS as distributed by MLS GRID
IDX information is provided exclusively for consumers’ personal, non-commercial use and may not be used for any purpose other than to identify prospective properties consumers may be interested in purchasing.
Based on information submitted to the MLS GRID as of October 15, 2026 at 8:03 PM ET. All data is obtained from various sources and may not have been verified by broker or MLS GRID. Supplied Open House Information is subject to change without notice. All information should be independently reviewed and verified for accuracy. Properties may or may not be listed by the office/agent presenting the information.
All or a portion of the multiple listing information is provided by Stellar MLS, from a copyrighted compilation of listings. The compilation of listings and each individual listing are © 2026 Stellar MLS. All rights reserved.
Ryan Solberg, Broker · MaxLife Realty LLC · FL License #BK3354351 · Equal Housing Opportunity · Full disclaimer · DMCA