

$345,000
2218 Bay Berry LaneClearwater, FL 33763
Listing updated: October 27, 2026 at 12:07 PM ET
Listing courtesy of Biltmore Group Inc · Jim Mayes · MLS #TB8540295 · Active · 727-559-2008Property type
Year built
Lot size
Price / sq ft
HOA dues
Days on market
Garage space
Flood zone
About this home
NEW! NEW! NEW!!! Beautifully reimagined from top to bottom, and move-in ready, this exceptional home in Village on the Green Patio Homes combines thoughtful design, quality finishes, and low-maintenance living in one of Clearwater’s well-established 55+ communities. Your own garage, and large yard (maintained by the HOA). A new roof in 2025 provides peace of mind, while the redesigned open-concept floor plan creates a bright, spacious feel with abundant natural light. Inside, you’ll find premium Pergo luxury vinyl plank flooring, knockdown-textured walls and ceilings with no popcorn, new blinds, and updated lighting throughout. Most lighting features dimmers. The expanded living area is highlighted by a contemporary LED fireplace with a marble hearth, creating an inviting focal point for relaxing or entertaining. The beautifully remodeled kitchen was designed with both style and storage in mind. Features include all-wood cabinetry with soft-close doors and drawers, 36-inch upper cabinets for added storage, a convenient bank of drawers, great corner storage, quartz countertops, marble backsplash, and new Samsung appliances, including a French-door refrigerator. A new LG Laundry Center with steamer adds convenience, while the tankless water heater helps maximize space and efficiency. Both bathrooms have been completely updated with tile flooring, 8-foot ceilings, new vanities with quartz countertops, and backlit mirrors with built-in defoggers. The guest bath features beautifully tiled walls with a decorative waterfall design and built-in niche. The primary bath offers a spacious curbless, easy-entry shower, NO MORE STEPPING OVER THE SHOWER CURB. The shower is complemented by designer tile, waterfall detailing, and a built-in niche. Village on the Green is a beautifully maintained 55+ community of just 148 homes, offering a welcoming atmosphere and an active clubhouse overlooking a beautiful lake and community swimming pool. Residents also enjoy private community streets. Monthly maintenance is currently $248 and includes maintenance of the clubhouse, pool, private streets, streetlights, lawns, fences and sprinkler systems, along with water for the irrigation system. The association also reports reserves of nearly $500,000. This is more than an updated home — it has been thoughtfully remodeled from top to bottom with quality, comfort, storage, and easy Florida living in mind. Clubhouse and pool are steps away. You won't find any 55+ home so updated, so private, and ready for your next chapter. You're the only thing missing in this beautiful single family home.
Estimated monthly payment
Estimate only. Taxes use the listing's reported amount where available; insurance is a Florida-average estimate. Your actual payment will vary — run a full calculation or talk to a lender.
Price & listing history32 days on market
- Status: ActiveOct 27, 2026
- Listed$359,000Aug 20, 2026
- Price reduced$345,000
Facts & features
- Property type
- Residential
- Sub type
- Single Family Residence
- Status
- Active
- Days on market
- 32
- Subdivision
- Village On The Green
- County
- Pinellas
- Year built
- 1979
- Living area
- 1,309 sq ft
- Price/sq ft
- $264
- Building area
- 1,682 sq ft (Public Records)
- Lot size
- 6,943 sq ft
- Lot category
- 0 to less than 1/4
- Flood zone
- X
- Garage
- 1 spaces
- Annual taxes
- $4,926 (2025)
- Parcel #
- 30-28-16-94116-000-0740
- MLS #
- TB8540295
Ask about this home
Have a question? Ask the broker directly.
Ryan Solberg answers personally — no call center, no spam. Your question goes straight to him.
Interior Details
- Bedrooms
- 2
- Full bathrooms
- 2
- Flooring
- Vinyl
- Appliances
- Dishwasher, Dryer, Range, Refrigerator, Tankless Water Heater, Washer
- Interior features
- Open Floorplan, Solid Surface Counters, Solid Wood Cabinets, Split Bedroom, Walk-In Closet(s)
- Laundry
- Inside
- Stories / Levels
- One
- Direction faces
- South
- Fireplace
- Yes
Heating & Cooling
- Heating
- Central
- Cooling
- Central Air
Parking
- Garage spaces
- 1
- Attached garage
- No
HOA & Financial
- HOA fee
- $248 / Monthly
- Monthly HOA
- $248/mo
- Total monthly fees
- $248/mo
- Total annual fees
- $2,976
- HOA name
- Ameritech Property Management
- CDD
- No
- Min lease term
- 7 Months
- Listing terms
- Cash, Conventional
- Ownership
- Fee Simple
- Available for lease
- Yes
- Lease restrictions
- Yes
- Additional lease restrictions
- Check with management. Ameri-tech.
- Approval process
- Interview
Exterior & Construction
- Exterior features
- Private Mailbox
- Construction materials
- Block
- Roof
- Shingle
- Foundation
- Slab
- Road surface
- Asphalt
Utilities
- Sewer
- Public Sewer
- Water source
- Public
- Utilities
- Cable Connected, Electricity Connected, Water Connected
Community
- Pets allowed
- No
- Senior community
- Yes
Room Details
| Room | Level | Dimensions |
|---|---|---|
| Primary Bedroom | ||
| Bedroom 2 | ||
| Dining Room | ||
| Great Room | ||
| Kitchen |
Listing Details
- Listing date
- 2026-08-20
- On market date
- 2026-08-20
- Original list price
- $359,000
- Occupant type
- Vacant
- MLS area
- 33763 - Clearwater
- Listing AOR
- Suncoast Tampa
- Status changed
- 2026-10-27
- Tax legal description
- VILLAGE ON THE GREEN LOT 74
Flood risk
Minimal-risk area outside the mapped floodplain. Flood insurance is optional and typically low-cost.
Source: FEMA flood zone reported on the listing. Confirm current designation at FEMA Flood Map Service Center.
Location
Directions
From FL-580 W, turn left onto Belcher Road. Turn left onto Laurelwood Dr. Turn right onto Bay Berry Ln. The property will be on your right-hand side.
More homes like this
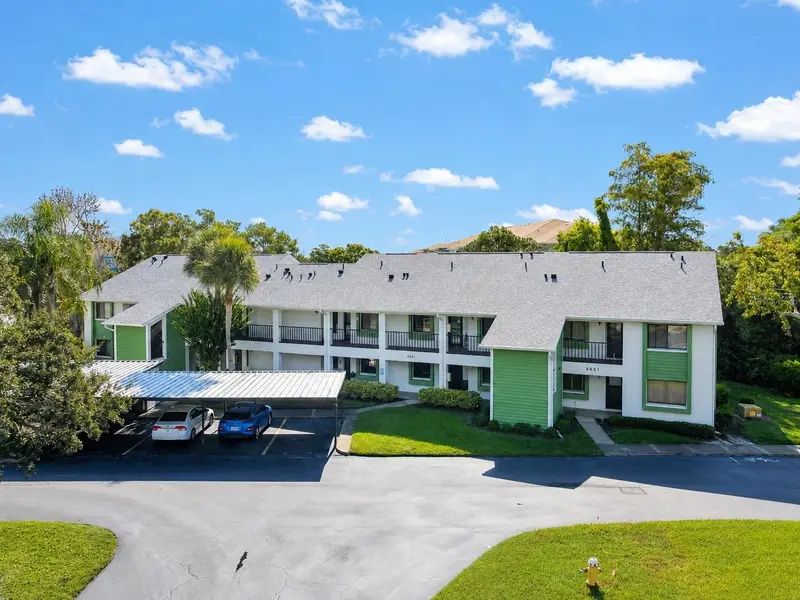
$155,000
2531 Royal Pines Cir #23e
Clearwater, FL 33763
2 bd · 2 ba · 1,095 sqft
Village On The Green
MLS ID #TB8538041, SUNSET REALTY GROUP.
Listing provided by Stellar MLS
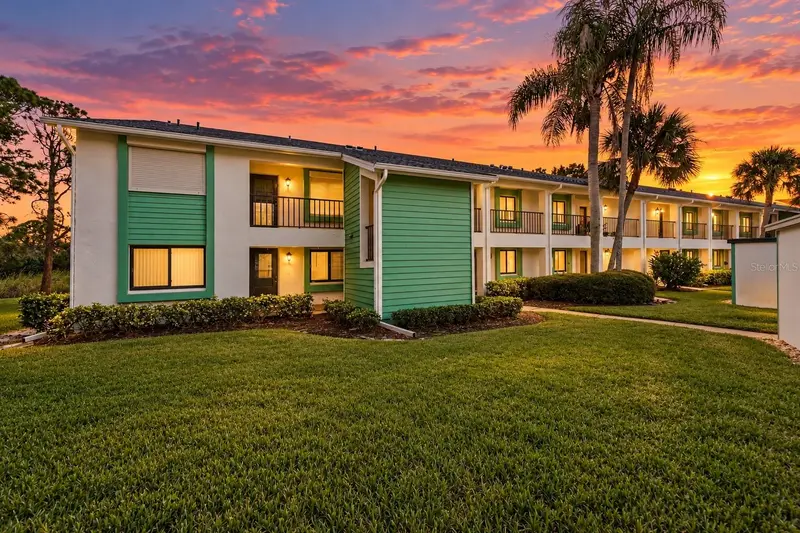
$179,000
2525 Royal Pines Cir #26h
Clearwater, FL 33763
2 bd · 2 ba · 1,030 sqft
Village On The Green
MLS ID #TB8551369, ORCHARD BROKERAGE, LLC.
Listing provided by Stellar MLS
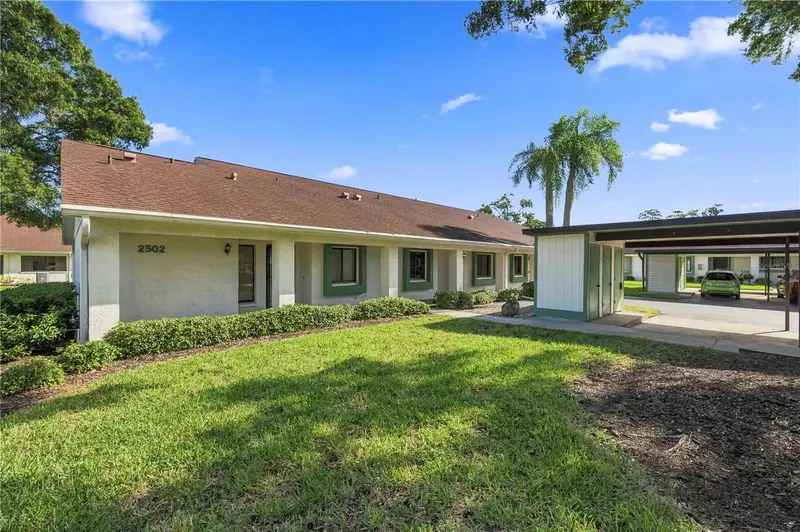
$199,999
2502 Royal Pines Cir #5b
Clearwater, FL 33763
2 bd · 2 ba · 1,030 sqft
Village On The Green
MLS ID #TB8549463, CHARLES RUTENBERG REALTY INC.
Listing provided by Stellar MLS
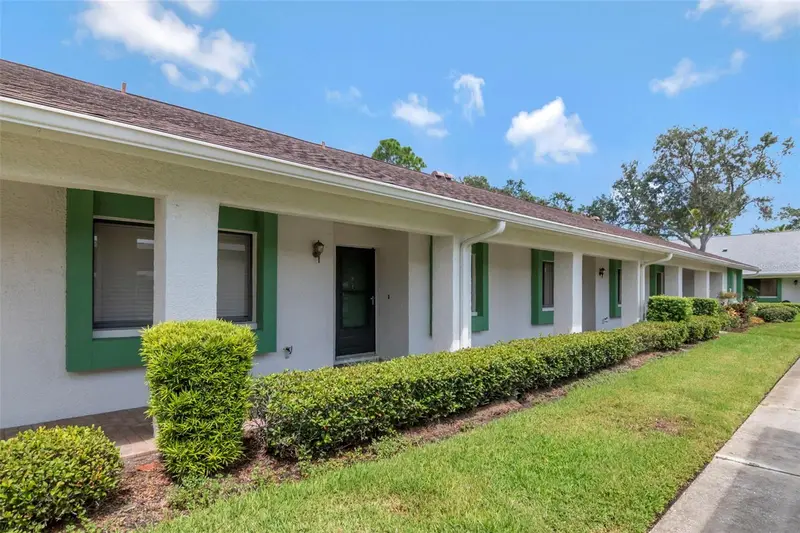
$210,000
2569 Laurelwood Dr #11b
Clearwater, FL 33763
2 bd · 2 ba · 1,030 sqft
Village On The Green
MLS ID #TB8549183, LISA HALL REALTY, INC.
Listing provided by Stellar MLS

Listings courtesy of Stellar MLS as distributed by MLS GRID
IDX information is provided exclusively for consumers’ personal, non-commercial use and may not be used for any purpose other than to identify prospective properties consumers may be interested in purchasing.
Based on information submitted to the MLS GRID as of October 27, 2026 at 12:07 PM ET. All data is obtained from various sources and may not have been verified by broker or MLS GRID. Supplied Open House Information is subject to change without notice. All information should be independently reviewed and verified for accuracy. Properties may or may not be listed by the office/agent presenting the information.
All or a portion of the multiple listing information is provided by Stellar MLS, from a copyrighted compilation of listings. The compilation of listings and each individual listing are © 2026 Stellar MLS. All rights reserved.
Ryan Solberg, Broker · MaxLife Realty LLC · FL License #BK3354351 · Equal Housing Opportunity · Full disclaimer · DMCA