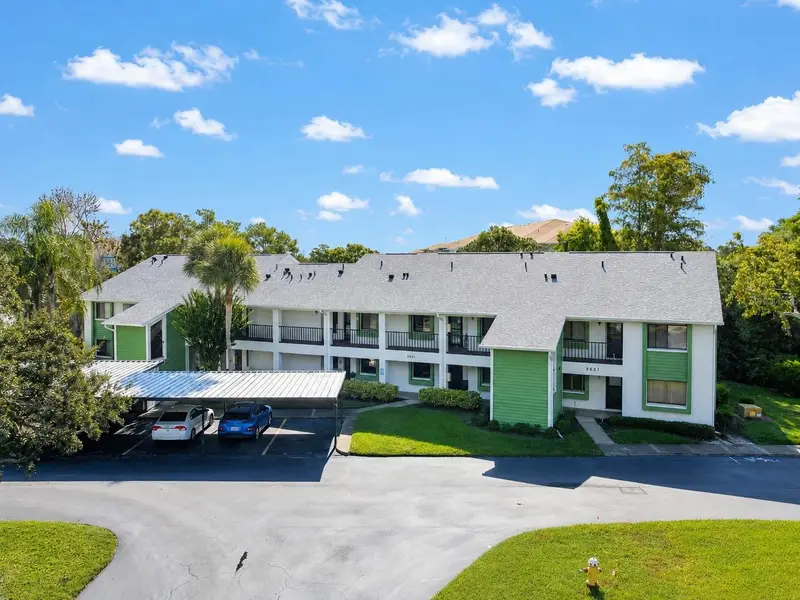

$155,000
2531 Royal Pines CircleClearwater, FL 33763
Listing updated: October 16, 2026 at 1:06 PM ET
Listing courtesy of Sunset Realty Group · Monica McWilliams · MLS #TB8538041 · Active · 727-560-2529Property type
Year built
Lot size
Price / sq ft
HOA dues
Days on market
Flood zone
About this home
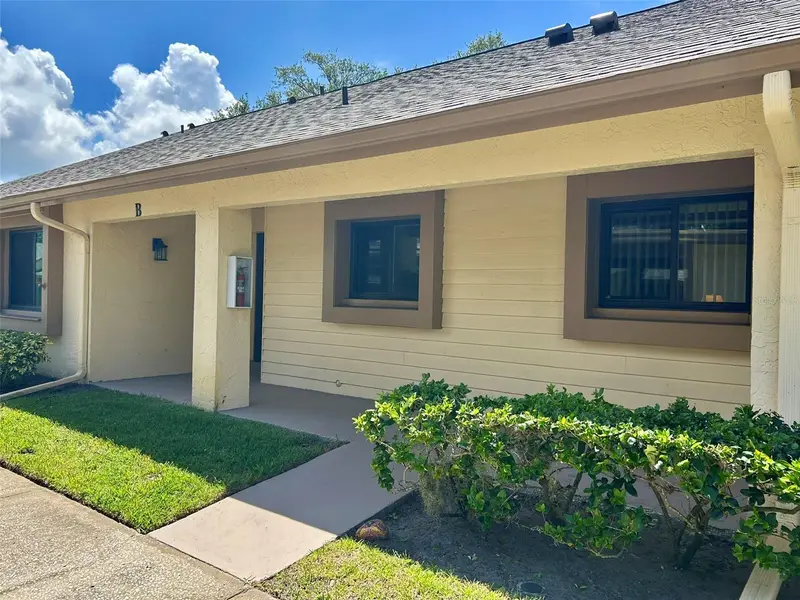
Virtually Staged. Welcome to 2531 Royal Pines Circle #23-E, Clearwater, FL 33763, a spacious first-floor end-unit 2-bedroom, 2-bath condo with 1,095 sq. ft. of living space in the desirable 55+ community of Village on the Green. This spacious condo features a brand-new roof in 2025 and a brand-new A/C in 2026 and offers a great opportunity to personalize the interior and make it your own. The spacious living and dining areas provide plenty of room for everyday living and entertaining, while the kitchen offers ample cabinet and counter space with an adjoining eat-in area. The primary bedroom features a private en-suite bath, and the second bedroom is ideal for guests, a home office, or hobby space. An inside laundry room adds everyday convenience. Enjoy the beautifully maintained community grounds and peaceful pond views just behind the building. Additional conveniences include a covered carport and private storage. The property sits at an elevation of over 70 feet and is located in a non-flood zone. The building is also exempt from Florida’s milestone inspection requirements that apply to certain condominium buildings three stories or higher. Condo fees include water, sewer, trash, cable TV, internet, exterior maintenance, and common area maintenance, adding even more value and convenience. Village on the Green offers a clubhouse, heated pool, fitness area, library, card room, shuffleboard, picnic areas, and more. Conveniently located near Countryside Mall, Whole Foods, shopping, dining, entertainment, Downtown Dunedin, Clearwater Beach, Honeymoon Island State Park, and easy access to US-19. A wonderful opportunity to enjoy first-floor, low-maintenance Florida living and update the space to your own style.
Estimated monthly payment
Estimate only. Taxes use the listing's reported amount where available; insurance is a Florida-average estimate. Your actual payment will vary — run a full calculation or talk to a lender.
Price & listing history51 days on market
- Status: ActiveAug 26, 2026
- Listed$159,000Aug 26, 2026
- Price reduced$155,000
Facts & features
- Property type
- Residential
- Sub type
- Condominium
- Status
- Active
- Days on market
- 51
- Subdivision
- Village On The Green
- County
- Pinellas
- Year built
- 1980
- Living area
- 1,095 sq ft
- Price/sq ft
- $142
- Lot size
- 48,194 sq ft
- Lot category
- 1 to less than 2
- Flood zone
- X (12103C0088G)
- Annual taxes
- $431 (2025)
- Parcel #
- 30-28-16-94121-000-2305
- MLS #
- TB8538041
Ask about this home
Have a question? Ask the broker directly.
Ryan Solberg answers personally — no call center, no spam. Your question goes straight to him.
Interior Details
- Bedrooms
- 2
- Full bathrooms
- 2
- Flooring
- Carpet, Ceramic Tile, Laminate, Tile
- Appliances
- Dishwasher, Disposal, Dryer, Microwave, Range, Refrigerator, Washer
- Interior features
- Ceiling Fans(s), Eat-in Kitchen, Primary Bedroom Main Floor, Thermostat
- Laundry
- Inside, Laundry Room
- Stories / Levels
- One
- Direction faces
- West
Heating & Cooling
- Heating
- Central
- Cooling
- Central Air
Parking
- Attached garage
- No
- Parking features
- Covered, Ground Level, Guest
- Carport
- Yes
HOA & Financial
- HOA fee
- $545 / Monthly
- Monthly HOA
- $545/mo
- Total monthly fees
- $545/mo
- Total annual fees
- $6,540
- HOA name
- Dianne Alcala
- CDD
- No
- Min lease term
- 1-2 Years
- Ownership
- Condominium
- Available for lease
- Yes
- Lease restrictions
- Yes
- Additional lease restrictions
- Association approval required, must own for 2 years prior to renting. Leases must be for a minimum of 1 year. Please verify with HOA.
- Approval process
- Submit application to the association.
Exterior & Construction
- Exterior features
- Storage
- Construction materials
- Block
- Roof
- Shingle
- Foundation
- Slab
- Road surface
- Asphalt
Utilities
- Sewer
- Public Sewer
- Water source
- Public
- Utilities
- BB/HS Internet Available, Cable Available
Community
- Pets allowed
- Cats OK
- Senior community
- Yes
Room Details
| Room | Level | Dimensions |
|---|---|---|
| Kitchen | First | 8.6x8.1 |
| Living Room | First | 15.6x22.6 |
| Primary Bedroom | First | 11.8x15.2 |
| Bedroom 2 | First | 11.8x11.1 |
Listing Details
- Listing date
- 2026-08-25
- On market date
- 2026-08-26
- Original list price
- $159,000
- Occupant type
- Vacant
- MLS area
- 33763 - Clearwater
- Listing AOR
- Suncoast Tampa
- Status changed
- 2026-08-26
- Tax legal description
- VILLAGE ON THE GREEN CONDO III PHASE VII, UNIT 23-E TOGETHER WITH THE USE OF CARPORT 23-E & STORAGE LOCKER 23-E
Flood risk
Minimal-risk area outside the mapped floodplain. Flood insurance is optional and typically low-cost.
Source: FEMA flood zone reported on the listing. Confirm current designation at FEMA Flood Map Service Center.
Location
Directions
From US-19 N, take the exit toward FL-580/Dunedin. Head west on FL-580, then turn right onto Belcher Rd. Turn left onto Laurelwood Dr, then follow to Royal Pines Cir. Property will be on your right.
More homes like this
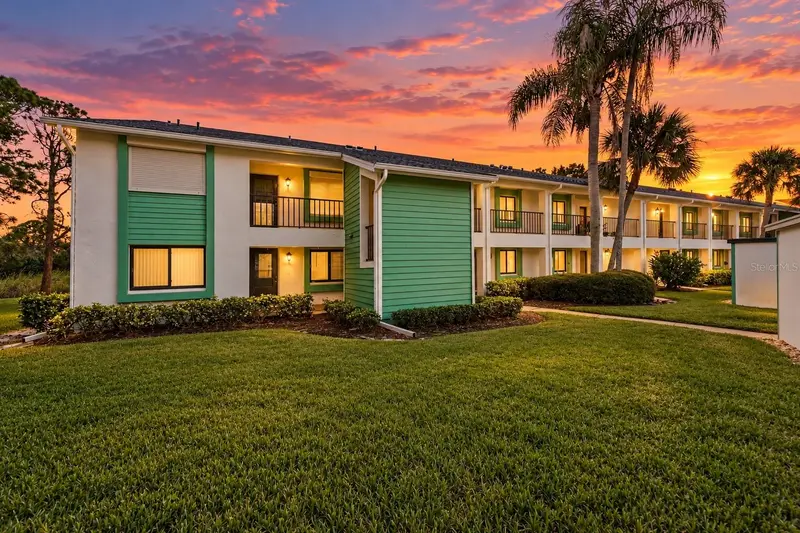
$179,000
2525 Royal Pines Cir #26h
Clearwater, FL 33763
2 bd · 2 ba · 1,030 sqft
Village On The Green
MLS ID #TB8551369, ORCHARD BROKERAGE, LLC.
Listing provided by Stellar MLS
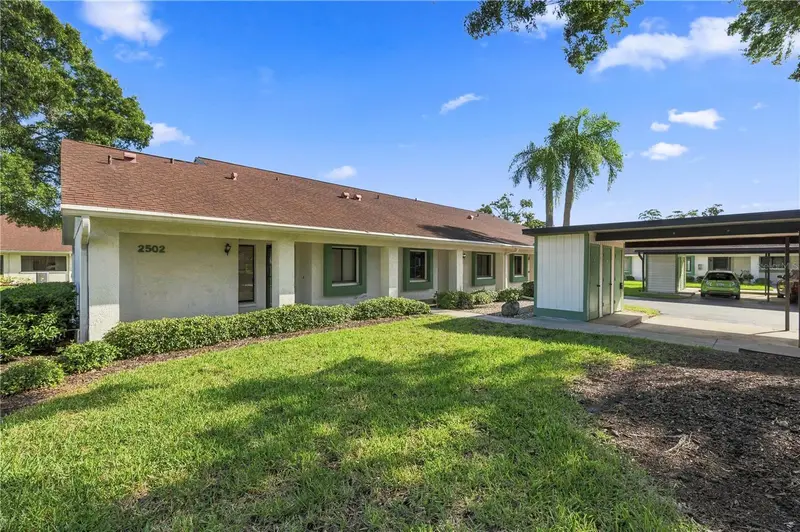
$199,999
2502 Royal Pines Cir #5b
Clearwater, FL 33763
2 bd · 2 ba · 1,030 sqft
Village On The Green
MLS ID #TB8549463, CHARLES RUTENBERG REALTY INC.
Listing provided by Stellar MLS
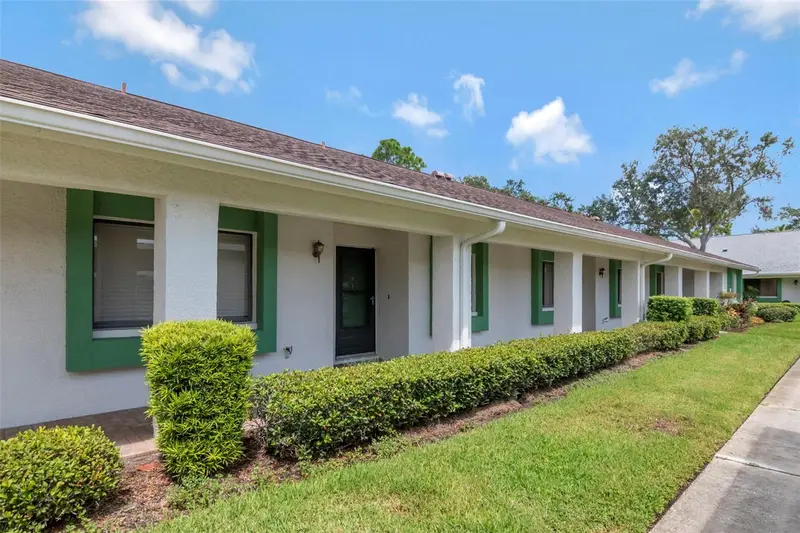
$210,000
2569 Laurelwood Dr #11b
Clearwater, FL 33763
2 bd · 2 ba · 1,030 sqft
Village On The Green
MLS ID #TB8549183, LISA HALL REALTY, INC.
Listing provided by Stellar MLS
$214,900
2506 Oakleaf Ln #25b
Clearwater, FL 33763
2 bd · 2 ba · 960 sqft
Village On The Green
MLS ID #TB8540058, CHARLES RUTENBERG REALTY INC.
Listing provided by Stellar MLS

Listings courtesy of Stellar MLS as distributed by MLS GRID
IDX information is provided exclusively for consumers’ personal, non-commercial use and may not be used for any purpose other than to identify prospective properties consumers may be interested in purchasing.
Based on information submitted to the MLS GRID as of October 16, 2026 at 1:06 PM ET. All data is obtained from various sources and may not have been verified by broker or MLS GRID. Supplied Open House Information is subject to change without notice. All information should be independently reviewed and verified for accuracy. Properties may or may not be listed by the office/agent presenting the information.
All or a portion of the multiple listing information is provided by Stellar MLS, from a copyrighted compilation of listings. The compilation of listings and each individual listing are © 2026 Stellar MLS. All rights reserved.
Ryan Solberg, Broker · MaxLife Realty LLC · FL License #BK3354351 · Equal Housing Opportunity · Full disclaimer · DMCA