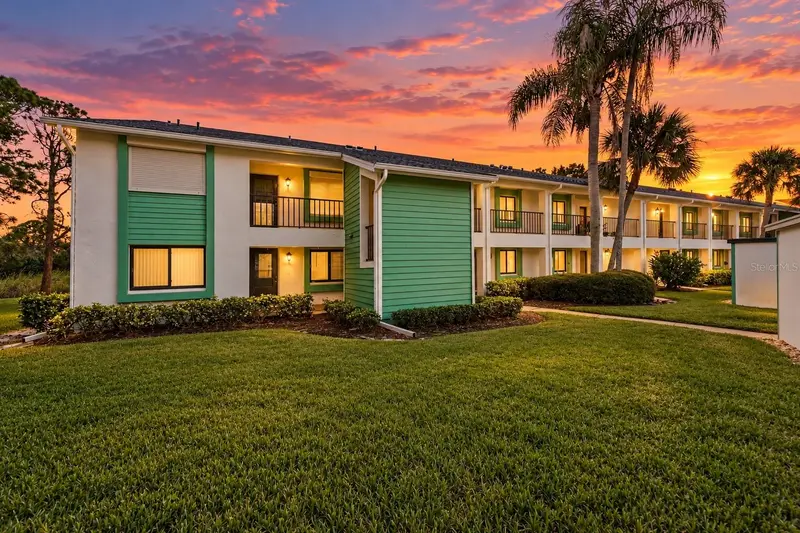

$179,000
2525 Royal Pines CirClearwater, FL 33763
Listing updated: October 9, 2026 at 12:46 AM ET
Listing courtesy of Orchard Brokerage, Llc · Melanie Carney · MLS #TB8551369 · Active · 844-515-9880Property type
Year built
Price / sq ft
HOA dues
Days on market
Flood zone
About this home
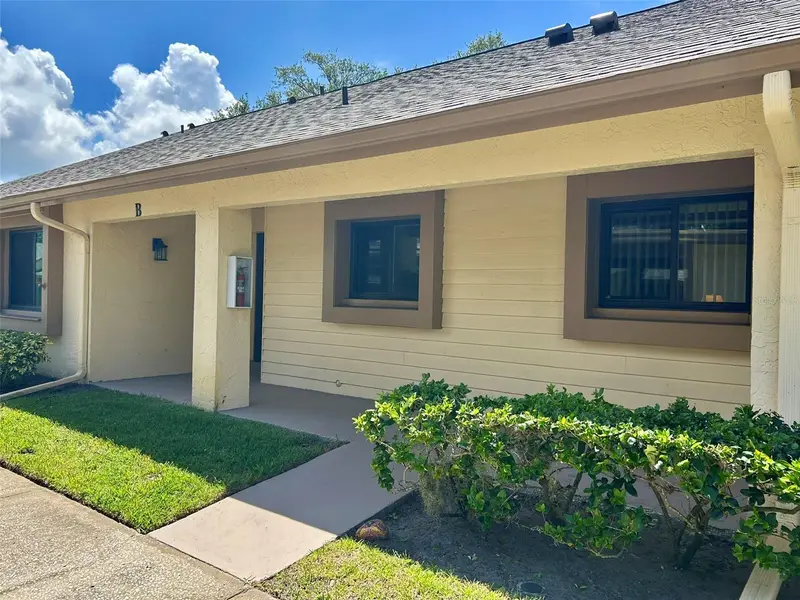
Virtually Staged. Ready to make your move to the Florida lifestyle? Welcome to 2525 Royal Pines Circle #26-H, a spacious 2-bedroom, 2-bath condo in the highly desirable Village on the Green, an active 55+ Clearwater community with fantastic amenities and a location that puts beaches, shopping, dining, recreation, and charming Downtown Dunedin all within easy reach. Step inside and you'll find an open and inviting living and dining area with warm wood-look flooring, plenty of natural light, and sliding glass doors that draw your eye straight toward the pond. The screened balcony extends your living space outdoors and offers beautiful views of the water and mature trees, creating a peaceful place for morning coffee, reading a good book, watching the birds and wildlife, or relaxing at the end of the day. The kitchen is bright and cheerful with white cabinetry, generous counter and cabinet space, a double-basin sink, dishwasher, range, microwave, and refrigerator. A large pass-through connects the kitchen with the living and dining areas, making it easy to stay part of the conversation while cooking or entertaining. The spacious primary bedroom offers plenty of natural light, a large walk-in closet, and its own private ensuite bathroom with tiled shower. The second bedroom and full guest bathroom with tub provide comfortable accommodations for visitors while also giving you the flexibility for a home office, library, craft room, hobby space, or whatever best suits your needs. Inside laundry adds another everyday convenience, along with assigned covered parking. There is plenty to enjoy beyond your own front door as well. Village on the Green is an established 55+ community surrounded by mature landscaping, ponds, and green space. The community clubhouse overlooks the lake and offers residents a heated pool, fitness area, library, card and game spaces, shuffleboard, picnic areas, grills, and gathering spaces for activities and social events. Whether your day includes a swim, a workout, an afternoon game, a walk around the community, or simply relaxing poolside with a book, there are plenty of ways to enjoy your time close to home. Countryside shopping, restaurants, groceries, and everyday conveniences are nearby, while Downtown Dunedin offers locally owned shops, restaurants, breweries, festivals, waterfront parks, and plenty of small-town charm. Grab your bike or walking shoes and explore the Pinellas Trail, which stretches for miles through some of Pinellas County's favorite communities. When you're ready for a day on the water, head toward the Dunedin Causeway for fishing, kayaking, paddleboarding, boating, or continue on to Honeymoon Island State Park for beautiful beaches, swimming, shelling, nature trails, and sunsets. Your furry friends will also enjoy the off leash dog beach. From Honeymoon Island, you can also catch the ferry to Caladesi Island. Close by you'll also find Clearwater Beach, Pier 60, Clearwater Marine Aquarium, waterfront dining, marinas, and parks. When friends come to visit, you can spend the morning at the beach, have lunch in Downtown Dunedin, head out on the water for the afternoon, catch a Gulf sunset over dinner, or simply stay close to home and enjoy the community pool and your own peaceful pond view. Lender Incentives Available!! Call to schedule your private showing and come experience the view, the community, and everything this Clearwater location has to offer!
Estimated monthly payment
Estimate only. Taxes use the listing's reported amount where available; insurance is a Florida-average estimate. Your actual payment will vary — run a full calculation or talk to a lender.
Price & listing history0 days on market
- Status: ActiveOct 9, 2026
- Listed$179,000Oct 9, 2026
Property Documents
Documents the listing agent has made public for this property. Free to view and download.
Facts & features
- Property type
- Residential
- Sub type
- Condominium
- Status
- Active
- Days on market
- 0
- Subdivision
- Village On The Green
- County
- Pinellas
- Year built
- 1981
- Living area
- 1,030 sq ft
- Price/sq ft
- $174
- Lot size
- 0 sq ft
- Lot category
- Non-Applicable
- Flood zone
- X
- Annual taxes
- $1,411 (2025)
- Parcel #
- 30-28-16-94121-000-2608
- Zoning
- RES
- MLS #
- TB8551369
Ask about this home
Have a question? Ask the broker directly.
Ryan Solberg answers personally — no call center, no spam. Your question goes straight to him.
Interior Details
- Bedrooms
- 2
- Full bathrooms
- 2
- Flooring
- Laminate, Tile
- Appliances
- Dishwasher, Disposal, Microwave, Range
- Interior features
- Ceiling Fans(s), Living Room/Dining Room Combo
- Laundry
- Electric Dryer Hookup, Inside, Washer Hookup
- Stories / Levels
- One
- Direction faces
- West
Heating & Cooling
- Heating
- Central
- Cooling
- Central Air
Parking
- Attached garage
- No
- Parking features
- Assigned
HOA & Financial
- HOA fee
- $549 / Monthly
- Monthly HOA
- $549/mo
- Total monthly fees
- $549/mo
- Total annual fees
- $6,588
- HOA name
- Dianne Alcala
- CDD
- No
- Homestead exemption
- Yes
- Min lease term
- 8-12 Months
- Listing terms
- Cash, Conventional, FHA, VA Loan
- Ownership
- Condominium
- Available for lease
- Yes
- Lease restrictions
- Yes
- Additional lease restrictions
- Buyer/Agent to verify with HOA.
- Approval process
- Buyer/Agent to verify with HOA.
Exterior & Construction
- Exterior features
- Balcony
- Construction materials
- Block
- Roof
- Shingle
- Foundation
- Slab
- Water view
- Yes
- Road surface
- Asphalt
Utilities
- Sewer
- Public Sewer
- Water source
- Public
- Utilities
- Cable Available, Electricity Connected, Public
Community
- Pets allowed
- Cats OK, Dogs OK, Yes
- Senior community
- Yes
Room Details
| Room | Level | Dimensions |
|---|---|---|
| Living Room | First | 13x10 |
| Kitchen | First | 7x10 |
| Primary Bedroom | First | 10x13 |
| Primary Bathroom | First | 4x9 |
| Bedroom 2 | First | 10x8 |
| Bathroom 2 | First | 7x5 |
Listing Details
- Listing date
- 2026-09-24
- On market date
- 2026-10-09
- Original list price
- $179,000
- Occupant type
- Owner
- MLS area
- 33763 - Clearwater
- Listing AOR
- Orlando Regional
- Status changed
- 2026-10-09
- Tax legal description
- VILLAGE ON THE GREEN CONDO III PHASE IX, UNIT 26-H TOGETHER WITH THE USE OF CARPORT 26-H & STORAGE LOCKER 26-H
Flood risk
Minimal-risk area outside the mapped floodplain. Flood insurance is optional and typically low-cost.
Source: FEMA flood zone reported on the listing. Confirm current designation at FEMA Flood Map Service Center.
Location
Directions
South on Belcher, East on Laurelwood, East on Royal Pines to address. Second Floor. Unit H
More homes like this
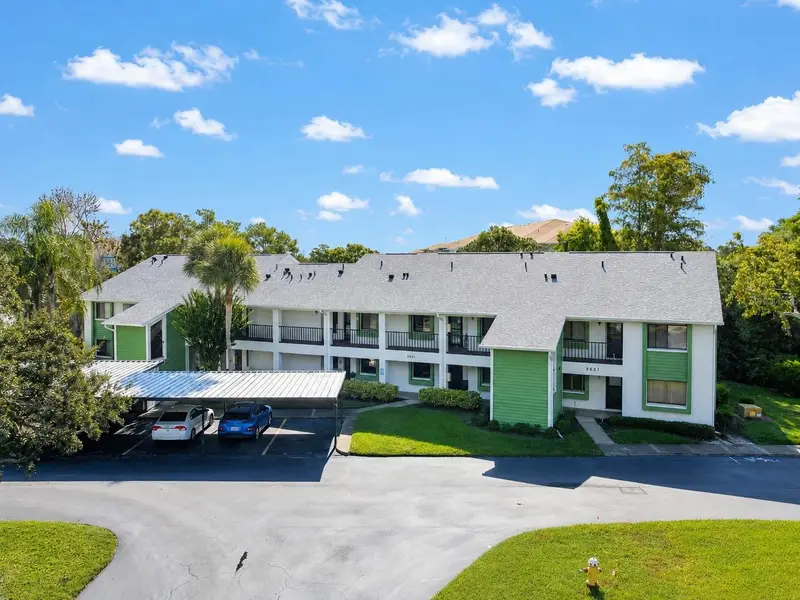
$155,000
2531 Royal Pines Cir #23e
Clearwater, FL 33763
2 bd · 2 ba · 1,095 sqft
Village On The Green
MLS ID #TB8538041, SUNSET REALTY GROUP.
Listing provided by Stellar MLS
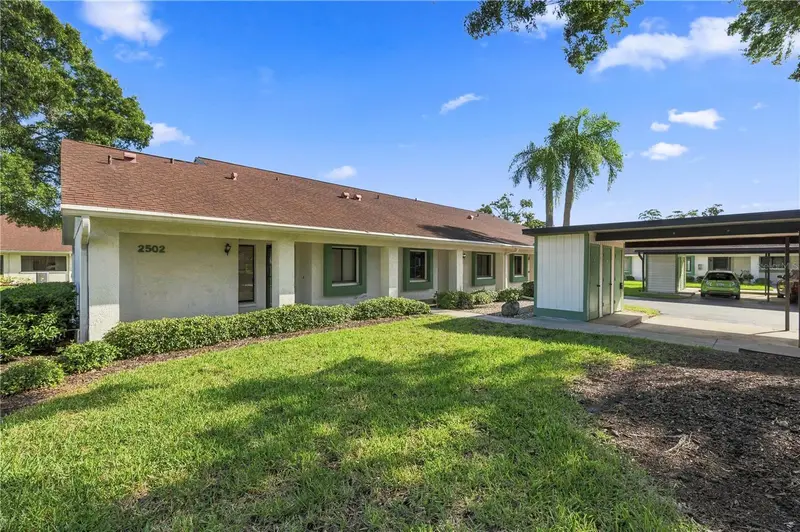
$199,999
2502 Royal Pines Cir #5b
Clearwater, FL 33763
2 bd · 2 ba · 1,030 sqft
Village On The Green
MLS ID #TB8549463, CHARLES RUTENBERG REALTY INC.
Listing provided by Stellar MLS
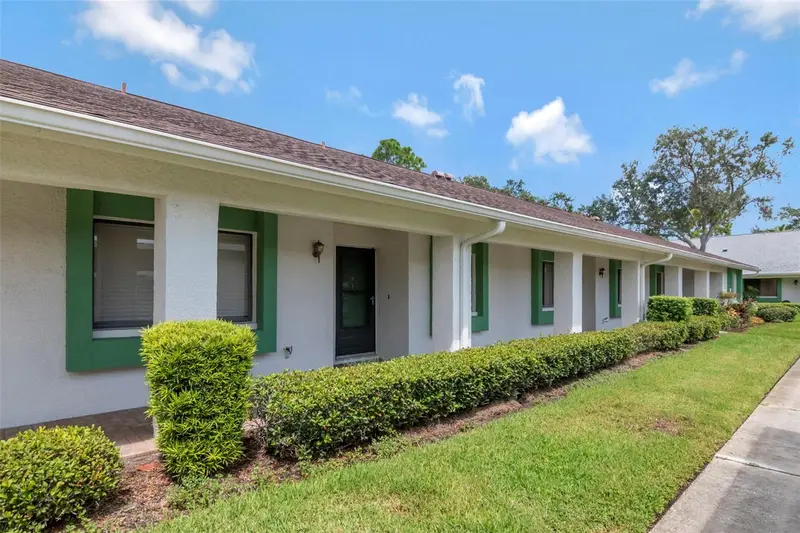
$210,000
2569 Laurelwood Dr #11b
Clearwater, FL 33763
2 bd · 2 ba · 1,030 sqft
Village On The Green
MLS ID #TB8549183, LISA HALL REALTY, INC.
Listing provided by Stellar MLS
$214,900
2506 Oakleaf Ln #25b
Clearwater, FL 33763
2 bd · 2 ba · 960 sqft
Village On The Green
MLS ID #TB8540058, CHARLES RUTENBERG REALTY INC.
Listing provided by Stellar MLS

Listings courtesy of Stellar MLS as distributed by MLS GRID
IDX information is provided exclusively for consumers’ personal, non-commercial use and may not be used for any purpose other than to identify prospective properties consumers may be interested in purchasing.
Based on information submitted to the MLS GRID as of October 9, 2026 at 12:46 AM ET. All data is obtained from various sources and may not have been verified by broker or MLS GRID. Supplied Open House Information is subject to change without notice. All information should be independently reviewed and verified for accuracy. Properties may or may not be listed by the office/agent presenting the information.
All or a portion of the multiple listing information is provided by Stellar MLS, from a copyrighted compilation of listings. The compilation of listings and each individual listing are © 2026 Stellar MLS. All rights reserved.
Ryan Solberg, Broker · MaxLife Realty LLC · FL License #BK3354351 · Equal Housing Opportunity · Full disclaimer · DMCA