
$495,000
2823 Mayport StreetClermont, FL 34711
Listing updated: August 25, 2026 at 6:48 AM ET
Listing courtesy of Redfin Corporation · Jo Holton · MLS #O6434522 · Active · 407-708-9747Property type
Year built
Lot size
Price / sq ft
HOA dues
Day on market
Garage spaces
Flood zone
About this home
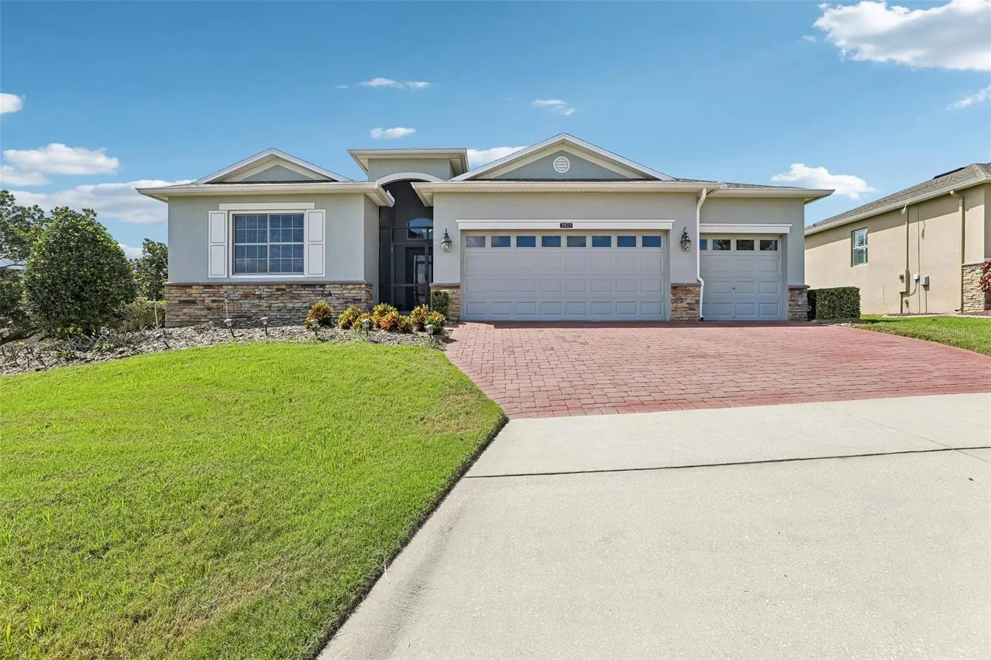
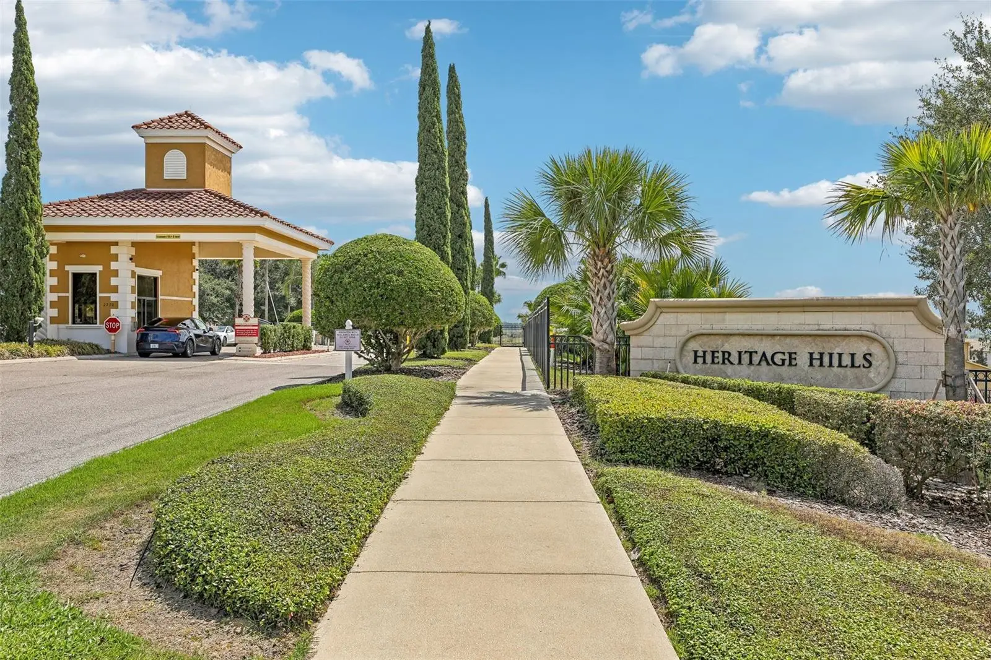
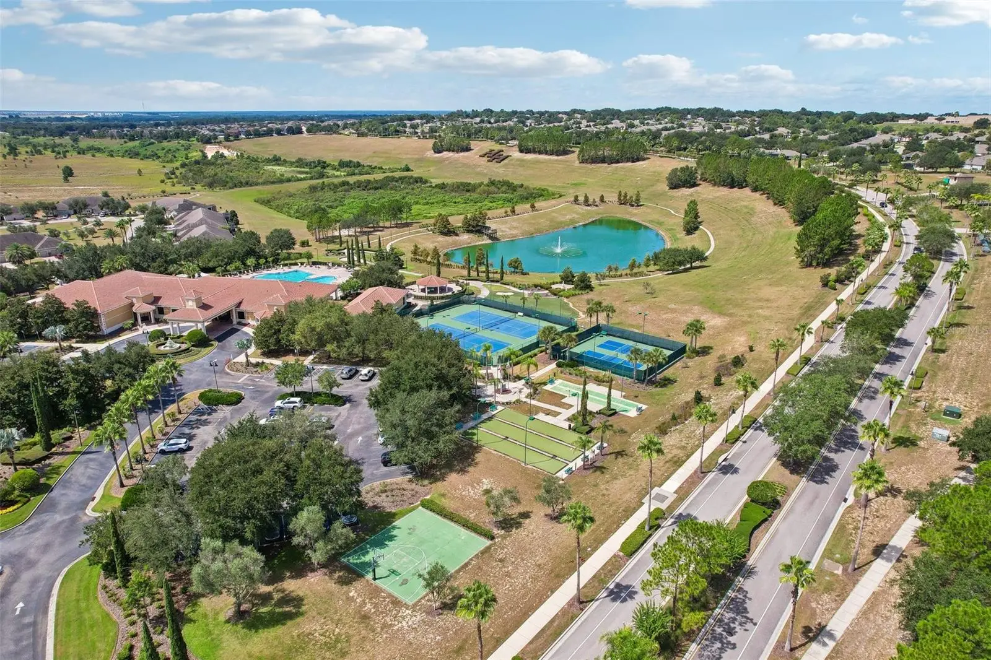
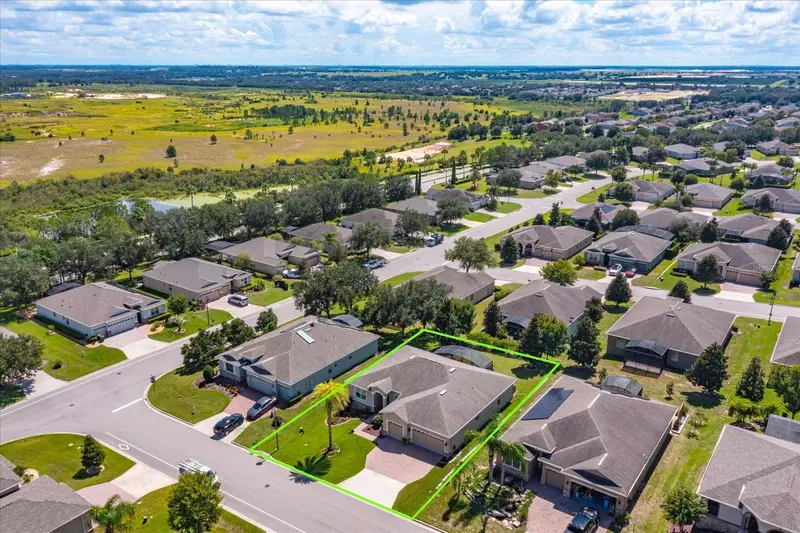
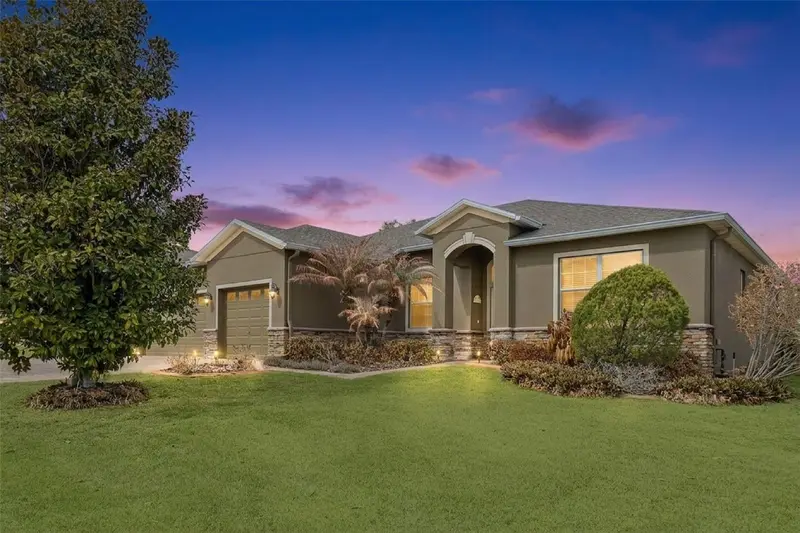
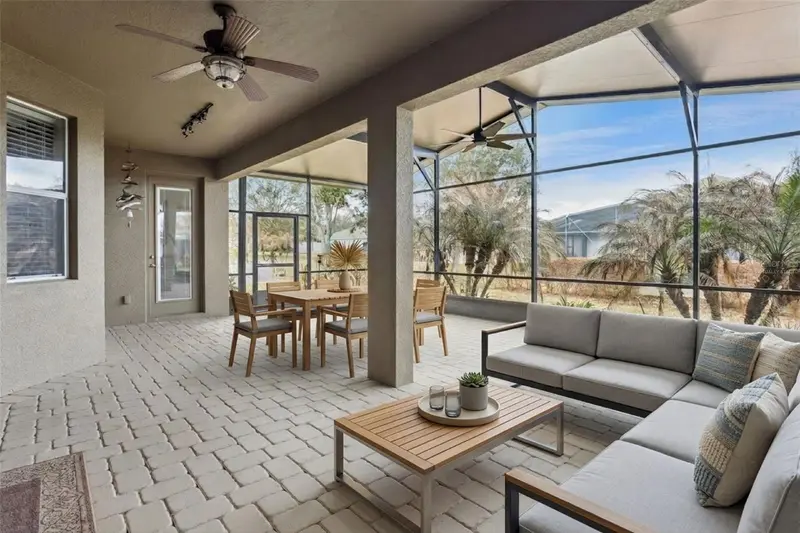
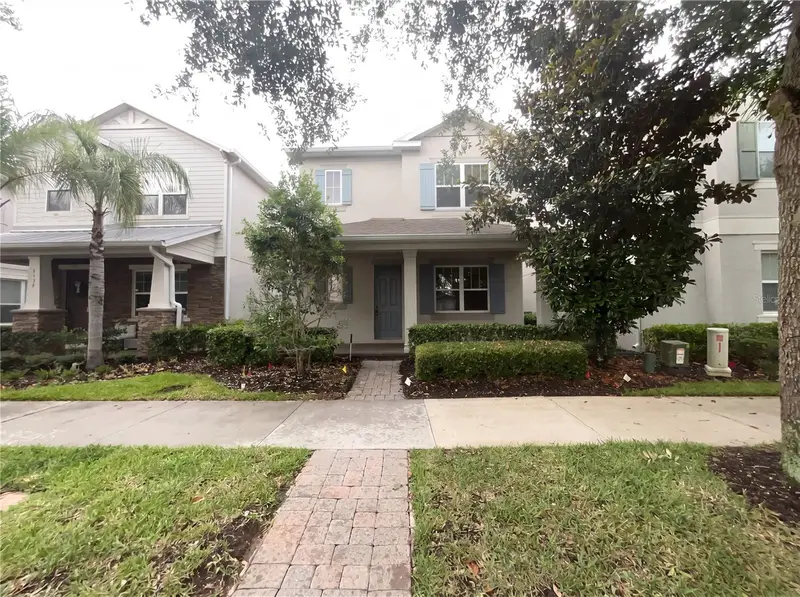
Welcome to 2823 Mayport St, a spacious 3-bedroom, 3-bathroom home offering over 2,500 square feet of living space on a large corner lot with standout curb appeal, highlighted by a brick driveway and mature landscaping. Inside, the well-designed floor plan features defined living areas, lvp flooring throughout the main living spaces, a dedicated office, and an eat-in kitchen equipped with bar seating and granite countertops. The primary suite opens directly to the extended screened-in patio and includes a walk-in closet alongside an ensuite bathroom complete with a separate shower and a walk-in jetted tub. Built with energy efficiency, security, and peace of mind in mind, the property features newer AC (2024), whole-house solar panels, hurricane-rated windows, an Ecobee thermostat, LED lighting, ceiling fans in all bedrooms and the family room, water softener, an electronic chip in the heat pump, tankless water heater and a recycled water system for irrigation. The attic and roof system are heavily upgraded with a solar attic fan, extra R-21 blown insulation, and a radiant barrier, paired with radiant barrier insulation on the garage doors to keep utility costs low. Situated within Heritage Hills, an active 55+ gated and golf-cart-friendly community, residents enjoy premium resort-style amenities, including a 24-hour fitness center, swimming pool, tennis, pickleball, basketball, and bocce ball courts, shuffleboard, walking trails, an aerobics studio, an activities director, and a ballroom for community gatherings. HOA dues cover exterior house painting, lawn care, tree trimming, high-speed internet, and cable TV service. Tour today!
Estimated monthly payment
Estimate only. Taxes use the listing's reported amount where available; insurance is a Florida-average estimate. Your actual payment will vary — run a full calculation or talk to a lender.
Price & listing history1 days on market
- Status: ActiveAug 24, 2026
- Listed$495,000Aug 24, 2026
- Price increased$495,000
Property Documents
Documents the listing agent has made public for this property. Free to view and download.
- Heritage Hills HOA Fees/Info 2026PDFView / Download ↓
- Heritage Hills Community StandardsPDFView / Download ↓
- Heritage Hills Age Verification FormPDFView / Download ↓
- HOA DisclosurePDFView / Download ↓
- HFOP DisclosurePDFView / Download ↓
- Property DisclosurePDFView / Download ↓
- Flood DisclosurePDFView / Download ↓
Facts & features
- Property type
- Residential
- Sub type
- Single Family Residence
- Status
- Active
- Days on market
- 1
- Cumulative DOM
- 178
- Subdivision
- Heritage Hills Ph 01
- County
- Lake
- Year built
- 2011
- Living area
- 2,573 sq ft
- Price/sq ft
- $192
- Building area
- 3,548 sq ft (Public Records)
- Lot size
- 10,965 sq ft
- Lot category
- 1/4 to less than 1/2
- Flood zone
- X (12069C0590E)
- Garage
- 3 spaces
- Parcel #
- 03-23-26-0100-000-11100
- Zoning
- PUD
- MLS #
- O6434522
Ask about this home
Have a question? Ask the broker directly.
Ryan Solberg answers personally — no call center, no spam. Your question goes straight to him.
Interior Details
- Bedrooms
- 3
- Full bathrooms
- 3
- Flooring
- Carpet, Ceramic Tile, Laminate
- Appliances
- Dishwasher, Disposal, Dryer, Electric Water Heater, Ice Maker, Microwave, Range, Refrigerator, Solar Hot Water
- Interior features
- Ceiling Fans(s), Crown Molding, Eat-in Kitchen, Open Floorplan, Primary Bedroom Main Floor, Solid Surface Counters, Solid Wood Cabinets, Split Bedroom, Thermostat, Walk-In Closet(s), Window Treatments
- Laundry
- Electric Dryer Hookup, Laundry Room, Washer Hookup
- Stories / Levels
- One
- Direction faces
- South
Heating & Cooling
- Heating
- Central
- Cooling
- Central Air
Parking
- Garage spaces
- 3
- Attached garage
- Yes
- Parking features
- Driveway, Golf Cart Garage, Off Street
HOA & Financial
- HOA fee
- $520 / Monthly
- Monthly HOA
- $520/mo
- Total monthly fees
- $520/mo
- Total annual fees
- $6,240
- HOA name
- Leland Management- Antoinett Gerraro
- CDD
- No
- Homestead exemption
- Yes
- Min lease term
- 8-12 Months
- Listing terms
- Cash, Conventional, FHA, VA Loan
- Ownership
- Fee Simple
- Available for lease
- Yes
- Lease restrictions
- Yes
- Additional lease restrictions
- At least 1 person on the lease must be 55 or older. Rental form must be completed annually & submitted to the HOA along with the lease each year. Buyer and buyer agent to verify any and all rules and regulations deemed important with HOA, City and County
- Approval process
- There is a $150 transfer fee required for each new lease. At least 1 person on the lease must be 55 or older. Rental form must be completed annually and submitted to the HOA along with the lease each year.
Exterior & Construction
- Exterior features
- Rain Gutters, Sidewalk
- Construction materials
- Block, Stucco
- Roof
- Shingle
- Foundation
- Slab
- Road surface
- Asphalt, Paved
Utilities
- Sewer
- Public Sewer
- Water source
- Public
- Utilities
- BB/HS Internet Available, Cable Connected, Electricity Connected, Fiber Optics, Phone Available, Public, Sewer Connected, Sprinkler Recycled, Underground Utilities, Water Connected
Community
- Pets allowed
- Yes
- Senior community
- Yes
Room Details
| Room | Level | Dimensions |
|---|---|---|
| Foyer | First | 6x6 |
| Living Room | First | 14x13 |
| Dining Room | First | 13x10 |
| Kitchen | First | 17x12 |
| Family Room | First | 18x17 |
| Office | First | 12x11 |
| Primary Bedroom | First | 12x10 |
| Bedroom 2 | First | 15x11 |
| Bedroom 3 | First | |
| Dinette | First | |
| Laundry | First | 7x7 |
Listing Details
- Listing date
- 2026-08-24
- On market date
- 2026-08-24
- Original list price
- $495,000
- Occupant type
- Owner
- MLS area
- 34711 - Clermont
- Listing AOR
- Orlando Regional
- Status changed
- 2026-08-24
- Tax legal description
- HERITAGE HILLS PHASE 1 PB 62 PG 6-10 LOT 111 ORB 5140 PG 1633
Flood risk
Minimal-risk area outside the mapped floodplain. Flood insurance is optional and typically low-cost.
Source: FEMA flood zone reported on the listing. Confirm current designation at FEMA Flood Map Service Center.
Location
Directions
From Rt 50 go south on Hancock Rd., Turn left on Kings Ridge Blvd/Heritage Hills Blvd., Turn left on Captiva St., Turn right on Sanibel St., Turn Left on Mayport St., House on the corner. This is a gated community.
More homes like this
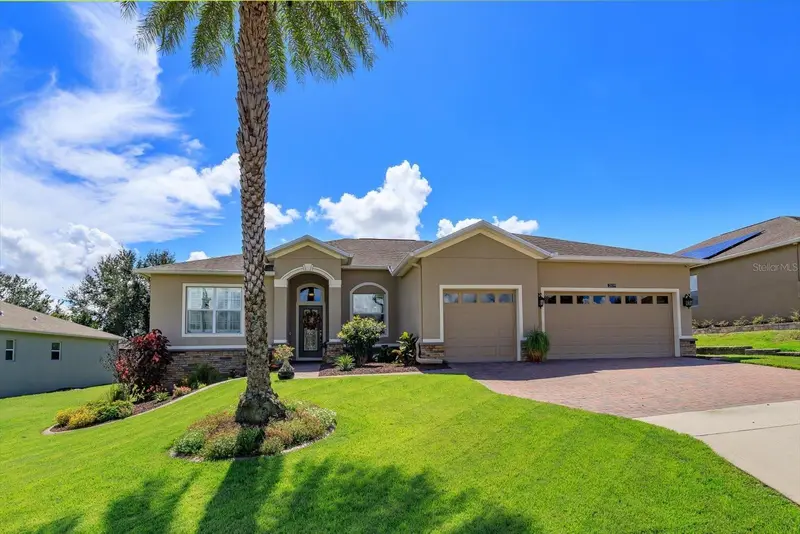
$485,000
2819 Mayport St
Clermont, FL 34711
3 bd · 2 ba · 2,194 sqft
Heritage Hills Ph 01
MLS ID #O6444348, COLDWELL BANKER REALTY.
Listing provided by Stellar MLS
$499,900
2876 Sandy Cay St
Clermont, FL 34711
3 bd · 2 ba · 2,123 sqft
Heritage Hills Ph 01
MLS ID #O6386650, BHHS FLORIDA REALTY.
Listing provided by Stellar MLS
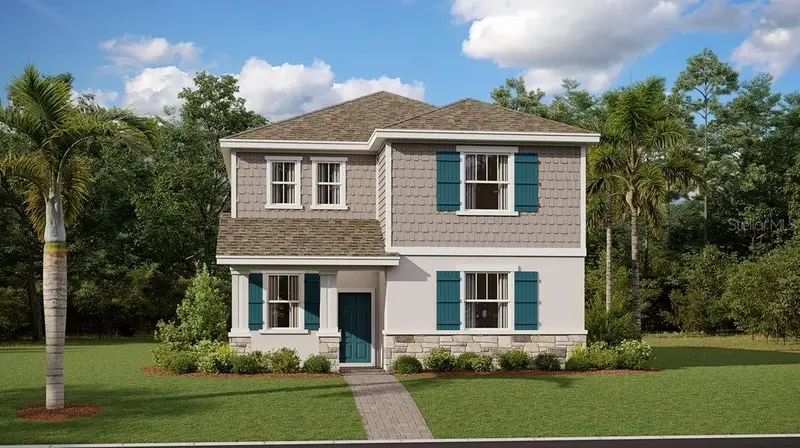
$522,340
6029 Meditation Dr
Clermont, FL 34714
6 bd · 3 ba · 2,643 sqft
Wellness Way 40s
MLS ID #O6448571, LENNAR REALTY.
Listing provided by Stellar MLS
$430,000
5545 Bowman Dr
Winter Garden, FL 34787
2 bd · 3 ba · 1,998 sqft
Overlook 2/Hamlin Ph 1 & 6
MLS ID #O6407484, OPENDOOR BROKERAGE LLC.
Listing provided by Stellar MLS

Listings courtesy of Stellar MLS as distributed by MLS GRID
IDX information is provided exclusively for consumers’ personal, non-commercial use and may not be used for any purpose other than to identify prospective properties consumers may be interested in purchasing.
Based on information submitted to the MLS GRID as of August 25, 2026 at 6:48 AM ET. All data is obtained from various sources and may not have been verified by broker or MLS GRID. Supplied Open House Information is subject to change without notice. All information should be independently reviewed and verified for accuracy. Properties may or may not be listed by the office/agent presenting the information.
All or a portion of the multiple listing information is provided by Stellar MLS, from a copyrighted compilation of listings. The compilation of listings and each individual listing are © 2026 Stellar MLS. All rights reserved.
Ryan Solberg, Broker · MaxLife Realty LLC · FL License #BK3354351 · Equal Housing Opportunity · Full disclaimer · DMCA