

$445,000
3859 Sanibel StreetClermont, FL 34711
Listing updated: October 26, 2026 at 3:56 AM ET
Listing courtesy of Rubio Realty Investments Llc · David Rodriguez · MLS #O6452468 · Active · 321-695-9168Property type
Year built
Lot size
Price / sq ft
HOA dues
Days on market
Garage spaces
Flood zone
About this home
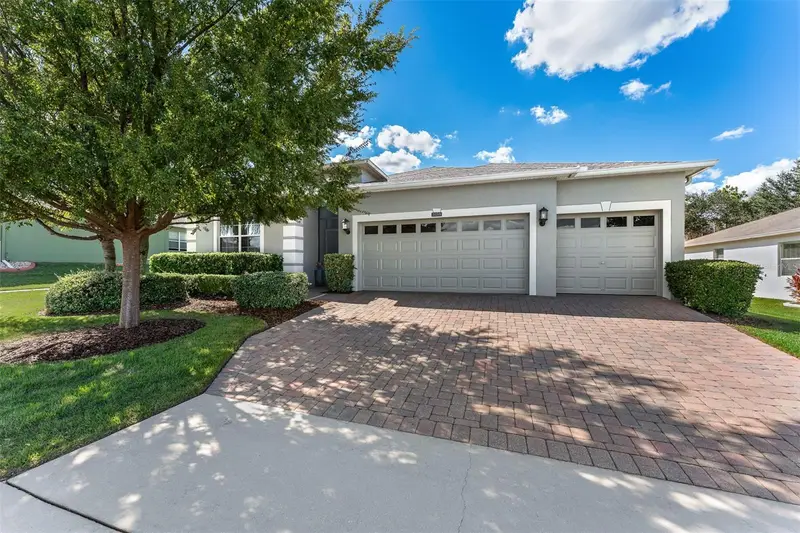
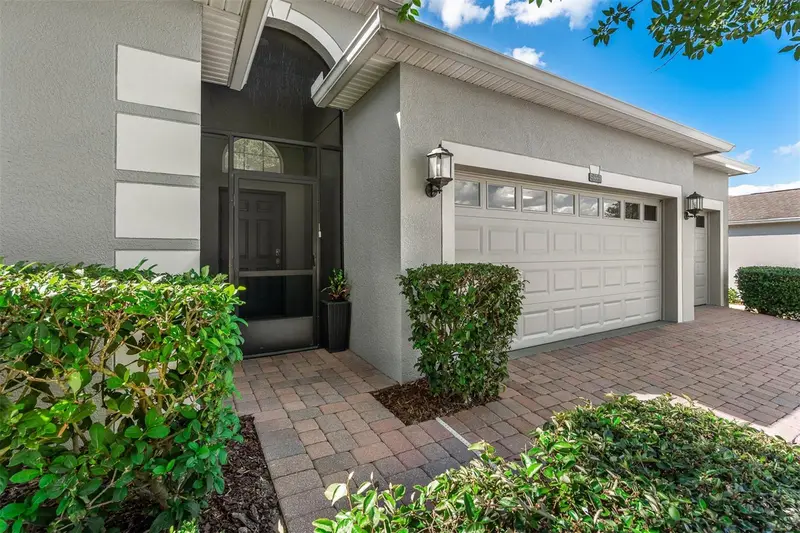
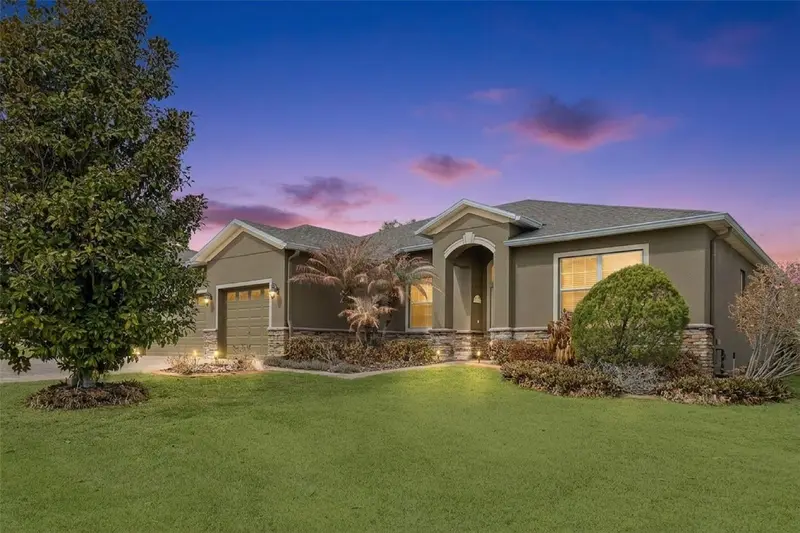
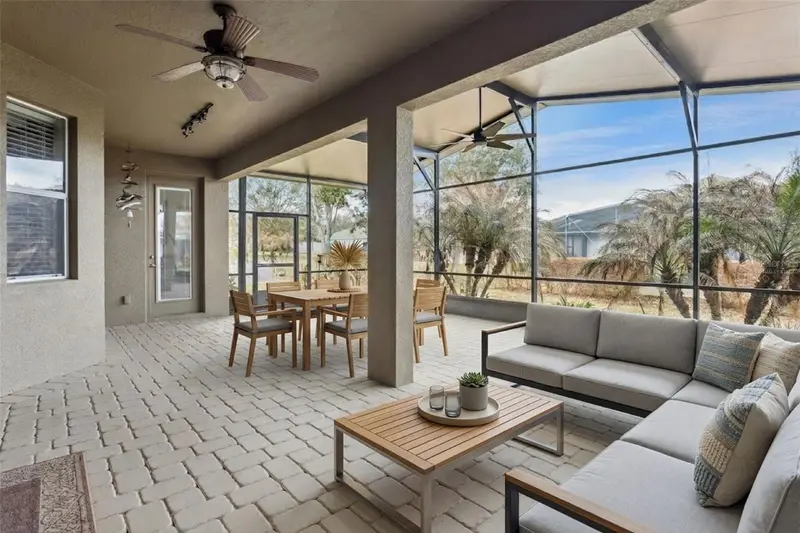
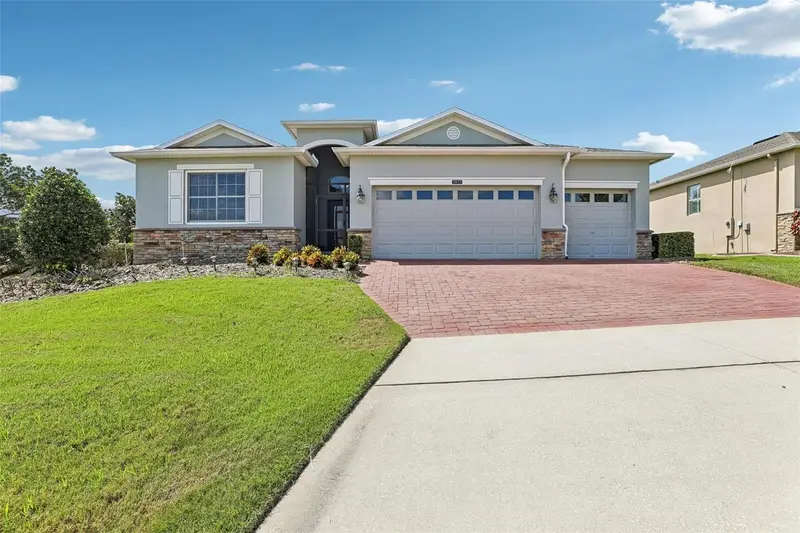
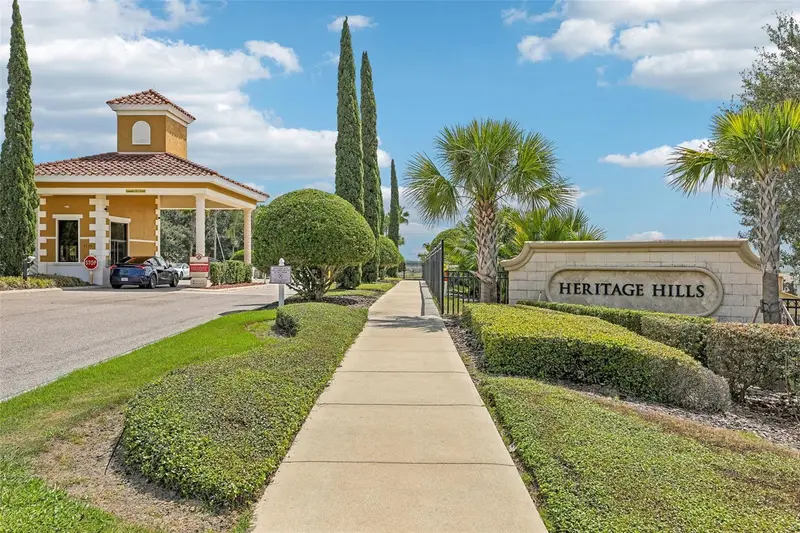
Welcome to 3859 Sanibel Street! Discover comfort, space, and resort-style living in this beautifully maintained home with no rear neighbors in the desirable Heritage Hills 55+ gated community in Clermont, Florida. Built in 2014, this popular Monroe II model offers 3 bedrooms, 3 full bathrooms, a private office with French doors, a three-car garage with overhead storage racks, and 2,554 sq. ft. of living space. The open floor plan combines the kitchen, family room, and breakfast nook, complemented by a formal living and dining room combination and two primary suites, ideal for guests or multigenerational living. Recent improvements include freshly painted interior and exterior walls, updated foyer and dining room lighting, a freshly painted garage floor, professional cleaning, and a pressure-washed driveway. Step inside and you'll immediately appreciate the welcoming atmosphere and spacious foyer which leads to a guest bedroom near a full bathroom. Continue down the hallway to discover the versatile private office, complete with French doors. Whether you work from home, enjoy hobbies, or simply need a quiet space to unwind, this room offers endless possibilities. The formal living and dining room combination provides an inviting space for gatherings and special occasions. The kitchen features granite countertops, stainless steel appliances, a breakfast bar, pendant lighting, and a pantry. The adjoining breakfast nook overlooks the natural light-filled living space. The family room opens through sliding glass doors to the extended, screened-in lanai with an awning, perfect for relaxing or entertaining. The private primary suite features two oversized walk-in closets and an en-suite bathroom with dual sinks, upgraded faucets, a stone countertop, and a large walk-in shower with several handrails. The second primary suite includes its own private bathroom, offering comfort and privacy for guests. Additional features include tile flooring in the main living areas, luxury vinyl flooring in all bedrooms, and ceiling fans in all bedrooms, the family room, office, and lanai. Enjoy an excellent location within the community! Situated in the Tripoli subdivision, the home offers convenient access to the main entrance and Hancock Road, as well as the impressive 19,000-square-foot clubhouse. Heritage Hills offers 24-hour manned gated security, a fitness center, resort-style pool and spa, tennis and pickleball courts, bocce ball, shuffleboard, walking trails, and a variety of social activities and community events. The HOA assessment currently includes lawn maintenance, Spectrum cable and high-speed internet, exterior maintenance, and reserves for exterior painting on a six-year cycle. Buyers should verify current HOA fees, services, and inclusions. Conveniently located near shopping, restaurants, medical facilities, major roadways, Downtown Clermont, lakes, Lake Louisa State Park, the Florida Citrus Tower, and Lakeridge Winery. Golf enthusiats will appreciate the proximity to at least 4 major golf properties. Orlando, Walt Disney World, and Orlando International Airport are also within convenient driving distance. Enjoy a spacious, well-maintained home, a private outdoor retreat, and the active adult lifestyle that makes Heritage Hills so desirable. Schedule your private showing today!
Estimated monthly payment
Estimate only. Taxes use the listing's reported amount where available; insurance is a Florida-average estimate. Your actual payment will vary — run a full calculation or talk to a lender.
Price & listing history182 days on market
- Status: ActiveOct 26, 2026
- Listed$445,000Oct 26, 2026
Facts & features
- Property type
- Residential
- Sub type
- Single Family Residence
- Status
- Active
- Days on market
- 182
- Cumulative DOM
- 182
- Subdivision
- Heritage Hills Ph 01
- County
- Lake
- Year built
- 2014
- Living area
- 2,554 sq ft
- Price/sq ft
- $174
- Building area
- 3,525 sq ft (Public Records)
- Lot size
- 9,000 sq ft
- Lot category
- 0 to less than 1/4
- Flood zone
- X
- Garage
- 3 spaces
- Annual taxes
- $4,626 (2026)
- Parcel #
- 03-23-26-0100-000-01800
- Zoning
- PUD
- MLS #
- O6452468
Ask about this home
Have a question? Ask the broker directly.
Ryan Solberg answers personally — no call center, no spam. Your question goes straight to him.
Interior Details
- Bedrooms
- 3
- Full bathrooms
- 3
- Flooring
- Ceramic Tile, Luxury Vinyl
- Appliances
- Dishwasher, Disposal, Electric Water Heater, Microwave, Range, Refrigerator
- Interior features
- Ceiling Fans(s), Eat-in Kitchen, Kitchen/Family Room Combo, Living Room/Dining Room Combo, Open Floorplan, Pull Down Stairs, Stone Counters, Walk-In Closet(s)
- Laundry
- Sink
- Stories / Levels
- One
- Direction faces
- East
Heating & Cooling
- Heating
- Central, Electric
- Cooling
- Central Air
Parking
- Garage spaces
- 3
- Attached garage
- Yes
- Parking features
- Garage Door Opener
HOA & Financial
- HOA fee
- $524 / Monthly
- Monthly HOA
- $524/mo
- Total monthly fees
- $524/mo
- Total annual fees
- $6,287
- HOA name
- Antoinette Ferraro
- CDD
- No
- Homestead exemption
- Yes
- Min lease term
- 8-12 Months
- Listing terms
- Cash, Conventional, FHA, VA Loan
- Ownership
- Fee Simple
- Available for lease
- Yes
- Lease restrictions
- Yes
- Additional lease restrictions
- An age verification form must be submitted to the HOA for approval. Buyer to verify with HOA.
- Approval process
- All leases shall be in writing and a Notice to Lease shall be provided to the Association within the thirty (30) day period prior to the commencement of such lease. At least one of the lesees must be a permanent resident and at least 55 years of age.
Exterior & Construction
- Exterior features
- Awning(s), Private Mailbox, Rain Gutters
- Construction materials
- Block, Stucco
- Roof
- Shingle
- Foundation
- Slab
- Road surface
- Paved
Utilities
- Sewer
- Public Sewer
- Water source
- Public
- Utilities
- BB/HS Internet Available, Cable Available, Electricity Available, Public, Sewer Connected, Underground Utilities, Water Connected
Community
- Pets allowed
- Breed Restrictions, Cats OK, Dogs OK
- Senior community
- Yes
Schools
Letter grades: Florida DOE 2024–25 school grades (Orange, Seminole, Lake, Osceola, Brevard). Assigned schools from the listing agent — verify enrollment with the district.
Room Details
| Room | Level | Dimensions |
|---|---|---|
| Office | 11.7x10.4 | |
| Laundry | 7x6.1 | |
| Living Room | 13.9x13 | |
| Dining Room | 15.8x13 | |
| Primary Bedroom 2 | 14.1x10.8 | |
| Bathroom 2 | 12x6.2 | |
| Family Room | 17.4x17.8 | |
| Kitchen | 12.2x16.7 | |
| Dinette | 11.1x9.2 | |
| Primary Bedroom | 17.2x15.1 | |
| Primary Bathroom | 10.2x10.2 | |
| Balcony/Porch/Lanai | 18x8 | |
| Bedroom 3 | 11.7x10.2 | |
| Bathroom 3 | 8.1x6 |
Listing Details
- Listing date
- 2026-10-24
- On market date
- 2026-10-26
- Original list price
- $445,000
- Occupant type
- Vacant
- MLS area
- 34711 - Clermont
- Listing AOR
- Orlando Regional
- Status changed
- 2026-10-26
- Tax legal description
- HERITAGE HILLS PHASE 1 PB 62 PG 6-10 LOT 18 ORB 4666 PG 1971 ORB 6162 PG 2416
Flood risk
Minimal-risk area outside the mapped floodplain. Flood insurance is optional and typically low-cost.
Source: FEMA flood zone reported on the listing. Confirm current designation at FEMA Flood Map Service Center.
Location
Directions
From Hwy 50 and Hancock Rd, head south on Hancock Rd. Turn left onto Heritage Hills Blvd and stop at the guard station and provide ID. Once verified, continue through the open gate, then follow Heritage Hills Blvd onto Captiva Street. Make the second left. The house is the second on your right.
More homes like this
$485,000
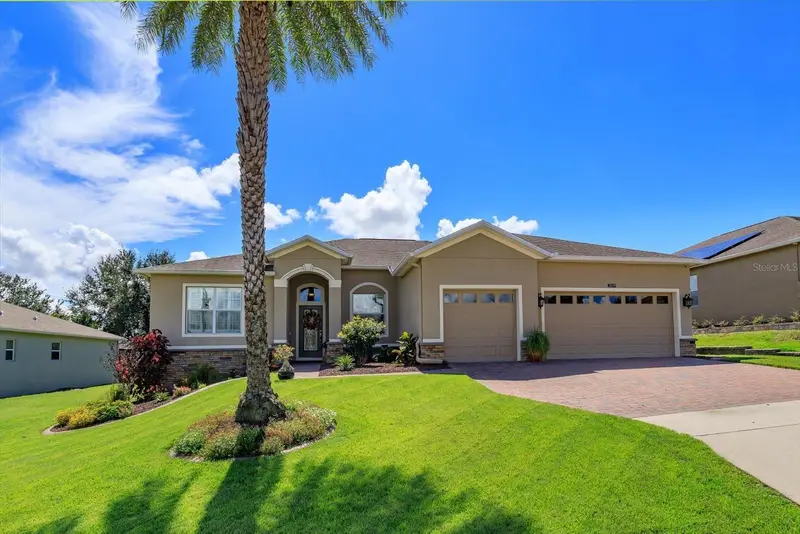
2819 Mayport St
Clermont, FL 34711
3 bd · 2 ba · 2,194 sqft
Heritage Hills Ph 01
MLS ID #O6444348, COLDWELL BANKER REALTY.
Listing provided by Stellar MLS
$485,000
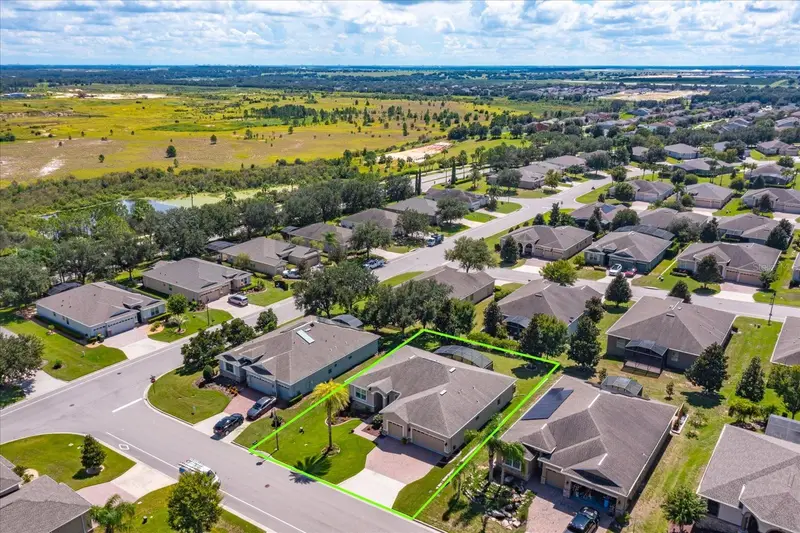
2876 Sandy Cay St
Clermont, FL 34711
3 bd · 2 ba · 2,123 sqft
Heritage Hills Ph 01
MLS ID #O6386650, BHHS FLORIDA REALTY.
Listing provided by Stellar MLS
$495,000
2823 Mayport St
Clermont, FL 34711
3 bd · 3 ba · 2,573 sqft
Heritage Hills Ph 01
MLS ID #O6434522, REDFIN CORPORATION.
Listing provided by Stellar MLS

Listings courtesy of Stellar MLS as distributed by MLS GRID
IDX information is provided exclusively for consumers’ personal, non-commercial use and may not be used for any purpose other than to identify prospective properties consumers may be interested in purchasing.
Based on information submitted to the MLS GRID as of October 26, 2026 at 3:56 AM ET. All data is obtained from various sources and may not have been verified by broker or MLS GRID. Supplied Open House Information is subject to change without notice. All information should be independently reviewed and verified for accuracy. Properties may or may not be listed by the office/agent presenting the information.
All or a portion of the multiple listing information is provided by Stellar MLS, from a copyrighted compilation of listings. The compilation of listings and each individual listing are © 2026 Stellar MLS. All rights reserved.
Ryan Solberg, Broker · MaxLife Realty LLC · FL License #BK3354351 · Equal Housing Opportunity · Full disclaimer · DMCA