

$499,900
2876 Sandy Cay StreetClermont, FL 34711
Listing updated: August 31, 2026 at 4:13 PM ET
Listing courtesy of Bhhs Florida Realty · Patti Kincaid · MLS #O6386650 · Active · 407-876-2090Property type
Year built
Lot size
Price / sq ft
HOA dues
Days on market
Garage spaces
Flood zone
About this home
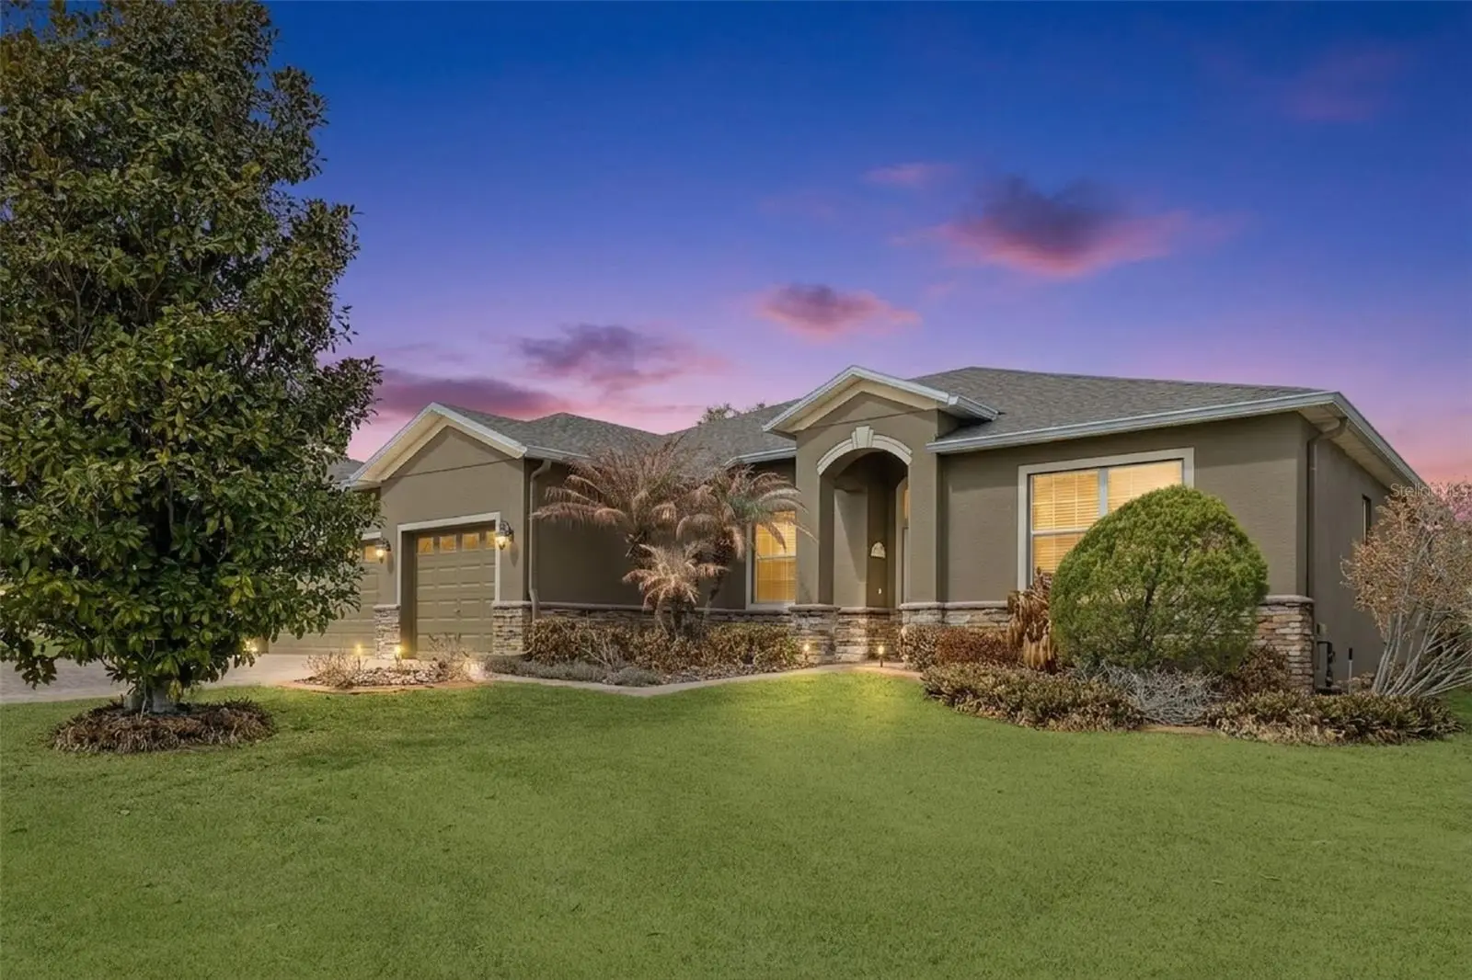
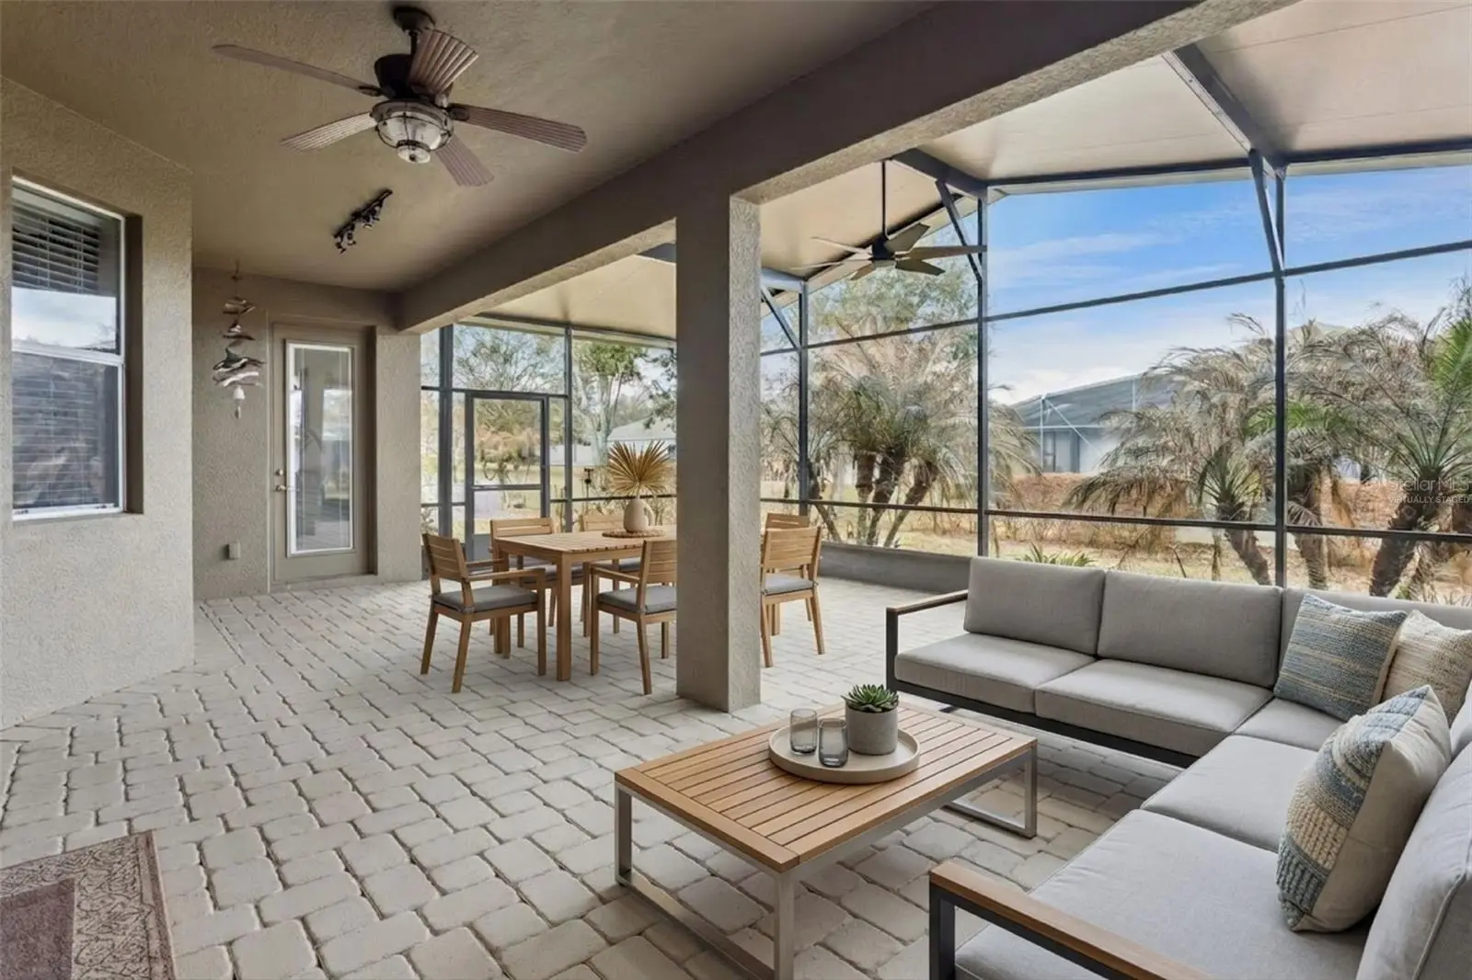
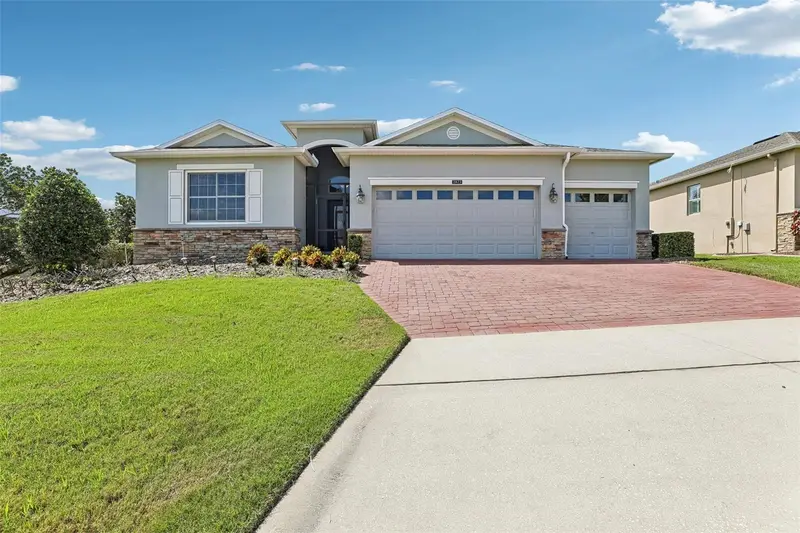
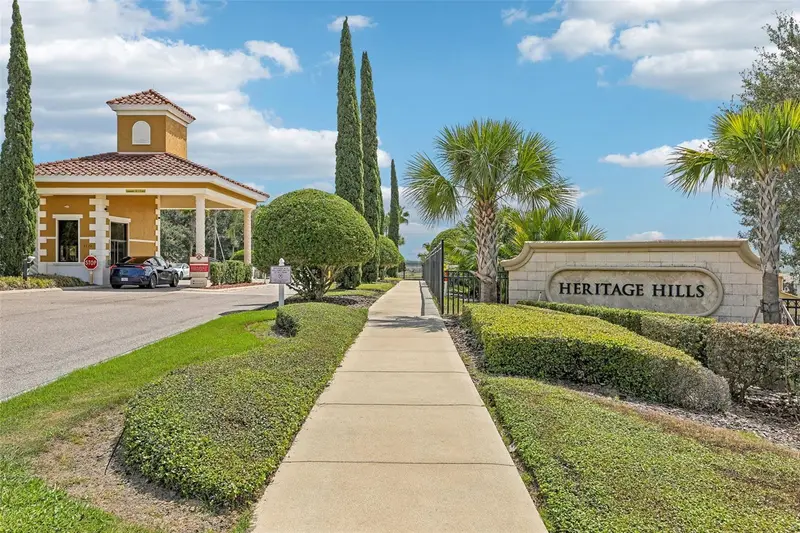
BACK ON MARKET! Welcome to 2876 Sandy Cay St in the sought after 55 plus community of Heritage Hills! This Paulson model is 3 bedroom plus an office and 2 bathrooms with a 3 car garage! Over 2100 sq. ft with amazing upgrades starting with NEW flooring in the entire home except for the kitchen and bathrooms which is tiled. NEW ROOF in 2023! Upon entering the spacious foyer you will notice the soaring 12 ft.ceilings in the main living area. Crown molding in the family room, dining room, kitchen, office and primary bedroom! The sliding doors in the family have a convenient remote shade! The kitchen features a breakfast nook, breakfast bar, tile backsplash and granite counter tops. The primary bedroom suite has 3 windows for lots of natural light, walk in closet, garden tub, dual sink granite counter tops and a walk in tiled shower. The office features double doors and is located at the front of the home. The screened extended lanai has an extended roof line and pavers for the flooring. You will enjoy this quiet neighborhood! Heritage Hills amenities include a heated pool and spa, pickle ball, tennis, basketball, bocce ball, shuffleboard, clubhouse with planned activities, lots of clubs to join, fitness center, art and crafts room, billiard room, card room and ballroom for holding events. Exterior is painted every 6 years, Spectrum cable and high speed internet and yard maintenance is included in the HOA fee! There is a 5 mile walking trail around the community. Call today for your private showing!
Estimated monthly payment
Estimate only. Taxes use the listing's reported amount where available; insurance is a Florida-average estimate. Your actual payment will vary — run a full calculation or talk to a lender.
Price & listing history164 days on market
- Status: ActiveAug 26, 2026
- Listed$510,000Mar 1, 2026
- Price reduced$499,900
Facts & features
- Property type
- Residential
- Sub type
- Single Family Residence
- Status
- Active
- Days on market
- 164
- Subdivision
- Heritage Hills Ph 01
- County
- Lake
- Year built
- 2014
- Living area
- 2,123 sq ft
- Price/sq ft
- $235
- Building area
- 3,406 sq ft (Public Records)
- Lot size
- 10,080 sq ft
- Lot category
- 0 to less than 1/4
- Flood zone
- x
- Garage
- 3 spaces
- Annual taxes
- $7,000 (2025)
- Parcel #
- 03-23-26-0100-000-12800
- Zoning
- PUD
- MLS #
- O6386650
Ask about this home
Have a question? Ask the broker directly.
Ryan Solberg answers personally — no call center, no spam. Your question goes straight to him.
Interior Details
- Bedrooms
- 3
- Full bathrooms
- 2
- Flooring
- Ceramic Tile, Luxury Vinyl
- Appliances
- Dishwasher, Dryer, Electric Water Heater, Microwave, Range, Refrigerator, Washer
- Interior features
- Ceiling Fans(s), Crown Molding, Eat-in Kitchen, High Ceilings, Kitchen/Family Room Combo, Open Floorplan, Primary Bedroom Main Floor, Split Bedroom, Stone Counters, Thermostat, Tray Ceiling(s), Walk-In Closet(s)
- Laundry
- Electric Dryer Hookup, Inside, Laundry Room, Washer Hookup
- Stories / Levels
- One
- Direction faces
- South
Heating & Cooling
- Heating
- Central, Electric
- Cooling
- Central Air
Parking
- Garage spaces
- 3
- Attached garage
- Yes
- Parking features
- Driveway, Garage Door Opener
HOA & Financial
- HOA fee
- $524 / Monthly
- Monthly HOA
- $524/mo
- Total monthly fees
- $524/mo
- Total annual fees
- $6,287
- HOA name
- Antoinette Ferraro
- CDD
- No
- Min lease term
- 7 Months
- Listing terms
- Cash, Conventional, FHA, VA Loan
- Ownership
- Fee Simple
- Available for lease
- Yes
- Lease restrictions
- Yes
- Additional lease restrictions
- See HOA docs for more information
- Approval process
- Age verification form to be approved by HOA
Exterior & Construction
- Exterior features
- Private Mailbox, Rain Gutters
- Construction materials
- Block, Stone, Stucco
- Roof
- Shingle
- Foundation
- Slab
- Road surface
- Paved
Utilities
- Sewer
- Public Sewer
- Water source
- Public
- Utilities
- BB/HS Internet Available, Electricity Connected, Phone Available, Public, Sewer Connected, Underground Utilities, Water Connected
Community
- Pets allowed
- Yes
- Senior community
- Yes
Room Details
| Room | Level | Dimensions |
|---|---|---|
| Kitchen | First | 12x13 |
| Dining Room | First | 11x13 |
| Living Room | First | 16x14 |
| Primary Bedroom | First | 16x16 |
| Balcony/Porch/Lanai | First | 24x20 |
| Office | First | 14x13 |
| Bedroom 2 | First | 14x10 |
| Bedroom 3 | First | 14x10 |
| Dinette | First | 11x9 |
Listing Details
- Listing date
- 2026-03-01
- On market date
- 2026-03-01
- Original list price
- $510,000
- Occupant type
- Owner
- MLS area
- 34711 - Clermont
- Listing AOR
- Orlando Regional
- Status changed
- 2026-08-26
- Tax legal description
- HERITAGE HILLS PHASE 1 PB 62 PG 6-10 LOT 128 ORB 5242 PG 1482
Flood risk
Minimal-risk area outside the mapped floodplain. Flood insurance is optional and typically low-cost.
Source: FEMA flood zone reported on the listing. Confirm current designation at FEMA Flood Map Service Center.
Location
Directions
Heading west on Hwy 50 from Winter Garden take a left on Hancock Rd. Take Hancock Rd. to Heritage Hills Blvd. on the Left. Proceed to guard gate and stay on Heritage Hills Blvd. to Left on Silver Sands St then left on Sanibel St. Take a right on Sandy Cay St and the home will be on the Right.
More homes like this
$485,000
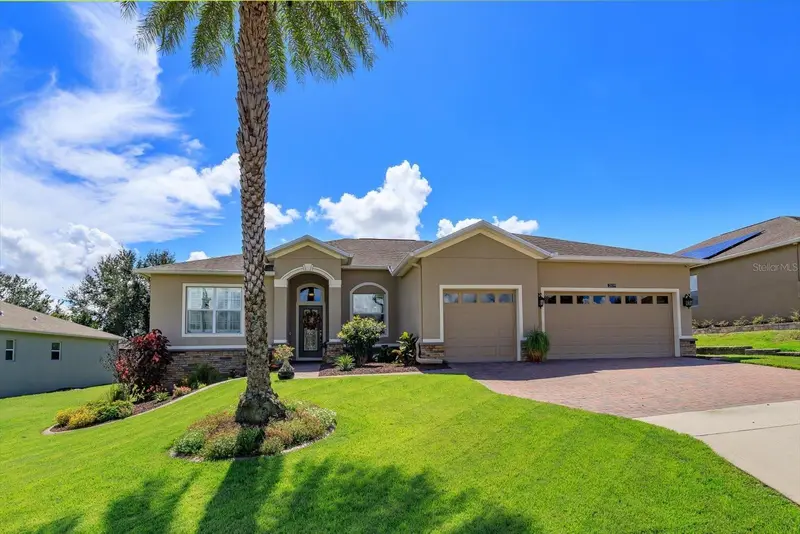
2819 Mayport St
Clermont, FL 34711
3 bd · 2 ba · 2,194 sqft
Heritage Hills Ph 01
MLS ID #O6444348, COLDWELL BANKER REALTY.
Listing provided by Stellar MLS
$495,000
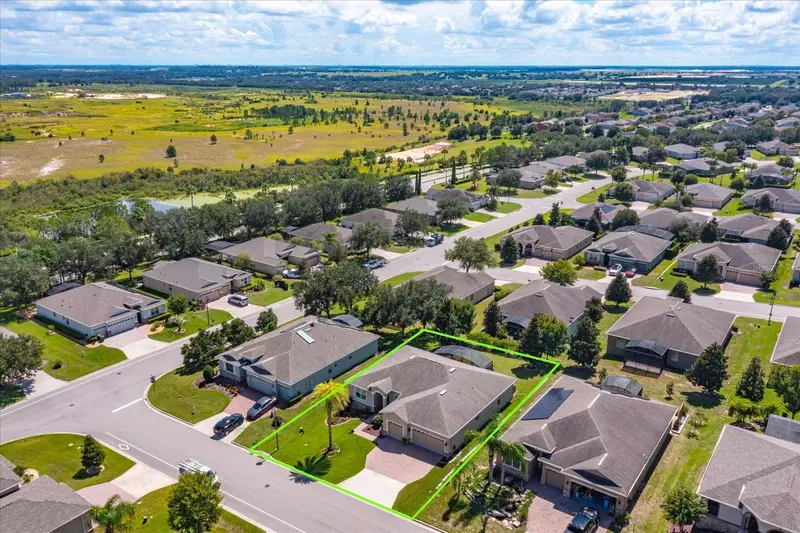
2823 Mayport St
Clermont, FL 34711
3 bd · 3 ba · 2,573 sqft
Heritage Hills Ph 01
MLS ID #O6434522, REDFIN CORPORATION.
Listing provided by Stellar MLS
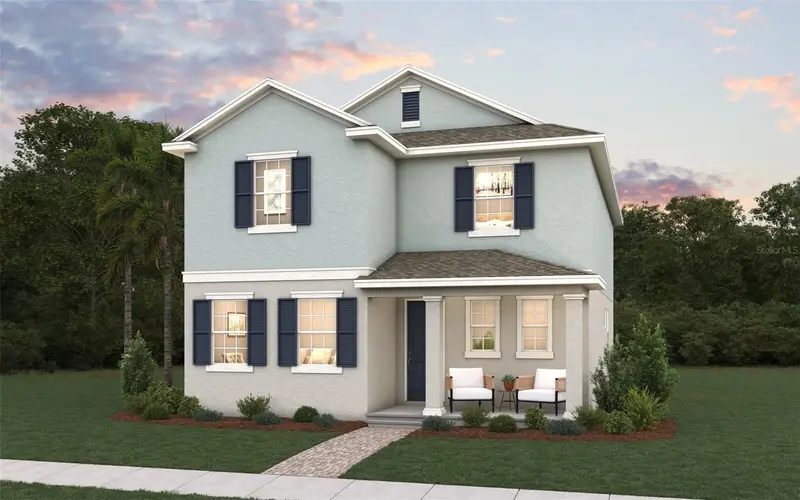
$697,990
5954 Flowering Cherry Bnd
Winter Garden, FL 34787
4 bd · 3 ba · 2,802 sqft
Avalon Woods
MLS ID #G5118305, OLYMPUS EXECUTIVE REALTY INC.
Listing provided by Stellar MLS
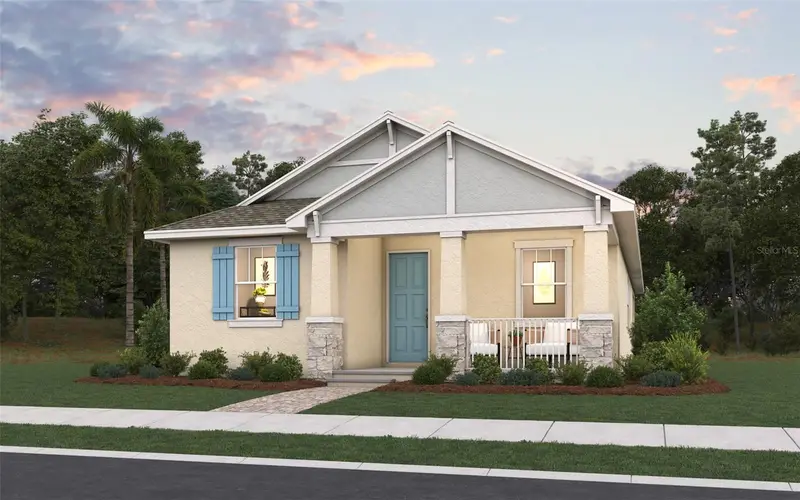
$599,990
6345 Wild Persimmon Way
Winter Garden, FL 34787
3 bd · 2 ba · 1,767 sqft
Avalon Woods
MLS ID #G5118304, OLYMPUS EXECUTIVE REALTY INC.
Listing provided by Stellar MLS

Listings courtesy of Stellar MLS as distributed by MLS GRID
IDX information is provided exclusively for consumers’ personal, non-commercial use and may not be used for any purpose other than to identify prospective properties consumers may be interested in purchasing.
Based on information submitted to the MLS GRID as of August 31, 2026 at 4:13 PM ET. All data is obtained from various sources and may not have been verified by broker or MLS GRID. Supplied Open House Information is subject to change without notice. All information should be independently reviewed and verified for accuracy. Properties may or may not be listed by the office/agent presenting the information.
All or a portion of the multiple listing information is provided by Stellar MLS, from a copyrighted compilation of listings. The compilation of listings and each individual listing are © 2026 Stellar MLS. All rights reserved.
Ryan Solberg, Broker · MaxLife Realty LLC · FL License #BK3354351 · Equal Housing Opportunity · Full disclaimer · DMCA