

$1,400,000
1112 Hull Island DriveOakland, FL 34787
Listing updated: October 14, 2026 at 10:10 AM ET
Listing courtesy of Homevest Realty · Kelly Zannini · MLS #O6434371 · Active · 407-897-5400Property type
Year built
Lot size
Price / sq ft
HOA dues
Days on market
Garage spaces
Flood zone
About this home
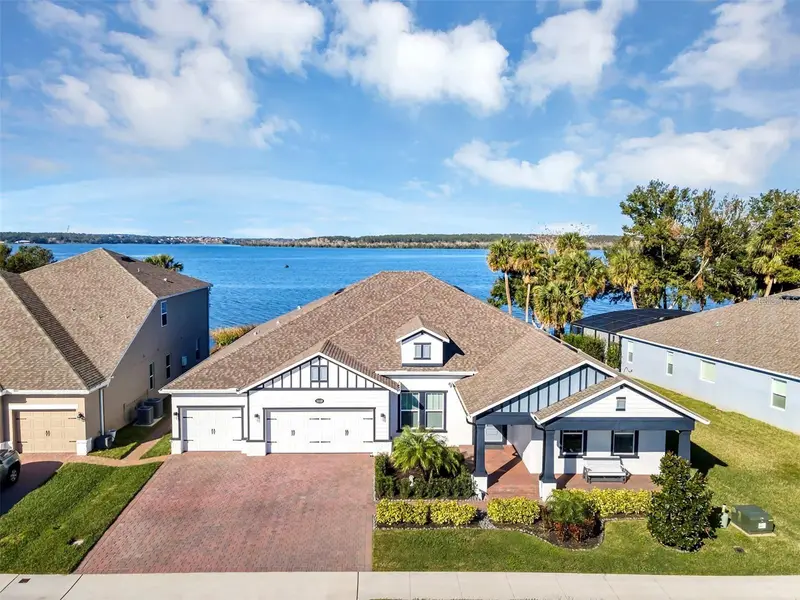
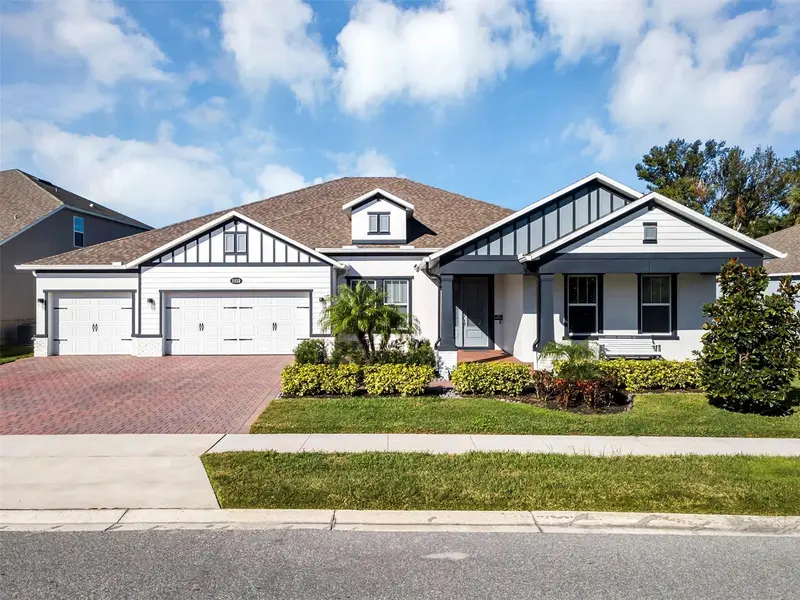
Welcome to this extraordinary custom lakefront estate offering breathtaking views of Lake Apopka and the ultimate Florida waterfront lifestyle. Designed with luxury and functionality in mind, this one-of-a-kind home showcases premium upgrades, exceptional craftsmanship, and direct lake access. The heart of the home is a chef-inspired kitchen featuring a natural gas cooktop, double ovens, expansive center island, abundant counter space, separate breakfast dinette, and a custom walk-in pantry with floor-to-ceiling shelving. The kitchen opens seamlessly to the spacious family room with soaring 12-foot ceilings and triple sliding glass doors that frame spectacular lake views and fill the home with natural light. Step outside to your private waterfront oasis where a covered, screened lanai overlooks professionally landscaped grounds and unforgettable sunsets. The impressive 20' x 60' brick paver patio leads to a private dock with an electric covered boat lift, providing direct access to Lake Apopka. Enjoy fishing from your dock, boating the scenic Harris Chain of Lakes via the Apopka-Beauclair Canal, or spending the day exploring the waterfront restaurants, shops, and attractions of historic downtown Mount Dora and Tavares. The thoughtfully designed floor plan includes a formal dining room with soaring ceilings and a private office with double doors, ideal for working from home. The luxurious primary suite is a true retreat with panoramic lake views, spa-inspired bath featuring a frameless floor-to-ceiling tiled double shower with dual shower heads and built-in bench, soaking tub, dual vanities, and custom walk-in closets. A hidden Murphy door provides private access to two secondary bedrooms and a full bath, creating the perfect guest or family wing. The oversized fourth bedroom offers an ensuite bath and walk-in closet, ideal for guests or multigenerational living. Additional premium features include a 24kW natural gas whole-house generator, electric vehicle charging station, water softener, security system, surround sound, insulated garage doors and ceiling, garage utility sink, overhead storage, and a spacious laundry room with built-in cabinetry, extensive counter space, and utility sink. The oversized three-car garage and expansive six-car brick paver driveway provide ample parking and storage. Located in the sought-after gated community of Hull Island, residents enjoy resort-style amenities including a community pool, gazebo, playground, bark park, and exclusive private access to the 150-acre Oakland Nature Preserve with miles of scenic trails. Nestled in the charming Town of Oakland, this exceptional home is just minutes from Winter Garden Village, historic Downtown Winter Garden, the award-winning Winter Garden Farmers Market, the West Orange Trail, Downtown Clermont, shopping, dining, major hospitals, Orlando's world-famous attractions, Orlando International Airport, and major highways. Florida's beautiful east and west coast beaches are approximately one hour away.
Estimated monthly payment
Estimate only. Taxes use the listing's reported amount where available; insurance is a Florida-average estimate. Your actual payment will vary — run a full calculation or talk to a lender.
Price & listing history54 days on market
- Status: ActiveAug 21, 2026
- Listed$1,400,000Aug 21, 2026
Facts & features
- Property type
- Residential
- Sub type
- Single Family Residence
- Status
- Active
- Days on market
- 54
- Subdivision
- Hull Island At Oakland
- County
- Orange
- Year built
- 2021
- Living area
- 3,562 sq ft
- Price/sq ft
- $393
- Building area
- 4,715 sq ft (Public Records)
- Lot size
- 12,539 sq ft
- Lot category
- 1/4 to less than 1/2
- Flood zone
- x
- Garage
- 3 spaces
- Annual taxes
- $17,706 (2025)
- Parcel #
- 19-22-27-3775-00-650
- Zoning
- PUD
- MLS #
- O6434371
Ask about this home
Have a question? Ask the broker directly.
Ryan Solberg answers personally — no call center, no spam. Your question goes straight to him.
Interior Details
- Bedrooms
- 4
- Full bathrooms
- 3
- Half bathrooms
- 1
- Flooring
- Ceramic Tile
- Appliances
- Built-In Oven, Convection Oven, Dishwasher, Disposal, Tankless Water Heater, Water Softener
- Interior features
- Cathedral Ceiling(s), Ceiling Fans(s), Eat-in Kitchen, High Ceilings, Kitchen/Family Room Combo, Open Floorplan, Split Bedroom, Tray Ceiling(s), Vaulted Ceiling(s), Walk-In Closet(s), Window Treatments
- Laundry
- Inside, Laundry Room
- Stories / Levels
- One
- Direction faces
- East
Heating & Cooling
- Heating
- Central, Electric
- Cooling
- Central Air, Zoned
Parking
- Garage spaces
- 3
- Attached garage
- Yes
- Parking features
- Driveway, Electric Vehicle Charging Station(s), Garage Door Opener, Oversized, Workshop in Garage
HOA & Financial
- HOA fee
- $165 / Monthly
- Monthly HOA
- $165/mo
- Total monthly fees
- $165/mo
- Total annual fees
- $1,980
- HOA name
- Sentry Management/Richard Drake
- CDD
- No
- Homestead exemption
- Yes
- Min lease term
- 8-12 Months
- Listing terms
- Cash, Conventional, FHA, Other, VA Loan
- Ownership
- Fee Simple
- Available for lease
- Yes
- Lease restrictions
- Yes
- Additional lease restrictions
- Buyer to verify leasing restrictions
Exterior & Construction
- Exterior features
- Rain Gutters, Sidewalk
- Construction materials
- Block, Stucco
- Roof
- Shingle
- Foundation
- Slab
- Waterfront
- Yes
- Water access
- Yes
- Water view
- Yes
- Road surface
- Asphalt, Paved
Utilities
- Sewer
- Public Sewer
- Water source
- Public
- Utilities
- Electricity Connected, Fire Hydrant, Natural Gas Connected, Sewer Connected, Water Connected
Community
- Pets allowed
- Cats OK, Dogs OK, Yes
Schools
Letter grades: Florida DOE 2024–25 school grades (Orange, Seminole, Lake, Osceola, Brevard). Assigned schools from the listing agent — verify enrollment with the district.
Room Details
| Room | Level | Dimensions |
|---|---|---|
| Kitchen | First | 20x11 |
| Dinette | First | 13x11 |
| Great Room | First | 21x19 |
| Dining Room | First | 15x12 |
| Office | First | 12x12 |
| Primary Bedroom | First | 20x16 |
| Primary Bathroom | First | |
| Bedroom 2 | First | 17x13 |
| Bedroom 3 | First | 13x12 |
| Bedroom 4 | First | 13x11 |
| Laundry | First | 11x8 |
Listing Details
- Listing date
- 2026-08-19
- On market date
- 2026-08-21
- Original list price
- $1,400,000
- Occupant type
- Owner
- MLS area
- 34787 - Winter Garden/Oakland
- Listing AOR
- Orlando Regional
- Status changed
- 2026-08-21
- Tax legal description
- HULL ISLAND AT OAKLAND 99/91 LOT 65
Flood risk
Minimal-risk area outside the mapped floodplain. Flood insurance is optional and typically low-cost.
Source: FEMA flood zone reported on the listing. Confirm current designation at FEMA Flood Map Service Center.
Location
Directions
Head south on S Dillard St toward E Miller St. Turn left onto FL-438 N. Turn right onto Hull Island Dr. Turn left to stay on Hull Island Dr. Turn left to stay on Hull Island Dr. Destination will be on the left.
Property sale history
Public records1112 HULL ISLAND DR, Oakland 34787
- Apr 2025$1,272,000
3,562 sq ft · Built 2021 · 0.2879 acres
Sale data from Florida public records (Department of Revenue / county property appraiser). Deemed reliable but not guaranteed; may not reflect current market or MLS status. Not Stellar MLS data.
More homes like this
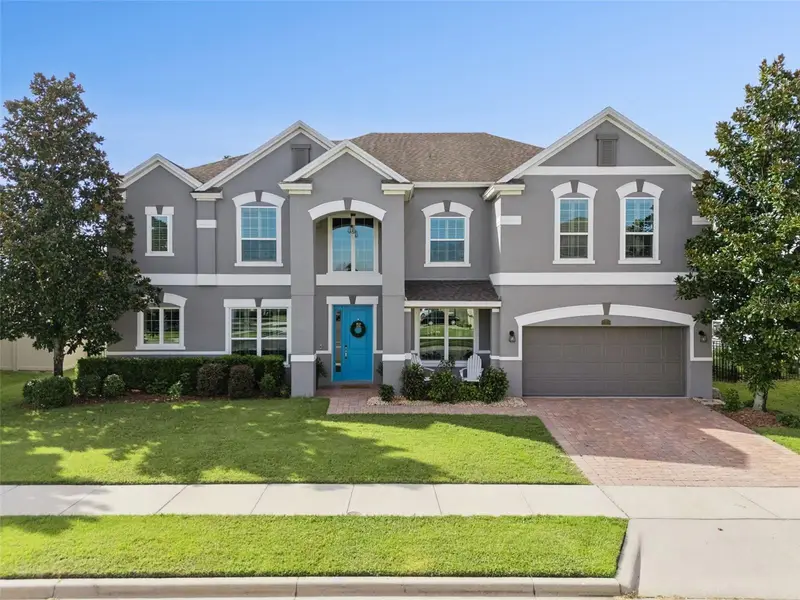
$925,000
17839 Gourd Neck Loop
Winter Garden, FL 34787
7 bd · 4 ba · 4,704 sqft
Verde Park Ph 2
MLS ID #O6448930, WINDERMERE INTERNATIONAL REALTY.
Listing provided by Stellar MLS
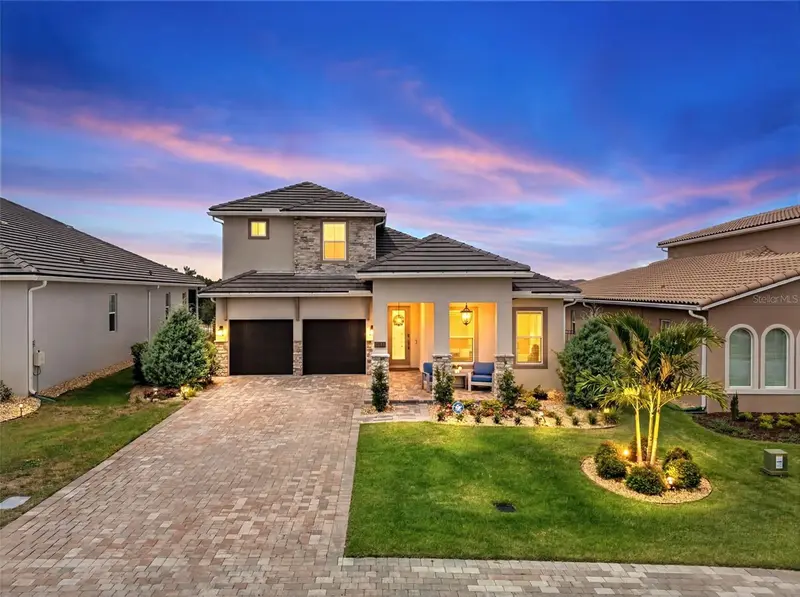
$1,125,000
16049 Volterra Pt
Montverde, FL 34756
6 bd · 5 ba · 3,516 sqft
Bella Collina West Sub
MLS ID #G5112975, WHEATLEY REALTY GROUP.
Listing provided by Stellar MLS
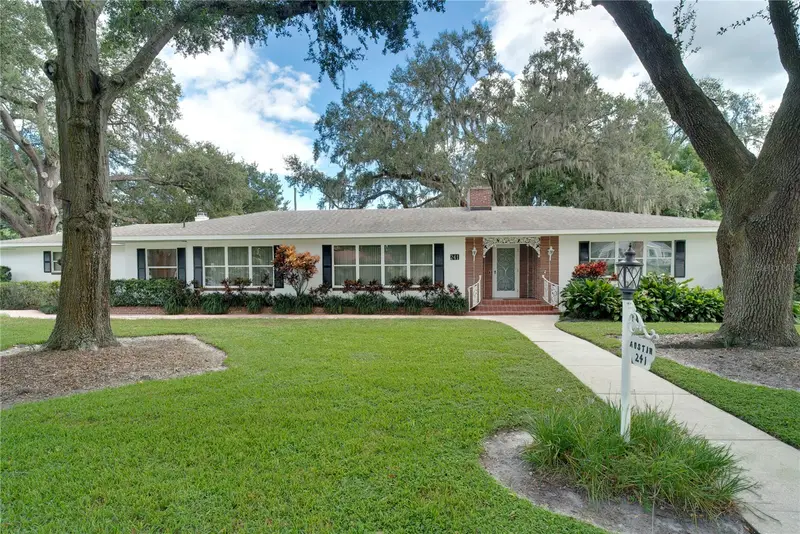
$1,499,999
241 N Dillard St
Winter Garden, FL 34787
4 bd · 3 ba · 3,507 sqft
J L Dillard Sub 3
MLS ID #O6353975, HOMEVEST REALTY.
Listing provided by Stellar MLS
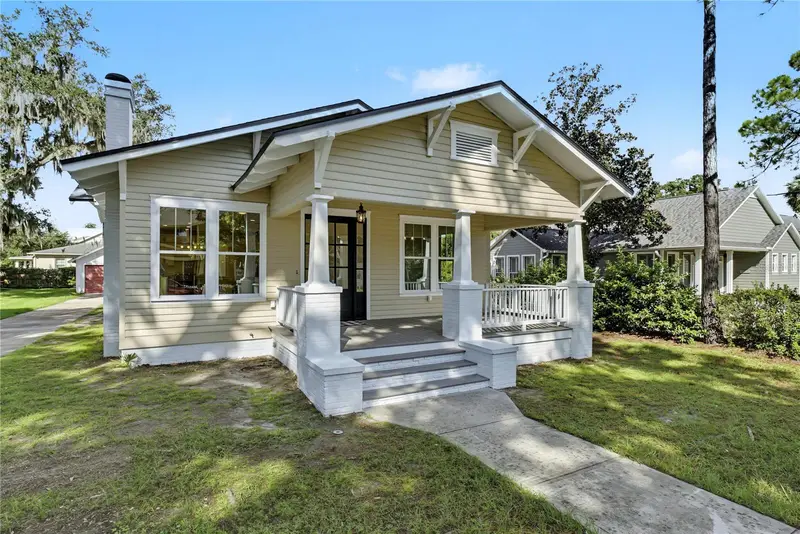
$1,050,000
206 N Highland Ave
Winter Garden, FL 34787
3 bd · 3 ba · 1,880 sqft
Cooper & Sewell Add
MLS ID #O6444632, HOMEVEST REALTY.
Listing provided by Stellar MLS

Listings courtesy of Stellar MLS as distributed by MLS GRID
IDX information is provided exclusively for consumers’ personal, non-commercial use and may not be used for any purpose other than to identify prospective properties consumers may be interested in purchasing.
Based on information submitted to the MLS GRID as of October 14, 2026 at 10:10 AM ET. All data is obtained from various sources and may not have been verified by broker or MLS GRID. Supplied Open House Information is subject to change without notice. All information should be independently reviewed and verified for accuracy. Properties may or may not be listed by the office/agent presenting the information.
All or a portion of the multiple listing information is provided by Stellar MLS, from a copyrighted compilation of listings. The compilation of listings and each individual listing are © 2026 Stellar MLS. All rights reserved.
Ryan Solberg, Broker · MaxLife Realty LLC · FL License #BK3354351 · Equal Housing Opportunity · Full disclaimer · DMCA