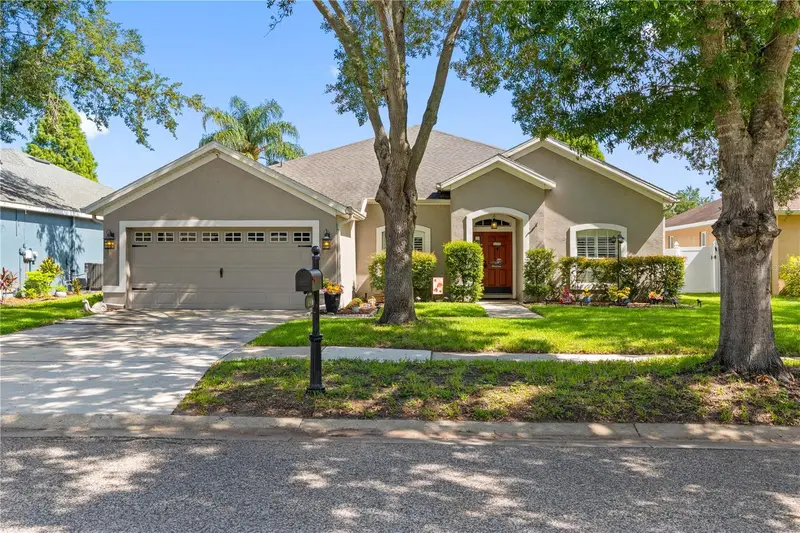

$482,000
11916 Summer Springs DriveRiverview, FL 33579
Listing updated: October 20, 2026 at 10:56 AM ET
Listing courtesy of Charles Rutenberg Realty Inc · Andrew TenEyck · MLS #TB8539631 · Active · 727-538-9200Property type
Year built
Lot size
Price / sq ft
HOA dues
Days on market
Garage spaces
Flood zone
About this home
Virtually Staged. This gorgeous pool home has it all from the exterior to the interior, with recent renovations, it is move-in ready! Nestled in the quaint community of Summer Springs with appx 137 homes and a low HOA/NO CDDs, this 4 Bed + Office/Den, 2 Bath home with 2,306 SqFt sits on a .16 acre lot with breathtaking views of the pond. The back of the home faces north, so you get color on the pond during sunrises and sunsets. Inside this lovely home you will enjoy a custom kitchen featuring stainless steel appliances, subway tile backsplash, granite countertops, massive island (7x5’8”) with downdraft stove, soft close cabinetry, breakfast bar space, and a reverse osmosis water system. Grand, open concept with high ceilings (12 ft) and beautiful crown molding transitions to the living room which has sliding pocket doors for easy access to the patio/pool area. All the bedrooms are generously sized and the master bedroom has space for a sitting area as well as an en suite bathroom with all stone tile laid out in a French pattern, his/hers closets with custom barn doors, dual vanity, & extra large shower (6.5’x7’). On the opposite wing of the home there is a hallway with the laundry room and three bedrooms (12’x12’) along with updated full bath w/tub, built-in storage cabinets that really make organization easy, and a murphy bed in one bedroom that will convey with the home. The home also features an additional room with brick accent wall and glass door that can be used as office space or converted to a 5th bedroom. Coming out to the yard you’ll find an incredible outdoor space with a pavered brick patio, saltwater heated pool and jacuzzi tub combo overlooking the water. The large 2 car garage also has ample amounts of additional built in storage space. More home features include: Newer AC and Roof, Camera security system & alarm, plantation shutters throughout, recessed LED lighting throughout, irrigation system, & wired for a generator. Residents enjoy walking this quaint community outfitted with sidewalks, 2 gazebos, mature oaks, and landscaping along the way add to the charm. Receiving your mail is also a breeze having your personal mailbox on your property. Centrally located with an abundance of dining, retail and medical all within 4 mile radius, and for the avid golfer the Summerfield Crossings Golf Club is minutes away!
Estimated monthly payment
Estimate only. Taxes use the listing's reported amount where available; insurance is a Florida-average estimate. Your actual payment will vary — run a full calculation or talk to a lender.
Price & listing history61 days on market
- Status: ActiveAug 20, 2026
- Listed$490,000Aug 20, 2026
- Price reduced$482,000
Property Documents
Documents the listing agent has made public for this property. Free to view and download.
Facts & features
- Property type
- Residential
- Sub type
- Single Family Residence
- Status
- Active
- Days on market
- 61
- Subdivision
- Summer Spgs
- County
- Hillsborough
- Year built
- 2004
- Living area
- 2,306 sq ft
- Price/sq ft
- $209
- Building area
- 2,920 sq ft (Public Records)
- Lot size
- 7,150 sq ft
- Lot category
- 0 to less than 1/4
- Flood zone
- X
- Garage
- 2 spaces
- Pool
- Private pool
- Annual taxes
- $7,728 (2025)
- Parcel #
- U-10-31-20-71S-C00000-00009.0
- Zoning
- PD
- MLS #
- TB8539631
Ask about this home
Have a question? Ask the broker directly.
Ryan Solberg answers personally — no call center, no spam. Your question goes straight to him.
Interior Details
- Bedrooms
- 4
- Full bathrooms
- 2
- Flooring
- Hardwood, Tile
- Appliances
- Cooktop, Dishwasher, Disposal, Kitchen Reverse Osmosis System, Microwave, Refrigerator
- Interior features
- Built-in Features, Cathedral Ceiling(s), Ceiling Fans(s), Crown Molding, Eat-in Kitchen, High Ceilings, Kitchen/Family Room Combo, Open Floorplan, Primary Bedroom Main Floor, Solid Wood Cabinets, Stone Counters, Thermostat, Walk-In Closet(s), Window Treatments
- Laundry
- Laundry Room
- Stories / Levels
- One
- Direction faces
- South
Heating & Cooling
- Heating
- Central
- Cooling
- Central Air
Parking
- Garage spaces
- 2
- Attached garage
- Yes
HOA & Financial
- HOA fee
- $188 / Quarterly
- Monthly HOA
- $63/mo
- Total monthly fees
- $63/mo
- Total annual fees
- $750
- HOA name
- Jennifer Tutko
- CDD
- No
- Homestead exemption
- Yes
- Min lease term
- No Minimum
- Listing terms
- Cash, Conventional, FHA, VA Loan
- Ownership
- Fee Simple
- Available for lease
- Yes
- Lease restrictions
- Yes
- Additional lease restrictions
- Buyer to verify with HOA
- Approval process
- Buyer to verify with HOA
Exterior & Construction
- Exterior features
- Rain Gutters, Sidewalk
- Construction materials
- Block, Stucco
- Roof
- Shingle
- Foundation
- Slab
- Pool
- Private pool
- Water view
- Yes
- Road surface
- Asphalt
Utilities
- Sewer
- Public Sewer
- Water source
- Public
- Utilities
- Cable Available, Electricity Available
Community
- Pets allowed
- Yes
Schools
Letter grades: Florida DOE 2024–25 school grades (Orange, Seminole, Lake, Osceola, Brevard). Assigned schools from the listing agent — verify enrollment with the district.
Room Details
| Room | Level | Dimensions |
|---|---|---|
| Kitchen | 17x14 | |
| Living Room | 17x16 | |
| Dining Room | 11x10 | |
| Primary Bedroom | 25x12 | |
| Primary Bathroom | 16x12 | |
| Bedroom 2 | 12x12 | |
| Bedroom 3 | 12x12 | |
| Bedroom 4 | 12x12 | |
| Office | 12x10 |
Listing Details
- Listing date
- 2026-08-20
- On market date
- 2026-08-20
- Original list price
- $490,000
- Occupant type
- Owner
- MLS area
- 33579 - Riverview
- Listing AOR
- Suncoast Tampa
- Status changed
- 2026-08-20
- Tax legal description
- SUMMER SPRINGS LOT 9 BLOCK C
Flood risk
Minimal-risk area outside the mapped floodplain. Flood insurance is optional and typically low-cost.
Source: FEMA flood zone reported on the listing. Confirm current designation at FEMA Flood Map Service Center.
Location
Directions
From Big Bend Rd go North on Balm Riverview Rd. Turn left (west) on Summer Springs. Property is on the right.
More homes like this
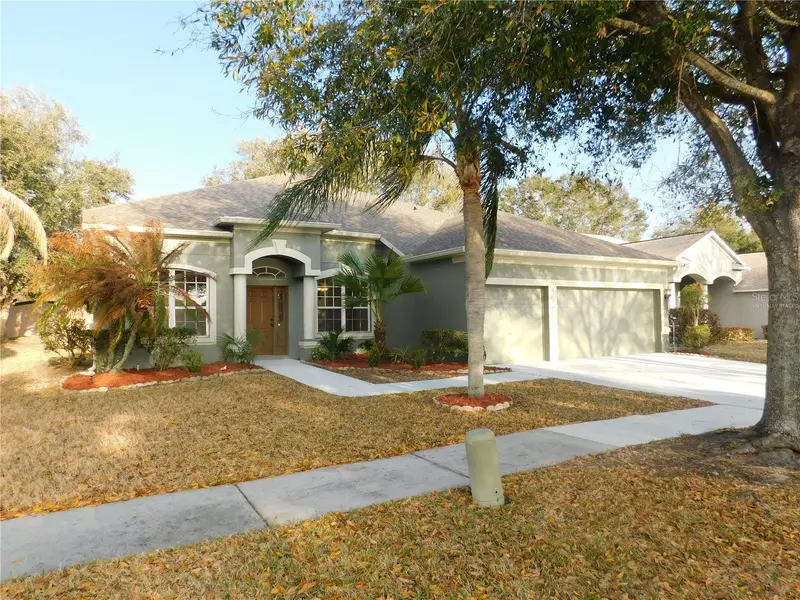
$425,000
12902 Cattail Shore Ln
Riverview, FL 33579
4 bd · 4 ba · 3,147 sqft
Summer Spgs
MLS ID #TB8481497, MCPEAK REAL ESTATE FIRM.
Listing provided by Stellar MLS
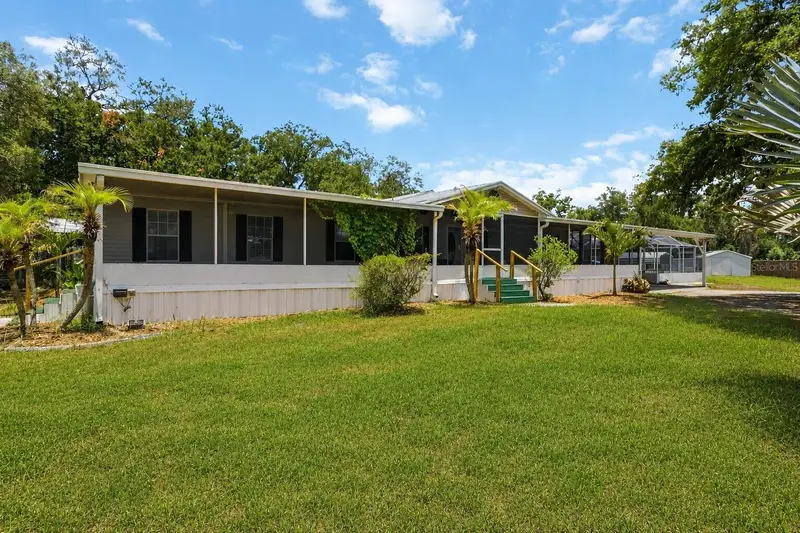
$389,900
12104 Woodside Dr
Riverview, FL 33579
3 bd · 2 ba · 1,716 sqft
Tropical Acres South Un 1
MLS ID #TB8519727, KELLER WILLIAMS SUBURBAN TAMPA.
Listing provided by Stellar MLS
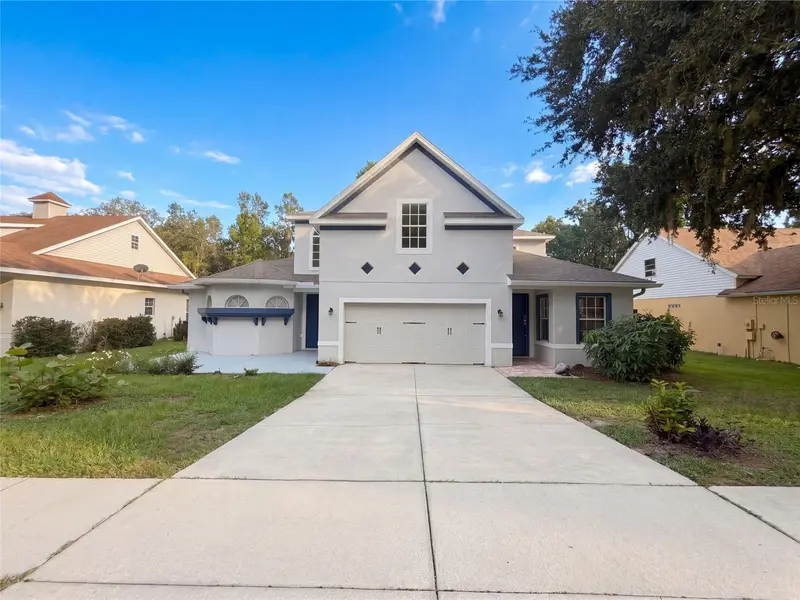
$517,000
2015 River Crossing Dr
Valrico, FL 33596
5 bd · 5 ba · 3,448 sqft
Bloomingdale Sec Bb Ph
MLS ID #O6445275, OPENDOOR BROKERAGE LLC.
Listing provided by Stellar MLS
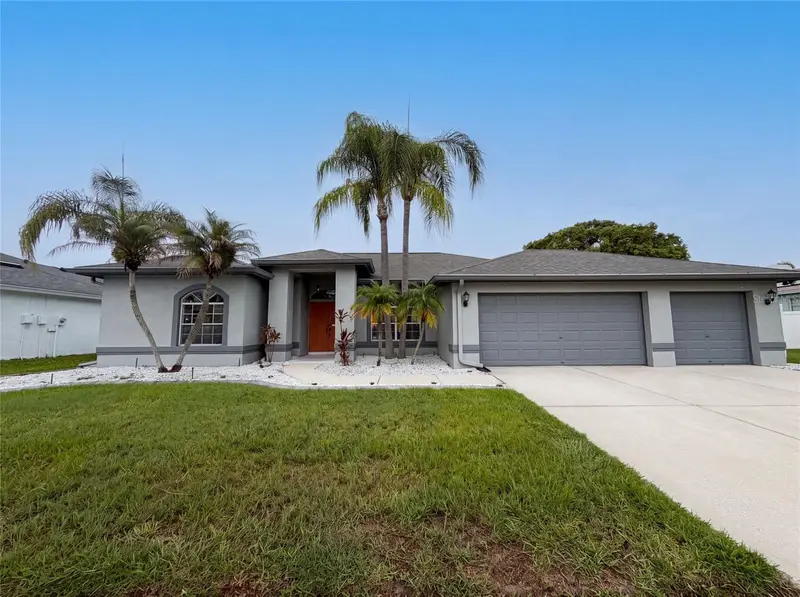
$355,000
12919 Prestwick Dr
Riverview, FL 33579
3 bd · 2 ba · 1,981 sqft
Clubhouse Estates At Summerfie
MLS ID #O6427807, OPENDOOR BROKERAGE LLC.
Listing provided by Stellar MLS

Listings courtesy of Stellar MLS as distributed by MLS GRID
IDX information is provided exclusively for consumers’ personal, non-commercial use and may not be used for any purpose other than to identify prospective properties consumers may be interested in purchasing.
Based on information submitted to the MLS GRID as of October 20, 2026 at 10:56 AM ET. All data is obtained from various sources and may not have been verified by broker or MLS GRID. Supplied Open House Information is subject to change without notice. All information should be independently reviewed and verified for accuracy. Properties may or may not be listed by the office/agent presenting the information.
All or a portion of the multiple listing information is provided by Stellar MLS, from a copyrighted compilation of listings. The compilation of listings and each individual listing are © 2026 Stellar MLS. All rights reserved.
Ryan Solberg, Broker · MaxLife Realty LLC · FL License #BK3354351 · Equal Housing Opportunity · Full disclaimer · DMCA