
$399,900
12104 Woodside DriveRiverview, FL 33579
Listing updated: September 13, 2026 at 3:06 PM ET
Listing courtesy of Keller Williams Suburban Tampa · Tony Baroni · MLS #TB8519727 · Active · 813-684-9500Property type
Year built
Lot size
Price / sq ft
HOA dues
Days on market
Flood zone
About this home
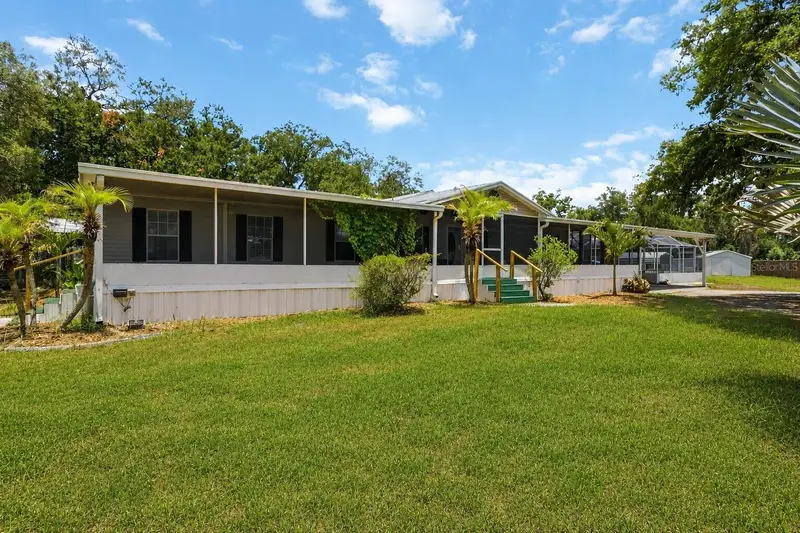
Virtually Staged. Welcome to this sprawling retreat where you can truly live on your own terms with absolutely NO HOA and NO CDD restrictions. Say goodbye to restrictive rules, nosey boards, and hidden monthly fees. Here, you have the total freedom to bring your toys, park your boat, and enjoy true property ownership. From the moment you arrive, the incredible curb appeal catches your eye, with the home beautifully nestled on a lush, expansive lot surrounded by mature shade trees and welcoming palms. Start your peaceful Florida mornings on the massive, fully covered, and screened front porch that spans the entire length of the home, offering the perfect spot for outdoor dining, lounging, or just enjoying the breeze. Stepping inside, you are greeted by an expansive front sitting area featuring beautiful wood laminate flooring and an abundance of natural light. This versatile space flows effortlessly into a dedicated dining area, creating an open and inviting atmosphere that is absolutely ideal for hosting gatherings and entertaining guests. The heart of the home features a cheerful, fully equipped kitchen complete with crisp white cabinetry, a convenient breakfast bar island setup, warm yellow accent walls, and a full suite of white appliances—including a dishwasher, range, and a spacious side-by-side refrigerator. Tucked away just beyond the kitchen is a separate, cozy living room highlighted by a stunning wood-mantel fireplace with built-in side cabinets, making it the ultimate destination for relaxing movie nights or winding down by the fire. When it is time to unwind, the exceptionally spacious primary bedroom offers a peaceful sanctuary with its soothing blue walls, plush carpeting, and more than enough room for a king-sized bed and a private sitting area. Two additional bedroom offer the perfect layout to accommodate overnight guests. Step out back into your own backyard paradise, where a massive, fully screened-in pool cage encloses a sparkling blue pool and a generous concrete deck, providing the ultimate private space for sunbathing, swimming, and weekend BBQs. This highly functional layout is designed for modern living, boasting an indoor laundry room, ample closet storage, a screened back patio, and an oversized 28'9" x 47'4" carport to easily accommodate multiple vehicles, a boat, or a workshop setup. Properties with this much space, a private pool, and zero restrictions are incredibly rare in Riverview.
Estimated monthly payment
Estimate only. Taxes use the listing's reported amount where available; insurance is a Florida-average estimate. Your actual payment will vary — run a full calculation or talk to a lender.
Price & listing history50 days on market
- Status: ActiveAug 29, 2026
- Listed$415,000Jun 17, 2026
- Price reduced$399,900
Property Documents
Documents the listing agent has made public for this property. Free to view and download.
Facts & features
- Property type
- Residential
- Sub type
- Manufactured Home
- Status
- Active
- Days on market
- 50
- Subdivision
- Tropical Acres South Un 1
- County
- Hillsborough
- Year built
- 1998
- Living area
- 1,716 sq ft
- Price/sq ft
- $233
- Building area
- 4,340 sq ft (Public Records)
- Lot size
- 44,431 sq ft
- Lot category
- 1 to less than 2
- Flood zone
- X (12057C0508H)
- Pool
- Private pool
- Annual taxes
- $5,985 (2025)
- Parcel #
- U-03-31-20-2U7-000001-00030.0
- Zoning
- AS-1
- MLS #
- TB8519727
Ask about this home
Have a question? Ask the broker directly.
Ryan Solberg answers personally — no call center, no spam. Your question goes straight to him.
Interior Details
- Bedrooms
- 3
- Full bathrooms
- 2
- Flooring
- Carpet, Laminate
- Appliances
- Dishwasher, Microwave, Range, Refrigerator
- Interior features
- Built-in Features, Ceiling Fans(s), Living Room/Dining Room Combo, Open Floorplan, Primary Bedroom Main Floor, Split Bedroom
- Laundry
- Laundry Room
- Stories / Levels
- One
- Direction faces
- South
- Fireplace
- Yes
Heating & Cooling
- Heating
- Central
- Cooling
- Central Air
Parking
- Parking features
- Covered
- Carport
- Yes
HOA & Financial
- Total monthly fees
- None
- Total annual fees
- None
- CDD
- No
- Homestead exemption
- Yes
- Min lease term
- No Minimum
- Listing terms
- Cash, Conventional, FHA, VA Loan
- Ownership
- Fee Simple
- Available for lease
- Yes
- Lease restrictions
- No
Exterior & Construction
- Exterior features
- Private Yard
- Construction materials
- Other, Vinyl Siding
- Roof
- Metal
- Foundation
- Crawlspace
- Pool
- Private pool
- Road surface
- Asphalt
Utilities
- Sewer
- Septic Tank
- Water source
- Public
- Utilities
- Electricity Connected
Community
- Pets allowed
- Yes
Schools
Letter grades: Florida DOE 2024–25 school grades (Orange, Seminole, Lake, Osceola, Brevard). Assigned schools from the listing agent — verify enrollment with the district.
Room Details
| Room | Level | Dimensions |
|---|---|---|
| Living Room | First | 17x12 |
| Kitchen | First | 11x12 |
| Dining Room | First | 11x12 |
| Family Room | First | 16x12 |
| Primary Bedroom | First | 22x12 |
| Bedroom 2 | First | 9x12 |
| Bedroom 3 | First | 9x12 |
Listing Details
- Listing date
- 2026-06-11
- On market date
- 2026-06-17
- Original list price
- $415,000
- Occupant type
- Vacant
- MLS area
- 33579 - Riverview
- Listing AOR
- Suncoast Tampa
- Status changed
- 2026-08-29
- Tax legal description
- TROPICAL ACRES SOUTH UNIT NO 1 LOT 30 BLOCK 1
Flood risk
Minimal-risk area outside the mapped floodplain. Flood insurance is optional and typically low-cost.
Source: FEMA flood zone reported on the listing. Confirm current designation at FEMA Flood Map Service Center.
Location
Directions
From I-75, Take exit 250 toward Riverview, Use the left 2 lanes to turn left onto Gibsonton Dr, Continue onto Boyette Rd, Turn right onto Balm Riverview Rd, Turn left onto Rhodine Rd, Turn right onto Elnora Dr, Turn right onto Woodside Dr - house on the right
More homes like this
$998,000
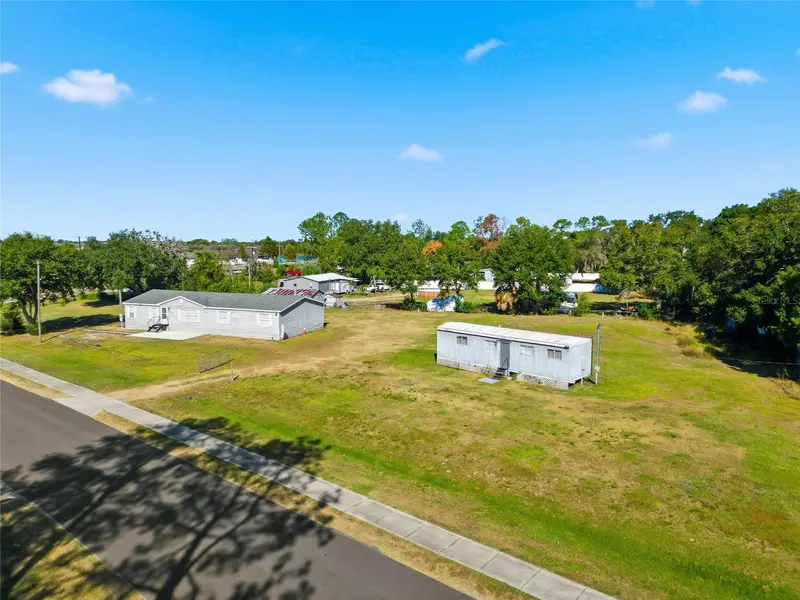
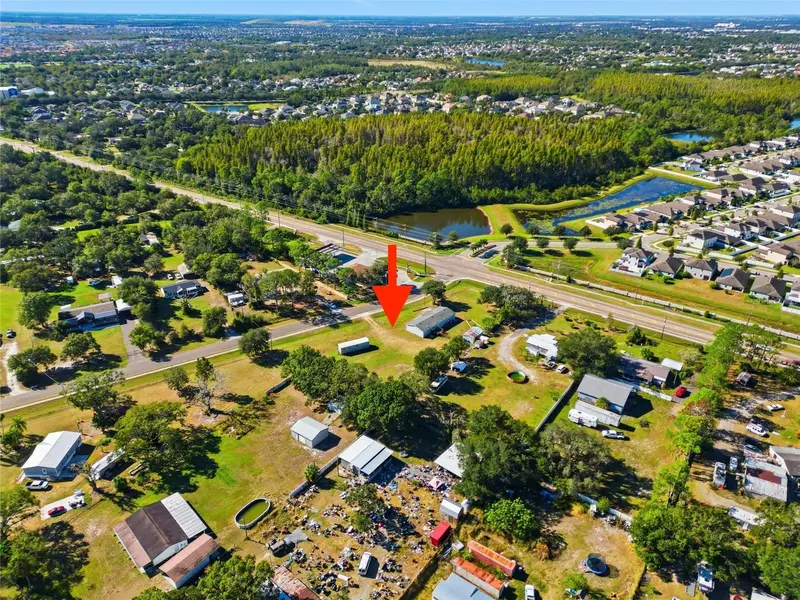
12422 Balm Riverview Rd
Riverview, FL 33579
4 bd · 2 ba · 2,232 sqft
Tropical Acres South Un 1
MLS ID #O6357553, KELLER WILLIAMS REALTY AT THE LAKES.
Listing provided by Stellar MLS
$439,000
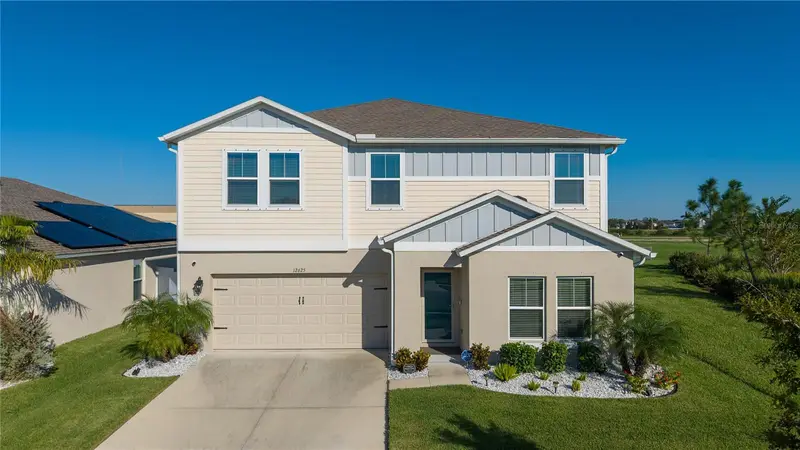
12625 Tannencrest Dr
Riverview, FL 33579
5 bd · 3 ba · 2,470 sqft
Triple Crk Village M-2
MLS ID #TB8553760, LOMBARDO TEAM REAL ESTATE LLC.
Listing provided by Stellar MLS
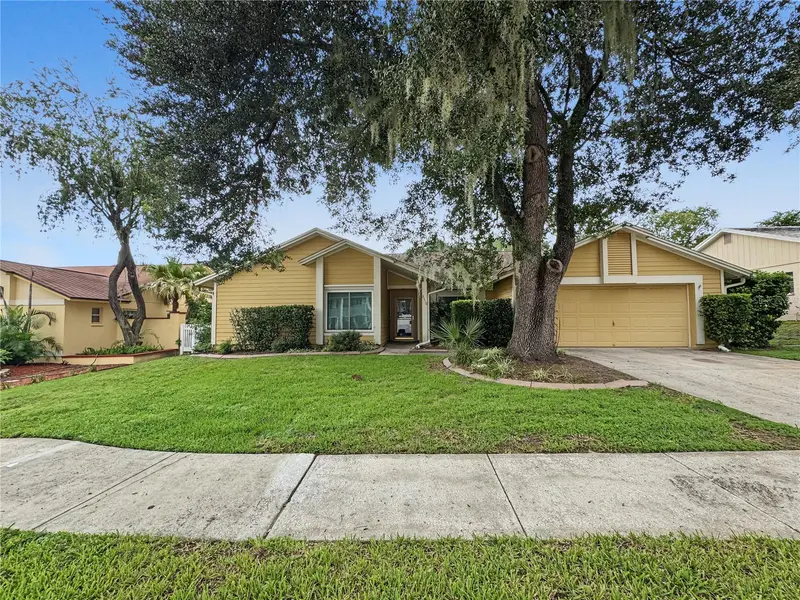
$479,900
2510 Brimhollow Dr
Valrico, FL 33596
3 bd · 3 ba · 2,280 sqft
Buckhorn Second Add Unit
MLS ID #TB8558255, RE/MAX COLLECTIVE.
Listing provided by Stellar MLS
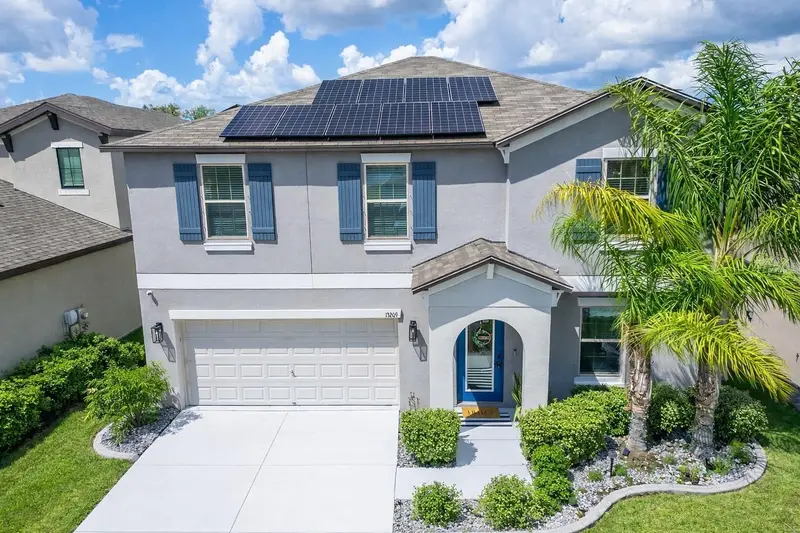
$394,000
13209 Wildflower Meadow Dr
Riverview, FL 33579
4 bd · 3 ba · 2,635 sqft
Triple Crk Ph 4 Village G2
MLS ID #TB8489189, LPT REALTY, LLC.
Listing provided by Stellar MLS

Listings courtesy of Stellar MLS as distributed by MLS GRID
IDX information is provided exclusively for consumers’ personal, non-commercial use and may not be used for any purpose other than to identify prospective properties consumers may be interested in purchasing.
Based on information submitted to the MLS GRID as of September 13, 2026 at 3:06 PM ET. All data is obtained from various sources and may not have been verified by broker or MLS GRID. Supplied Open House Information is subject to change without notice. All information should be independently reviewed and verified for accuracy. Properties may or may not be listed by the office/agent presenting the information.
All or a portion of the multiple listing information is provided by Stellar MLS, from a copyrighted compilation of listings. The compilation of listings and each individual listing are © 2026 Stellar MLS. All rights reserved.
Ryan Solberg, Broker · MaxLife Realty LLC · FL License #BK3354351 · Equal Housing Opportunity · Full disclaimer · DMCA