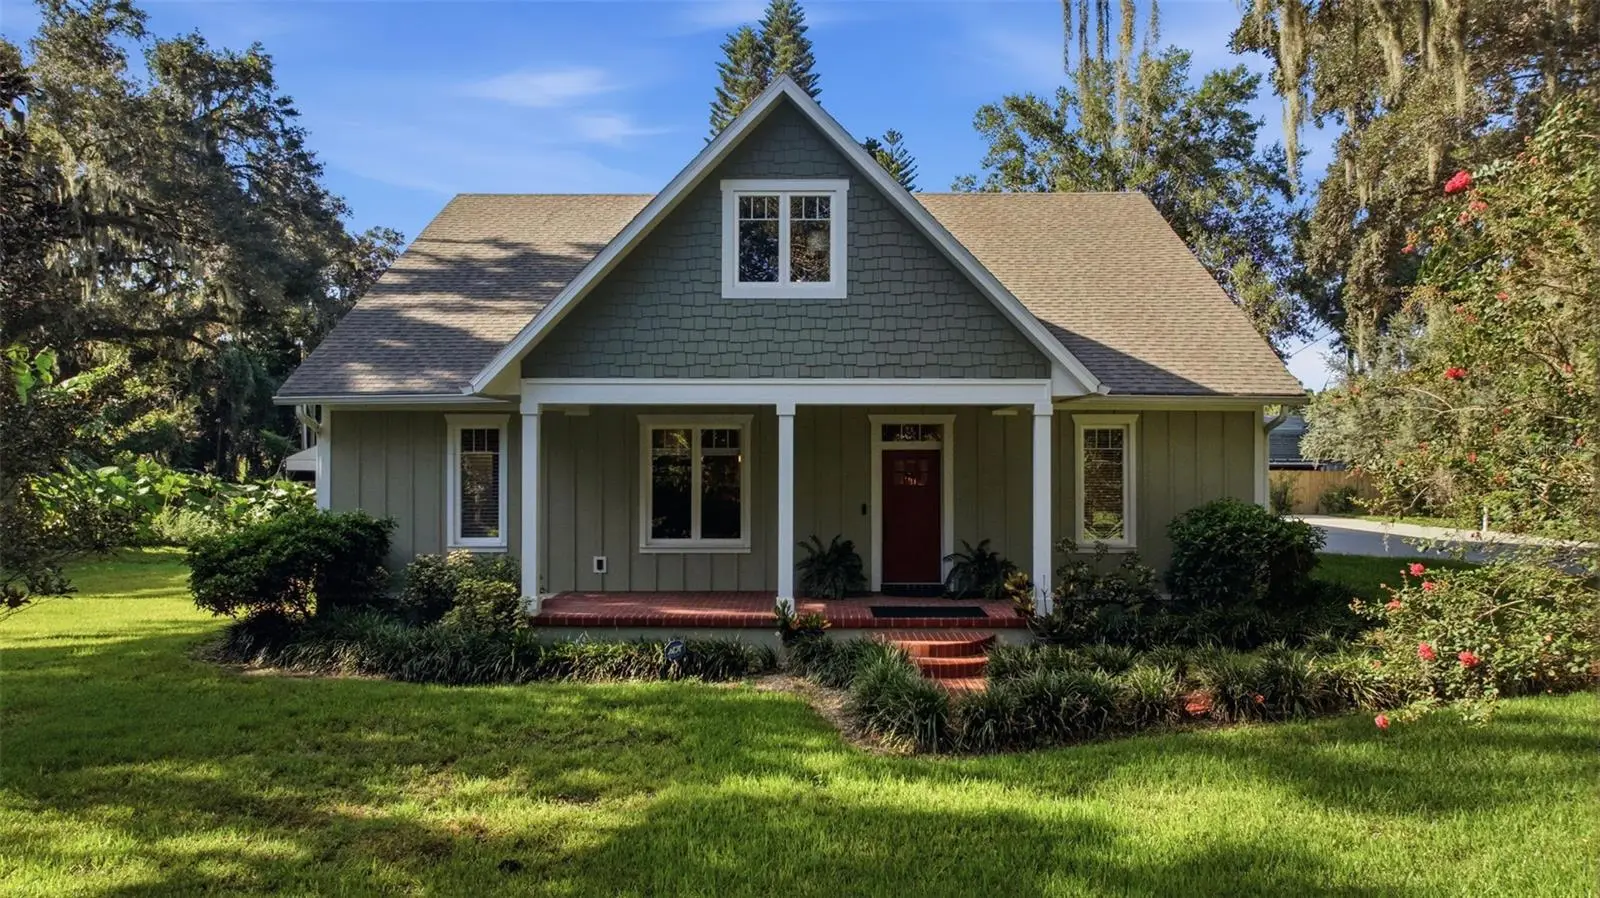

$525,000
1905 Pine StreetValrico, FL 33594
Listing updated: October 1, 2026 at 4:55 PM ET
Listing courtesy of Keller Williams Tampa Properties · Marnie Weidman, PLLC · MLS #TB8539586 · Active · 813-264-7754Property type
Year built
Lot size
Price / sq ft
HOA dues
Days on market
Garage spaces
Flood zone
About this home
Virtually Staged. Quietly tucked at the end of a peaceful street, this custom 2013 Craftsman home delivers the perfect combination of modern efficiency, high-end construction, and substantial equity potential! While the main level features 1,840sf of immaculate living space, a finished staircase leads to a closed-door second level offering 866sf of expandable space, bringing the home’s total potential heated footprint to 2,706sf. Already fully insulated, prepped, and included in the property appraiser sketch, this upper level is currently used as convenient storage and is primed for your finishing touches to easily become a home theater, game room, or private guest suite - rendered images included for imaginaton! Downstairs, the main level enjoys high ceilings, custom woodwork, and rich wood flooring flowing through the open living, dining, and kitchen areas. The smart split-bedroom layout ensures maximum privacy, highlights ample storage, and features a primary ensuite complete with a walk-in shower. Built for ultimate peace of mind and energy efficiency, the home is fortified with concrete block construction, impact windows, spray-foam insulation, and recently buried underground utilities. Step outside to enjoy peaceful Florida evenings from the open front porch or the screened rear patio, framed by mature trees, or take a short stroll to nearby Valrico Lake. Vehicle and hobby enthusiasts will love the oversized two-car garage, deep enough to park an SUV and a full-size pickup truck with room to spare for bikes and tools. Adding a touch of local history, this property was custom-built by the longtime owners of the neighboring Fat Willie’s Fish Camp - a local favorite spot that is only open a few evenings a week - and the newly installed rear fence provides the perfect canvas to plant lush landscaping and create your ultimate private retreat. Whether you finish out the second floor for instant added value or utilize the incredible walk-up storage, this home offers unmatched space, quality, and long-term potential for the money! NOTE: Fireplace and bookcases pictured in virtual staging are furniture. THIS PROPERTY IS NOT FOR RENT.
Estimated monthly payment
Estimate only. Taxes use the listing's reported amount where available; insurance is a Florida-average estimate. Your actual payment will vary — run a full calculation or talk to a lender.
Price & listing history33 days on market
- Status: ActiveOct 1, 2026
- Listed$550,000Aug 21, 2026
- Price reduced$525,000
Property Documents
Documents the listing agent has made public for this property. Free to view and download.
Facts & features
- Property type
- Residential
- Sub type
- Single Family Residence
- Status
- Active
- Days on market
- 33
- Subdivision
- Valrico
- County
- Hillsborough
- Year built
- 2013
- Living area
- 1,840 sq ft
- Price/sq ft
- $285
- Building area
- 3,911 sq ft (Public Records)
- Lot size
- 21,875 sq ft
- Lot category
- 1/2 to less than 1
- Flood zone
- X (12057C0385H)
- Garage
- 2 spaces
- Annual taxes
- $4,422 (2025)
- Parcel #
- U-24-29-20-2FK-000000-00089.0
- Zoning
- RSC-6
- MLS #
- TB8539586
Ask about this home
Have a question? Ask the broker directly.
Ryan Solberg answers personally — no call center, no spam. Your question goes straight to him.
Interior Details
- Bedrooms
- 3
- Full bathrooms
- 2
- Flooring
- Carpet, Tile, Wood
- Appliances
- Dishwasher, Dryer, Electric Water Heater, Freezer, Microwave, Range, Refrigerator, Washer
- Interior features
- Ceiling Fans(s), Coffered Ceiling(s), Crown Molding, High Ceilings, Primary Bedroom Main Floor, Split Bedroom, Walk-In Closet(s)
- Laundry
- Inside
- Stories / Levels
- Two
- Direction faces
- North
Heating & Cooling
- Heating
- Electric
- Cooling
- Central Air
Parking
- Garage spaces
- 2
- Attached garage
- Yes
HOA & Financial
- Total monthly fees
- None
- Total annual fees
- None
- CDD
- No
- Homestead exemption
- Yes
- Min lease term
- No Minimum
- Listing terms
- Cash, Conventional
- Ownership
- Fee Simple
- Available for lease
- Yes
- Lease restrictions
- No
- Additional lease restrictions
- Verify with county.
Exterior & Construction
- Construction materials
- Block
- Roof
- Shingle
- Foundation
- Slab
- Road surface
- Paved
Utilities
- Sewer
- Septic Tank
- Water source
- Well
- Utilities
- Electricity Connected, Underground Utilities, Water Connected
Schools
Letter grades: Florida DOE 2024–25 school grades (Orange, Seminole, Lake, Osceola, Brevard). Assigned schools from the listing agent — verify enrollment with the district.
Room Details
| Room | Level | Dimensions |
|---|---|---|
| Living Room | First | 18x30 |
| Kitchen | First | 10x12 |
| Primary Bedroom | First | 18x18 |
Listing Details
- Listing date
- 2026-08-17
- On market date
- 2026-08-21
- Original list price
- $550,000
- Occupant type
- Owner
- MLS area
- 33594 - Valrico
- Listing AOR
- Suncoast Tampa
- Status changed
- 2026-10-01
- Tax legal description
- LENGHTY LEGAL SEE ATTACHMENT
Flood risk
Minimal-risk area outside the mapped floodplain. Flood insurance is optional and typically low-cost.
Source: FEMA flood zone reported on the listing. Confirm current designation at FEMA Flood Map Service Center.
Location
Directions
From SR-60 (Brandon Blvd), turn north onto S Miller Rd. Drive north for about a half-mile, then turn left (west) onto Pine St. Home will be on your left (the south side of the street), right before you reach Fourth Street.
More homes like this
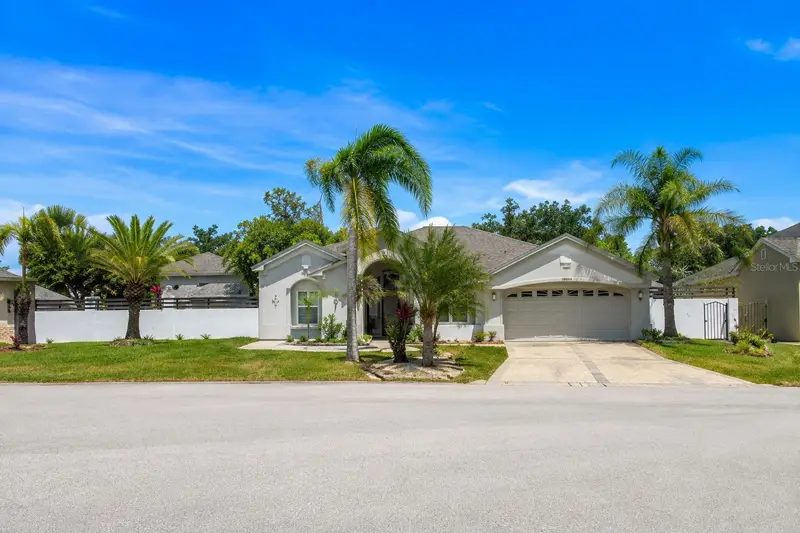
$379,900
4106 Balington Dr
Valrico, FL 33596
4 bd · 3 ba · 2,472 sqft
Buckhorn Preserve Phase 2
MLS ID #TB8525099, VYLLA HOME.
Listing provided by Stellar MLS
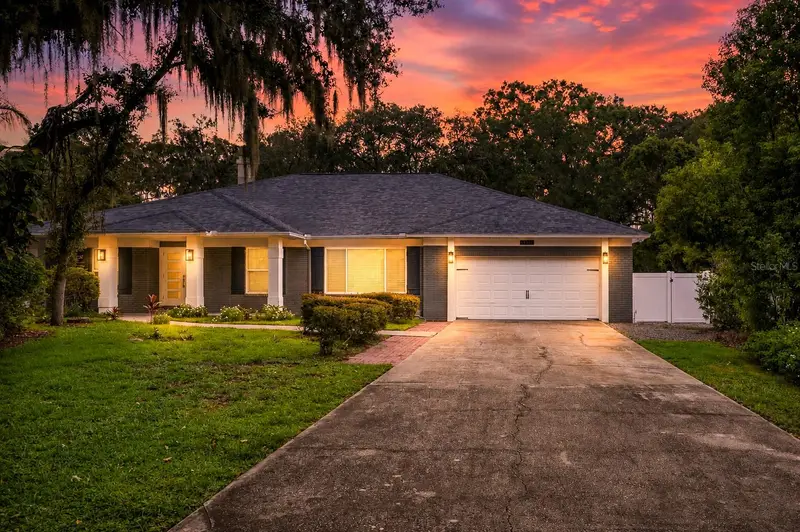
$728,888
4712 Dover Cliff Ct
Dover, FL 33527
4 bd · 3 ba · 2,592 sqft
Dover Woods
MLS ID #TB8545649, NORTHGROUP REAL ESTATE, INC.
Listing provided by Stellar MLS
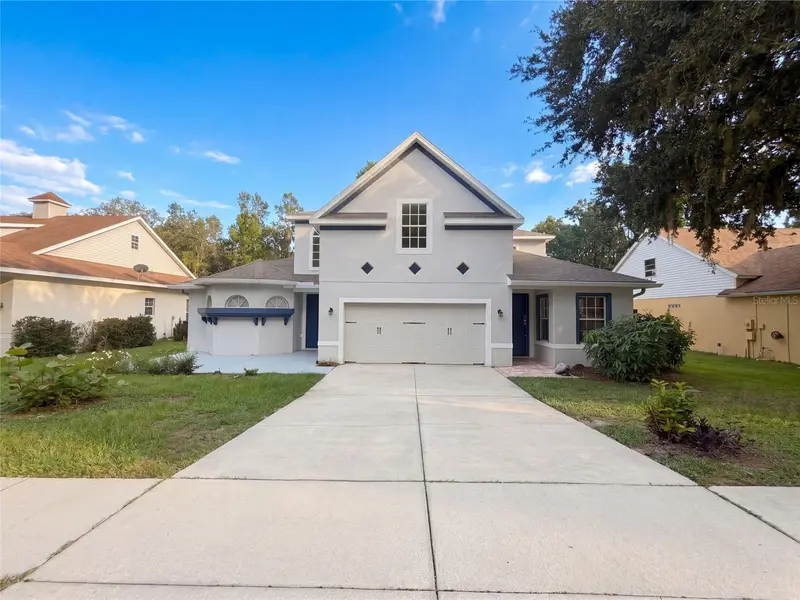
$517,000
2015 River Crossing Dr
Valrico, FL 33596
5 bd · 5 ba · 3,448 sqft
Bloomingdale Sec Bb Ph
MLS ID #O6445275, OPENDOOR BROKERAGE LLC.
Listing provided by Stellar MLS
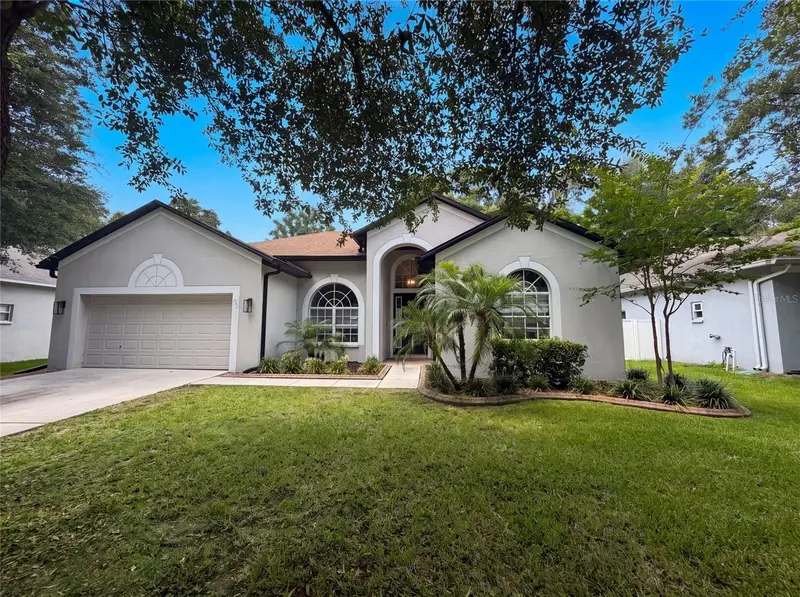
$386,000
222 Taylor Bay Ln
Brandon, FL 33510
3 bd · 2 ba · 1,943 sqft
Taylor Bay Estates
MLS ID #O6423610, OPENDOOR BROKERAGE LLC.
Listing provided by Stellar MLS

Listings courtesy of Stellar MLS as distributed by MLS GRID
IDX information is provided exclusively for consumers’ personal, non-commercial use and may not be used for any purpose other than to identify prospective properties consumers may be interested in purchasing.
Based on information submitted to the MLS GRID as of October 1, 2026 at 4:55 PM ET. All data is obtained from various sources and may not have been verified by broker or MLS GRID. Supplied Open House Information is subject to change without notice. All information should be independently reviewed and verified for accuracy. Properties may or may not be listed by the office/agent presenting the information.
All or a portion of the multiple listing information is provided by Stellar MLS, from a copyrighted compilation of listings. The compilation of listings and each individual listing are © 2026 Stellar MLS. All rights reserved.
Ryan Solberg, Broker · MaxLife Realty LLC · FL License #BK3354351 · Equal Housing Opportunity · Full disclaimer · DMCA