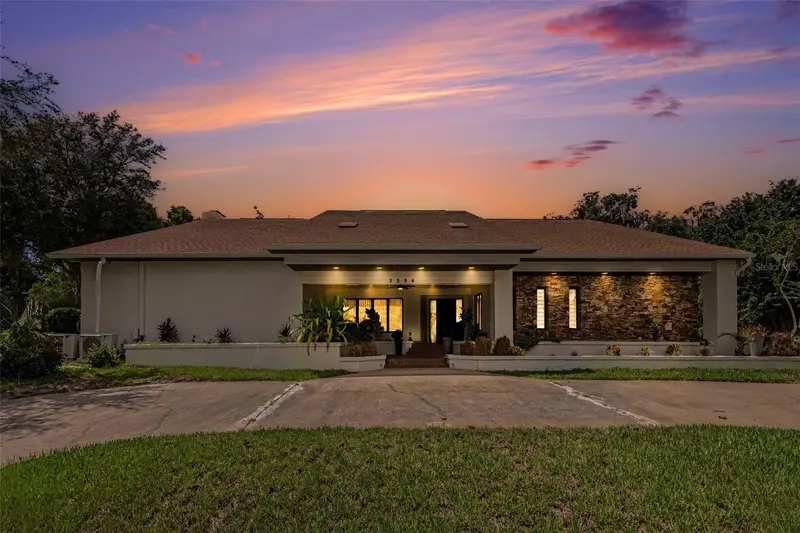

$948,000
2256 Mill Creek CircleOcala, FL 34471
Listing updated: October 12, 2026 at 4:12 PM ET
Listing courtesy of Lpt Realty, Llc · Tony Tate, PLLC · MLS #O6433974 · Active · 877-366-2213Property type
Year built
Lot size
Price / sq ft
HOA dues
Days on market
Garage spaces
Flood zone
About this home
****Ask about Seller Concessions Available to help buy down your interest rate when using Seller's approved Lender, including a Free Home Warranty and Employee Pricing on Homeowner's Insurance!**** Welcome to an exceptionally updated 4-bedroom, 3.5-bath pool home with a 2-car garage, ideally positioned on a corner lot within a gated Southeast Ocala community. Designed for both comfortable everyday living and impressive entertaining, this residence combines generous living spaces, thoughtful upgrades, and a private outdoor setting bordered by the scenic Laurel Run stream. Step inside to an inviting open floor plan where natural light, elegant finishes, and well-defined gathering spaces create an immediate sense of warmth. At the heart of the home is a chef-inspired kitchen featuring newly painted cabinetry, an impressive combination of quartz and granite countertops, GE Monogram appliances, a gas cooktop, and the rare convenience of two dishwashers. Whether preparing a quiet dinner or hosting a house full of guests, this kitchen is equipped to handle it beautifully. Just steps away, the spacious family room is anchored by a striking fireplace and enhanced by a built-in console and wet bar complete with a refrigerator and wine cooler. The adjoining formal living areas provide even more flexibility for entertaining, relaxing, or creating distinct spaces tailored to your lifestyle. The private primary suite offers a peaceful retreat with direct access to the pool area. Its beautifully updated bath features extensive storage, upgraded tilework, and a refreshed shower. Two additional guest bedrooms are tucked toward the rear of the home and share a completely renovated bathroom, creating a comfortable and private guest wing. A fourth bedroom includes its own half bath and offers excellent versatility as a home office, study, fitness room, or additional guest space. Florida living takes center stage outside. Sliding glass doors from the family room, formal living room, and primary bedroom open directly to the screened pool and expansive lanai. Generous covered areas provide shade for outdoor dining and lounging, while the large pool deck offers plenty of room for entertaining, sunning, and enjoying the Ocala lifestyle year-round. The recently remodeled pool bath adds another unexpected luxury—a private sauna, just thru the Outdoor Pool Bathroom! Additional improvements include replaced interior light fixtures, updated ceiling fans around the pool, new bedroom carpeting installed in 2021, and both HVAC systems replaced in 2019. Outside the screened enclosure, the fenced corner lot offers additional privacy and outdoor space, while Laurel Run stream borders the property and winds throughout the community, adding a distinctive natural backdrop. With its updated interiors, chef-quality kitchen, multiple entertaining areas, screened pool, sauna, flexible bedroom configuration, and desirable Southeast Ocala location, this home delivers the space, amenities, and setting buyers are searching for. This is more than a home—it is a private Florida retreat designed for living well.
Estimated monthly payment
Estimate only. Taxes use the listing's reported amount where available; insurance is a Florida-average estimate. Your actual payment will vary — run a full calculation or talk to a lender.
Price & listing history33 days on market
- Status: ActiveSep 9, 2026
- Listed$949,000Sep 9, 2026
- Price reduced$948,000
Property Documents
Documents the listing agent has made public for this property. Free to view and download.
Facts & features
- Property type
- Residential
- Sub type
- Single Family Residence
- Status
- Active
- Days on market
- 33
- Subdivision
- Laurel Run
- County
- Marion
- Year built
- 1985
- Living area
- 3,521 sq ft
- Price/sq ft
- $269
- Lot size
- 21,780 sq ft
- Lot category
- 1/2 to less than 1
- Flood zone
- X (12083C0536D)
- Garage
- 2 spaces
- Pool
- Private pool
- Annual taxes
- $11,018 (2025)
- Parcel #
- 2863-061-000
- Zoning
- R1
- MLS #
- O6433974
Ask about this home
Have a question? Ask the broker directly.
Ryan Solberg answers personally — no call center, no spam. Your question goes straight to him.
Interior Details
- Bedrooms
- 4
- Full bathrooms
- 3
- Half bathrooms
- 1
- Flooring
- Other
- Appliances
- Bar Fridge, Built-In Oven, Dishwasher, Microwave, Refrigerator, Tankless Water Heater
- Interior features
- Ceiling Fans(s)
- Laundry
- Laundry Room
- Stories / Levels
- One
- Direction faces
- East
- Fireplace
- Yes
Heating & Cooling
- Heating
- Central
- Cooling
- Central Air
Parking
- Garage spaces
- 2
- Attached garage
- Yes
HOA & Financial
- HOA fee
- $2,200 / Annually
- Monthly HOA
- $183/mo
- Total monthly fees
- $183/mo
- Total annual fees
- $2,200
- HOA name
- Bosshardt Management / Gary Griffin
- CDD
- No
- Homestead exemption
- Yes
- Min lease term
- 3 Months
- Ownership
- Fee Simple
- Available for lease
- Yes
- Lease restrictions
- No
Exterior & Construction
- Exterior features
- Other
- Construction materials
- Stone, Stucco
- Roof
- Shingle
- Foundation
- Block, Slab
- Pool
- Private pool
- Road surface
- Asphalt
Utilities
- Sewer
- Public Sewer
- Water source
- Public
- Utilities
- BB/HS Internet Available, Fiber Optics
Community
- Pets allowed
- Cats OK, Dogs OK
Schools
Letter grades: Florida DOE 2024–25 school grades (Orange, Seminole, Lake, Osceola, Brevard). Assigned schools from the listing agent — verify enrollment with the district.
Room Details
| Room | Level | Dimensions |
|---|---|---|
| Kitchen | First | |
| Living Room | First | |
| Primary Bedroom | First | |
| Bedroom 2 | First | |
| Bedroom 3 | First | |
| Bedroom 4 | First |
Listing Details
- Listing date
- 2026-09-09
- On market date
- 2026-09-09
- Original list price
- $949,000
- Occupant type
- Owner
- MLS area
- 34471 - Ocala
- Listing AOR
- Orlando Regional
- Home warranty
- Yes
- Status changed
- 2026-09-09
- Tax legal description
- SEC 21 TWP 15 RGE 22 PLAT BOOK U PAGE 055 LAUREL RUN LOT 61
Flood risk
Minimal-risk area outside the mapped floodplain. Flood insurance is optional and typically low-cost.
Source: FEMA flood zone reported on the listing. Confirm current designation at FEMA Flood Map Service Center.
Location
Directions
From Pine Ave and 464: Head east on 464/SE17th Street to right on SE Clatter Bridge Road. Go through gate to right on Laurel Run Drive. Turn left onto SE Mill Creek Circle. House the last one on the right.
More homes like this
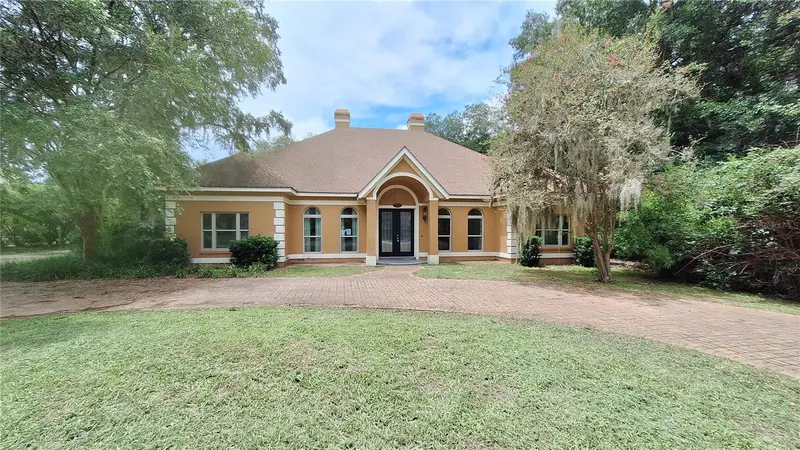
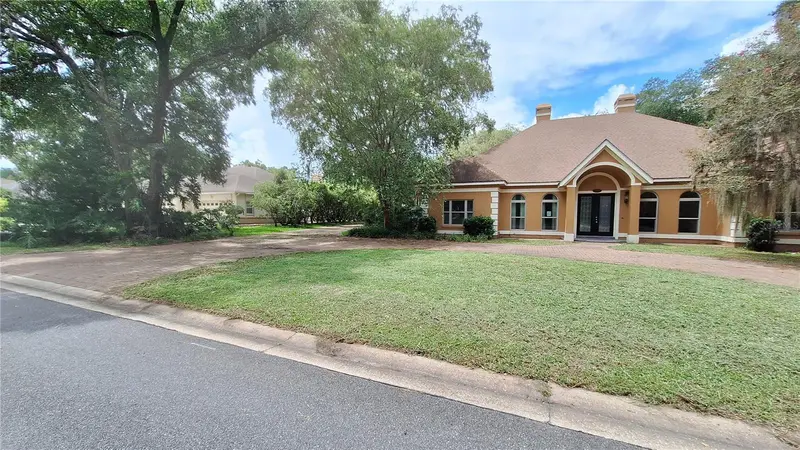
$620,000
2210 Se Laurel Run Dr
Ocala, FL 34471
4 bd · 5 ba · 3,485 sqft
Laurel Run
MLS ID #OM730109, CLOSE DATE REAL ESTATE,LLC.
Listing provided by Stellar MLS
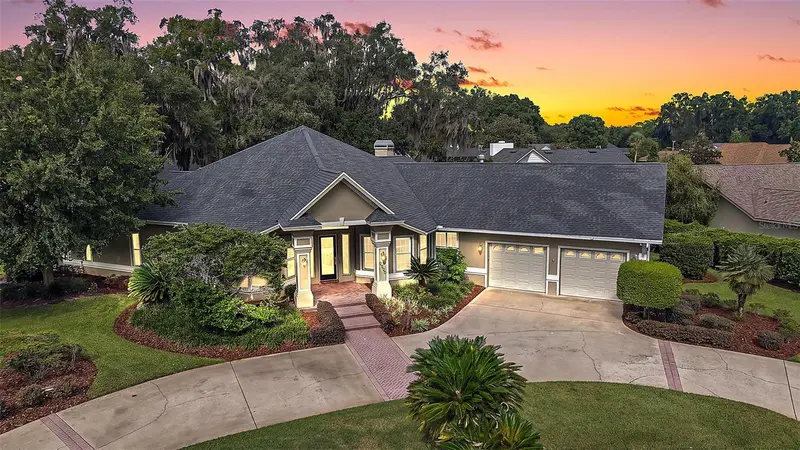
$699,900
2220 Se Mill Creek Cir
Ocala, FL 34471
3 bd · 3 ba · 4,127 sqft
Laurel Run
MLS ID #G5118244, RE/MAX PREMIER REALTY.
Listing provided by Stellar MLS
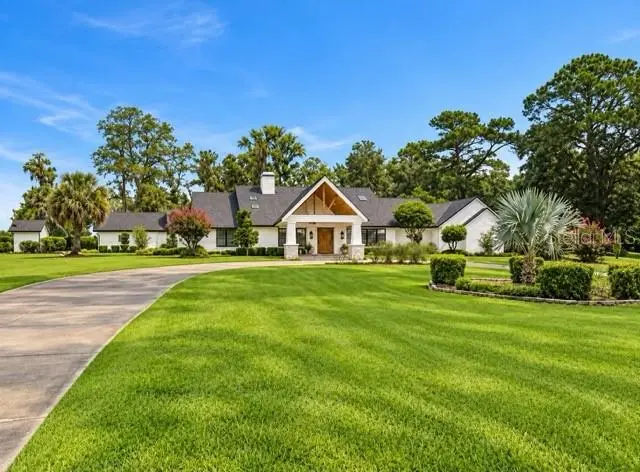
$1,449,900
5950 Sw 21st Avenue Rd
Ocala, FL 34471
5 bd · 4 ba · 4,277 sqft
Summit 02
MLS ID #OM729979, GAILEY ENTERPRISES REAL ESTATE.
Listing provided by Stellar MLS
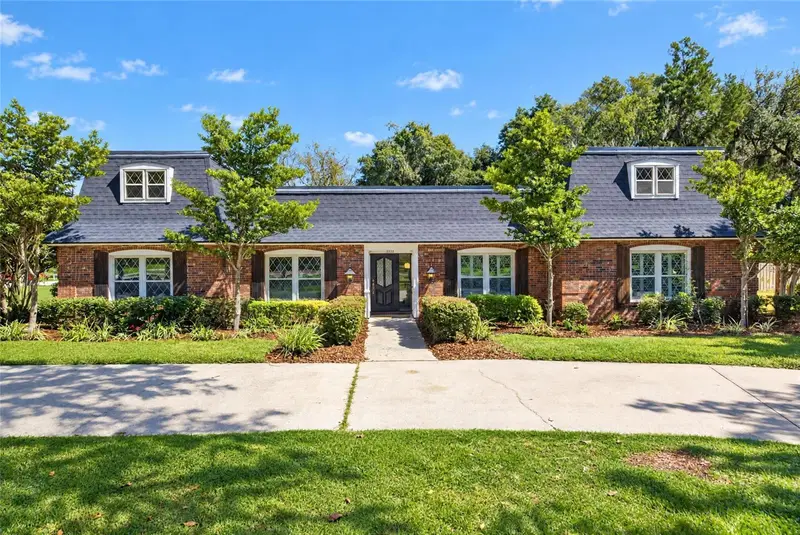
$849,900
1111 Se 22nd Ave
Ocala, FL 34471
5 bd · 5 ba · 3,088 sqft
Woodfields Un 08
MLS ID #OM733967, EVM TOTAL REAL ESTATE SOLUTION.
Listing provided by Stellar MLS

Listings courtesy of Stellar MLS as distributed by MLS GRID
IDX information is provided exclusively for consumers’ personal, non-commercial use and may not be used for any purpose other than to identify prospective properties consumers may be interested in purchasing.
Based on information submitted to the MLS GRID as of October 12, 2026 at 4:12 PM ET. All data is obtained from various sources and may not have been verified by broker or MLS GRID. Supplied Open House Information is subject to change without notice. All information should be independently reviewed and verified for accuracy. Properties may or may not be listed by the office/agent presenting the information.
All or a portion of the multiple listing information is provided by Stellar MLS, from a copyrighted compilation of listings. The compilation of listings and each individual listing are © 2026 Stellar MLS. All rights reserved.
Ryan Solberg, Broker · MaxLife Realty LLC · FL License #BK3354351 · Equal Housing Opportunity · Full disclaimer · DMCA