
$699,900
2220 Mill Creek Circle
Ocala, FL 34471
Listing updated: October 1, 2026 at 2:59 AM ET
Listing courtesy of Re/Max Premier Realty · Guy Williams Jr. LLC · MLS #G5118244 · Active · 352-461-0800Property type
Year built
Lot size
Price / sq ft
HOA dues
Days on market
Garage spaces
Flood zone
About this home
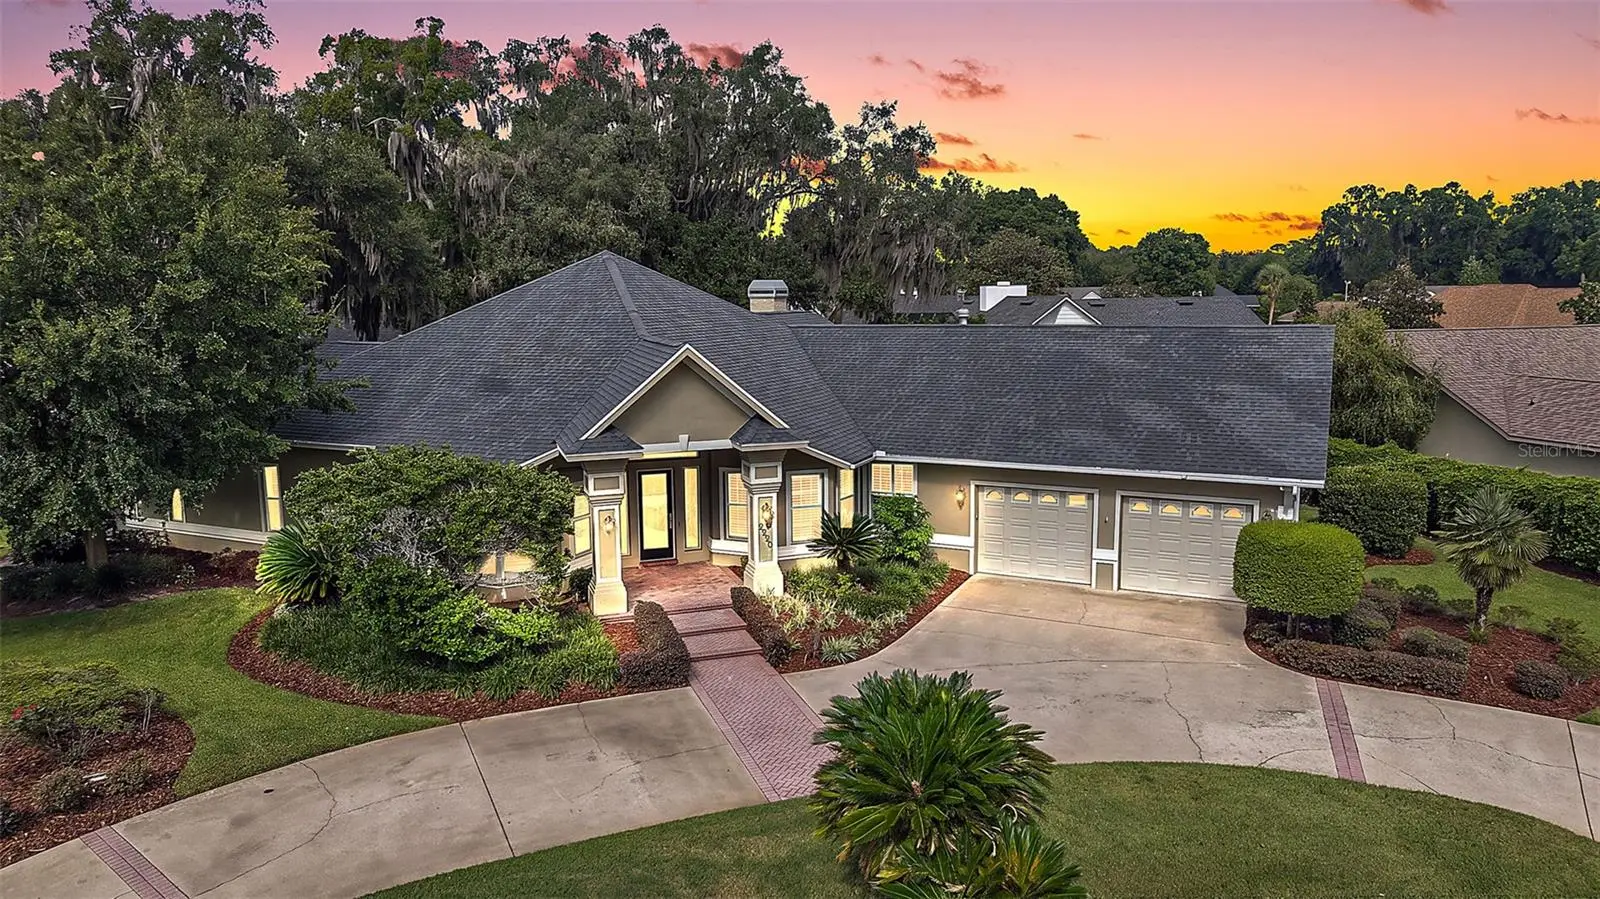
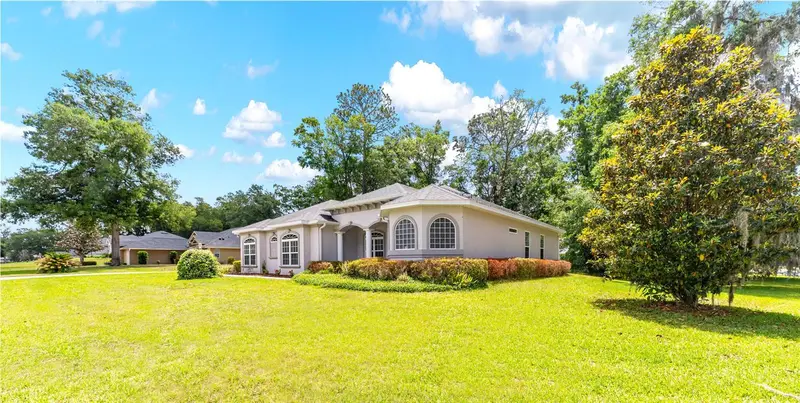
Virtually Staged. EXQUISITE CUSTOM HOME DESIGNED and BUILT BY RENOWNED BUILDER CARL HEISE, ideally situated within the 24-HOUR GATED LAUREL RUN subdivision. Spanning OVER 4,000sf, this remarkable 3/2.5 RESIDENCE occupies NEARLY HALF an ACRE offering EXCEPTIONAL PRIVACY, LUSH LANDSCAPING, and ABUNDANT ROOM FOR A POOL! A striking CIRCULAR DRIVEWAY creates an impressive arrival, while a HERRINGBONE-PAVER WALKWAY leads to an ARTISTIC ETCHED-GLASS front door with sidelights and transom. Architectural columns frame the GRAND FOYER, with an elegant DEN and OFFICE on either side. Both feature HARDWOOD FLOORING, multiple windows, and BAYED walls. The office also includes a CUSTOM BUILT-IN DESK and DOUBLE-DOOR entry. 12ft CEILINGS, ELEGANT CROWN MOLDING, and PLANTATION SHUTTERS THROUGHOUT enhance the home's sophisticated character. Designed for entertaining and effortless living, the OPEN-CONCEPT living, dining, kitchen, and dinette seamlessly blend elegance and functionality. The formal dining room features HARDWOOD FLOORING, an EXQUISITE CHANDELIER, and architectural columns. The breathtaking living room showcases an OPULENT CUSTOM TRIPLE-CROWN TRAY CEILING with DRAMATIC UPLIGHTING, custom cabinetry, hardwood flooring, GAS FIREPLACE, and a CUSTOM WET BAR concealed behind an ELABORATE ORNAMENTAL IRON GATE. The gourmet kitchen features CUSTOM WOOD CABINETRY, GRANITE COUNTERTOPS, STAINLESS APPLIANCES, CENTER ISLAND with COOKTOP, built-in DOUBLE PANTRY with ROLL-OUT SHELVING, UNDER-AND OVER-CABINET LIGHTING, built-in DESK, and an adjoining dinette for casual dining. Adjacent to the kitchen, a combination BUTLER PANTRY and LAUNDRY ROOM offers CHERRY cabinetry, TWO built-in closets, abundant shelving, and a BUILT-IN SAFE. The PRIMARY RETREAT features TWO entrances and an ELEGANT SITTING ROOM framed by architectural columns and POCKET FRENCH DOORS opening to the family room. A built-in closet, TWO WALK-IN closets, including one with an EXTENDED REAR WALK-IN closet, provide an extraordinary amount of storage. The luxurious primary bath features a JETTED TUB with TWO CHANDELIERS, DUAL vanities, WALK-IN shower, DRESSING AREA with CUSTOM CABINETRY, linen closet, and a separate water closet. For added PRIVACY, a SPLIT FLOOR PLAN places two additional bedrooms and a second bath across the home, behind a POCKET DOOR. Both bedrooms feature DOUBLE windows and built-in closets with ADDITIONAL STORAGE above. There’s also a convenient half bath that serves the main living areas. Perhaps the home's most extraordinary space is the EXPANSIVE 25' x 21' FLORIDA ROOM, offering MULTIPLE WINDOWS, a CUSTOM KITCHEN, and a FRENCH DOOR to the PRIVATE rear grounds with a HERRINGBONE-PAVER PATIO and GAZEBO surrounded by LUSH PRIVACY LANDSCAPING and GENEROUS rear and side yards offering ROOM FOR a FUTURE POOL! Adding to the property's unique character, LAUREL RUN STREAM borders the property and winds through the community, creating a serene natural backdrop. Completing the package is an OVERSIZED 702sf TWO-CAR GARAGE offering a workbench, white cabinetry, under-stair storage, and an extraordinary 30' x 9' AIR-CONDITIONED SECOND-FLOOR STORAGE ROOM. Laurel Run is a well-established gated community with a 24-HOUR GUARD, winding roads, lush landscaping, and flowing streams, conveniently located just off of 17th Street with shopping, dining, banking, medical, and more! PLEASE WATCH OUR WALKTHROUGH VIDEO of this SPECTACULAR CUSTOM HOME and call today to schedule your PRIVATE SHOWING or VIRTUAL TOUR!
Estimated monthly payment
Estimate only. Taxes use the listing's reported amount where available; insurance is a Florida-average estimate. Your actual payment will vary — run a full calculation or talk to a lender.
Price & listing history2 days on market
- Status: ActiveSep 29, 2026
- Listed$699,900Sep 29, 2026
- Price increased$699,900
Facts & features
- Property type
- Residential
- Sub type
- Single Family Residence
- Status
- Active
- Days on market
- 2
- Subdivision
- Laurel Run
- County
- Marion
- Year built
- 1994
- Living area
- 4,127 sq ft
- Price/sq ft
- $170
- Building area
- 5,550 sq ft (Public Records)
- Lot size
- 20,909 sq ft
- Lot category
- 1/4 to less than 1/2
- Flood zone
- X (12083C0536D)
- Garage
- 2 spaces
- Annual taxes
- $6,610 (2025)
- Parcel #
- 2863-060-000
- Zoning
- R1
- MLS #
- G5118244
Ask about this home
Have a question? Ask the broker directly.
Ryan Solberg answers personally — no call center, no spam. Your question goes straight to him.
Interior Details
- Bedrooms
- 3
- Full bathrooms
- 2
- Half bathrooms
- 1
- Flooring
- Carpet, Hardwood, Tile
- Appliances
- Built-In Oven, Cooktop, Dishwasher, Microwave, Refrigerator
- Interior features
- Built-in Features, Ceiling Fans(s), Crown Molding, Eat-in Kitchen, High Ceilings, Living Room/Dining Room Combo, Open Floorplan, Primary Bedroom Main Floor, Split Bedroom, Stone Counters, Thermostat, Walk-In Closet(s)
- Laundry
- Inside, Laundry Room
- Stories / Levels
- One
- Direction faces
- East
- Fireplace
- Yes
Heating & Cooling
- Heating
- Central
- Cooling
- Central Air
Parking
- Garage spaces
- 2
- Attached garage
- Yes
- Parking features
- Circular Driveway, Driveway, Garage Door Opener, Garage Faces Side, Golf Cart Parking, Ground Level, Oversized
HOA & Financial
- HOA fee
- $3,500 / Annually
- Monthly HOA
- $292/mo
- Total monthly fees
- $292/mo
- Total annual fees
- $3,500
- HOA name
- Christina Clarke
- CDD
- No
- Homestead exemption
- Yes
- Min lease term
- No Minimum
- Listing terms
- Cash, Conventional, FHA, VA Loan
- Ownership
- Fee Simple
- Available for lease
- Yes
- Lease restrictions
- Yes
- Additional lease restrictions
- SEE DEED RESTRICTIONS.
- Approval process
- SEE DEED RESTRICTIONS.
Exterior & Construction
- Exterior features
- Private Yard
- Construction materials
- Block, Stucco
- Roof
- Shingle
- Foundation
- Slab
- Road surface
- Paved
Utilities
- Sewer
- Public Sewer
- Water source
- None
- Utilities
- Electricity Connected, Public
Community
- Pets allowed
- Yes
Room Details
| Room | Level | Dimensions |
|---|---|---|
| Living Room | First | 26x22 |
| Dining Room | First | 18x14 |
| Kitchen | First | 17x16 |
| Dinette | First | 12x12 |
| Florida Room | First | 25x21 |
| Office | First | 13x12 |
| Den | First | 13x12 |
| Primary Bedroom | First | 27x18 |
| Primary Bathroom | First | |
| Bedroom 2 | First | 15x12 |
| Bedroom 3 | First | 15x12 |
| Bathroom 3 | First | |
| Foyer | First | 24x13 |
| Laundry | First | 26x7 |
| Bonus Room | Second | 30x9 |
Listing Details
- Listing date
- 2026-09-24
- On market date
- 2026-09-29
- Original list price
- $699,900
- Occupant type
- Vacant
- MLS area
- 34471 - Ocala
- Listing AOR
- Lake and Sumter
- Status changed
- 2026-09-29
- Tax legal description
- SEC 21 TWP 15 RGE 22 PLAT BOOK U PAGE 055 LAUREL RUN LOT 60
Flood risk
Minimal-risk area outside the mapped floodplain. Flood insurance is optional and typically low-cost.
Source: FEMA flood zone reported on the listing. Confirm current designation at FEMA Flood Map Service Center.
Location
Directions
Head north on US27/441. Turn right onto SE Baseline Rd. Turn left onto 464/SE Maricamp Rd. Turn left onto Clatter Bridge Rd. Turn right onto SE Laurel Run Dr. Turn left onto Mill Creek Circle. The destination will be on your left.
More homes like this
$620,000
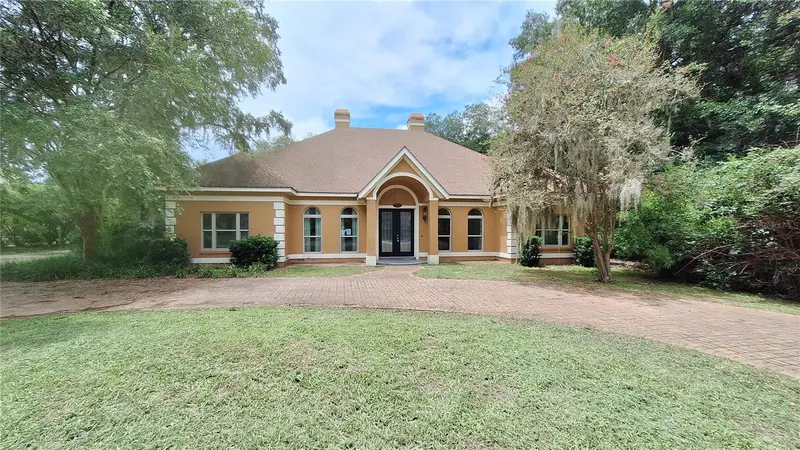
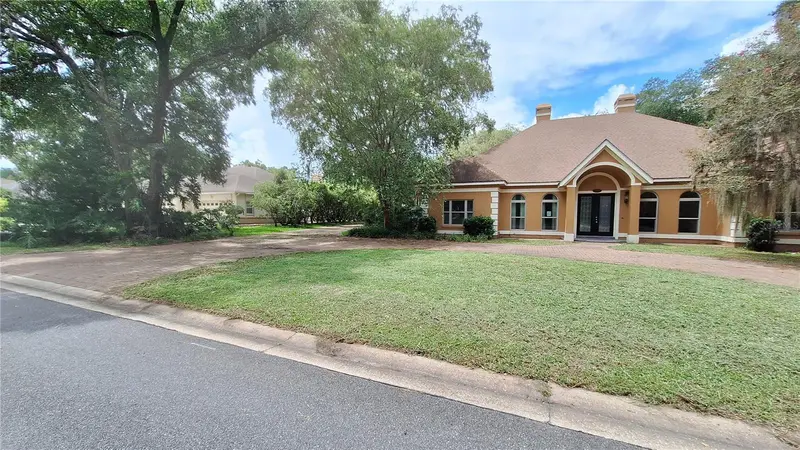
2210 Se Laurel Run Dr
Ocala, FL 34471
4 bd · 5 ba · 3,485 sqft
Laurel Run
MLS ID #OM730109, CLOSE DATE REAL ESTATE,LLC.
Listing provided by Stellar MLS
$949,000
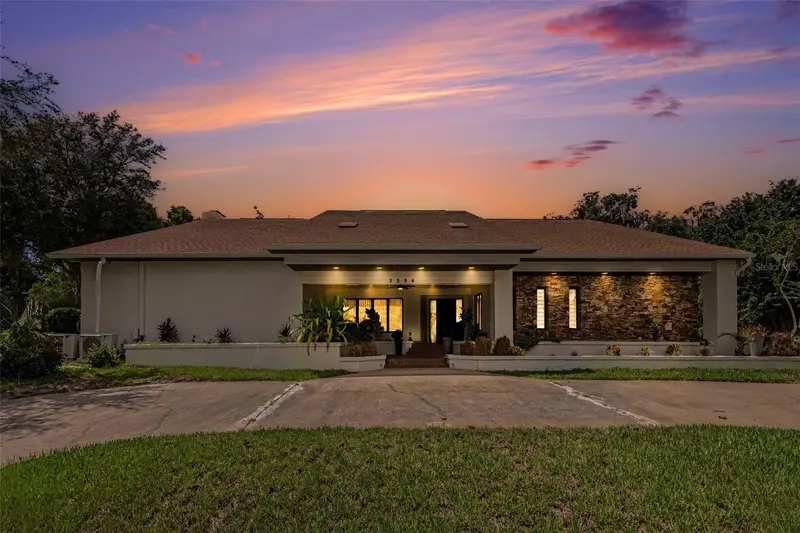
2256 Se Mill Creek Cir
Ocala, FL 34471
4 bd · 4 ba · 3,521 sqft
Laurel Run
MLS ID #O6433974, LPT REALTY, LLC.
Listing provided by Stellar MLS
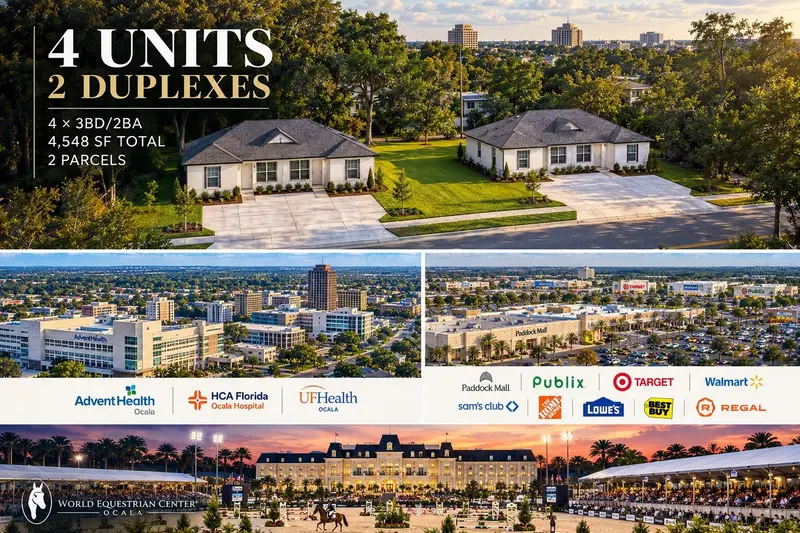
$899,900
1420 Nw 17th Ave
Ocala, FL 34475
12 bd · 8 ba · 4,548 sqft
Bunche Heights
MLS ID #OM732052, DALTON WADE INC.
Listing provided by Stellar MLS
$480,000
4518 Se 33rd Pl
Ocala, FL 34480
4 bd · 3 ba · 2,633 sqft
Magnolia Grove
MLS ID #O6395385, SUPERIOR REALTY GROUP, LLC..
Listing provided by Stellar MLS

Listings courtesy of Stellar MLS as distributed by MLS GRID
IDX information is provided exclusively for consumers’ personal, non-commercial use and may not be used for any purpose other than to identify prospective properties consumers may be interested in purchasing.
Based on information submitted to the MLS GRID as of October 1, 2026 at 2:59 AM ET. All data is obtained from various sources and may not have been verified by broker or MLS GRID. Supplied Open House Information is subject to change without notice. All information should be independently reviewed and verified for accuracy. Properties may or may not be listed by the office/agent presenting the information.
All or a portion of the multiple listing information is provided by Stellar MLS, from a copyrighted compilation of listings. The compilation of listings and each individual listing are © 2026 Stellar MLS. All rights reserved.
Ryan Solberg, Broker · MaxLife Realty LLC · FL License #BK3354351 · Equal Housing Opportunity · Full disclaimer · DMCA