

$620,000
2210 Laurel Run DriveOcala, FL 34471
Listing updated: September 16, 2026 at 10:47 PM ET
Listing courtesy of Close Date Real Estate,Llc · Micah Craig · MLS #OM730109 · Active · 352-433-0200Property type
Year built
Lot size
Price / sq ft
HOA dues
Days on market
Garage spaces
Flood zone
About this home
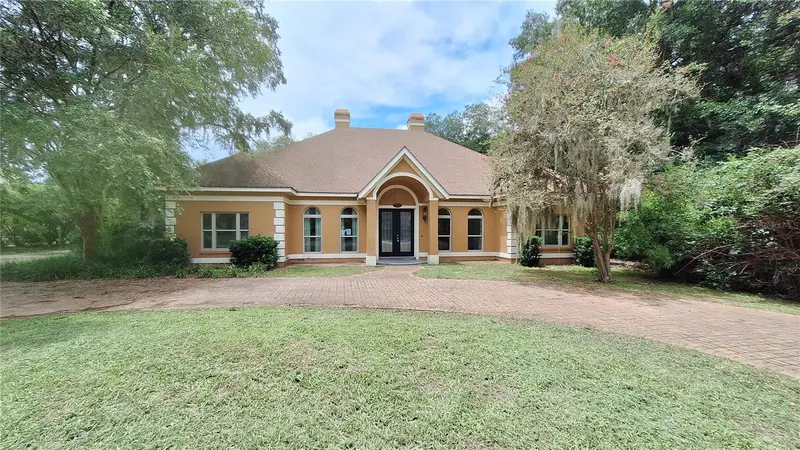
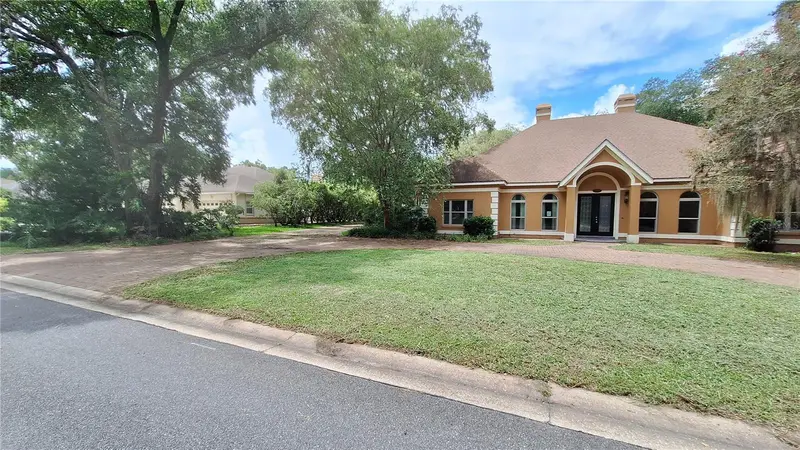
Take advantage of the most reasonably priced home in Laurel Run Ocala at this time. Four bedrooms five full baths, office/library with custom built in shelving. Formal dining room overlooking the wrap around driveway. Living area with vaulted ceiling and gas fireplace. Enjoy multiple views of the pool party area from the breakfast nook, living room, kitchen, master bedroom and master bath. After your swim warm up in your own personal sauna/full bathroom located just adjacent from the pool. 3 garage spaces 2 for your cars and one for the golf cart. Kitchen and laundry include all appliances with a stand up deep freezer. Climb up stairs above the garage and you will find the perfect man cave with another full bath, closet space, excessive storage and a birds eye view of the flowing creek just on the other side of your fenced back yard. Buyer selects their own title company of choice. HUD does not pay for Title insurance/Doc stamps. Case # 091-608930. Equal housing opportunity for all. All properties sold ''AS IS'' without any guarantee or warranty by seller. After the 1st bid period is over for the owner occupant bidders, then at that time investors may place their bids if still available. Utilities are Teco Gas, Ocala for electric, water, trash and Cox cable
Estimated monthly payment
Estimate only. Taxes use the listing's reported amount where available; insurance is a Florida-average estimate. Your actual payment will vary — run a full calculation or talk to a lender.
Price & listing history37 days on market
- Status: ActiveAug 11, 2026
- Listed$650,000Aug 10, 2026
- Price reduced$620,000
Facts & features
- Property type
- Residential
- Sub type
- Single Family Residence
- Status
- Active
- Days on market
- 37
- Subdivision
- Laurel Run
- County
- Marion
- Year built
- 1989
- Living area
- 3,485 sq ft
- Price/sq ft
- $178
- Building area
- 5,896 sq ft (Public Records)
- Lot size
- 22,651 sq ft
- Lot category
- 1/2 to less than 1
- Flood zone
- AE (12083C0536D)
- Garage
- 3 spaces
- Pool
- Private pool
- Annual taxes
- $6,345 (2025)
- Parcel #
- 2863-050-000
- Zoning
- R1
- MLS #
- OM730109
Ask about this home
Have a question? Ask the broker directly.
Ryan Solberg answers personally — no call center, no spam. Your question goes straight to him.
Interior Details
- Bedrooms
- 4
- Full bathrooms
- 5
- Flooring
- Carpet, Ceramic Tile
- Appliances
- Built-In Oven, Convection Oven, Cooktop, Dishwasher, Disposal, Dryer, Electric Water Heater, Freezer, Ice Maker, Microwave, Range Hood, Refrigerator, Washer
- Interior features
- Built-in Features, Cathedral Ceiling(s), Ceiling Fans(s), Central Vaccum, Other, Primary Bedroom Main Floor, Sauna, Split Bedroom, Stone Counters, Thermostat, Walk-In Closet(s), Window Treatments
- Laundry
- Inside, Laundry Room, Washer Hookup
- Stories / Levels
- Two
- Direction faces
- East
- Fireplace
- Yes
Heating & Cooling
- Heating
- Natural Gas
- Cooling
- Central Air
Parking
- Garage spaces
- 3
- Attached garage
- Yes
- Parking features
- Driveway, Garage Door Opener, Garage Faces Side, Golf Cart Garage, Ground Level
HOA & Financial
- HOA fee
- $3,500 / Annually
- Monthly HOA
- $292/mo
- Total monthly fees
- $292/mo
- Total annual fees
- $3,500
- HOA name
- Christina Clarke
- CDD
- No
- Homestead exemption
- Yes
- Min lease term
- No Minimum
- Listing terms
- Cash, Conventional, FHA, VA Loan
- Ownership
- Fee Simple
- Available for lease
- Yes
- Lease restrictions
- Yes
- Additional lease restrictions
- Check with HOA. If purchased as an owner occupant from HUD purchaser must occupy for at least 1 year prior to leasing.
- Approval process
- Check with HOA
Exterior & Construction
- Exterior features
- Private Yard, Rain Gutters
- Construction materials
- Concrete, Stucco
- Roof
- Shingle
- Foundation
- Slab
- Pool
- Private pool
- Road surface
- Asphalt
Utilities
- Sewer
- Public Sewer
- Water source
- Public
- Utilities
- BB/HS Internet Available, Cable Available, Electricity Available, Natural Gas Available, Phone Available, Sewer Available, Sewer Connected, Water Available
Community
- Pets allowed
- Yes
Schools
Letter grades: Florida DOE 2024–25 school grades (Orange, Seminole, Lake, Osceola, Brevard). Assigned schools from the listing agent — verify enrollment with the district.
Room Details
| Room | Level | Dimensions |
|---|---|---|
| Living Room | First | |
| Office | First | |
| Primary Bedroom | First | |
| Primary Bathroom | First | |
| Bedroom 2 | First | |
| Bathroom 2 | First | |
| Dining Room | First | |
| Bedroom 3 | First | |
| Bathroom 3 | First | |
| Kitchen | First | |
| Dinette | First | |
| Laundry | First | |
| Bathroom 4 | First | |
| Bedroom 4 | Second | |
| Bathroom 5 | Second |
Listing Details
- Listing date
- 2026-08-10
- On market date
- 2026-08-10
- Original list price
- $650,000
- Occupant type
- Vacant
- Special conditions
- Government Owned
- MLS area
- 34471 - Ocala
- Listing AOR
- Ocala - Marion
- Status changed
- 2026-08-11
- Tax legal description
- SEC 21 TWP 15 RGE 22 PLAT BOOK U PAGE 055 LAUREL RUN LOT 50
Flood risk
FEMA Special Flood Hazard Area (1% annual-chance / “100-year” floodplain). Flood insurance is generally required by mortgage lenders.
Source: FEMA flood zone reported on the listing. Confirm current designation at FEMA Flood Map Service Center.
Location
Directions
From 441 & 17th St go east to SE 22nd Ave and turn right (AKA SE Clatter Bridge RD), R on Laurel Run DR to home on right.
More homes like this
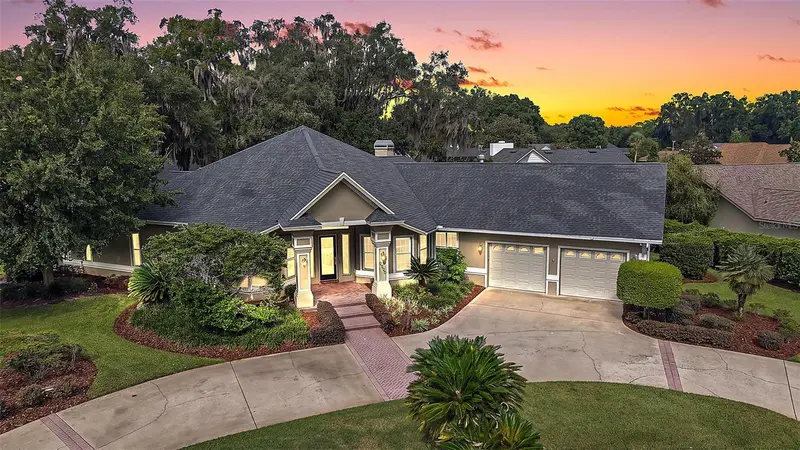
$699,900
2220 Se Mill Creek Cir
Ocala, FL 34471
3 bd · 3 ba · 4,127 sqft
Laurel Run
MLS ID #G5118244, RE/MAX PREMIER REALTY.
Listing provided by Stellar MLS
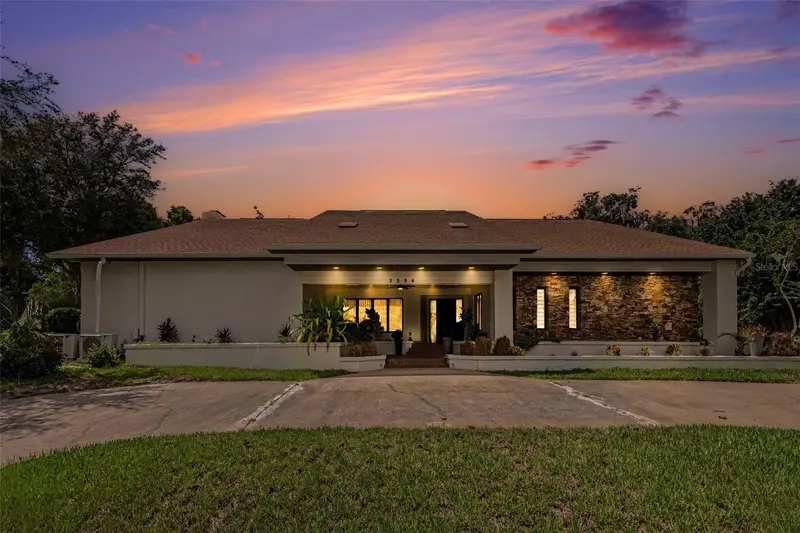
$948,000
2256 Se Mill Creek Cir
Ocala, FL 34471
4 bd · 4 ba · 3,521 sqft
Laurel Run
MLS ID #O6433974, LPT REALTY, LLC.
Listing provided by Stellar MLS
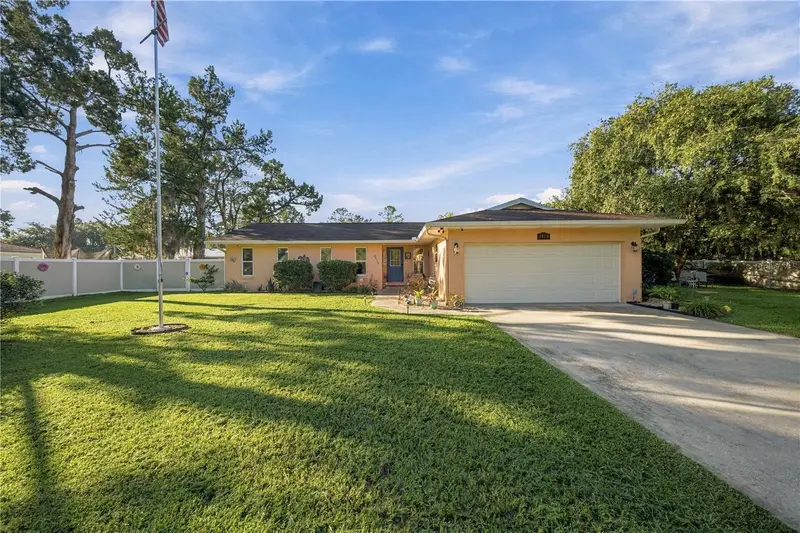
$380,000
3410 Sw 26th St
Ocala, FL 34474
3 bd · 2 ba · 1,504 sqft
College Park Add 01
MLS ID #OM733939, MAGNOLIA HOMES AND LAND LLC.
Listing provided by Stellar MLS
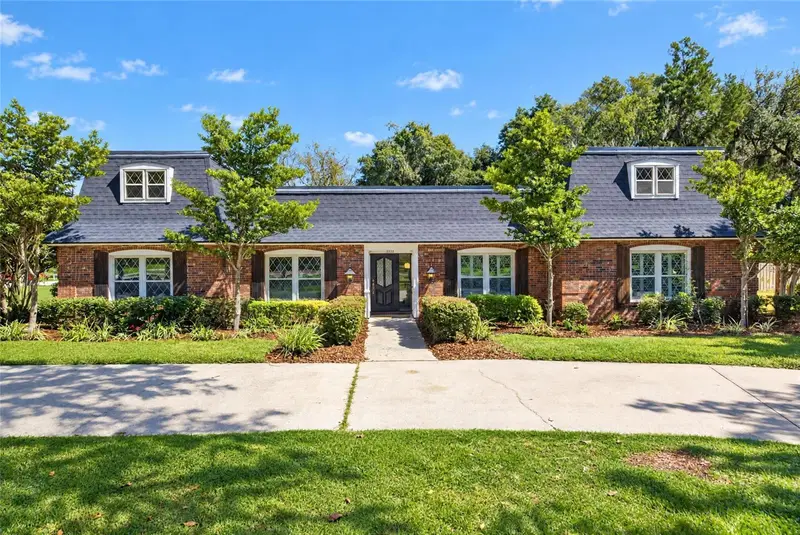
$849,900
1111 Se 22nd Ave
Ocala, FL 34471
5 bd · 5 ba · 3,088 sqft
Woodfields Un 08
MLS ID #OM733967, EVM TOTAL REAL ESTATE SOLUTION.
Listing provided by Stellar MLS

Listings courtesy of Stellar MLS as distributed by MLS GRID
IDX information is provided exclusively for consumers’ personal, non-commercial use and may not be used for any purpose other than to identify prospective properties consumers may be interested in purchasing.
Based on information submitted to the MLS GRID as of September 16, 2026 at 10:47 PM ET. All data is obtained from various sources and may not have been verified by broker or MLS GRID. Supplied Open House Information is subject to change without notice. All information should be independently reviewed and verified for accuracy. Properties may or may not be listed by the office/agent presenting the information.
All or a portion of the multiple listing information is provided by Stellar MLS, from a copyrighted compilation of listings. The compilation of listings and each individual listing are © 2026 Stellar MLS. All rights reserved.
Ryan Solberg, Broker · MaxLife Realty LLC · FL License #BK3354351 · Equal Housing Opportunity · Full disclaimer · DMCA