
$2,500,000
10445 Middlewich DriveOrlando, FL 32832
Listing updated: August 27, 2026 at 6:53 AM ET
Listing courtesy of Orlando Property Advisors · Jessica Thomas · MLS #O6433660 · Active · 407-808-3695Property type
Year built
Lot size
Price / sq ft
HOA dues
Day on market
Garage spaces
Flood zone
About this home
Under Construction. Experience luxury living in the highly sought-after gated golf community of Eagle Creek with this exceptional 4,895-square-foot Jones Homes Custom Hudson floor plan. A new floorplan to the community, this impressive 5-bedroom, 5-bathroom residence offers an incredible opportunity to buy a premier custom home with spectacular golf course and water views. The views are truly one of the defining features of this home. The golf course and water create a stunning backdrop throughout the property, offering beautiful vistas by day and an exceptional setting for evening sunsets and outdoor gatherings. Designed for both elegant entertaining and comfortable everyday living, the Hudson features a spacious first-floor primary suite with two walk-in closets and a luxurious en-suite bath complete with a soaking tub and separate shower. The home also offers first- and second-floor laundry rooms for ultimate convenience. Entertain in style with a dedicated media room, bonus room, and impressive sports bar with custom built-ins. A beautiful wine room with built-ins and a wine refrigerator adds an elegant touch for the wine enthusiast. Outdoor living is equally impressive with a covered lanai, rear balcony, and an amazing pool overlooking the picturesque golf course and water. Additional highlights include a 3-car garage and thoughtfully designed living spaces throughout. Located in the premier gated community of Eagle Creek, residents enjoy access to championship golf, community pools, tennis courts, fitness facilities, and a clubhouse, all in an exceptional location. This is a rare opportunity to own a stunning Jones Homes Custom Hudson residence with an extraordinary combination of space, amenities, and views in Eagle Creek.
Estimated monthly payment
Estimate only. Taxes use the listing's reported amount where available; insurance is a Florida-average estimate. Your actual payment will vary — run a full calculation or talk to a lender.
Price & listing history1 days on market
- Status: ActiveAug 26, 2026
- Listed$2,500,000Aug 26, 2026
Facts & features
- Property type
- Residential
- Sub type
- Single Family Residence
- Status
- Active
- Days on market
- 1
- Subdivision
- Eagle Crk Ph 1c -2
- County
- Orange
- Year built
- 2026
- Living area
- 4,895 sq ft
- Price/sq ft
- $511
- Building area
- 6,497 sq ft (Builder)
- Lot size
- 11,946 sq ft
- Lot category
- 1/4 to less than 1/2
- Flood zone
- X (12095C0675G)
- Garage
- 3 spaces
- Pool
- Private pool
- Annual taxes
- $2,985 (2025)
- Parcel #
- 29-24-31-2251-00-190
- Zoning
- P-D
- MLS #
- O6433660
Ask about this home
Have a question? Ask the broker directly.
Ryan Solberg answers personally — no call center, no spam. Your question goes straight to him.
Interior Details
- Bedrooms
- 5
- Full bathrooms
- 5
- Flooring
- Carpet, Ceramic Tile, Hardwood, Tile
- Appliances
- Built-In Oven, Cooktop, Dishwasher, Disposal, Dryer, Microwave, Refrigerator, Washer, Wine Refrigerator
- Interior features
- Built-in Features, Open Floorplan, Primary Bedroom Main Floor, Solid Surface Counters, Solid Wood Cabinets, Walk-In Closet(s)
- Laundry
- Laundry Room
- Stories / Levels
- Two
- Direction faces
- East
- Fireplace
- Yes
- New construction
- Yes
Heating & Cooling
- Heating
- Central
- Cooling
- Central Air
Parking
- Garage spaces
- 3
- Attached garage
- Yes
HOA & Financial
- HOA fee
- $615 / Quarterly
- Monthly HOA
- $205/mo
- Total monthly fees
- $205/mo
- Total annual fees
- $2,460
- HOA name
- Leland Management/Andrew Rivera
- CDD
- No
- Min lease term
- 8-12 Months
- Listing terms
- Cash, Conventional, FHA, VA Loan
- Ownership
- Fee Simple
- Available for lease
- Yes
- Lease restrictions
- Yes
- Additional lease restrictions
- verify with hoa
- Approval process
- verify with hoa
Exterior & Construction
- Exterior features
- Outdoor Kitchen
- Construction materials
- Stucco
- Roof
- Other
- Foundation
- Slab
- Pool
- Private pool
- Road surface
- Paved
Utilities
- Sewer
- Public Sewer
- Water source
- Public
- Utilities
- Public
Community
- Pets allowed
- Breed Restrictions
Room Details
| Room | Level | Dimensions |
|---|---|---|
| Primary Bedroom | First | 18x17 |
| Dining Room | First | 15x12 |
| Bedroom 2 | Second | |
| Bedroom 3 | Second | |
| Bedroom 4 | Second | |
| Living Room | First | |
| Kitchen | First | |
| Bonus Room | Second | 21x25 |
| Bedroom 5 | First | |
| Media Room | Second | 17x17 |
| Balcony/Porch/Lanai | First | |
| Balcony/Porch/Lanai | Second |
Listing Details
- Listing date
- 2026-08-26
- On market date
- 2026-08-26
- Original list price
- $2,500,000
- Occupant type
- Vacant
- MLS area
- 32832 - Orlando/Moss Park/Lake Mary Jane
- Listing AOR
- Orlando Regional
- Status changed
- 2026-08-26
- Tax legal description
- EAGLE CREEK PHASE 1C-2-PART B 77/8 LOT 19
Flood risk
Minimal-risk area outside the mapped floodplain. Flood insurance is optional and typically low-cost.
Source: FEMA flood zone reported on the listing. Confirm current designation at FEMA Flood Map Service Center.
Location
Directions
Eagle Creek Community Narcoossee Rd to eagle creek center blvd straight thru stop sign to middlewich, thru gates, home is on the left
More homes like this
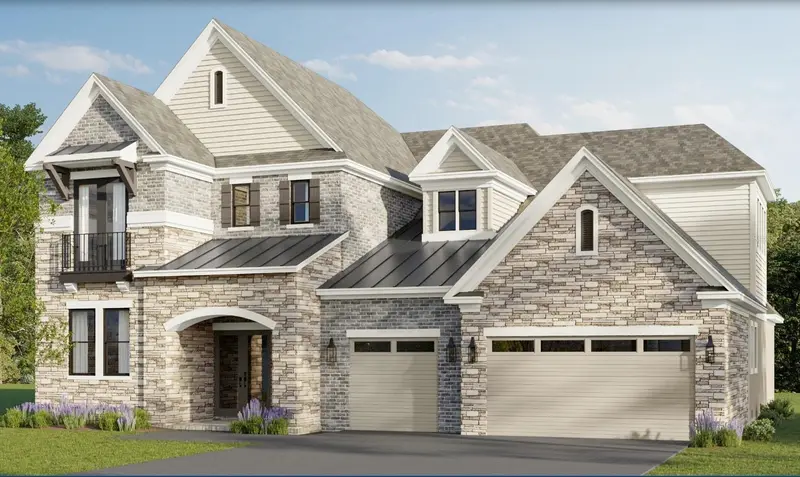
$3,788,000
10138 Chiltern Garden Dr
Orlando, FL 32827
5 bd · 5 ba · 3,660 sqft
Lake Nona Estates
MLS ID #O6231188, LAKE NONA REALTY LLC.
Listing provided by Stellar MLS
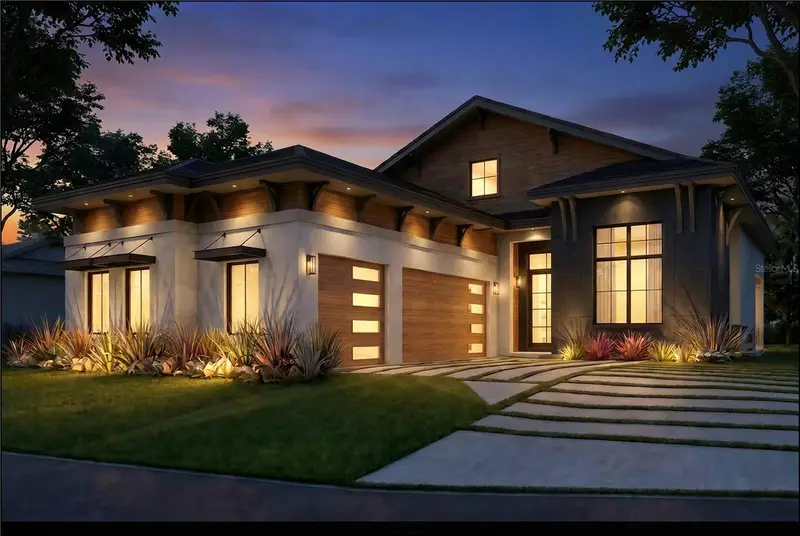
$1,699,000
6607 Whispering Pines Rd
Orlando, FL 32824
5 bd · 4 ba · 3,504 sqft
Orlando Kissimmee Farms
MLS ID #O6424169, COLDWELL BANKER REALTY.
Listing provided by Stellar MLS
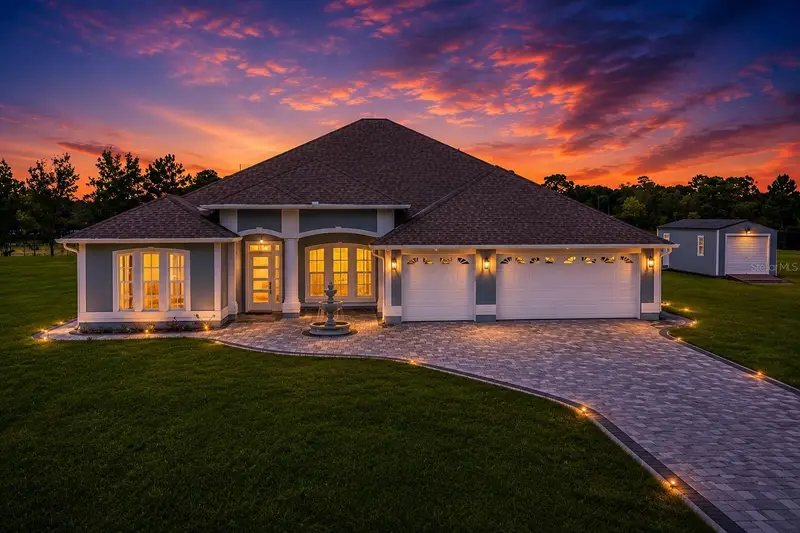
$1,687,235
10504 Pearson Ave
Orlando, FL 32827
5 bd · 5 ba · 4,017 sqft
Laureate Park
MLS ID #O6427418, ICI SELECT REALTY.
Listing provided by Stellar MLS
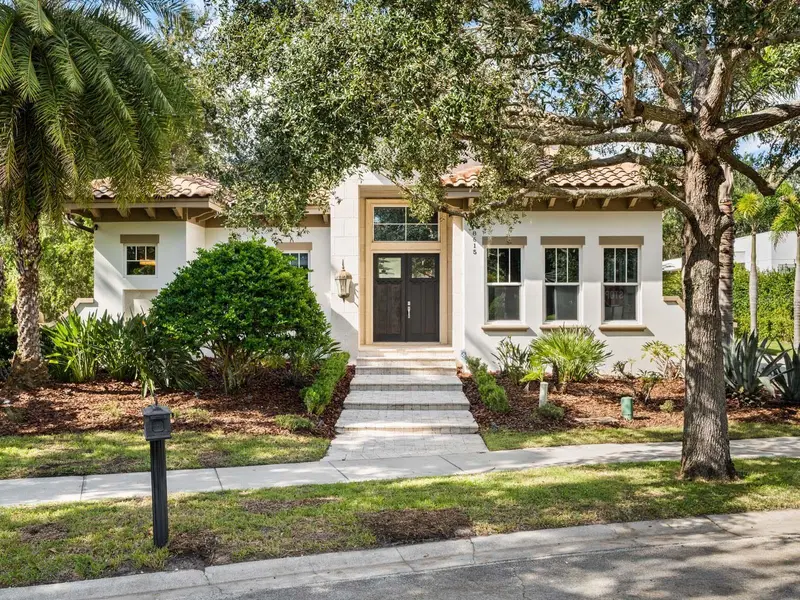
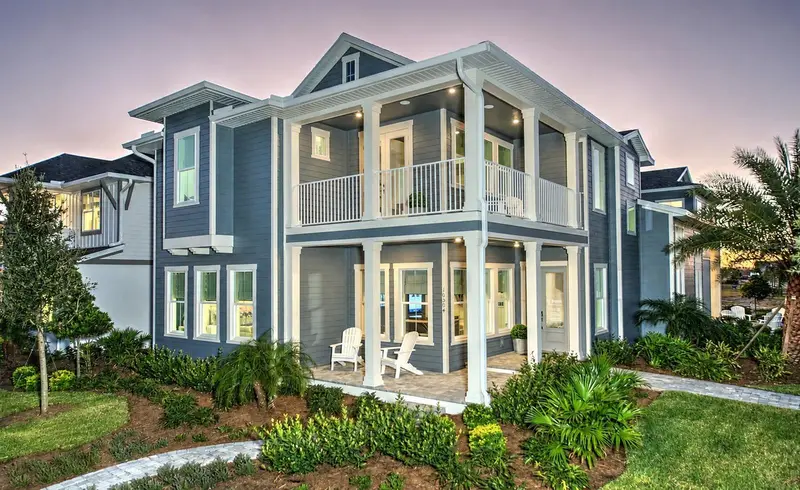
$2,400,000
8615 Farthington Way
Orlando, FL 32827
4 bd · 6 ba · 4,221 sqft
Lake Nona Estates
MLS ID #O6448861, LAKE NONA REALTY LLC.
Listing provided by Stellar MLS

Listings courtesy of Stellar MLS as distributed by MLS GRID
IDX information is provided exclusively for consumers’ personal, non-commercial use and may not be used for any purpose other than to identify prospective properties consumers may be interested in purchasing.
Based on information submitted to the MLS GRID as of August 27, 2026 at 6:53 AM ET. All data is obtained from various sources and may not have been verified by broker or MLS GRID. Supplied Open House Information is subject to change without notice. All information should be independently reviewed and verified for accuracy. Properties may or may not be listed by the office/agent presenting the information.
All or a portion of the multiple listing information is provided by Stellar MLS, from a copyrighted compilation of listings. The compilation of listings and each individual listing are © 2026 Stellar MLS. All rights reserved.
Ryan Solberg, Broker · MaxLife Realty LLC · FL License #BK3354351 · Equal Housing Opportunity · Full disclaimer · DMCA