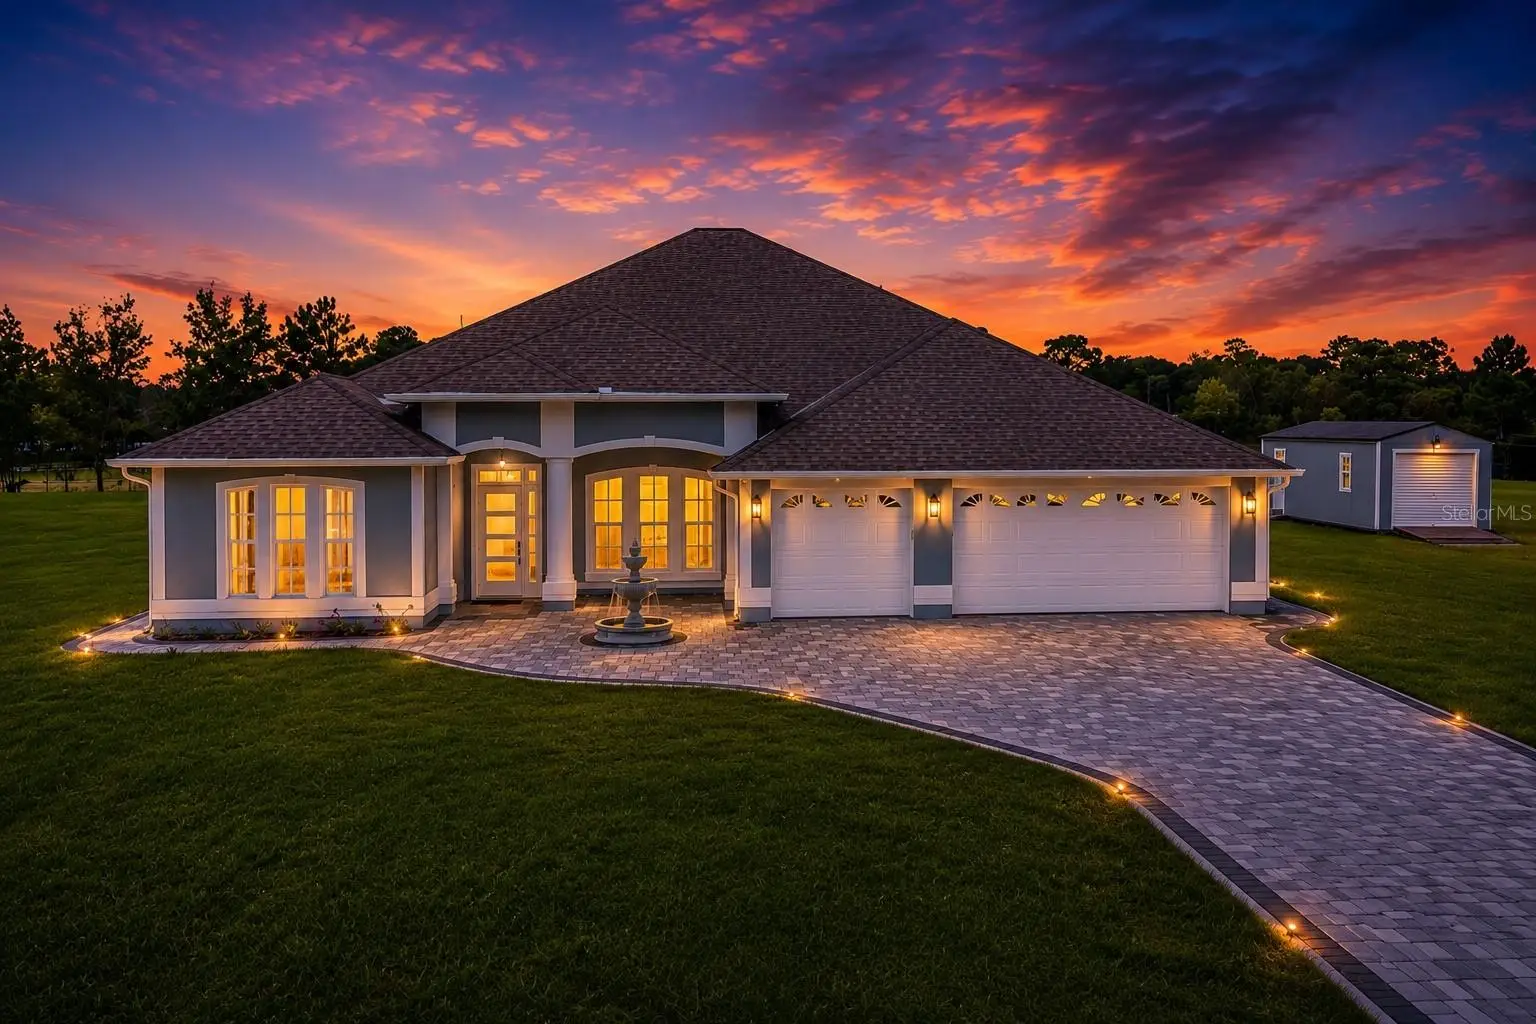



$1,699,000
6607 Whispering Pines RoadOrlando, FL 32824
Listing updated: October 2, 2026 at 10:53 AM ET
Listing courtesy of Coldwell Banker Realty · Kevin Asenjo · MLS #O6424169 · Active · 407-647-1211Property type
Year built
Lot size
Price / sq ft
HOA dues
Days on market
Garage spaces
Flood zone
About this home
Welcome to your private Lake Nona estate, where luxury, privacy, and modern design come together on an exceptionally rare 2.28-acre homesite with no HOA. Completely renovated in 2022, this stunning 5-bedroom, 4-bathroom residence with an attached 3-car garage showcases contemporary elegance, thoughtful craftsmanship, and designer finishes throughout. Zoned A-2 Agricultural, the property offers incredible flexibility for those seeking additional space, recreational vehicles, hobbies, or future possibilities while still enjoying the conveniences of one of Central Florida's most desirable locations. From the moment you arrive, the contemporary automatic entry gate and paver-lined driveway create a grand first impression. Inside, you'll find an open-concept floor plan designed for both everyday living and upscale entertaining. The welcoming dining and gathering area is highlighted by a striking mosaic mirrored feature wall and flows effortlessly into the heart of the home, a spectacular chef's kitchen featuring stainless steel appliances, an oversized farmhouse sink, quartz countertops, and a dramatic waterfall island. The spacious family room is centered around a sleek electric fireplace and opens through sliding glass doors to the covered lanai, creating seamless indoor-outdoor living. The first-floor owner's retreat serves as a true private sanctuary, complete with direct patio access and a spa-inspired en-suite bathroom featuring an oversized walk-in shower, freestanding soaking tub, and luxurious finishes. Upstairs, you'll discover a versatile loft complete with its own kitchenette, including a stainless steel refrigerator, microwave, and cooktop, along with access to a private balcony. Whether used as a media room, guest retreat, multigenerational living space, or the ultimate entertainment area, this flexible space offers endless possibilities. Four additional bedrooms and three beautifully appointed bathrooms provide abundant room for family and guests, each showcasing unique character and modern finishes. Beyond the attached garage, the property also features an oversized detached garage/workshop, ideal for additional vehicle storage, recreational equipment, hobbies, or a home workshop. The expansive backyard offers the perfect canvas to create your own private resort, with ample room for a custom pool, outdoor kitchen, guest house, sports court, or additional outdoor living spaces. Opportunities to own this much land in the Lake Nona area are exceptionally rare. Ideally located just minutes from Lake Nona Medical City, Lake Nona Town Center, Boxi Park, premier dining, shopping, golf, parks, and entertainment, you'll enjoy the perfect balance of peaceful estate living and everyday convenience. Quick access to SR-417, SR-528, and Orlando International Airport makes commuting and travel effortless. Luxury estate properties offering 2.28 acres, no HOA, modern renovations, and an unbeatable Lake Nona location rarely become available. This is more than a home, it's a lifestyle. Schedule your private showing today and experience this extraordinary property for yourself.
Estimated monthly payment
Estimate only. Taxes use the listing's reported amount where available; insurance is a Florida-average estimate. Your actual payment will vary — run a full calculation or talk to a lender.
Price & listing history81 days on market
- Status: ActiveJul 13, 2026
- Listed$1,799,000Jul 13, 2026
- Price reduced$1,699,000
Facts & features
- Property type
- Residential
- Sub type
- Single Family Residence
- Status
- Active
- Days on market
- 81
- Subdivision
- Orlando Kissimmee Farms
- County
- Orange
- Year built
- 2004
- Living area
- 3,504 sq ft
- Price/sq ft
- $485
- Building area
- 4,904 sq ft (Public Records)
- Lot size
- 99,406 sq ft
- Lot category
- 2 to less than 5
- Flood zone
- X
- Garage
- 3 spaces
- Annual taxes
- $10,290 (2025)
- Parcel #
- 34-24-30-6368-00-451
- Zoning
- A-2
- MLS #
- O6424169
Ask about this home
Have a question? Ask the broker directly.
Ryan Solberg answers personally — no call center, no spam. Your question goes straight to him.
Interior Details
- Bedrooms
- 5
- Full bathrooms
- 4
- Flooring
- Tile
- Appliances
- Dishwasher, Dryer, Microwave, Range, Refrigerator
- Interior features
- Ceiling Fans(s), Crown Molding, Primary Bedroom Main Floor, Split Bedroom, Walk-In Closet(s)
- Laundry
- Laundry Room
- Stories / Levels
- Two
- Direction faces
- East
Heating & Cooling
- Heating
- Central
- Cooling
- Central Air
Parking
- Garage spaces
- 3
- Attached garage
- Yes
HOA & Financial
- Total monthly fees
- None
- Total annual fees
- None
- CDD
- No
- Homestead exemption
- Yes
- Min lease term
- No Minimum
- Listing terms
- Cash, Conventional, VA Loan
- Ownership
- Fee Simple
- Available for lease
- Yes
- Lease restrictions
- No
- Additional lease restrictions
- Buyer and buyer's agent to verify lease restrictions with the county.
- Approval process
- Buyer and buyer's agent to verify lease restrictions with the county.
Exterior & Construction
- Exterior features
- Balcony, Other, Storage
- Construction materials
- Block
- Roof
- Shingle
- Foundation
- Slab
- Road surface
- Asphalt, Paved
Utilities
- Sewer
- Septic Tank
- Water source
- Well
- Utilities
- Cable Available, Electricity Connected
Schools
Letter grades: Florida DOE 2024–25 school grades (Orange, Seminole, Lake, Osceola, Brevard). Assigned schools from the listing agent — verify enrollment with the district.
Room Details
| Room | Level | Dimensions |
|---|---|---|
| Primary Bedroom | First | 19x13 |
| Kitchen | First | 14x13 |
| Living Room | First | 17x15 |
| Bedroom 1 | First | 12x11 |
| Bedroom 2 | First | 14x12 |
| Bonus Room | Second | 26x15 |
| Family Room | First | 22x15 |
| Dining Room | First | 16x12 |
Listing Details
- Listing date
- 2026-07-13
- On market date
- 2026-07-13
- Original list price
- $1,799,000
- Occupant type
- Owner
- MLS area
- 32824 - Orlando/Taft / Meadow woods
- Listing AOR
- Orlando Regional
- Status changed
- 2026-07-13
- Tax legal description
- ORLANDO KISSIMMEE FARMS O/117 1/2 W 320.50 FT OF S1/2 OF LOT 45 (LESS RD R/W)
Flood risk
Minimal-risk area outside the mapped floodplain. Flood insurance is optional and typically low-cost.
Source: FEMA flood zone reported on the listing. Confirm current designation at FEMA Flood Map Service Center.
Location
Directions
From 417, take exit 17B onto Boggy Creek Rd. Turn left onto Boggy Creek Rd and then turn left in less than a mile onto New Hope Rd. In 0.8 miles, turn right onto Seth Rd, then turn right onto Beth Rd, then take a left onto Bicky Rd, and then another left onto Whispering Pines Rd. The home will be on your left in 200 ft.
More homes like this
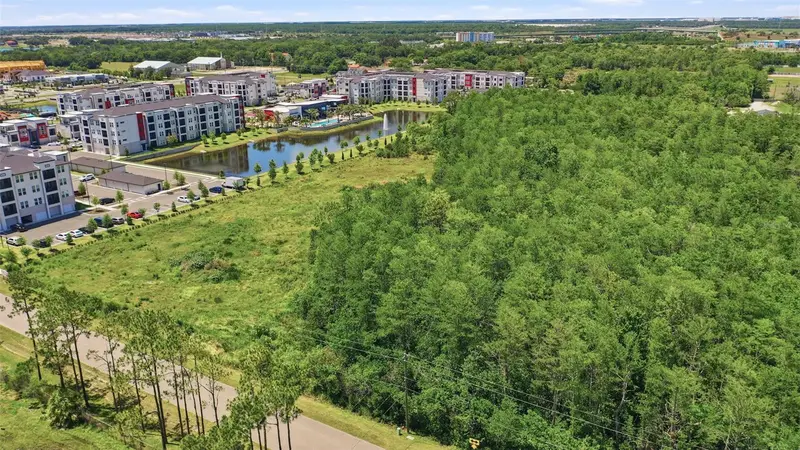
$1,175,000
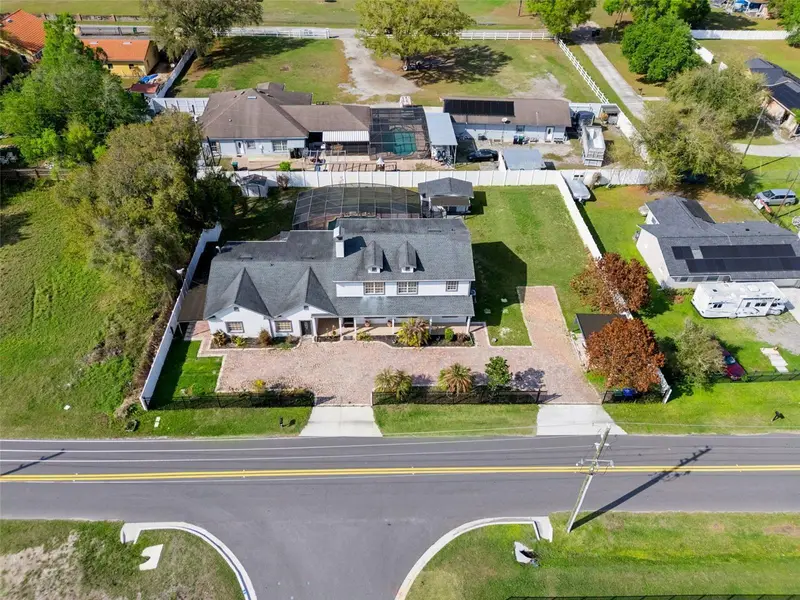
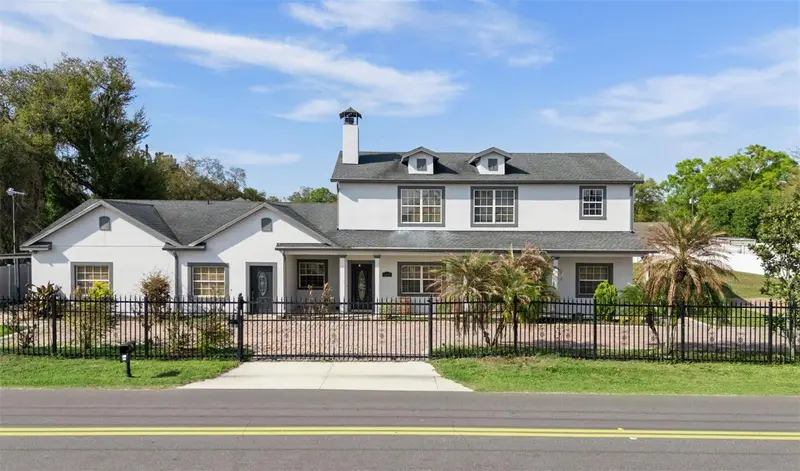
6053 New Hope Rd
Orlando, FL 32824
6 bd · 4 ba · 4,502 sqft
Orlando Kissimmee Farms
MLS ID #O6390437, PRIMEFIT PROPERTIES LLC.
Listing provided by Stellar MLS
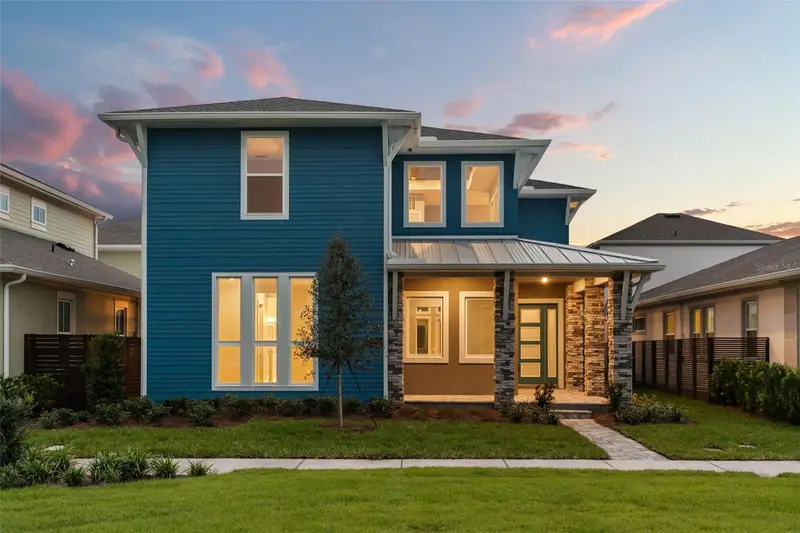
$1,900,000
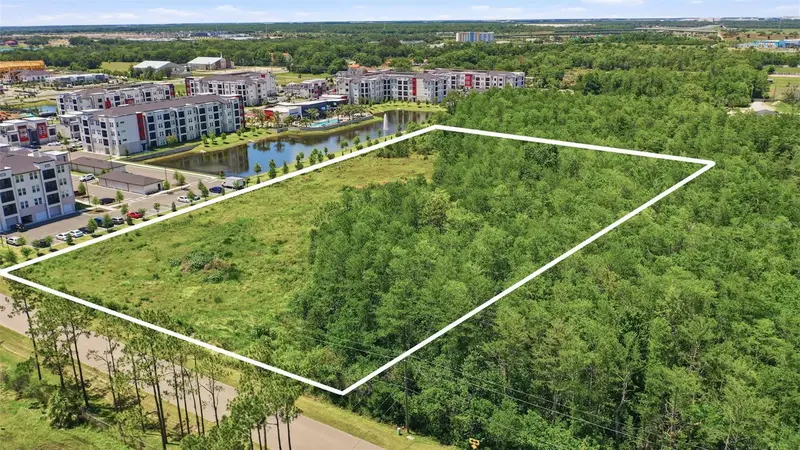
6385 Beth Rd
Orlando, FL 32824
4.56 acres
Orlando Kissimmee Farms
MLS ID #O6393592, CORCORAN CONNECT LLC.
Listing provided by Stellar MLS
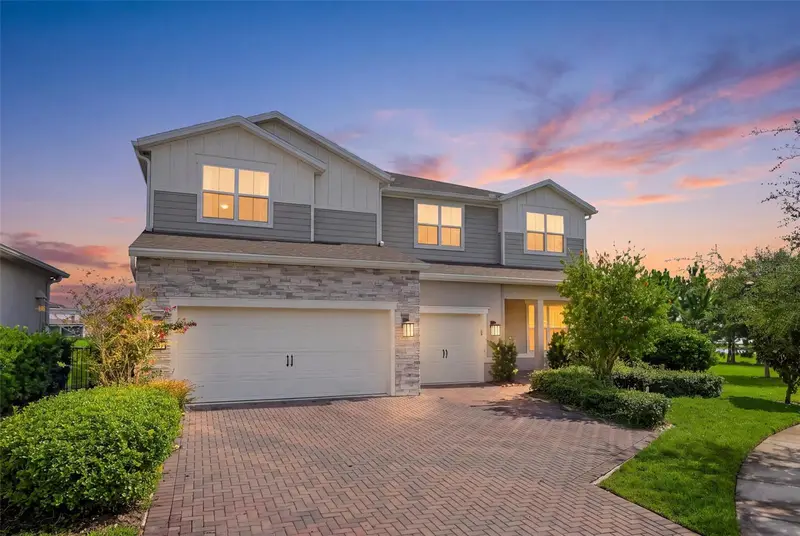
$1,390,000
10061 Gobat Aly
Orlando, FL 32827
5 bd · 5 ba · 3,846 sqft
Laureate Park
MLS ID #O6446174, LPT REALTY, LLC.
Listing provided by Stellar MLS
$1,350,000
13485 Panama Beach Ct
Orlando, FL 32827
7 bd · 7 ba · 5,240 sqft
Isles/Lk Nona Ph 2
MLS ID #O6446551, EXP REALTY LLC.
Listing provided by Stellar MLS

Listings courtesy of Stellar MLS as distributed by MLS GRID
IDX information is provided exclusively for consumers’ personal, non-commercial use and may not be used for any purpose other than to identify prospective properties consumers may be interested in purchasing.
Based on information submitted to the MLS GRID as of October 2, 2026 at 10:53 AM ET. All data is obtained from various sources and may not have been verified by broker or MLS GRID. Supplied Open House Information is subject to change without notice. All information should be independently reviewed and verified for accuracy. Properties may or may not be listed by the office/agent presenting the information.
All or a portion of the multiple listing information is provided by Stellar MLS, from a copyrighted compilation of listings. The compilation of listings and each individual listing are © 2026 Stellar MLS. All rights reserved.
Ryan Solberg, Broker · MaxLife Realty LLC · FL License #BK3354351 · Equal Housing Opportunity · Full disclaimer · DMCA