

$2,400,000
8615 Farthington WayOrlando, FL 32827
Listing updated: October 20, 2026 at 5:01 PM ET
Listing courtesy of Lake Nona Realty Llc · Jessica Lyons · MLS #O6448861 · Active · 407-851-9091Property type
Year built
Lot size
Price / sq ft
HOA dues
Days on market
Garage spaces
Flood zone
About this home
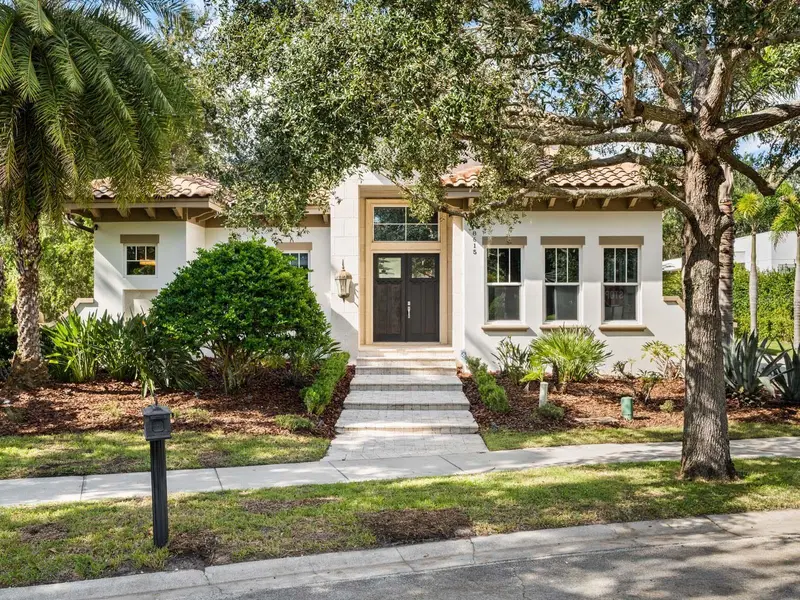
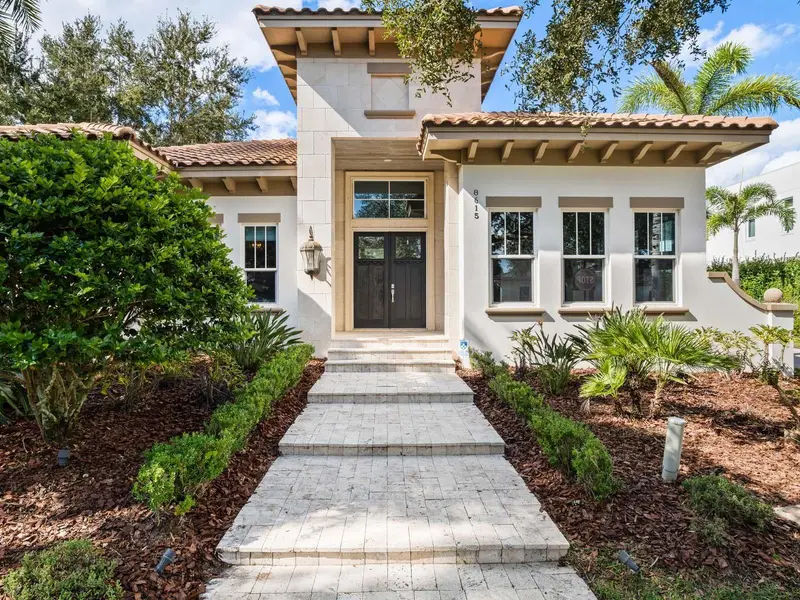
Welcome to 8615 Farthington Way, a beautifully built residence set on an exceptionally private corner lot surrounded by full conservation in the highly desirable Lake Nona Golf & Country Club. Recent improvements include new flooring throughout the first floor, creating a fresh, cohesive feel across the home’s main living areas. The thoughtfully designed floor plan offers an inviting entry foyer, formal dining room, spacious gathering room, sunroom, and a well-appointed kitchen with an expansive pantry, wine storage, and oversized center island. The first floor also features a private primary suite with dual walk-in closets and a generous primary bath, along with an additional bedroom, full bath, powder room, laundry room, mudroom, and convenient storage throughout. Upstairs, discover two additional bedrooms each with walk-in closet access, alongside two full baths, a media room, secondary laundry area, and covered balcony. A dedicated study provides an ideal workspace or library, while the covered lanai, summer kitchen cabana, and three-car garage further enhance the home’s comfort and functionality. Located in convenient proximity to the member's Clubhouse and amenity base, this property combines everyday accessibility with the rare privacy of a conservation-side homesite - An outstanding opportunity to enjoy spacious living, flexible accommodations, and a serene setting in Lake Nona Golf & Country Club. Members of Lake Nona Golf & Country Club enjoy an active, social lifestyle with championship golf, fine and casual dining, tennis, state-of-the-art fitness, a lakeside pool, family programming, wellness offerings, and boating access to Lake Nona.
Estimated monthly payment
Estimate only. Taxes use the listing's reported amount where available; insurance is a Florida-average estimate. Your actual payment will vary — run a full calculation or talk to a lender.
Price & listing history0 days on market
- Status: ActiveOct 20, 2026
- Listed$2,400,000Oct 20, 2026
Property Documents
Documents the listing agent has made public for this property. Free to view and download.
Facts & features
- Property type
- Residential
- Sub type
- Single Family Residence
- Status
- Active
- Days on market
- 0
- Subdivision
- Lake Nona Estates
- County
- Orange
- Year built
- 2016
- Living area
- 4,221 sq ft
- Price/sq ft
- $569
- Building area
- 6,408 sq ft (Public Records)
- Lot size
- 11,085 sq ft
- Lot category
- 1/4 to less than 1/2
- Flood zone
- X (12095C0445G)
- Garage
- 3 spaces
- Pool
- Private pool
- Annual taxes
- $37,984 (2026)
- Parcel #
- 12-24-30-4936-00-260
- Zoning
- PD/AN
- MLS #
- O6448861
Ask about this home
Have a question? Ask the broker directly.
Ryan Solberg answers personally — no call center, no spam. Your question goes straight to him.
Interior Details
- Bedrooms
- 4
- Full bathrooms
- 4
- Half bathrooms
- 2
- Flooring
- Carpet, Luxury Vinyl, Tile, Wood
- Appliances
- Built-In Oven, Cooktop, Dishwasher, Disposal, Microwave, Refrigerator, Wine Refrigerator
- Interior features
- Built-in Features, Ceiling Fans(s), Coffered Ceiling(s), Crown Molding, Dry Bar, Eat-in Kitchen, Kitchen/Family Room Combo, Primary Bedroom Main Floor, Solid Wood Cabinets, Split Bedroom, Stone Counters, Tray Ceiling(s), Walk-In Closet(s), Wet Bar
- Laundry
- Inside, Laundry Closet, Laundry Room, Sink, Upper Level
- Stories / Levels
- Two
- Direction faces
- Southeast
- Fireplace
- Yes
Heating & Cooling
- Heating
- Central
- Cooling
- Central Air
Parking
- Garage spaces
- 3
- Attached garage
- Yes
- Parking features
- Driveway, Garage Door Opener, Garage Faces Rear
HOA & Financial
- HOA fee
- $2,170 / Quarterly
- Monthly HOA
- $723/mo
- Total monthly fees
- $817/mo
- Total annual fees
- $8,680
- HOA name
- Julie Childs
- CDD
- No
- Min lease term
- 7 Months
- Listing terms
- Cash, Conventional, Other
- Ownership
- Fee Simple
- Available for lease
- Yes
- Lease restrictions
- Yes
- Additional lease restrictions
- Subject to HOA Covenants, Conditions and Restrictions.
- Approval process
- HOA Application and Approval Required.
Exterior & Construction
- Exterior features
- Balcony, Lighting, Outdoor Grill, Outdoor Kitchen, Outdoor Shower, Rain Gutters, Sidewalk
- Construction materials
- Block, Concrete, Stucco
- Roof
- Tile
- Foundation
- Slab
- Pool
- Private pool
- Road surface
- Asphalt, Paved
Utilities
- Sewer
- Public Sewer
- Water source
- Public
- Utilities
- BB/HS Internet Available, Cable Available, Electricity Available, Sewer Available, Water Available
Community
- Pets allowed
- Yes
Schools
Letter grades: Florida DOE 2024–25 school grades (Orange, Seminole, Lake, Osceola, Brevard). Assigned schools from the listing agent — verify enrollment with the district.
Room Details
| Room | Level | Dimensions |
|---|---|---|
| Kitchen | 20x18 | |
| Great Room | 17x14 | |
| Primary Bedroom | 15x16 | |
| Bedroom 2 | 13x12 | |
| Loft | 11x15 | |
| Bedroom 3 | 12x15 | |
| Bedroom 4 |
Listing Details
- Listing date
- 2026-10-20
- On market date
- 2026-10-20
- Original list price
- $2,400,000
- Occupant type
- Vacant
- MLS area
- 32827 - Orlando/Airport/Alafaya/Lake Nona
- Listing AOR
- Orlando Regional
- Status changed
- 2026-10-20
- Tax legal description
- LAKE NONA ESTATES PARCEL 12 66/98 LOT 26
Flood risk
Minimal-risk area outside the mapped floodplain. Flood insurance is optional and typically low-cost.
Source: FEMA flood zone reported on the listing. Confirm current designation at FEMA Flood Map Service Center.
Location
Directions
Driving Directions to Lake Nona Realty Office: From I-4 take SR-417. Go 8 miles to Exit 19 (Lake Nona Blvd.) Turn Right on Lake Nona Blvd toward Medical City. Turn Right onto Tavistock Lakes Blvd. Turn left into parking garage. Lake Nona Realty office is located on the first floor of 6900 Tavistock Lakes Blvd, Ste 140.
More homes like this
$2,350,000
10228 Kensington Shore Dr
Orlando, FL 32827
3 bd · 4 ba · 2,912 sqft
Lake Nona Estates
MLS ID #O6392285, BEDELL HOMES LLC.
Listing provided by Stellar MLS
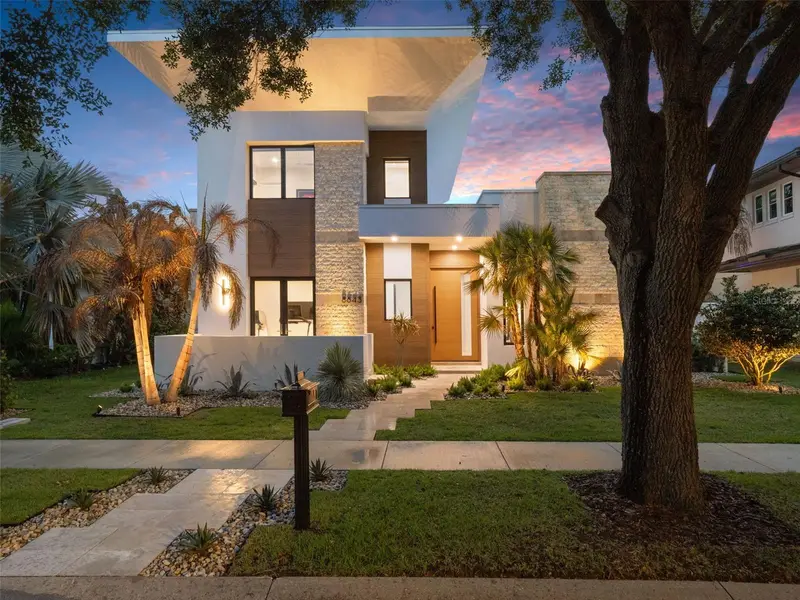
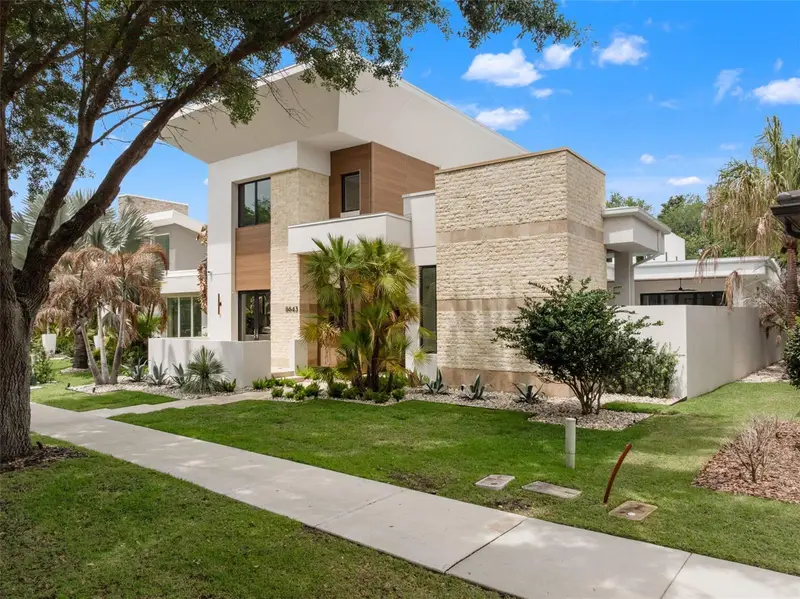
$3,750,000
8643 Farthington Way
Orlando, FL 32827
5 bd · 7 ba · 5,487 sqft
Lake Nona Estates
MLS ID #O6398116, ACG HOMES LLC.
Listing provided by Stellar MLS
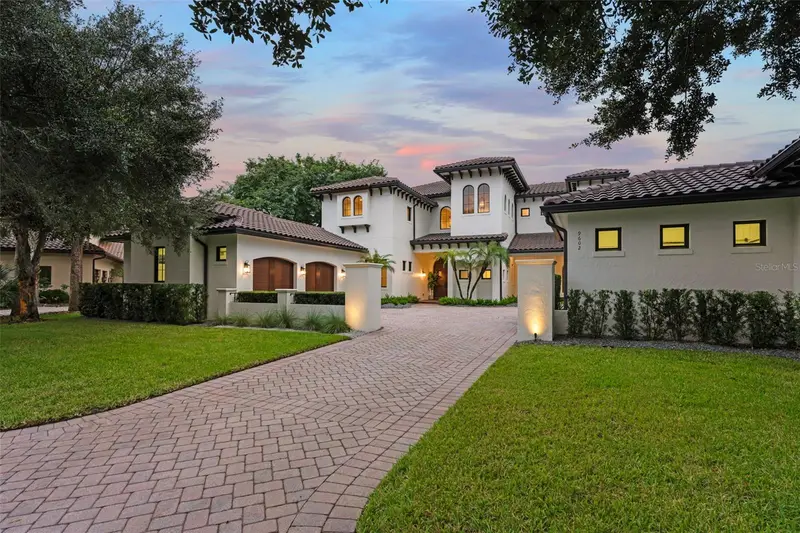
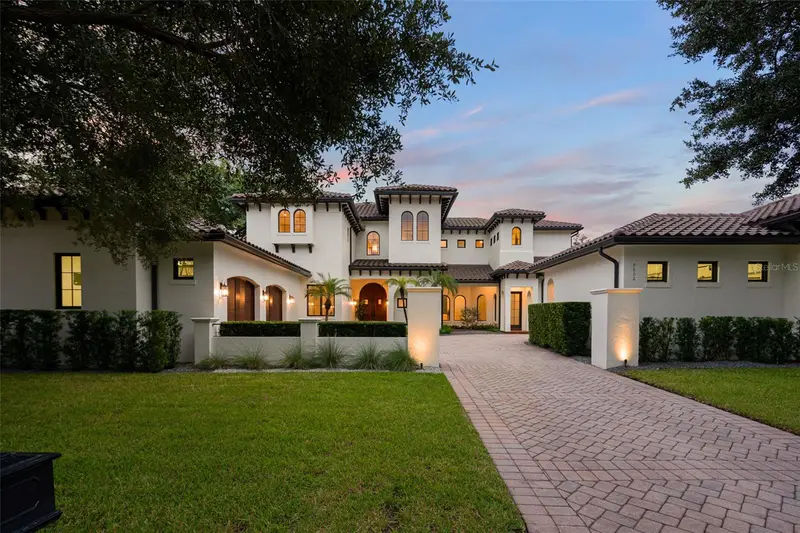
$4,850,000
9602 Sloane St
Orlando, FL 32827
5 bd · 6 ba · 6,206 sqft
Lake Nona Estates
MLS ID #O6445177, CENTRAL FLORIDA PRIME REAL ESTATE LLC.
Listing provided by Stellar MLS
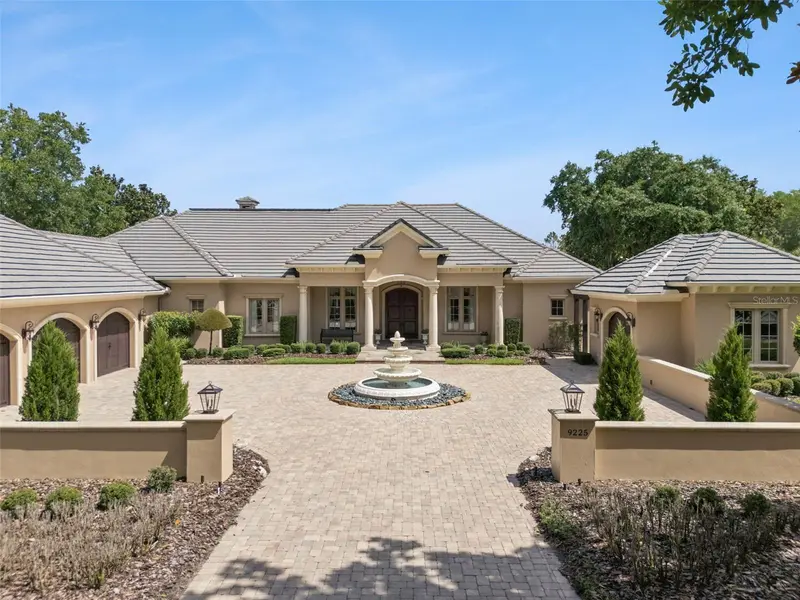
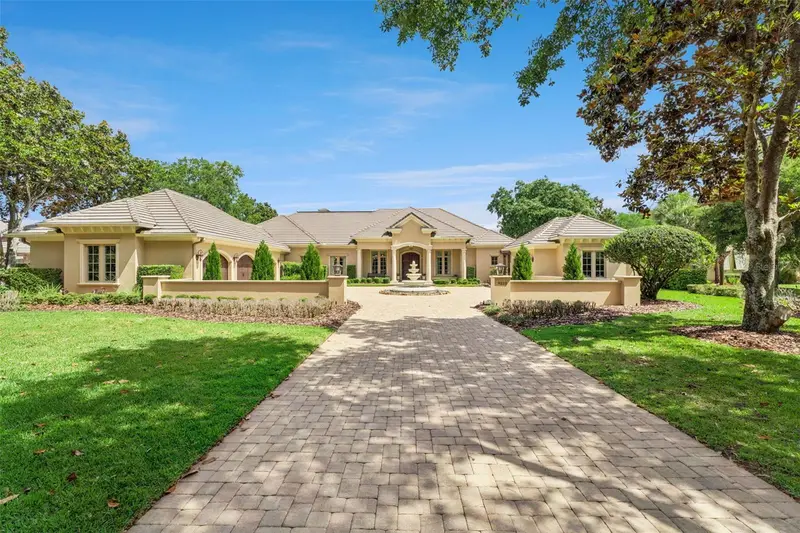
$5,656,000
9225 Bevington Ln
Orlando, FL 32827
4 bd · 6 ba · 5,664 sqft
Lake Nona Estates
MLS ID #G5112045, ELITE EVOLUTION PROPERTIES.
Listing provided by Stellar MLS

Listings courtesy of Stellar MLS as distributed by MLS GRID
IDX information is provided exclusively for consumers’ personal, non-commercial use and may not be used for any purpose other than to identify prospective properties consumers may be interested in purchasing.
Based on information submitted to the MLS GRID as of October 20, 2026 at 5:01 PM ET. All data is obtained from various sources and may not have been verified by broker or MLS GRID. Supplied Open House Information is subject to change without notice. All information should be independently reviewed and verified for accuracy. Properties may or may not be listed by the office/agent presenting the information.
All or a portion of the multiple listing information is provided by Stellar MLS, from a copyrighted compilation of listings. The compilation of listings and each individual listing are © 2026 Stellar MLS. All rights reserved.
Ryan Solberg, Broker · MaxLife Realty LLC · FL License #BK3354351 · Equal Housing Opportunity · Full disclaimer · DMCA