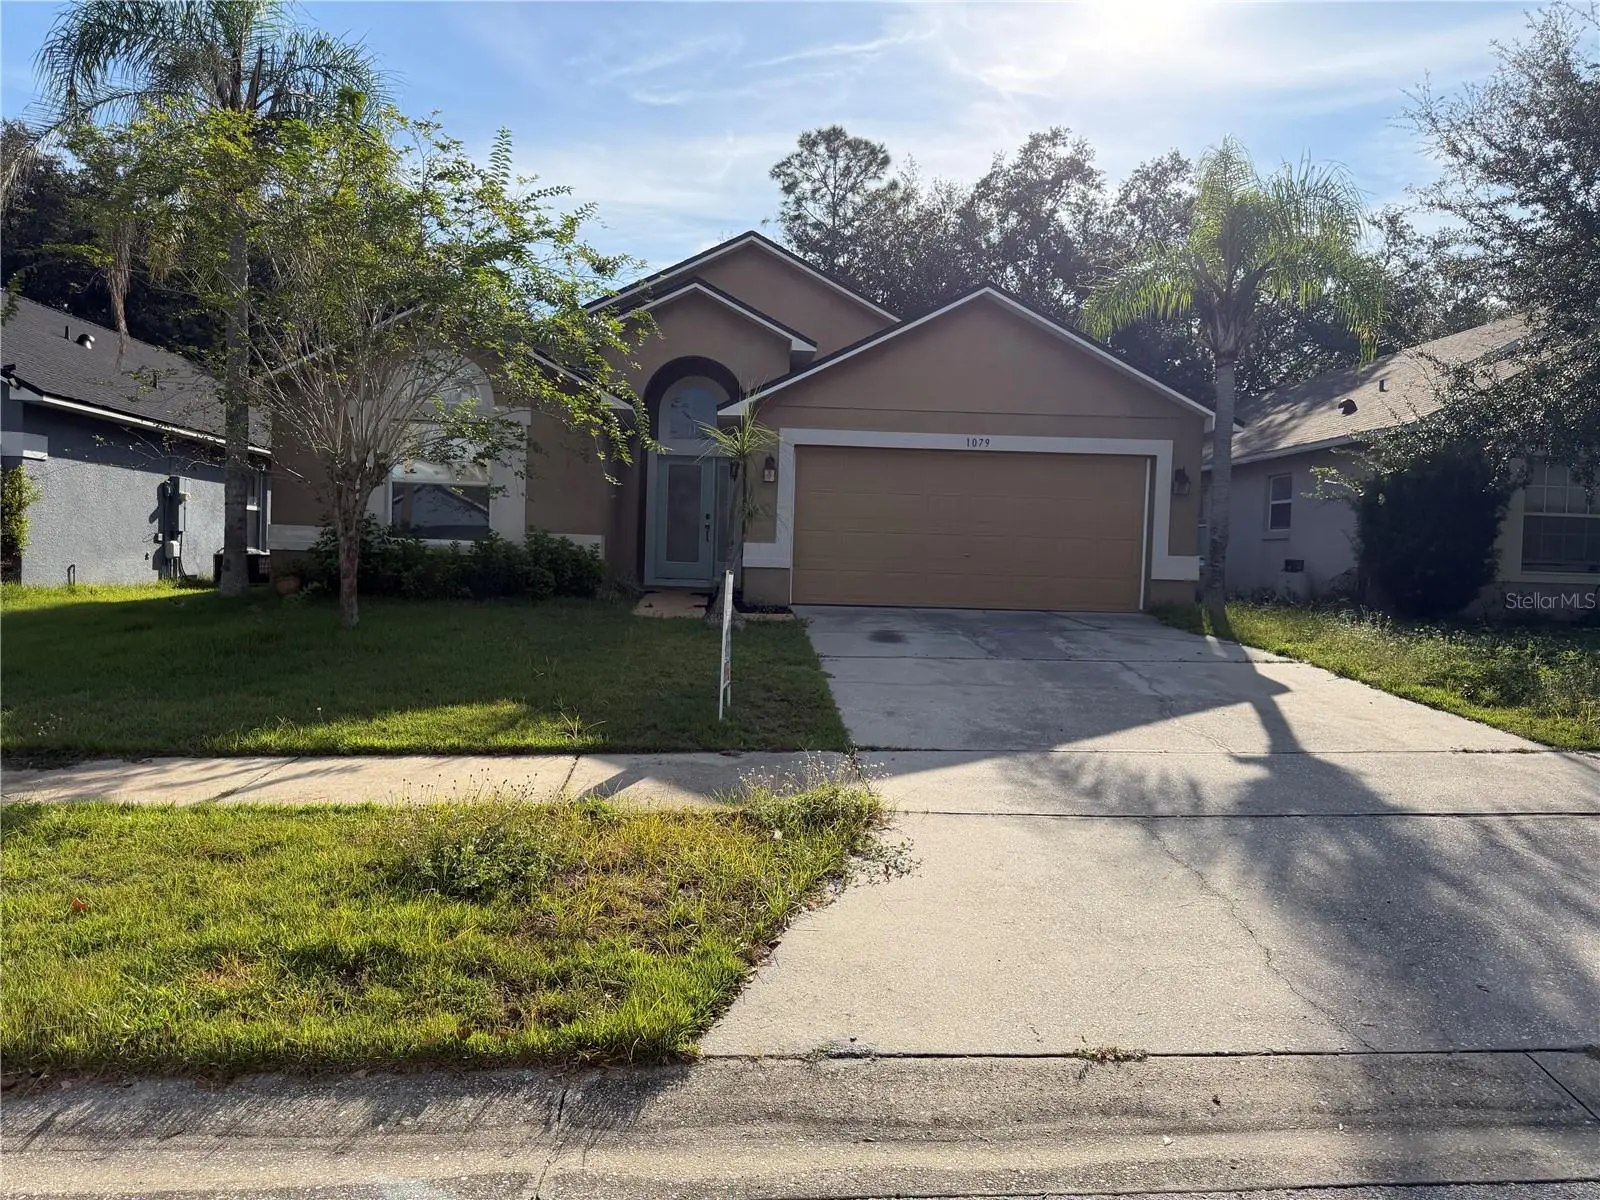

$329,900
1079 Stoneham DriveGroveland, FL 34736
Listing updated: October 6, 2026 at 6:51 AM ET
Listing courtesy of Olympus Executive Realty Inc · Donna Wall · MLS #G5116449 · Active · 407-469-0090Property type
Year built
Lot size
Price / sq ft
HOA dues
Days on market
Garage spaces
Flood zone
About this home
Talk about Location This home is a 3/2 with an office or den! As you enter the home to your left is a 2nd and 3 bedroom both has carpet and large closets with ceiling fans. Then the primary bathroom ihas tile and with a walk in shower , follow through the entry way into formal dining and the farm kitchen to your right has black cabinets and open placing as well, garbage disposal and new appliances with some pull outs, also has eat in area in kitchen and with the laundry off the kitchen that leads into the garage. from the formal dining the great room with a built in and plant shelf Straight out the slider doors brings you to an open porch, on the right would lead you to the office/ den with double glass doors high ceilings and then into the master bedroom and bath with tile and laminate , dual sinks and walk in closet ( toilet does have its own room) Shower upgraded to stone floor and beautiful done, Garden tub for this soaking nights needed! out back the of the home it backs up to the community play ground and pool this yard does have a rock area for fire pit for this relaxing night Its a must see you can't pass up! A/C is 10 years old and the hot water heater has been replaced. Roof was reroofed in 2021
Estimated monthly payment
Estimate only. Taxes use the listing's reported amount where available; insurance is a Florida-average estimate. Your actual payment will vary — run a full calculation or talk to a lender.
Price & listing history8 days on market
- Status: ActiveSep 28, 2026
- Listed$329,900Sep 28, 2026
- Price increased$329,900
Facts & features
- Property type
- Residential
- Sub type
- Single Family Residence
- Status
- Active
- Days on market
- 8
- Subdivision
- Green Valley West
- County
- Lake
- Year built
- 2001
- Living area
- 1,822 sq ft
- Price/sq ft
- $181
- Building area
- 2,200 sq ft (Public Records)
- Lot size
- 5,500 sq ft
- Lot category
- 0 to less than 1/4
- Flood zone
- X (12069C0565E)
- Garage
- 2 spaces
- Annual taxes
- $4,590 (2025)
- Parcel #
- 21-22-25-0700-000-17400
- Zoning
- PUD
- MLS #
- G5116449
Ask about this home
Have a question? Ask the broker directly.
Ryan Solberg answers personally — no call center, no spam. Your question goes straight to him.
Interior Details
- Bedrooms
- 3
- Full bathrooms
- 1
- Flooring
- Carpet, Ceramic Tile, Luxury Vinyl
- Appliances
- Dishwasher, Disposal, Microwave, Range, Refrigerator
- Interior features
- Ceiling Fans(s), High Ceilings, Living Room/Dining Room Combo, Split Bedroom, Walk-In Closet(s)
- Laundry
- In Kitchen, Laundry Room
- Stories / Levels
- One
- Direction faces
- Southwest
Heating & Cooling
- Heating
- Central
- Cooling
- Central Air
Parking
- Garage spaces
- 2
- Attached garage
- Yes
HOA & Financial
- HOA fee
- $200 / Annually
- Monthly HOA
- $17/mo
- Total monthly fees
- $17/mo
- Total annual fees
- $200
- HOA name
- see realtor
- CDD
- No
- Min lease term
- 7 Months
- Listing terms
- Cash, Conventional, FHA, USDA Loan, VA Loan
- Ownership
- Fee Simple
- Available for lease
- Yes
- Lease restrictions
- No
Exterior & Construction
- Construction materials
- Block, Stucco
- Roof
- Shingle
- Foundation
- Slab
- Road surface
- Asphalt
Utilities
- Sewer
- Public Sewer
- Water source
- Public
- Utilities
- BB/HS Internet Available, Cable Available, Public
Community
- Pets allowed
- Cats OK, Dogs OK, Number Limit
Schools
Letter grades: Florida DOE 2024–25 school grades (Orange, Seminole, Lake, Osceola, Brevard). Assigned schools from the listing agent — verify enrollment with the district.
Room Details
| Room | Level | Dimensions |
|---|---|---|
| Bathroom 2 | First | 10x12 |
| Bathroom 3 | First | 10x12 |
| Bonus Room | First | 12x12 |
| Family Room | First | 17x12 |
| Primary Bedroom | First | 14x12 |
| Primary Bathroom | First | 8x12 |
| Dining Room | First | 12x12 |
| Kitchen | First | 12x10 |
Listing Details
- Listing date
- 2026-09-28
- On market date
- 2026-09-28
- Original list price
- $329,900
- Occupant type
- Vacant
- MLS area
- 34736 - Groveland
- Listing AOR
- Orlando Regional
- Status changed
- 2026-09-28
- Tax legal description
- GROVELAND GREEN VALLEY WEST LOT 174 PB 40 PGS 50-54 ORB 6079 PG 932
Flood risk
Minimal-risk area outside the mapped floodplain. Flood insurance is optional and typically low-cost.
Source: FEMA flood zone reported on the listing. Confirm current designation at FEMA Flood Map Service Center.
Location
Directions
hwy 50 from 27 towards Groveland. turn right into neighborhood follow just past community pool go right on Stoneham and the house is the 3rd home on the right
More homes like this
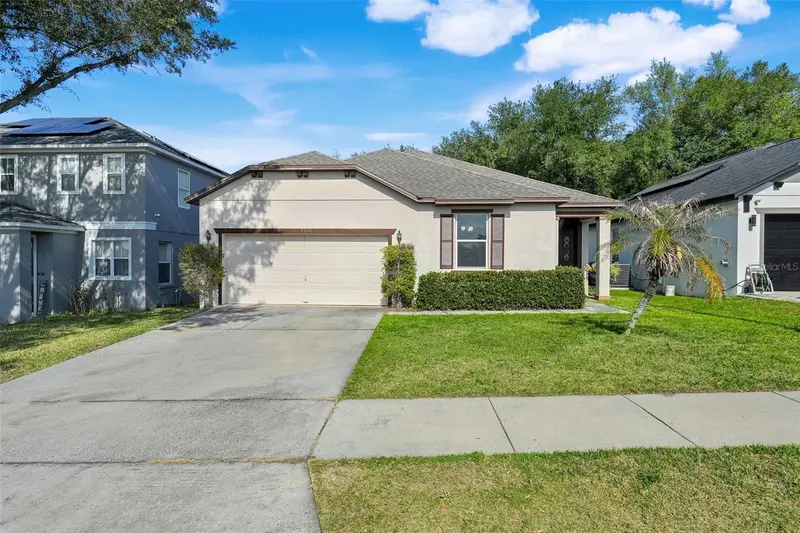
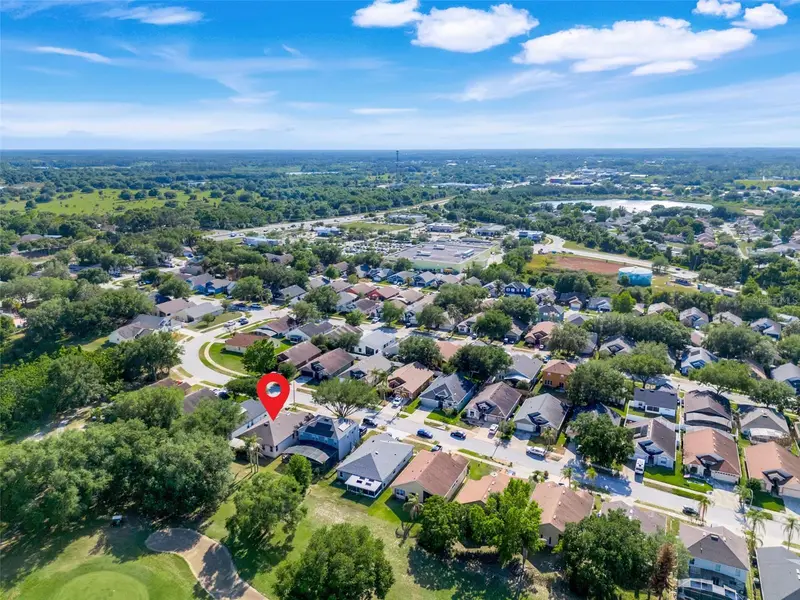
$349,990
1141 Greenley Ave
Groveland, FL 34736
4 bd · 2 ba · 1,960 sqft
Green Valley West
MLS ID #G5111745, RE/MAX TITANIUM GROUP.
Listing provided by Stellar MLS
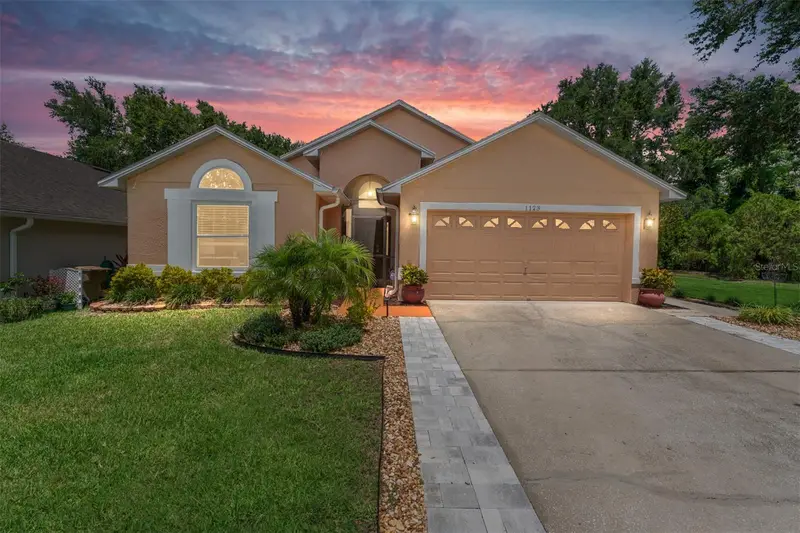
$379,900
1123 W Greenley Ave W
Groveland, FL 34736
4 bd · 2 ba · 1,822 sqft
Green Valley West
MLS ID #G5117283, EPIQUE REALTY INC..
Listing provided by Stellar MLS
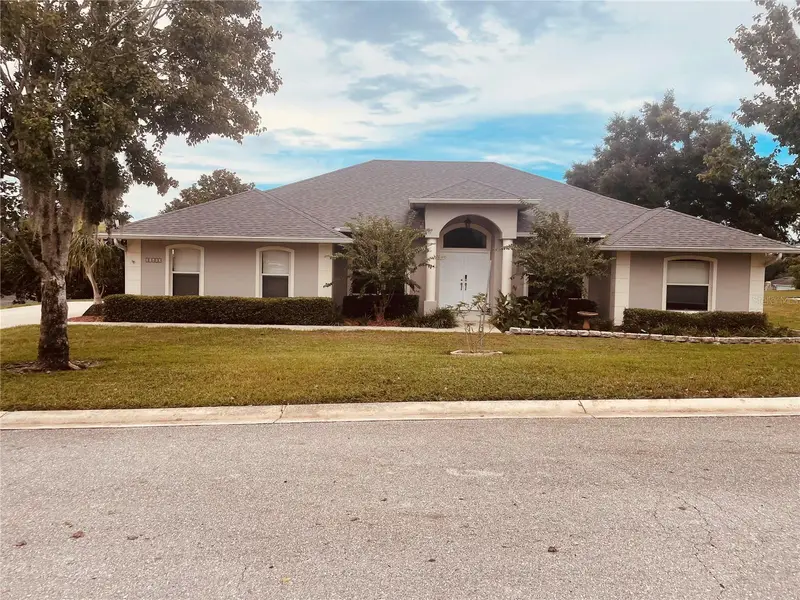
$474,900
11413 Alameda Sandra Dr
Clermont, FL 34711
3 bd · 2 ba · 1,818 sqft
Crescent Lake Club Second Add
MLS ID #OM733541, SIMPLE REALTY GROUP LLC.
Listing provided by Stellar MLS
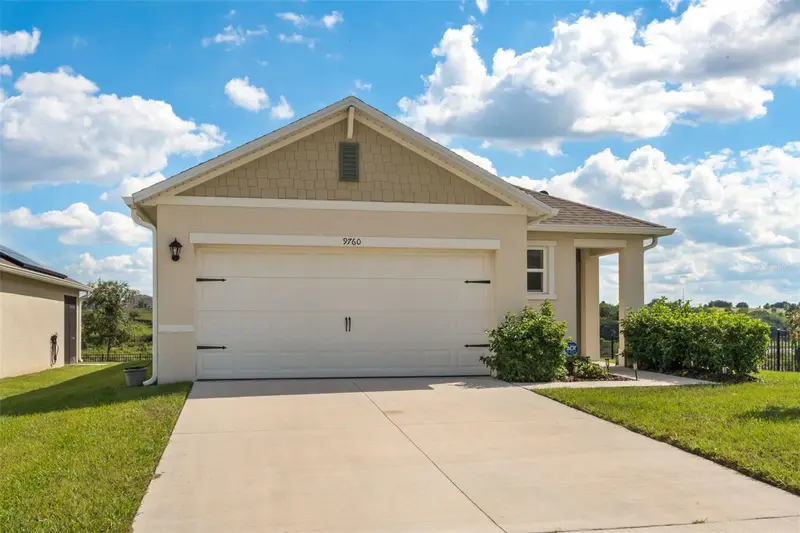
$370,000
9760 Black Walnut Dr
Clermont, FL 34715
3 bd · 2 ba · 1,516 sqft
Arborwood Ph 1-B & Ph 2
MLS ID #O6444312, COMPASS FLORIDA LLC.
Listing provided by Stellar MLS

Listings courtesy of Stellar MLS as distributed by MLS GRID
IDX information is provided exclusively for consumers’ personal, non-commercial use and may not be used for any purpose other than to identify prospective properties consumers may be interested in purchasing.
Based on information submitted to the MLS GRID as of October 6, 2026 at 6:51 AM ET. All data is obtained from various sources and may not have been verified by broker or MLS GRID. Supplied Open House Information is subject to change without notice. All information should be independently reviewed and verified for accuracy. Properties may or may not be listed by the office/agent presenting the information.
All or a portion of the multiple listing information is provided by Stellar MLS, from a copyrighted compilation of listings. The compilation of listings and each individual listing are © 2026 Stellar MLS. All rights reserved.
Ryan Solberg, Broker · MaxLife Realty LLC · FL License #BK3354351 · Equal Housing Opportunity · Full disclaimer · DMCA