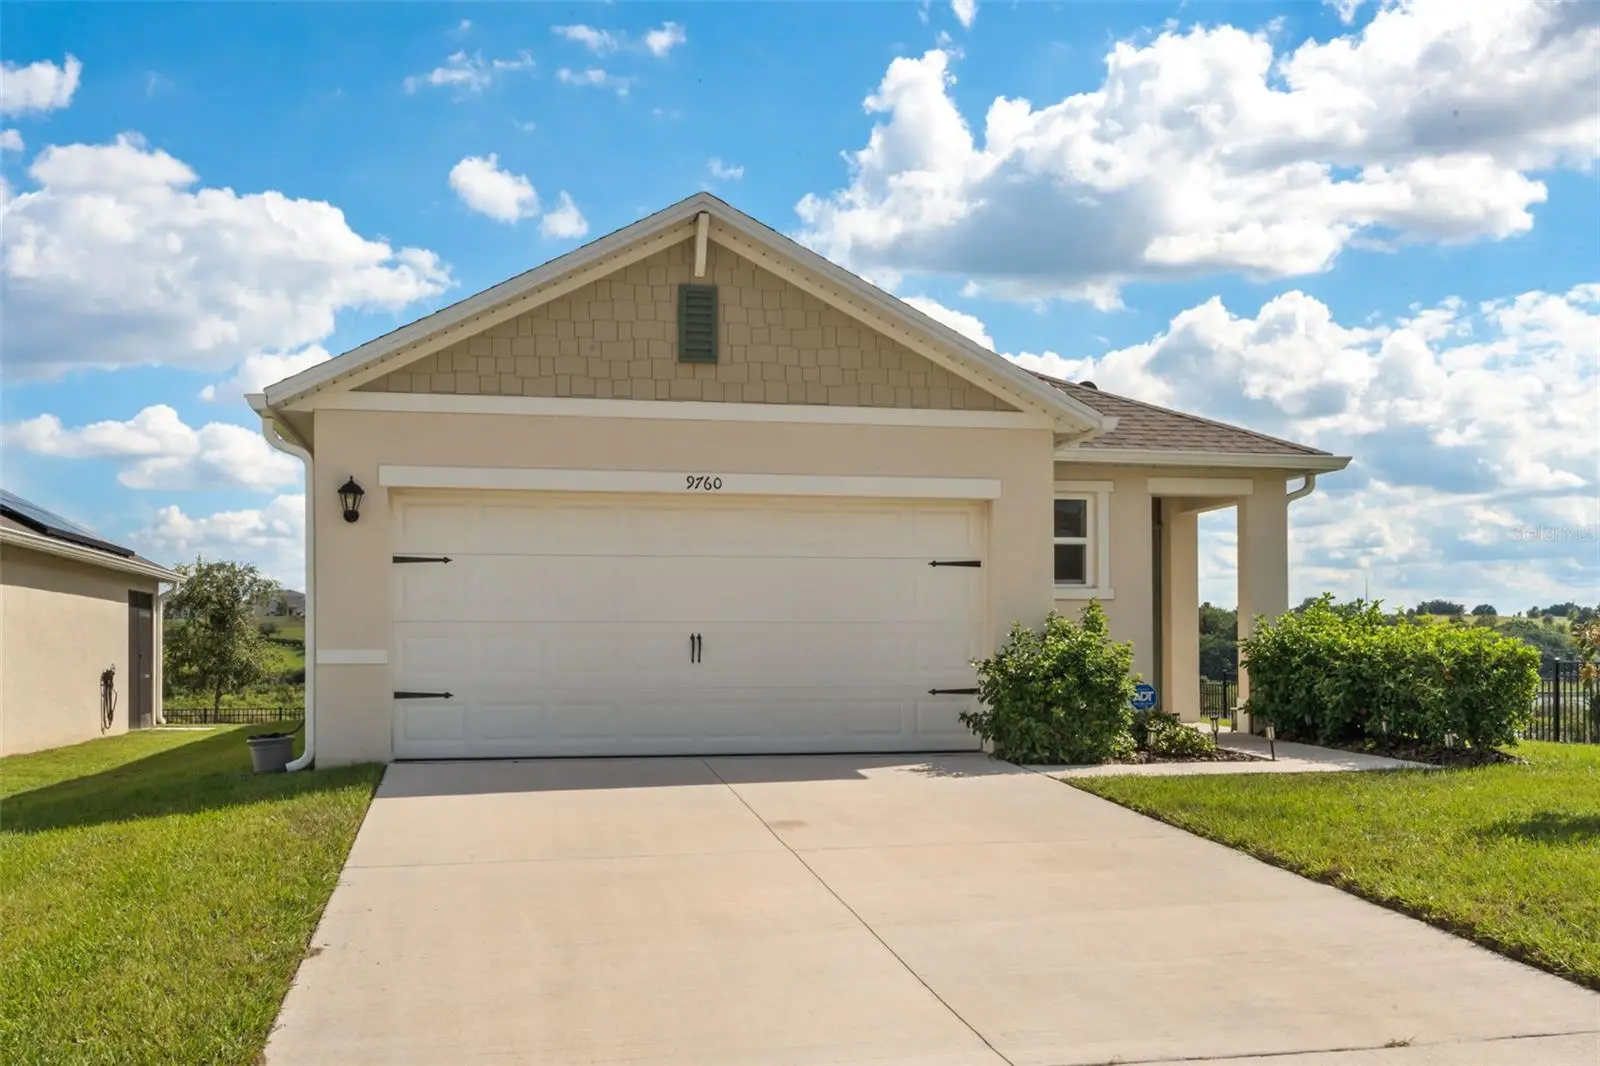

$370,000
9760 Black Walnut DriveClermont, FL 34715
Listing updated: October 8, 2026 at 5:24 PM ET
Listing courtesy of Compass Florida Llc · James Goodyear · MLS #O6444312 · Active · 407-203-9441Property type
Year built
Lot size
Price / sq ft
HOA dues
Day on market
Garage spaces
Flood zone
About this home
Privacy, water views and smart home convenience in a newer Clermont community. This D.R. Horton Allex floor plan sits on a corner lot with no rear neighbors and no neighbor on one side, so every common area looks out onto open space instead of another house. Step out to the covered lanai and look over the water, a great spot for morning coffee or an evening sunset. The front door opens into a welcoming foyer that leads to an open dining, kitchen and living area. The kitchen is 17x10 with a pantry and a layout that keeps the cook part of the conversation. The dining area and living room have plenty of room for gatherings and give you views out the rear of the home. The primary suite also sits at the rear of the home for privacy and measures 14x14, with a walk-in closet and an en-suite bath with a double vanity and a walk-in shower. Two more bedrooms share a full bath with a tub/shower combo. You'll also find a laundry room, a linen closet and a two-car garage to the left of the entry. Smart home technology including a video doorbell and a central smart control panel with thermostat control let you check the front door, adjust the temperature and manage the home from your phone. You're minutes from US-27 and the Turnpike, and close to shopping, dining, Lake Minneola and downtown Clermont. Homes with this kind of lot don't come along often. Schedule your private showing today!
Estimated monthly payment
Estimate only. Taxes use the listing's reported amount where available; insurance is a Florida-average estimate. Your actual payment will vary — run a full calculation or talk to a lender.
Price & listing history1 days on market
- Status: ActiveOct 7, 2026
- Listed$370,000Oct 7, 2026
- Price increased$370,000
Property Documents
Documents the listing agent has made public for this property. Free to view and download.
Facts & features
- Property type
- Residential
- Sub type
- Single Family Residence
- Status
- Active
- Days on market
- 1
- Subdivision
- Arborwood Ph 1-B & Ph 2
- County
- Lake
- Year built
- 2023
- Living area
- 1,516 sq ft
- Price/sq ft
- $244
- Building area
- 2,132 sq ft (Public Records)
- Lot size
- 6,001 sq ft
- Lot category
- 0 to less than 1/4
- Flood zone
- X
- Garage
- 2 spaces
- Annual taxes
- $4,928 (2025)
- Parcel #
- 34-21-25-0051-000-09400
- MLS #
- O6444312
Ask about this home
Have a question? Ask the broker directly.
Ryan Solberg answers personally — no call center, no spam. Your question goes straight to him.
Interior Details
- Bedrooms
- 3
- Full bathrooms
- 2
- Flooring
- Tile
- Appliances
- Dishwasher, Microwave, Range, Refrigerator
- Interior features
- Open Floorplan, Thermostat, Walk-In Closet(s)
- Laundry
- Inside, Laundry Room
- Stories / Levels
- One
- Direction faces
- North
Heating & Cooling
- Heating
- Central, Electric
- Cooling
- Central Air
Parking
- Garage spaces
- 2
- Attached garage
- Yes
HOA & Financial
- HOA fee
- $260 / Quarterly
- Monthly HOA
- $87/mo
- Total monthly fees
- $87/mo
- Total annual fees
- $1,040
- HOA name
- Jessica Treadwell
- CDD
- No
- Homestead exemption
- Yes
- Min lease term
- 8-12 Months
- Ownership
- Fee Simple
- Available for lease
- Yes
- Lease restrictions
- No
Exterior & Construction
- Exterior features
- Other
- Construction materials
- Block, Concrete, Stucco
- Roof
- Shingle
- Foundation
- Slab
- Water view
- Yes
- Road surface
- Asphalt
Utilities
- Sewer
- Public Sewer
- Water source
- Public
- Utilities
- Cable Connected, Electricity Connected
Community
- Pets allowed
- Yes
Schools
Letter grades: Florida DOE 2024–25 school grades (Orange, Seminole, Lake, Osceola, Brevard). Assigned schools from the listing agent — verify enrollment with the district.
Room Details
| Room | Level | Dimensions |
|---|---|---|
| Dining Room | First | |
| Kitchen | First | |
| Living Room | First | |
| Primary Bedroom | First | |
| Bedroom 2 | First | |
| Bedroom 3 | First |
Listing Details
- Listing date
- 2026-09-21
- On market date
- 2026-10-07
- Original list price
- $370,000
- Occupant type
- Owner
- MLS area
- 34715 - Minneola
- Listing AOR
- Osceola
- Status changed
- 2026-10-07
- Tax legal description
- ARBORWOOD PHASE 1-B AND PHASE 2 PB 75 PG 94-96 LOT 94 ORB 6119 PG 1965
Flood risk
Minimal-risk area outside the mapped floodplain. Flood insurance is optional and typically low-cost.
Source: FEMA flood zone reported on the listing. Confirm current designation at FEMA Flood Map Service Center.
Location
Directions
From the Turnpike heading north, pass the SR 50/Clermont exit and continue about 5 miles to the N Hancock Rd exit toward Minneola. Keep right on the exit ramp, follow signs toward Montverde, and merge onto N Hancock Rd going north. Turn left onto County Rd 561A, then turn left onto County Rd 561 and follow it to US-27; this stretch from the exit to US-27 is about 3.8 miles. Turn right onto US-27 North and go about 1.7 miles. Then turn left onto N Libby Rd/Wilson Lake Pkwy and stay on Wilson Lake Pkwy as it winds west. Turn right onto W Libby Rd, left onto American Elm Way, and right onto Black Walnut Dr. 9760 is on the right
More homes like this
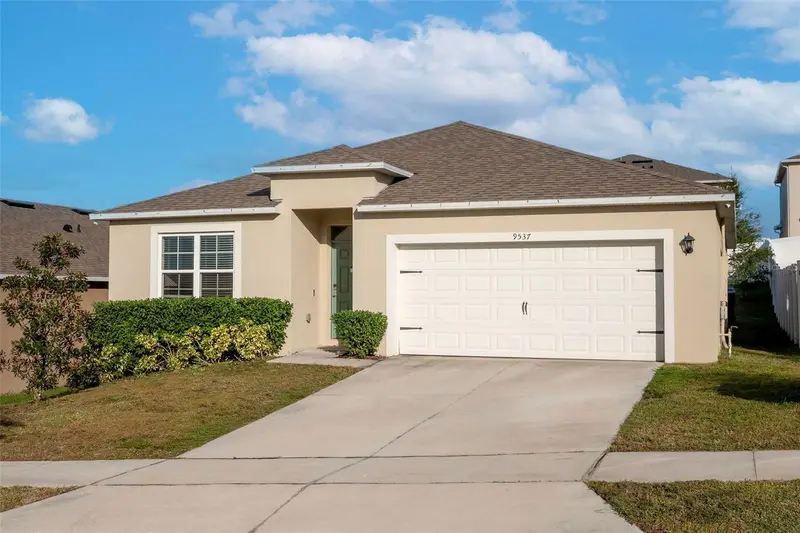
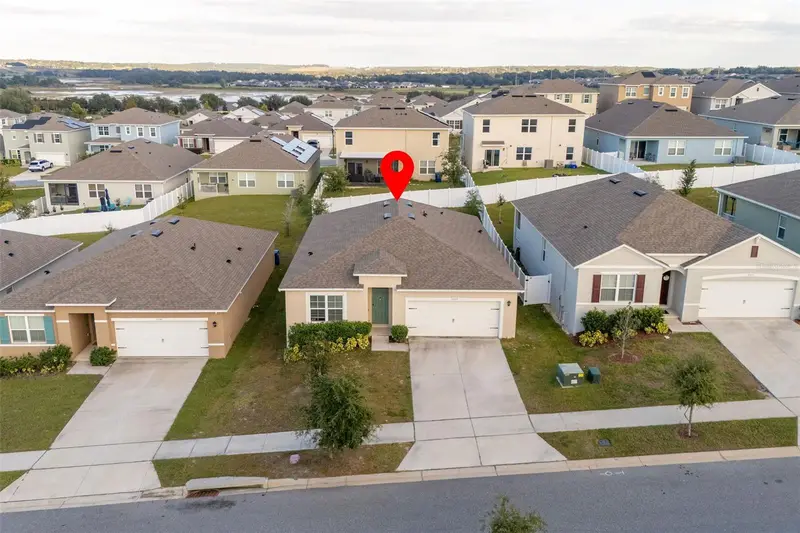
$395,000
9537 Black Walnut Dr
Clermont, FL 34715
4 bd · 2 ba · 1,846 sqft
Arborwood Ph 1-B & Ph 2
MLS ID #O6358257, EMPIRE NETWORK REALTY.
Listing provided by Stellar MLS
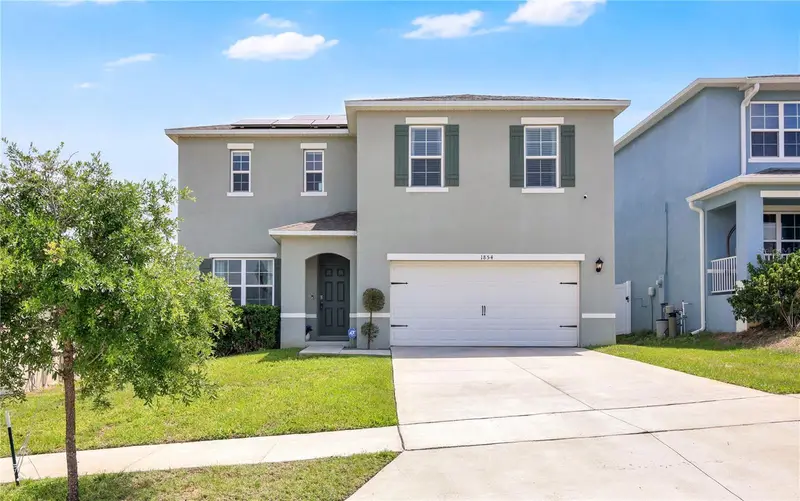
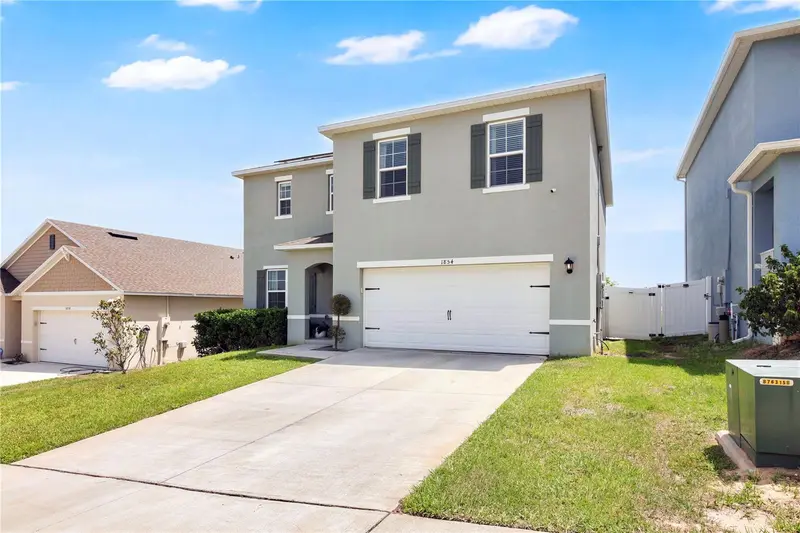
$442,000
1854 Juneberry St
Clermont, FL 34715
4 bd · 3 ba · 2,505 sqft
Arborwood Ph 1-B & Ph 2
MLS ID #O6399542, KELLER WILLIAMS ADVANTAGE 2 REALTY.
Listing provided by Stellar MLS
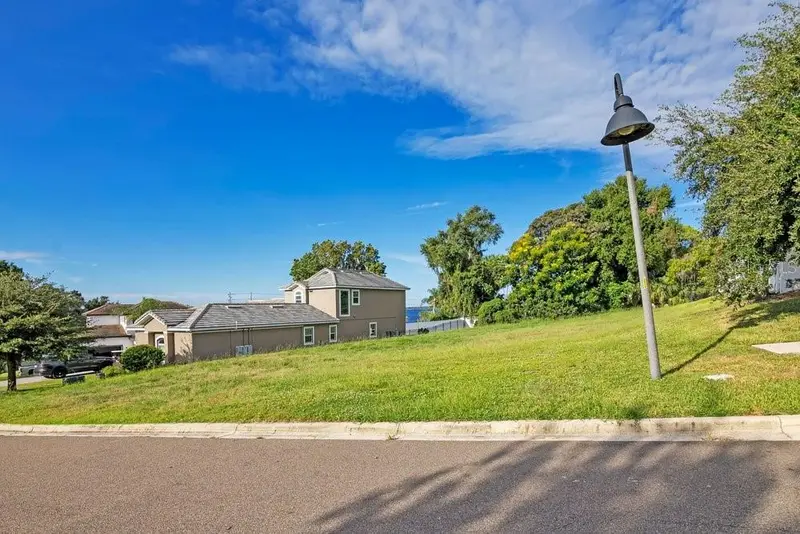
$229,000
1828 Moorings Ct
Clermont, FL 34711
0.26 acres
Moorings/Clermont
MLS ID #G5118847, RE/MAX TITANIUM GROUP.
Listing provided by Stellar MLS
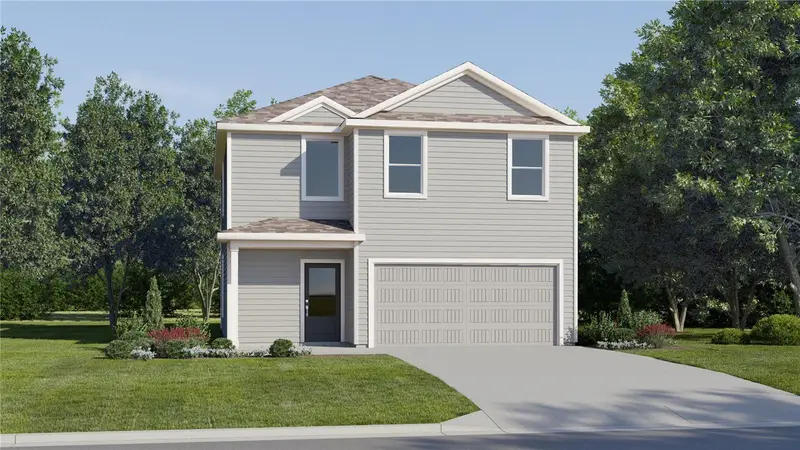
$436,490
1804 Mystic Ave
Minneola, FL 34715
4 bd · 3 ba · 2,081 sqft
Sugarloaf 45s
MLS ID #O6448565, LENNAR REALTY.
Listing provided by Stellar MLS

Listings courtesy of Stellar MLS as distributed by MLS GRID
IDX information is provided exclusively for consumers’ personal, non-commercial use and may not be used for any purpose other than to identify prospective properties consumers may be interested in purchasing.
Based on information submitted to the MLS GRID as of October 8, 2026 at 5:24 PM ET. All data is obtained from various sources and may not have been verified by broker or MLS GRID. Supplied Open House Information is subject to change without notice. All information should be independently reviewed and verified for accuracy. Properties may or may not be listed by the office/agent presenting the information.
All or a portion of the multiple listing information is provided by Stellar MLS, from a copyrighted compilation of listings. The compilation of listings and each individual listing are © 2026 Stellar MLS. All rights reserved.
Ryan Solberg, Broker · MaxLife Realty LLC · FL License #BK3354351 · Equal Housing Opportunity · Full disclaimer · DMCA