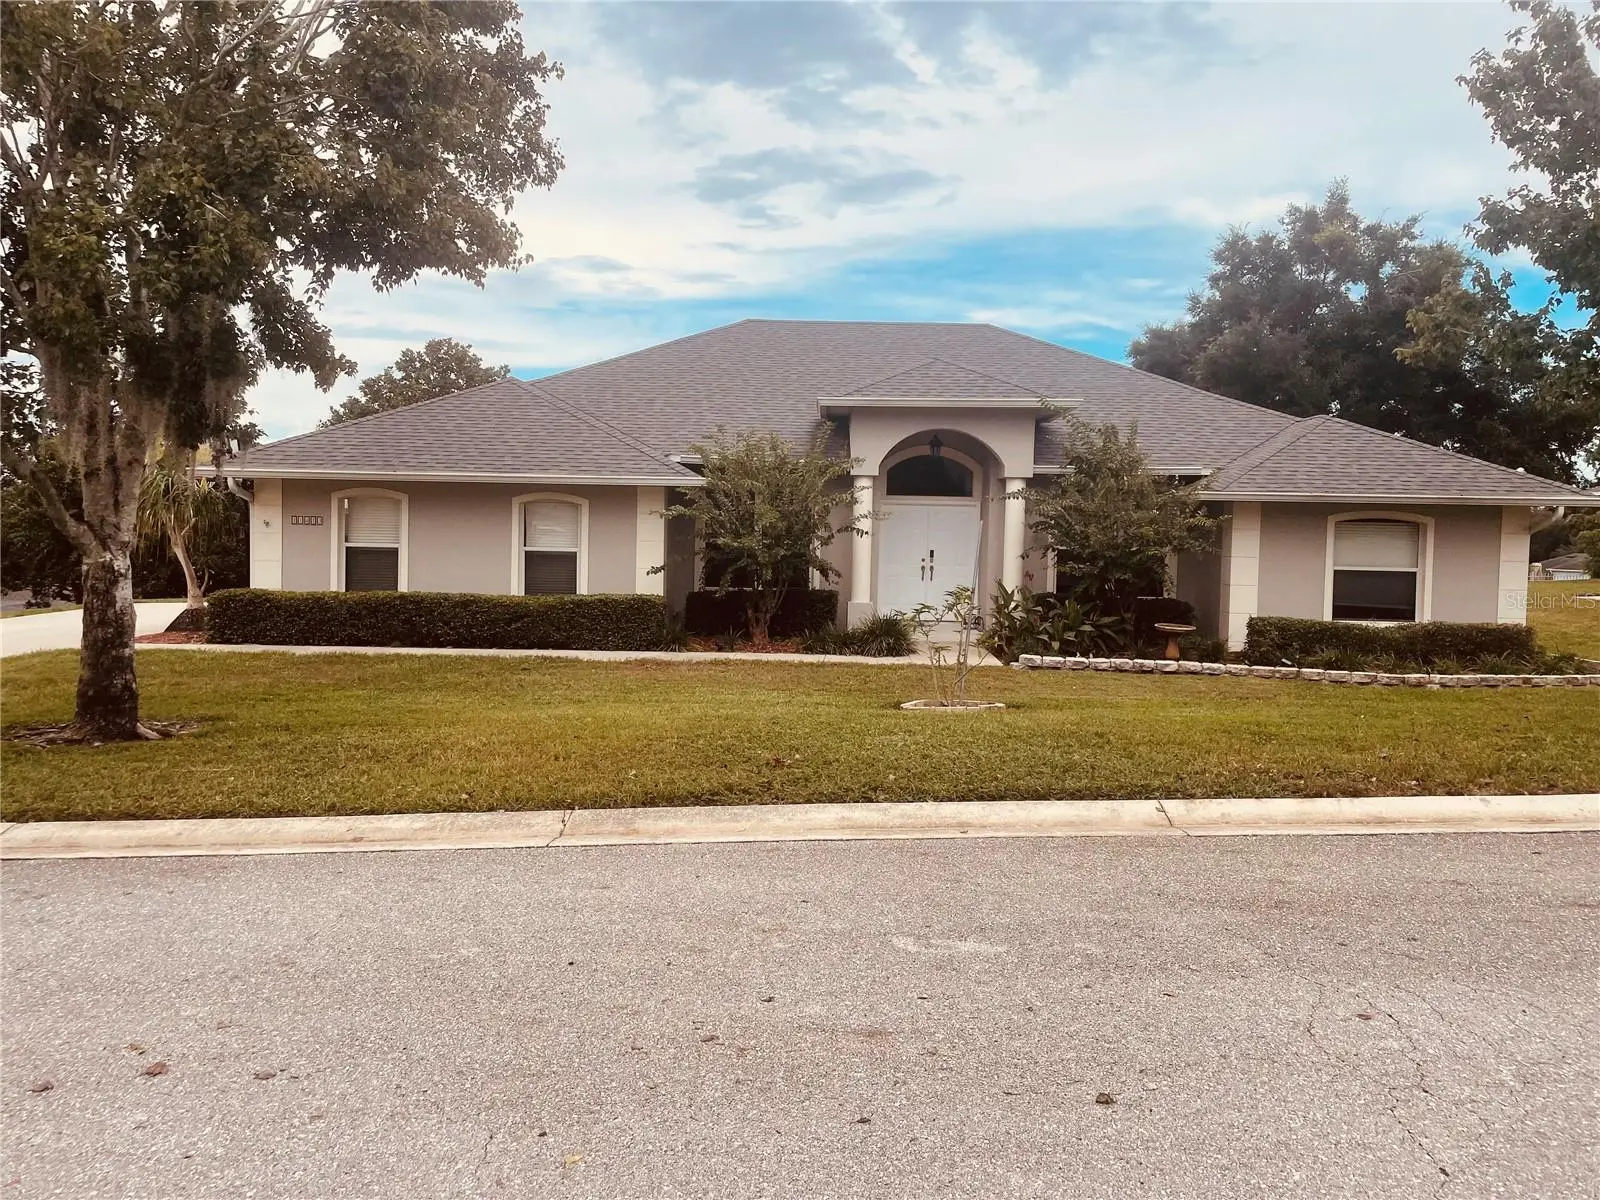

$474,900
11413 Alameda Sandra DriveClermont, FL 34711
Listing updated: October 8, 2026 at 6:31 PM ET
Listing courtesy of Simple Realty Group Llc · Gisela Salas · MLS #OM733541 · Active · 352-433-5111Property type
Year built
Lot size
Price / sq ft
HOA dues
Day on market
Flood zone
About this home
Welcome to this beautifully updated, single-story pool home at 11430 Alameda Sandra Dr in Clermont's quiet, established Crescent Lake Club community. Designed for comfortable everyday living and seamless entertaining, this home features a spacious 1,818 sq ft open-floor plan with a split-bedroom layout that includes 3 bedrooms and 2 bathrooms. High ceilings and modern recessed lighting throughout the living room and kitchen enhance the bright interior. The recently renovated chef’s kitchen is a standout highlight, boasting: • 42" designer cabinets featuring soft-close drawers and doors • Granite marble-look countertops on an oversized central island • A classic farmhouse-style sink Roof was replaced in 2022. Step outside to your private backyard oasis, situated on an oversized lot that offers premium privacy. The outdoor living space features a large, covered lanai with a freshly painted deck, all enclosed within a private screen to maximize enjoyment of the beautiful east-facing views and the sparkling pool. A fenced dog area is available. As a resident of Crescent Lake Club, you will enjoy exclusive community amenities, including access to Lake Crescent and a private dock with a community boat ramp connecting directly to the Clermont Chain of Lakes. Conveniently located near downtown Clermont and Waterfront, premier shopping, dining, parks, golf courses, and major roadways, this property offers an easy daily commute alongside modern design, ready for its next owner to move right in. Additional pictures will be available soon.
Estimated monthly payment
Estimate only. Taxes use the listing's reported amount where available; insurance is a Florida-average estimate. Your actual payment will vary — run a full calculation or talk to a lender.
Price & listing history1 days on market
- Status: ActiveOct 8, 2026
- Listed$474,900Oct 7, 2026
- Price increased$474,900
Facts & features
- Property type
- Residential
- Sub type
- Single Family Residence
- Status
- Active
- Days on market
- 1
- Subdivision
- Crescent Lake Club Second Add
- County
- Lake
- Year built
- 1999
- Living area
- 1,818 sq ft
- Price/sq ft
- $261
- Building area
- 2,540 sq ft (Public Records)
- Lot size
- 14,559 sq ft
- Lot category
- 1/4 to less than 1/2
- Flood zone
- X
- Pool
- Private pool
- Annual taxes
- $4,746 (2025)
- Parcel #
- 12-23-25-0265-000-08200
- MLS #
- OM733541
Ask about this home
Have a question? Ask the broker directly.
Ryan Solberg answers personally — no call center, no spam. Your question goes straight to him.
Interior Details
- Bedrooms
- 3
- Full bathrooms
- 2
- Flooring
- Ceramic Tile, Vinyl
- Appliances
- Built-In Oven, Dishwasher, Dryer, Ice Maker, Range, Range Hood, Refrigerator, Washer
- Interior features
- Ceiling Fans(s), Eat-in Kitchen, High Ceilings, Kitchen/Family Room Combo, Open Floorplan, Primary Bedroom Main Floor, Solid Wood Cabinets, Split Bedroom, Stone Counters, Walk-In Closet(s)
- Laundry
- Inside, Laundry Room
- Stories / Levels
- One
- Direction faces
- West
Heating & Cooling
- Heating
- Central, Electric
- Cooling
- Central Air
Parking
- Attached garage
- Yes
- Parking features
- Garage Door Opener, Garage Faces Side
HOA & Financial
- HOA fee
- $330 / Semi-Annually
- Monthly HOA
- $55/mo
- Total monthly fees
- $55/mo
- Total annual fees
- $660
- HOA name
- Crescent Lake Club Homeowners' Association,/RealMa
- CDD
- No
- Homestead exemption
- Yes
- Min lease term
- No Minimum
- Listing terms
- Cash, Conventional, VA Loan
- Ownership
- Fee Simple
- Available for lease
- Yes
- Lease restrictions
- No
- Additional lease restrictions
- Leasing restrictions have not been verified. It is buyer’s responsibility to verify leasing restrictions with the HOA.
Exterior & Construction
- Construction materials
- Block, Stucco
- Roof
- Shingle
- Foundation
- Slab
- Pool
- Private pool
- Water access
- Yes
- Water view
- Yes
- Road surface
- Asphalt
Utilities
- Sewer
- Septic Tank
- Water source
- Public
- Utilities
- Cable Available, Electricity Connected, Public, Water Connected
Community
- Pets allowed
- Cats OK, Dogs OK, Yes
Schools
Letter grades: Florida DOE 2024–25 school grades (Orange, Seminole, Lake, Osceola, Brevard). Assigned schools from the listing agent — verify enrollment with the district.
Room Details
| Room | Level | Dimensions |
|---|---|---|
| Bathroom 2 | First | 5x10 |
| Primary Bathroom | First | 8x12 |
| Bedroom 3 | First | 12x10 |
| Bedroom 2 | First | 12x10 |
| Primary Bedroom | First | 16x14 |
| Great Room | First | 24x16 |
| Kitchen | First | 24x24 |
Listing Details
- Listing date
- 2026-10-06
- On market date
- 2026-10-07
- Original list price
- $474,900
- Occupant type
- Owner
- MLS area
- 34711 - Clermont
- Listing AOR
- Ocala - Marion
- Status changed
- 2026-10-08
- Tax legal description
- CRESCENT LAKE CLUB SECOND ADDITION SUB LOT 82 PB 40 PGS 80-81 ORB 5264 PG 888
Flood risk
Minimal-risk area outside the mapped floodplain. Flood insurance is optional and typically low-cost.
Source: FEMA flood zone reported on the listing. Confirm current designation at FEMA Flood Map Service Center.
Location
Directions
From FL-50, head west and merge onto US-27 South. Turn right onto Brogden Drive, then left onto South Lakeshore Drive. Continue onto Lakeshore Drive, turn left onto Avenida Augusta, right onto Alameda Alma Road, then left onto Alameda Sandra Drive. The property will be on the left.
More homes like this
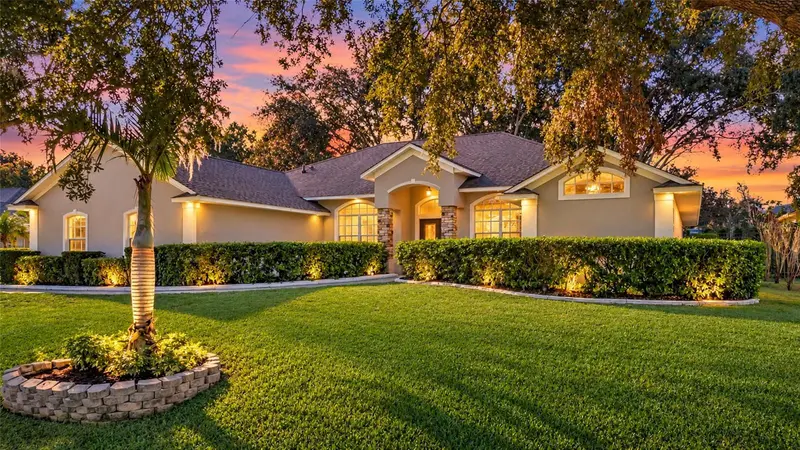
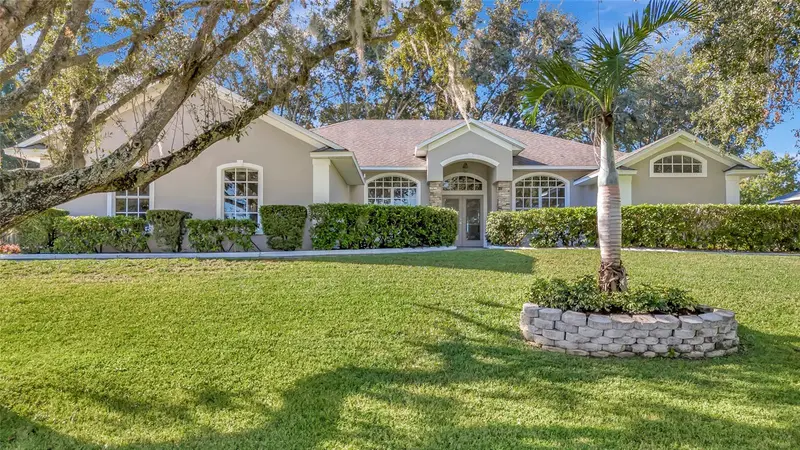
$540,000
10504 Jardim De Largo St
Clermont, FL 34711
4 bd · 3 ba · 2,345 sqft
Crescent Lake Club Second Add
MLS ID #G5118580, COLDWELL BANKER HUBBARD HANSEN.
Listing provided by Stellar MLS
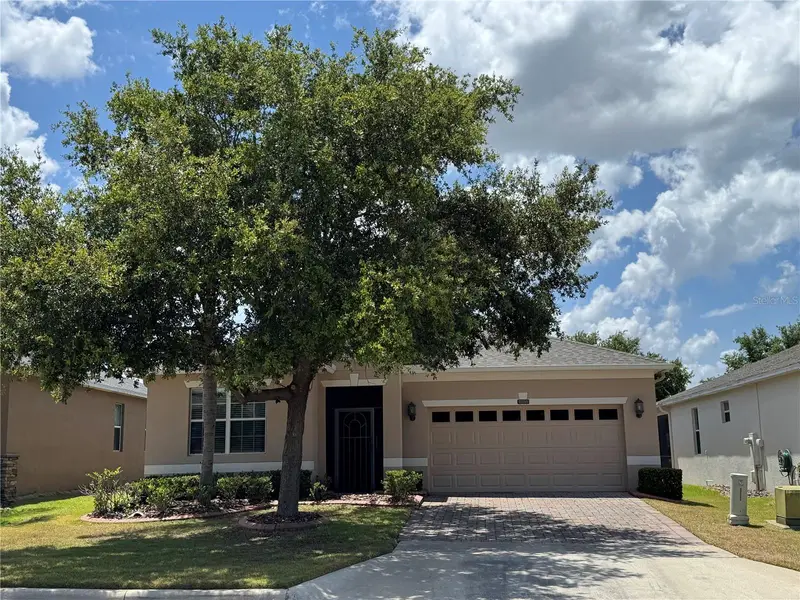
$367,900
4056 Serena Ln
Clermont, FL 34711
3 bd · 2 ba · 1,857 sqft
Heritage Hills
MLS ID #O6411326, WEICHERT, REALTORS-HALLMARK PR.
Listing provided by Stellar MLS
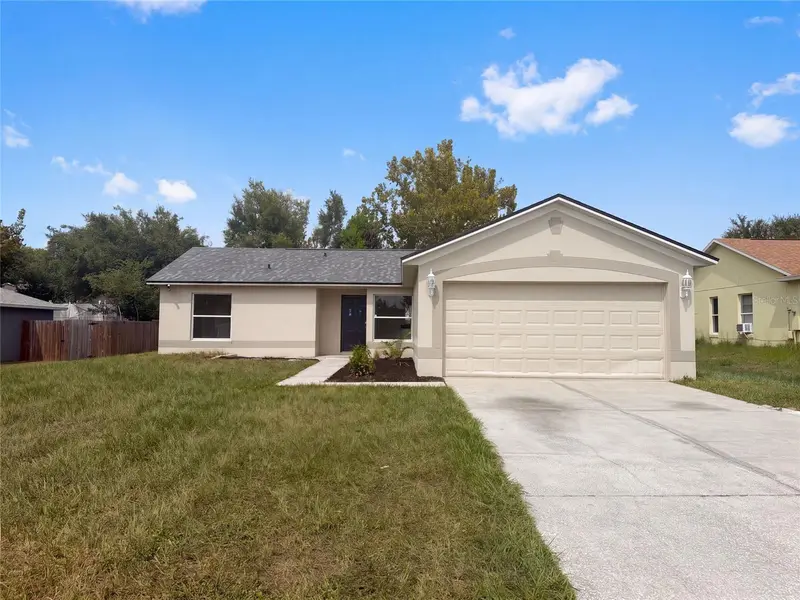
$310,000
13319 Caspian Ln
Clermont, FL 34711
3 bd · 2 ba · 1,155 sqft
Spring Valley Ph Iii Sub
MLS ID #O6446890, OPENDOOR BROKERAGE LLC.
Listing provided by Stellar MLS
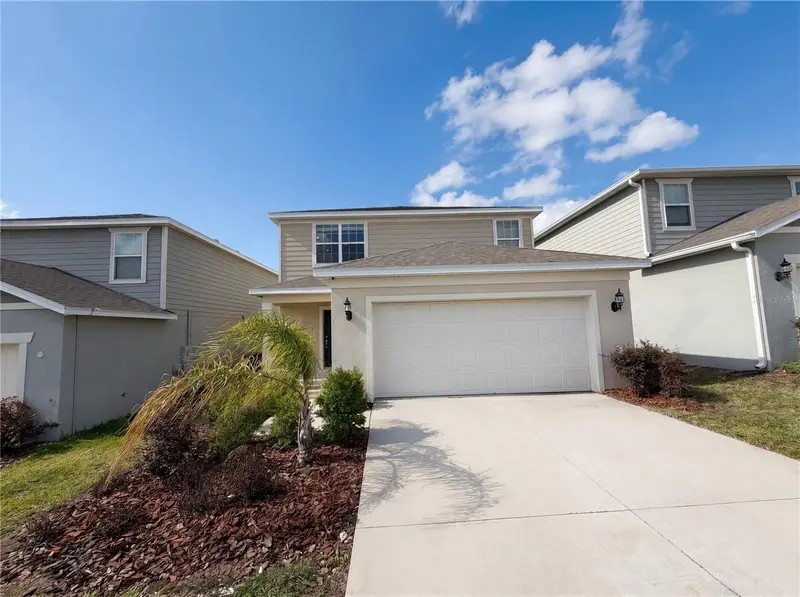
$430,000
7768 Syracuse Dr
Clermont, FL 34714
4 bd · 3 ba · 2,207 sqft
Ridgeview Ph 2
MLS ID #O6403029, OPENDOOR BROKERAGE LLC.
Listing provided by Stellar MLS

Listings courtesy of Stellar MLS as distributed by MLS GRID
IDX information is provided exclusively for consumers’ personal, non-commercial use and may not be used for any purpose other than to identify prospective properties consumers may be interested in purchasing.
Based on information submitted to the MLS GRID as of October 8, 2026 at 6:31 PM ET. All data is obtained from various sources and may not have been verified by broker or MLS GRID. Supplied Open House Information is subject to change without notice. All information should be independently reviewed and verified for accuracy. Properties may or may not be listed by the office/agent presenting the information.
All or a portion of the multiple listing information is provided by Stellar MLS, from a copyrighted compilation of listings. The compilation of listings and each individual listing are © 2026 Stellar MLS. All rights reserved.
Ryan Solberg, Broker · MaxLife Realty LLC · FL License #BK3354351 · Equal Housing Opportunity · Full disclaimer · DMCA