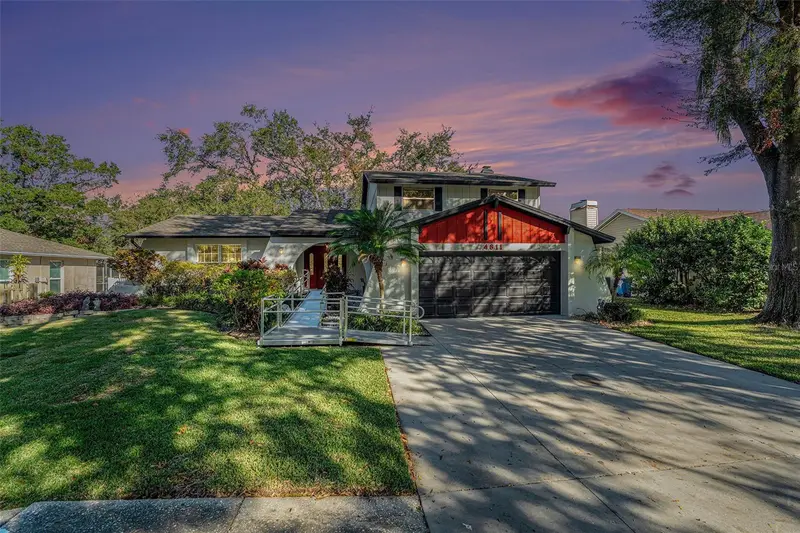

$530,000
4611 Landscape DriveTampa, FL 33624
Listing updated: October 15, 2026 at 1:01 PM ET
Listing courtesy of Keller Williams Tampa Properties · Melissa DeMaria · MLS #TB8538771 · Active · 813-264-7754Property type
Year built
Lot size
Price / sq ft
HOA dues
Days on market
Garage spaces
Flood zone
About this home
Home is Handicap accessible with exterior ramp and chair lift. Discover comfort, style, and convenience in this beautifully updated 3-bedroom, 2.5-bath pool home with an oversized 2-car garage, perfectly positioned on a peaceful street in Northdale. Enjoy breathtaking views of the 10th and 18th fairways at Northdale Golf & Tennis Club right from your backyard! The main floor features elegant porcelain wood-look tile throughout the open living, kitchen, and dining areas. Gather in the spacious family room with a wood-burning stone fireplace, built-in shelving, and custom cabinetry. The well-equipped kitchen offers custom wood cabinets, Corian countertops, and a travertine backsplash. Upstairs, the primary suite is a private retreat with engineered hardwood flooring, its own A/C unit, a cedar-lined walk-in closet with granite-topped island dresser, and a spa-like bathroom with a travertine shower and custom cabinetry. Enjoy serene mornings and sunsets from your private covered balcony overlooking the golf course. Step outside to your screened-in pool, paver patio, wooden deck, and covered lanai with ceiling fans — perfect for relaxing and entertaining. The fully fenced side yard with doggie doors is ideal for pets! Accessibility features include a front door ramp and a Bruno chair lift (seller will remove upon request). Roof and A/C replaced in 2014. Conveniently located near shopping, dining, and recreation, this home offers an unbeatable combination of location, updates, and lifestyle. Don't miss your chance — schedule your showing today!
Estimated monthly payment
Estimate only. Taxes use the listing's reported amount where available; insurance is a Florida-average estimate. Your actual payment will vary — run a full calculation or talk to a lender.
Price & listing history59 days on market
- Status: ActiveAug 17, 2026
- Listed$550,000Aug 17, 2026
- Price reduced$530,000
Property Documents
Documents the listing agent has made public for this property. Free to view and download.
Facts & features
- Property type
- Residential
- Sub type
- Single Family Residence
- Status
- Active
- Days on market
- 59
- Subdivision
- Northdale Golf Clb Sec D Un 1
- County
- Hillsborough
- Year built
- 1979
- Living area
- 2,082 sq ft
- Price/sq ft
- $255
- Building area
- 292 sq ft (Public Records)
- Lot size
- 8,800 sq ft
- Lot category
- 0 to less than 1/4
- Flood zone
- X (12057C0182H)
- Garage
- 2 spaces
- Pool
- Private pool
- Annual taxes
- $7,939 (2025)
- Parcel #
- U-29-27-18-0P7-000002-00006.0
- Zoning
- PD
- MLS #
- TB8538771
Ask about this home
Have a question? Ask the broker directly.
Ryan Solberg answers personally — no call center, no spam. Your question goes straight to him.
Interior Details
- Bedrooms
- 3
- Full bathrooms
- 2
- Half bathrooms
- 1
- Flooring
- Hardwood, Tile
- Appliances
- Dishwasher, Disposal, Ice Maker, Microwave, Range, Refrigerator, Whole House R.O. System
- Interior features
- Chair Rail, Crown Molding, Eat-in Kitchen, Living Room/Dining Room Combo, PrimaryBedroom Upstairs, Walk-In Closet(s)
- Laundry
- Inside, Laundry Room
- Stories / Levels
- Two
- Direction faces
- North
Heating & Cooling
- Heating
- Central, Electric
- Cooling
- Central Air
Parking
- Garage spaces
- 2
- Attached garage
- No
HOA & Financial
- Total monthly fees
- None
- Total annual fees
- None
- CDD
- No
- Min lease term
- 1-2 Years
- Ownership
- Fee Simple
- Available for lease
- Yes
- Lease restrictions
- Yes
- Additional lease restrictions
- Buyer should verify any local or government restrictions
Exterior & Construction
- Exterior features
- Balcony, Lighting, Sidewalk
- Construction materials
- Block, Stucco
- Roof
- Shingle
- Foundation
- Slab
- Pool
- Private pool
- Road surface
- Paved
Utilities
- Sewer
- Public Sewer
- Water source
- Public
- Utilities
- Sewer Connected, Water Connected
Community
- Pets allowed
- Yes
Room Details
| Room | Level | Dimensions |
|---|---|---|
| Kitchen | First | 11x11 |
| Living Room | First | 11x15 |
| Family Room | First | 11x17 |
| Primary Bedroom | Second | 13x11 |
| Bedroom 1 | Second | 10x11 |
| Bathroom 2 | Second | 10x11 |
Listing Details
- Listing date
- 2026-08-13
- On market date
- 2026-08-17
- Original list price
- $550,000
- Occupant type
- Vacant
- MLS area
- 33624 - Tampa / Northdale
- Listing AOR
- Suncoast Tampa
- Status changed
- 2026-08-17
- Tax legal description
- NORTHDALE GOLF CLUB SECTION D UNIT 1 LOT 6 BLOCK 2
Flood risk
Minimal-risk area outside the mapped floodplain. Flood insurance is optional and typically low-cost.
Source: FEMA flood zone reported on the listing. Confirm current designation at FEMA Flood Map Service Center.
Location
Directions
To get to 4611 Landscape Drive, Tampa, FL 33624, start on Dale Mabry Highway at the intersection with West Village Drive. Head west on West Village Drive and continue straight until you reach Casey Road. Turn right onto Casey Road, then make a left onto Landscape Drive. The destination will be on your right or Dale Mabry Hwy to Northdale. Follow to right onto East Course Dr to left onto Landscape. House will be on the right.
More homes like this
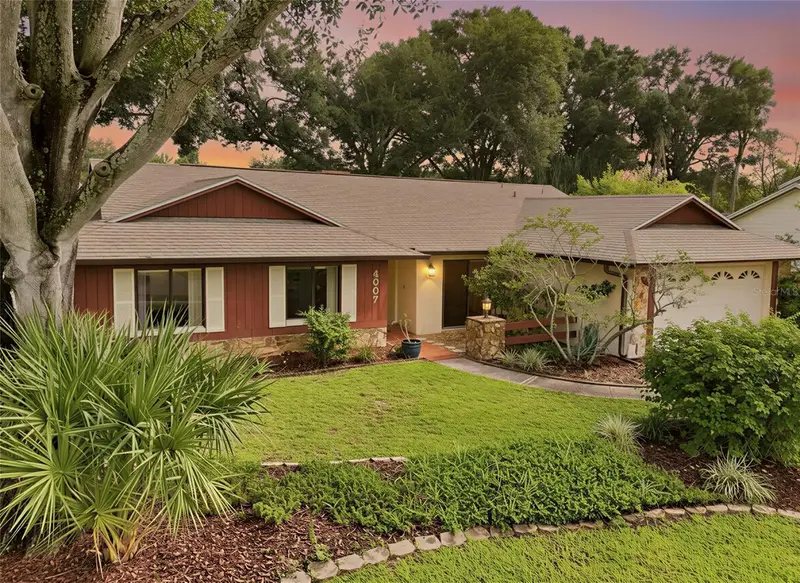
$512,000
4607 Cloverlawn Dr
Tampa, FL 33624
4 bd · 3 ba · 2,187 sqft
Northdale Golf Clb Sec D Un 1
MLS ID #TB8548478, CHARLES RUTENBERG REALTY INC.
Listing provided by Stellar MLS
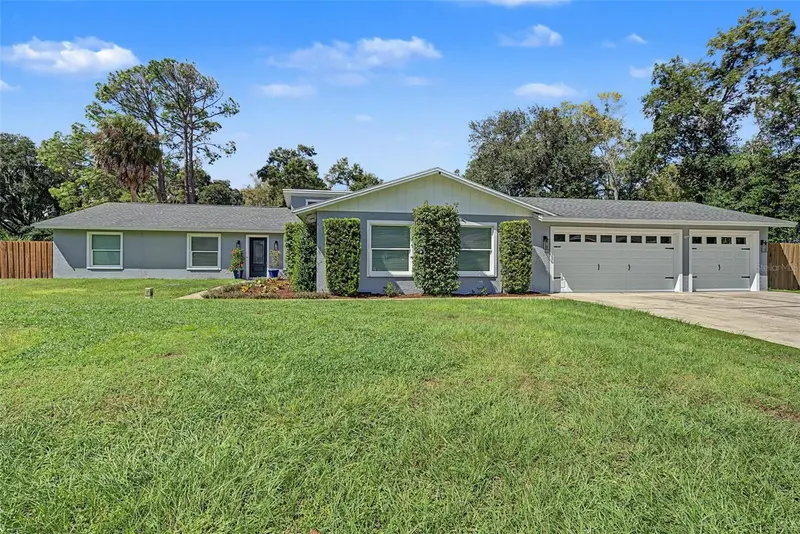
$750,000
19908 Jodi Dr
Lutz, FL 33558
6 bd · 3 ba · 2,937 sqft
Holly Lake Estates
MLS ID #TB8557119, KELLER WILLIAMS TAMPA PROPERTIES.
Listing provided by Stellar MLS
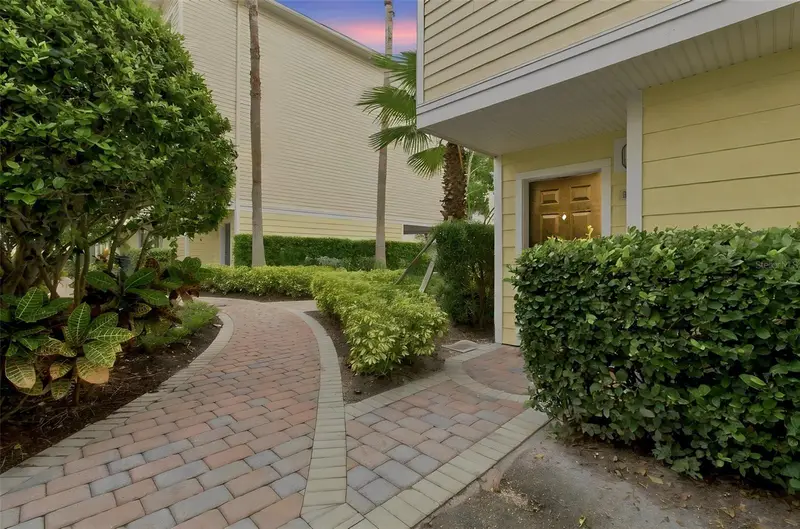
$460,000
9801 Meadow Field Cir
Tampa, FL 33626
4 bd · 3 ba · 2,281 sqft
Arlington Park Condo
MLS ID #TB8541425, SIVEN PREMIER REAL ESTATE.
Listing provided by Stellar MLS
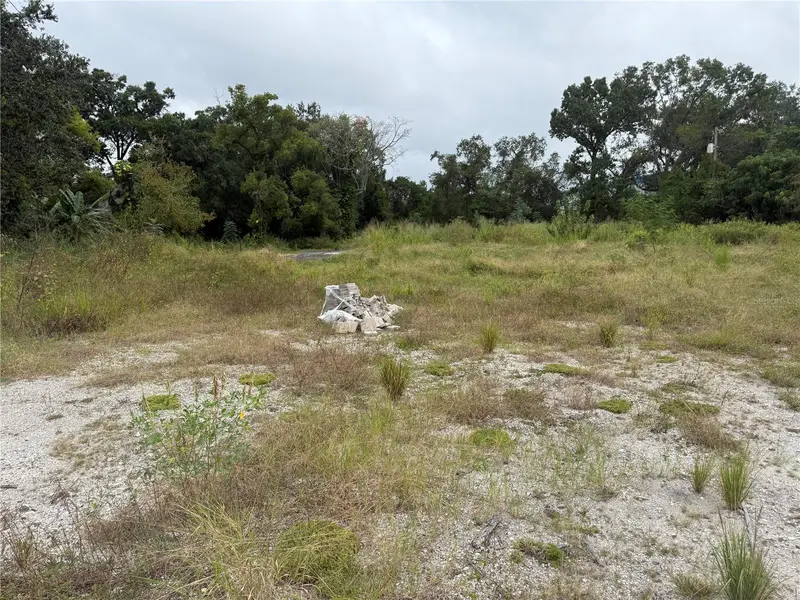
$495,000
145 W Country Club Dr
Tampa, FL 33612
1.8 acres
Nelms Sub
MLS ID #TB8436773, CHARLES RUTENBERG REALTY INC.
Listing provided by Stellar MLS

Listings courtesy of Stellar MLS as distributed by MLS GRID
IDX information is provided exclusively for consumers’ personal, non-commercial use and may not be used for any purpose other than to identify prospective properties consumers may be interested in purchasing.
Based on information submitted to the MLS GRID as of October 15, 2026 at 1:01 PM ET. All data is obtained from various sources and may not have been verified by broker or MLS GRID. Supplied Open House Information is subject to change without notice. All information should be independently reviewed and verified for accuracy. Properties may or may not be listed by the office/agent presenting the information.
All or a portion of the multiple listing information is provided by Stellar MLS, from a copyrighted compilation of listings. The compilation of listings and each individual listing are © 2026 Stellar MLS. All rights reserved.
Ryan Solberg, Broker · MaxLife Realty LLC · FL License #BK3354351 · Equal Housing Opportunity · Full disclaimer · DMCA