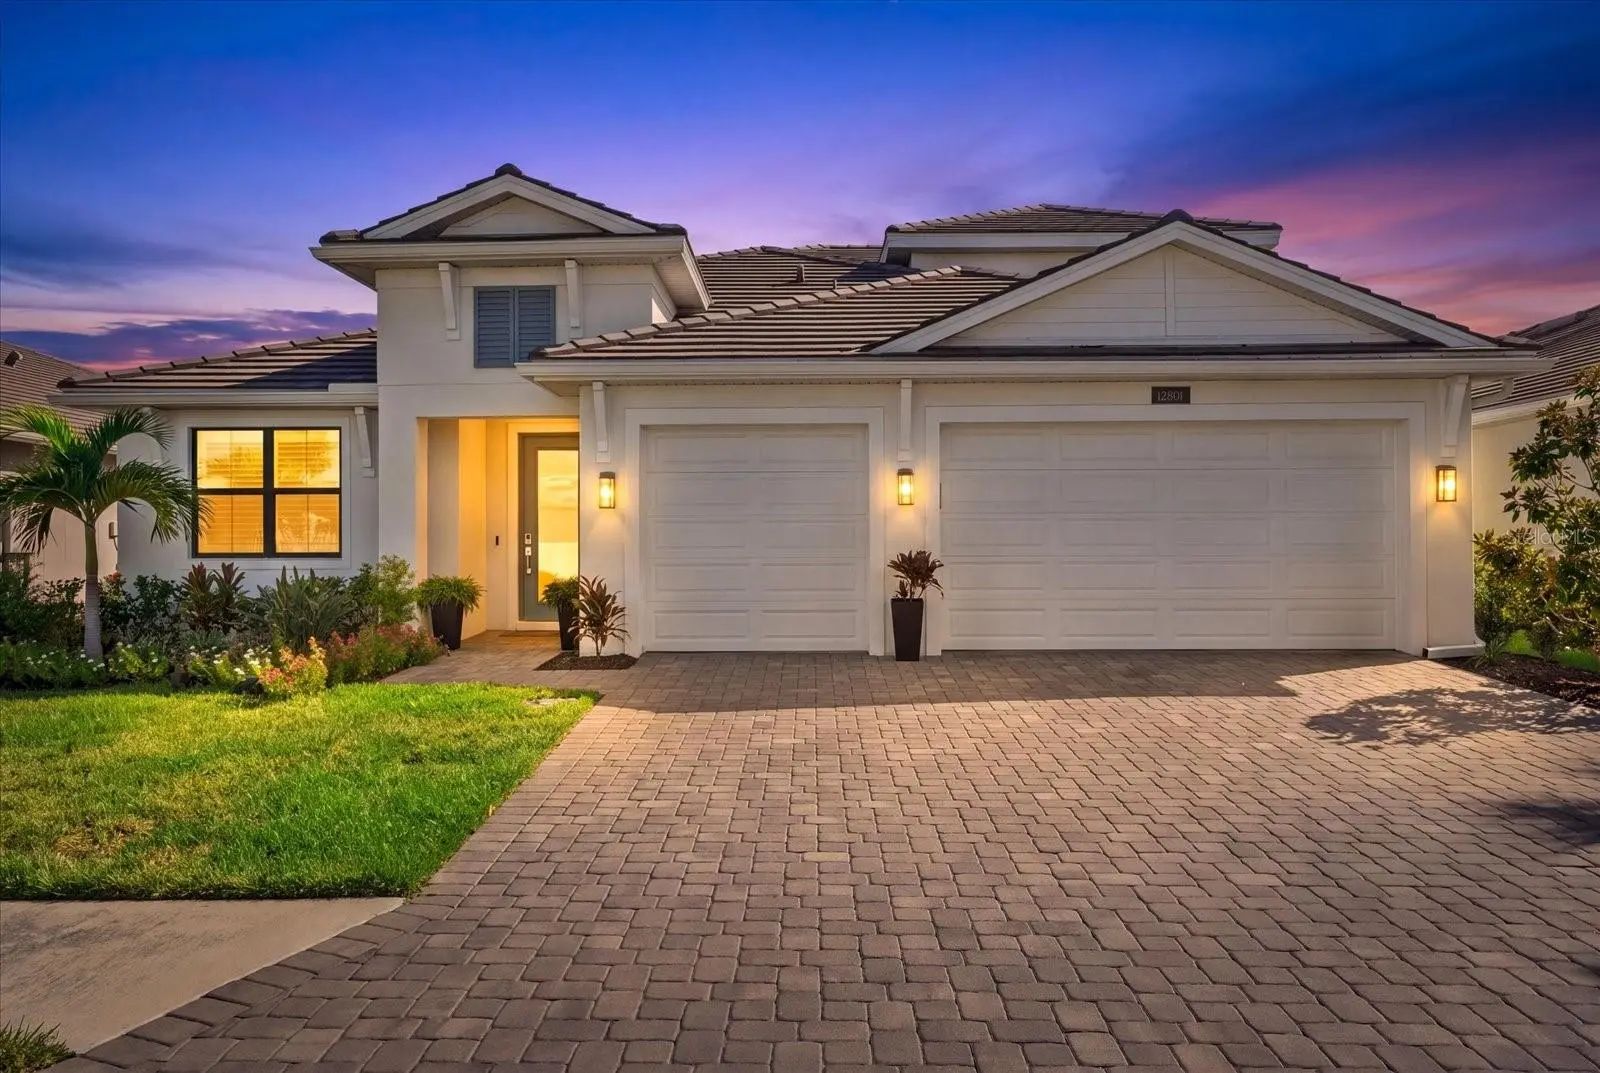

$1,000,000
12801 Morning Mist Place
Venice, FL 34293
Listing updated: September 29, 2026 at 8:33 AM ET
Listing courtesy of Keller Williams Island Life Real Estate · Michelle Hupp · MLS #N6145354 · Active · 941-254-6467Property type
Year built
Lot size
Price / sq ft
HOA dues
Days on market
Garage spaces
Flood zone
About this home
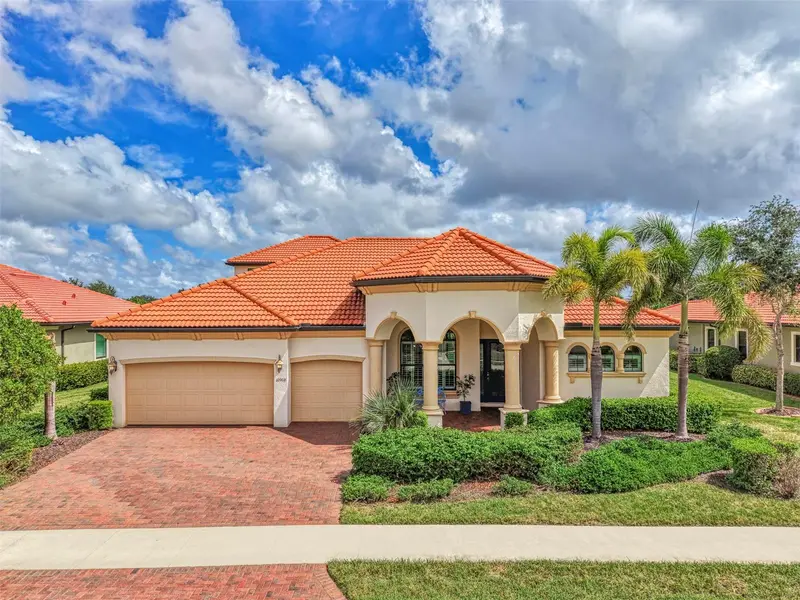
HEATED AND COOLED SALTWATER POOL! WATER VIEW! 3 CAR GARAGE! Experience modern luxury and resort-style Florida living in the desirable Solstice community of Wellen Park. BUILT in 2024, this beautifully upgraded Sanderling Elite floor plan residence offers 2,992 square feet, four bedrooms, three full bathrooms, a second-floor bonus room with a half bath and a three-car garage. With numerous after build enhancements already completed, this move-in-ready home offers the advantages of newer construction without the wait! All four bedrooms and three full bathrooms are conveniently located on the main level. The spacious primary suite features a large walk-in closet and an en-suite bathroom with a generous walk-in shower, split dual vanities and a private water closet. One of the guest bedrooms also has a private full en-suite bathroom, providing comfort and privacy for visitors or extended family. The heart of the home is an expansive open concept living area connecting the kitchen, breakfast nook, dining space and family room, ideal for everyday living and entertaining. The kitchen features a GAS cooktop, range hood, walk-in pantry and abundant storage. Additional storage beneath the staircase keeps household items neatly tucked away. Luxury vinyl plank flooring flows through most of the main living areas, plantation shutters enhance most windows, while impact-resistant windows provide additional peace of mind. A dramatic feature wall with a showpiece electric fireplace creates an impressive focal point in the family room. Large windows fill the home with natural light and showcase the beautiful water and fountain views. Upstairs, the versatile bonus room includes a walk-in closet and en-suite half bath. This private space could serve as a fifth bedroom, media room, game room, office, fitness studio or guest retreat. Outdoor living takes center stage with a saltwater pool measuring nearly 30 feet long. Designed with both HEATING and COOLING capabilities, the pool can be enjoyed throughout the year. A travertine pool deck adds timeless elegance, while the clear-view screened enclosure preserves the picturesque water and fountain views. Whether relaxing poolside, dining beneath the covered lanai or entertaining guests, this outdoor setting captures the best of the Florida lifestyle. Additional upgrades include a whole-home water softener and an EV charging hookup in the three-car garage. Solstice is a natural gas community offering resort style amenities, including a community pool, clubhouse, fitness center, tennis and pickleball courts, playground and dog park. Conveniently located near Wellen Park’s shopping, dining, walking and biking trails, recreation, the CoolToday Park and local area Gulf beaches, this thoughtfully upgraded residence offers exceptional space, style and value. Why wait to build when this nearly new waterfront home is ready to enjoy?
Estimated monthly payment
Estimate only. Taxes use the listing's reported amount where available; insurance is a Florida-average estimate. Your actual payment will vary — run a full calculation or talk to a lender.
Price & listing history32 days on market
- Status: ActiveSep 29, 2026
- Listed$1,000,000Aug 26, 2026
- Price increased$1,000,000
Facts & features
- Property type
- Residential
- Sub type
- Single Family Residence
- Status
- Active
- Days on market
- 32
- Subdivision
- Solstice Ph 1
- County
- Sarasota
- Year built
- 2024
- Living area
- 2,992 sq ft
- Price/sq ft
- $334
- Building area
- 3,965 sq ft (Public Records)
- Lot size
- 8,127 sq ft
- Lot category
- 0 to less than 1/4
- Flood zone
- X (12115C0364G)
- Garage
- 3 spaces
- Pool
- Private pool
- Annual taxes
- $9,598 (2025)
- Parcel #
- 0802040070
- Zoning
- V
- MLS #
- N6145354
Ask about this home
Have a question? Ask the broker directly.
Ryan Solberg answers personally — no call center, no spam. Your question goes straight to him.
Interior Details
- Bedrooms
- 4
- Full bathrooms
- 3
- Half bathrooms
- 1
- Flooring
- Carpet, Luxury Vinyl, Tile
- Appliances
- Built-In Oven, Cooktop, Dishwasher, Disposal, Dryer, Exhaust Fan, Gas Water Heater, Microwave, Range Hood, Refrigerator, Washer
- Interior features
- Ceiling Fans(s), Eat-in Kitchen, In Wall Pest System, Kitchen/Family Room Combo, Open Floorplan, Primary Bedroom Main Floor, Thermostat, Tray Ceiling(s), Walk-In Closet(s), Window Treatments
- Laundry
- Gas Dryer Hookup, Inside, Laundry Room, Washer Hookup
- Stories / Levels
- Two
- Direction faces
- Northeast
- Fireplace
- Yes
Heating & Cooling
- Heating
- Central, Electric
- Cooling
- Central Air
Parking
- Garage spaces
- 3
- Attached garage
- Yes
- Parking features
- Driveway, Electric Vehicle Charging Station(s), Garage Door Opener
HOA & Financial
- HOA fee
- $472 / Monthly
- Monthly HOA
- $472/mo
- Total monthly fees
- $472/mo
- Total annual fees
- $5,664
- HOA name
- First Service Residential
- CDD
- Yes
- Homestead exemption
- Yes
- Min lease term
- 3 Months
- Listing terms
- Cash, Conventional, VA Loan
- Ownership
- Fee Simple
- Available for lease
- Yes
- Lease restrictions
- Yes
- Additional lease restrictions
- Refer to the HOA documents for more information regarding leasing.
- Approval process
- Submit application and lease to the HOA board.
Exterior & Construction
- Exterior features
- Lighting, Rain Gutters, Sidewalk
- Construction materials
- Block, Concrete, Stucco
- Roof
- Tile
- Foundation
- Slab
- Pool
- Private pool
- Water view
- Yes
- Road surface
- Asphalt
Utilities
- Sewer
- Public Sewer
- Water source
- Public
- Utilities
- BB/HS Internet Available, Cable Available, Electricity Connected, Natural Gas Connected, Public, Sewer Connected, Water Connected
Community
- Pets allowed
- Cats OK, Dogs OK, Yes
Room Details
| Room | Level | Dimensions |
|---|---|---|
| Foyer | First | 6x20 |
| Dining Room | First | 13x8 |
| Family Room | First | 20x17 |
| Kitchen | First | 13x15 |
| Dinette | First | 10x10 |
| Primary Bedroom | First | 17x15 |
| Primary Bathroom | First | 11x14 |
| Bedroom 2 | First | 12x12 |
| Bedroom 3 | First | 12x12 |
| Bathroom 2 | First | 5x8 |
| Bedroom 4 | First | 11x13 |
| Bathroom 3 | First | 5x9 |
| Laundry | First | 7x9 |
| Bonus Room | Second | 16x16 |
| Bathroom 4 | Second | 5x6 |
Listing Details
- Listing date
- 2026-08-17
- On market date
- 2026-08-26
- Original list price
- $1,000,000
- Occupant type
- Owner
- MLS area
- 34293 - Venice
- Listing AOR
- Venice
- Status changed
- 2026-09-29
- Tax legal description
- LOT 70, SOLSTICE PHASE ONE, PB 55 PG 380-398
Flood risk
Minimal-risk area outside the mapped floodplain. Flood insurance is optional and typically low-cost.
Source: FEMA flood zone reported on the listing. Confirm current designation at FEMA Flood Map Service Center.
Location
Directions
From Highway 41 and Preto, head south to Pinnacle Ln. Turn right on Pinnacle to enter the community. Turn right on Morning Mist Pl, home will be located on the left side of the road.
More homes like this
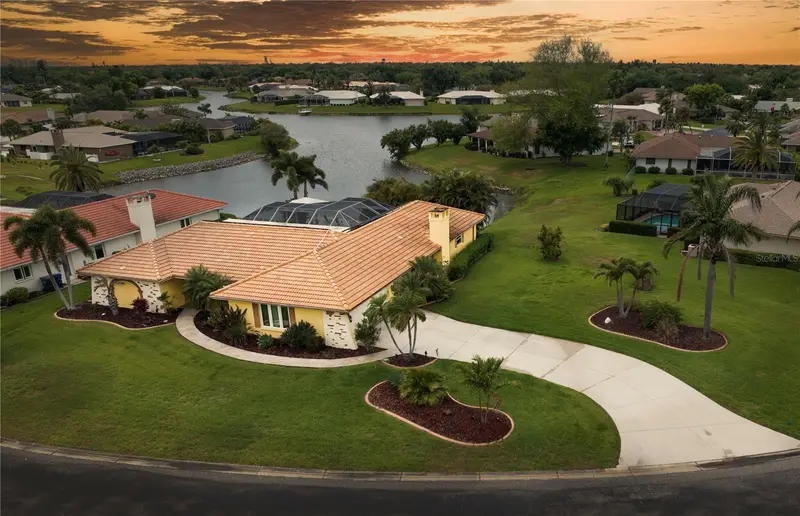
$751,000
1800 Liesl Dr E
Venice, FL 34293
3 bd · 2 ba · 2,599 sqft
Heritage Lake Estates
MLS ID #TB8492591, LOKATION.
Listing provided by Stellar MLS
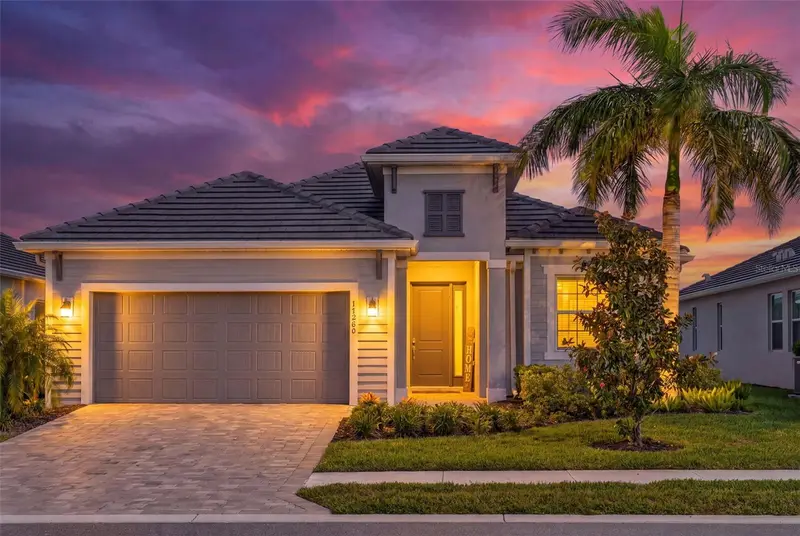
$724,900
17260 Jadestone Ct
Venice, FL 34293
4 bd · 2 ba · 2,242 sqft
Wellen Park Golf & Country Club
MLS ID #A4701412, LPT REALTY, LLC.
Listing provided by Stellar MLS
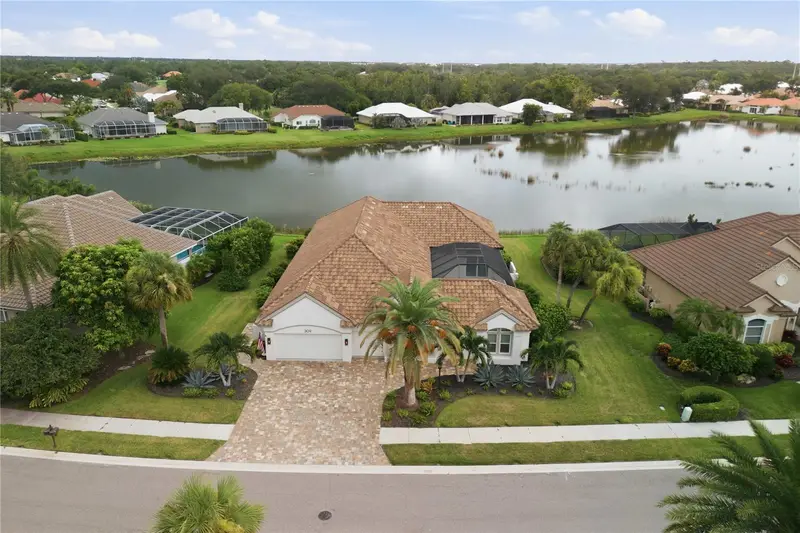
$1,075,000
309 S Stone Briar Creek Dr
Venice, FL 34292
4 bd · 4 ba · 3,446 sqft
Venice Golf & Country Club
MLS ID #N6145242, EXP REALTY LLC.
Listing provided by Stellar MLS
$1,290,000
10908 Bullrush Dr
Venice, FL 34293
4 bd · 4 ba · 3,254 sqft
Sarasota National Ph 2a
MLS ID #N6145273, COLDWELL BANKER REALTY.
Listing provided by Stellar MLS

Listings courtesy of Stellar MLS as distributed by MLS GRID
IDX information is provided exclusively for consumers’ personal, non-commercial use and may not be used for any purpose other than to identify prospective properties consumers may be interested in purchasing.
Based on information submitted to the MLS GRID as of September 29, 2026 at 8:33 AM ET. All data is obtained from various sources and may not have been verified by broker or MLS GRID. Supplied Open House Information is subject to change without notice. All information should be independently reviewed and verified for accuracy. Properties may or may not be listed by the office/agent presenting the information.
All or a portion of the multiple listing information is provided by Stellar MLS, from a copyrighted compilation of listings. The compilation of listings and each individual listing are © 2026 Stellar MLS. All rights reserved.
Ryan Solberg, Broker · MaxLife Realty LLC · FL License #BK3354351 · Equal Housing Opportunity · Full disclaimer · DMCA