
$1,185,000
10720 Tarflower DriveVenice, FL 34293
Listing updated: October 4, 2026 at 3:06 PM ET
Listing courtesy of Keller Williams Island Life Real Estate · Debi Harman · MLS #D6148832 · Active · 941-254-6467Property type
Year built
Lot size
Price / sq ft
HOA dues
Days on market
Garage spaces
Flood zone
About this home
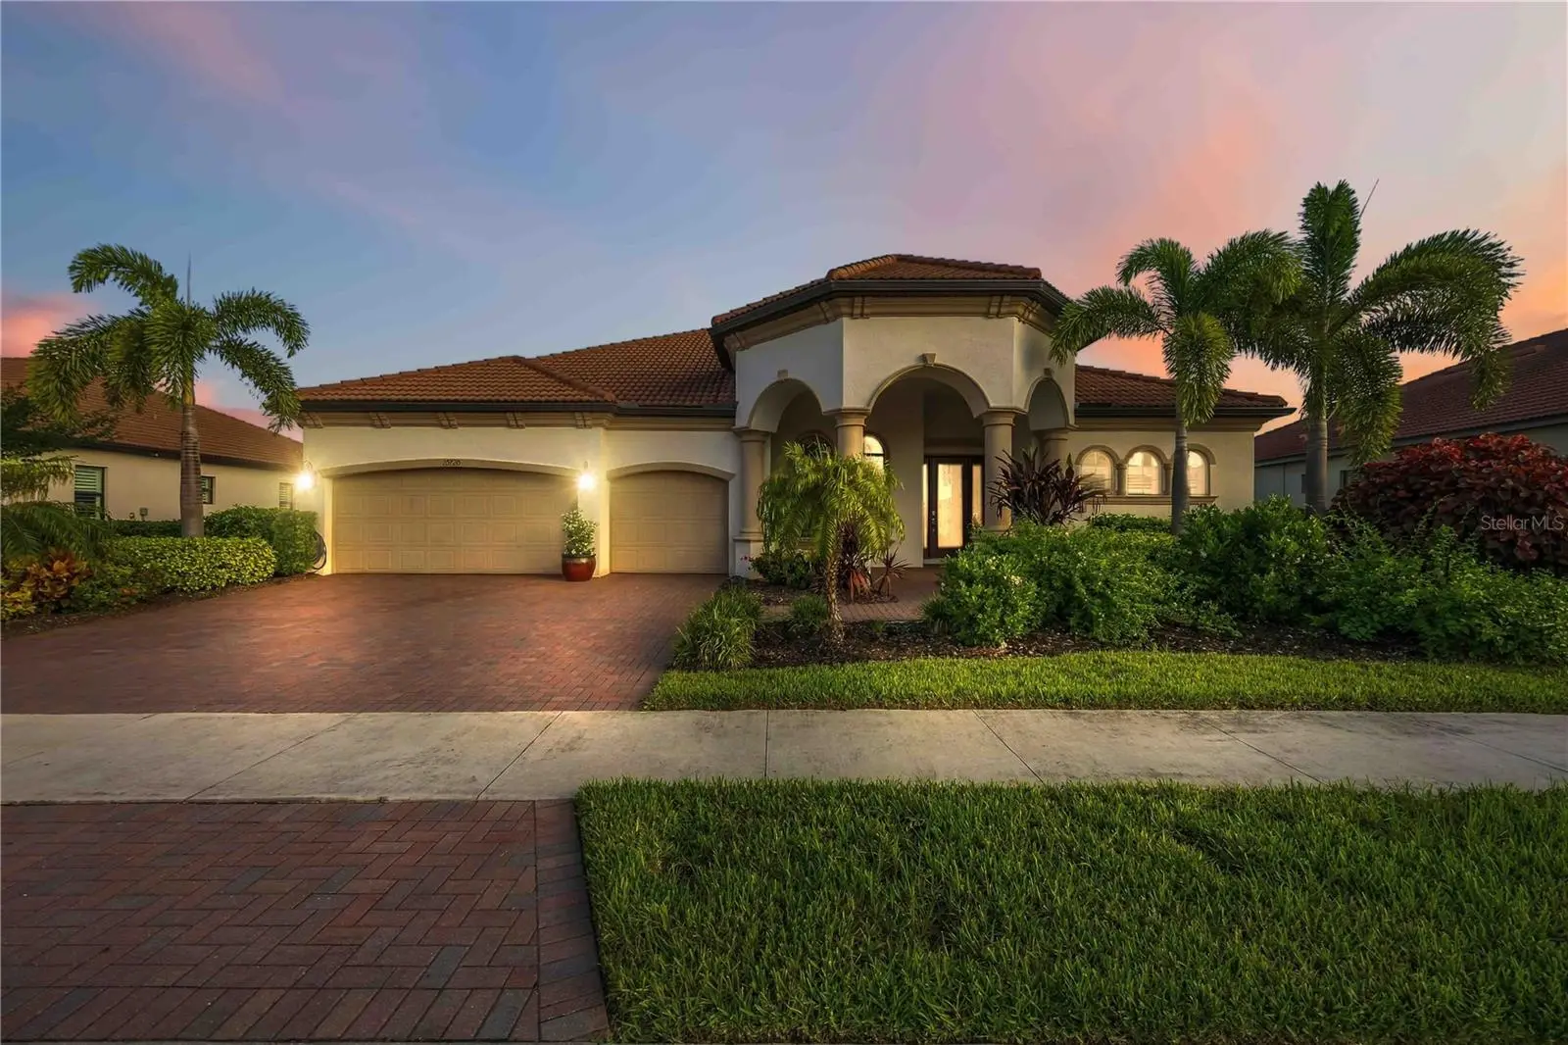
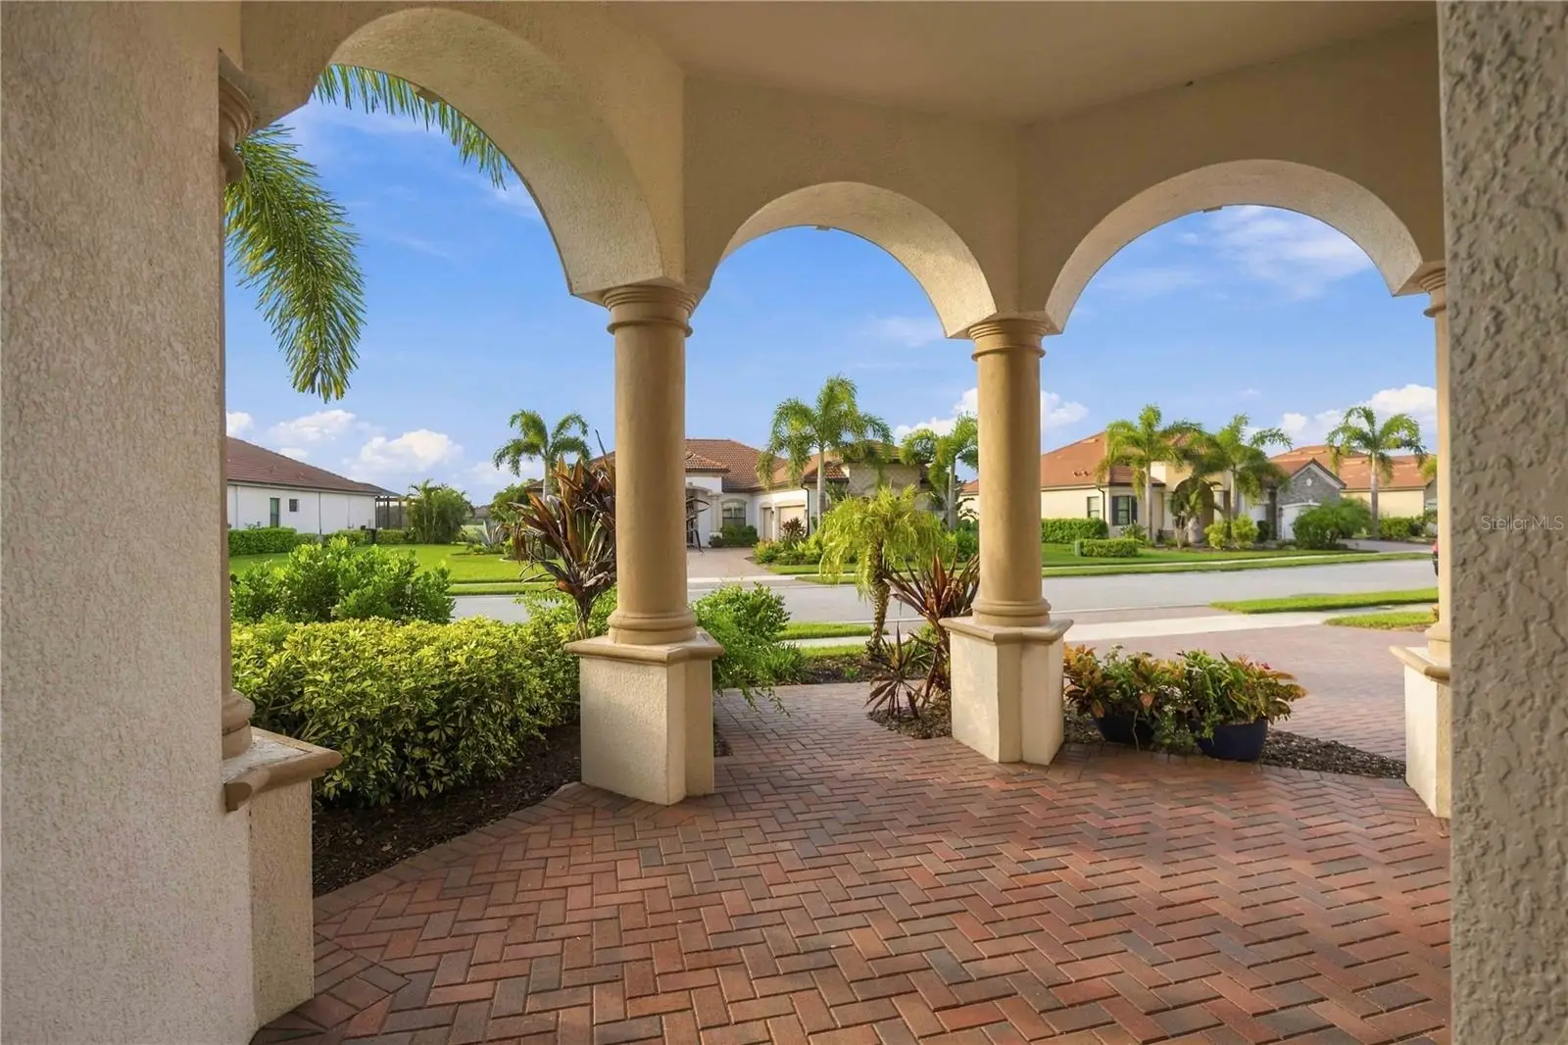
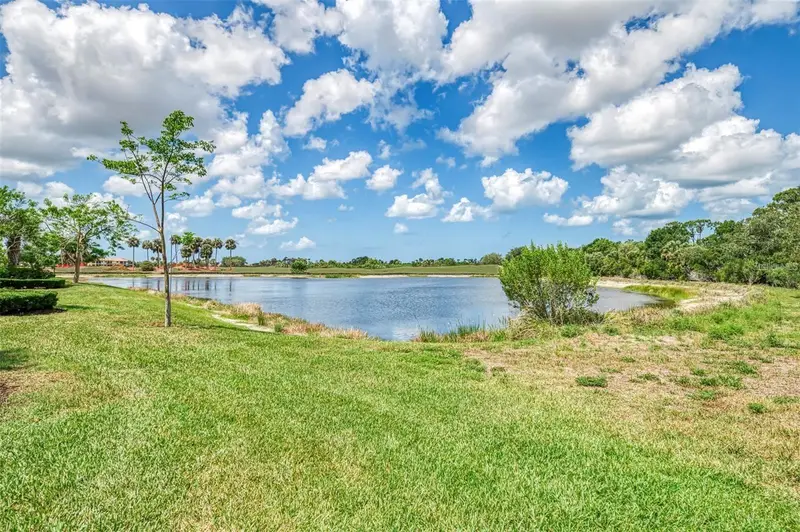
Experience the epitome of luxury resort-style living in this magnificent Toscana Estate Home, perfectly situated within the highly coveted, guard-gated enclave of Sarasota National. With exceptional curb appeal and custom structural design, this stunning residence features 4 bedrooms, 3 bathrooms, and an oversized 3-car garage. Designed for seamless indoor-outdoor living, the home features a spectacular extended lanai that serves as your private oasis, overlooking sweeping, panoramic views of tranquil water features and the championship golf course. The kitchen is perfect for the chef in your life, and entertaining is a breeze with both a dinette and formal dining space. The primary bedroom offers pool access and features an ensuite with a soaking tub, walk-in shower, private water closet, and dual vanities and sinks. Custom grid ceilings throughout the home make the many touches stand out. The craftsmanship in this home is exceptional and truly supports the estate-home concept of luxury living. Sarasota National stands apart as an Audubon International Silver Certified Signature Sanctuary. This highly sought-after designation ensures that the community is built in perfect harmony with nature, dedicating over 1,300 acres to pristine green space, open conservation, and protected wildlife areas. Golf enthusiasts will be captivated by the 18-hole championship course, currently undergoing a multi-million-dollar renovation master plan by the world-renowned architects Fry/Straka Global Golf Course Design. This dramatic redesign reconstructs all greens to elite USGA specifications, reshapes the bunkers, and expands the practice facilities with a massive 47,000-square-foot putting complex and a 1.75-acre short-game area—all while preserving the breathtaking natural wetland surroundings. Beyond the golf course, enjoy an unmatched, active club lifestyle managed by Troon Privé. Indulge in multiple on-site dining options, including formal indoor dining at the Palm Club and Palm Dining Room, casual fare at the 19th Hole, and tropical drinks and casual fare at the outdoor poolside Tiki Bar. The 30,000-square-foot amenity campus offers a state-of-the-art 7,000+ sq. ft. fitness center, zero-entry resort pool with lap lanes, 8 pickleball courts, 5 Har-Tru tennis courts, bocce ball, a dog park, and an event lawn. Don't miss this rare opportunity to own a piece of paradise where luxury meets environmental preservation!
Estimated monthly payment
Estimate only. Taxes use the listing's reported amount where available; insurance is a Florida-average estimate. Your actual payment will vary — run a full calculation or talk to a lender.
Price & listing history16 days on market
- Status: ActiveSep 19, 2026
- Listed$1,185,000Sep 18, 2026
- Price increased$1,185,000
Property Documents
Documents the listing agent has made public for this property. Free to view and download.
Facts & features
- Property type
- Residential
- Sub type
- Single Family Residence
- Status
- Active
- Days on market
- 16
- Subdivision
- Sarasota National
- County
- Sarasota
- Year built
- 2020
- Living area
- 2,548 sq ft
- Price/sq ft
- $465
- Building area
- 3,630 sq ft (Public Records)
- Lot size
- 12,410 sq ft
- Lot category
- 1/4 to less than 1/2
- Flood zone
- X (12115C0363G)
- Garage
- 3 spaces
- Pool
- Private pool
- Annual taxes
- $8,692 (2025)
- Parcel #
- 0466150666
- Zoning
- RE1
- MLS #
- D6148832
Ask about this home
Have a question? Ask the broker directly.
Ryan Solberg answers personally — no call center, no spam. Your question goes straight to him.
Interior Details
- Bedrooms
- 4
- Full bathrooms
- 3
- Flooring
- Carpet, Ceramic Tile, Vinyl
- Appliances
- Built-In Oven, Cooktop, Dishwasher, Disposal, Dryer, Electric Water Heater, Microwave, Refrigerator, Washer
- Interior features
- Built-in Features, Cathedral Ceiling(s), Ceiling Fans(s), Coffered Ceiling(s), Crown Molding, Eat-in Kitchen, High Ceilings, In Wall Pest System, Kitchen/Family Room Combo, Open Floorplan, Pest Guard System, Primary Bedroom Main Floor, Solid Surface Counters, Split Bedroom, Tray Ceiling(s), Walk-In Closet(s), Window Treatments
- Laundry
- Electric Dryer Hookup, Inside, Laundry Room, Washer Hookup
- Stories / Levels
- One
- Direction faces
- North
Heating & Cooling
- Heating
- Central, Electric, Heat Pump
- Cooling
- Central Air, Mini-Split Unit(s)
Parking
- Garage spaces
- 3
- Attached garage
- Yes
- Parking features
- Assigned, Covered, Deeded, Ground Level, On Street
HOA & Financial
- HOA fee
- $3,601 / Quarterly
- Monthly HOA
- $1,200/mo
- Total monthly fees
- $1,200/mo
- Total annual fees
- $14,404
- HOA name
- Christine Orsburn
- CDD
- Yes
- Homestead exemption
- Yes
- Min lease term
- 3 Months
- Listing terms
- Cash, Conventional
- Ownership
- Fee Simple
- Available for lease
- Yes
- Lease restrictions
- Yes
- Additional lease restrictions
- See Hoa Rules and regulations for leasing.
- Approval process
- See Hoa Rules and regulations for approval process.
Exterior & Construction
- Exterior features
- Gray Water System, Outdoor Grill, Outdoor Kitchen, Permeable Paving, Private Yard, Sidewalk, Sprinkler Metered
- Construction materials
- Block, Stucco
- Roof
- Tile
- Foundation
- Slab
- Pool
- Private pool
- Road surface
- Asphalt, Paved
Utilities
- Sewer
- Public Sewer
- Water source
- Canal/Lake For Irrigation, Public
- Utilities
- BB/HS Internet Available, Cable Available, Cable Connected, Electricity Available, Electricity Connected, Phone Available, Private, Public, Sewer Available, Sewer Connected, Sprinkler Meter, Sprinkler Recycled, Underground Utilities, Water Available, Water Connected
Community
- Pets allowed
- Yes
Schools
Letter grades: Florida DOE 2024–25 school grades (Orange, Seminole, Lake, Osceola, Brevard). Assigned schools from the listing agent — verify enrollment with the district.
Room Details
| Room | Level | Dimensions |
|---|---|---|
| Balcony/Porch/Lanai | First | |
| Primary Bedroom | First | |
| Primary Bathroom | First | |
| Bedroom 2 | First | |
| Bedroom 3 | First | |
| Bedroom 4 | First | |
| Bathroom 2 | First | |
| Bathroom 3 | First | |
| Utility Room | First | |
| Office | First | |
| Living Room | First | |
| Kitchen | First | |
| Great Room | First |
Listing Details
- Listing date
- 2026-09-17
- On market date
- 2026-09-18
- Original list price
- $1,185,000
- Occupant type
- Owner
- MLS area
- 34293 - Venice
- Listing AOR
- Venice
- Status changed
- 2026-09-19
- Tax legal description
- LOT 666, SARASOTA NATIONAL PH 12-B, PB 52 PG 392-395
Flood risk
Minimal-risk area outside the mapped floodplain. Flood insurance is optional and typically low-cost.
Source: FEMA flood zone reported on the listing. Confirm current designation at FEMA Flood Map Service Center.
Location
Directions
From Venice, take Hwy 41 to National Blvd. Turn Right. Go through the guard. Continue south on National Blvd. Take Ironbridge at the 4-way stop. Turn left. Take Ironbridge to Waverly Circle and Turn right. Turn Right on Spartina Drive. Take a right on Tarflower. 10720 is on the right side of the street.
More homes like this
$299,000
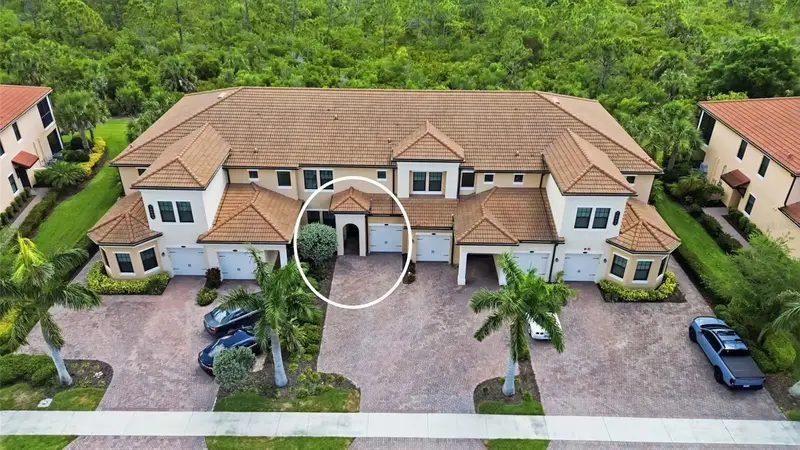
10055 Crooked Creek Dr #102
Venice, FL 34293
2 bd · 2 ba · 1,379 sqft
Sarasota National
MLS ID #N6143842, KELLER WILLIAMS ISLAND LIFE REAL ESTATE.
Listing provided by Stellar MLS
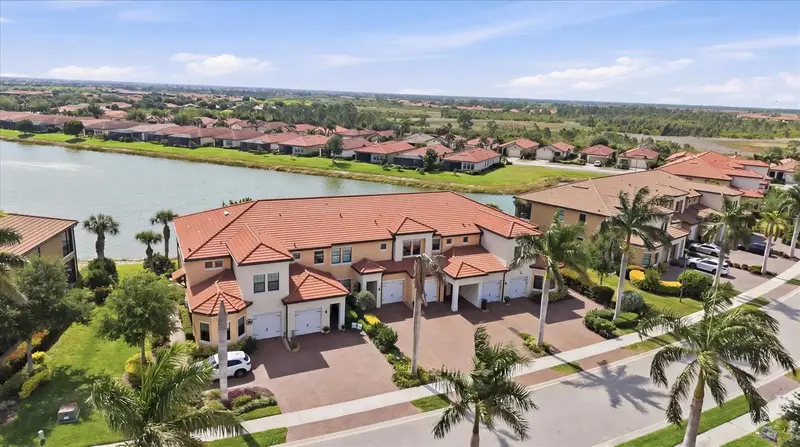
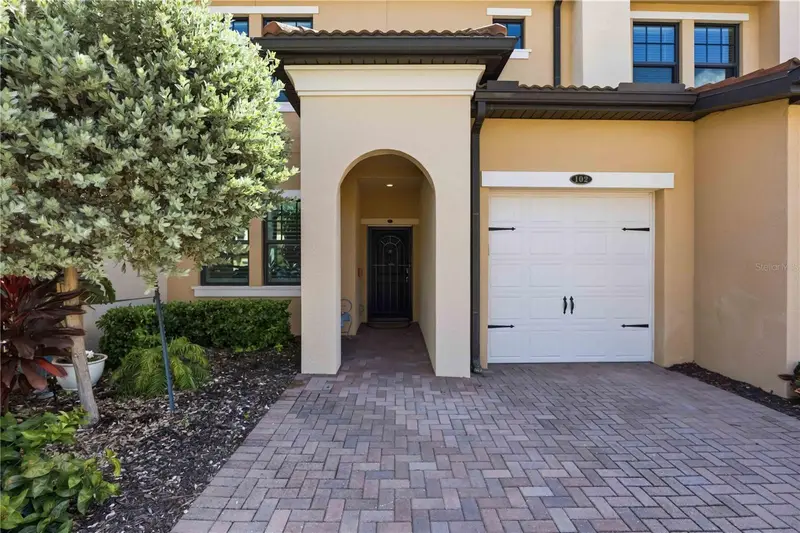
$325,000
23160 Banbury Way #102
Venice, FL 34293
2 bd · 2 ba · 1,379 sqft
Sarasota National
MLS ID #N6145651, COLDWELL BANKER REALTY.
Listing provided by Stellar MLS
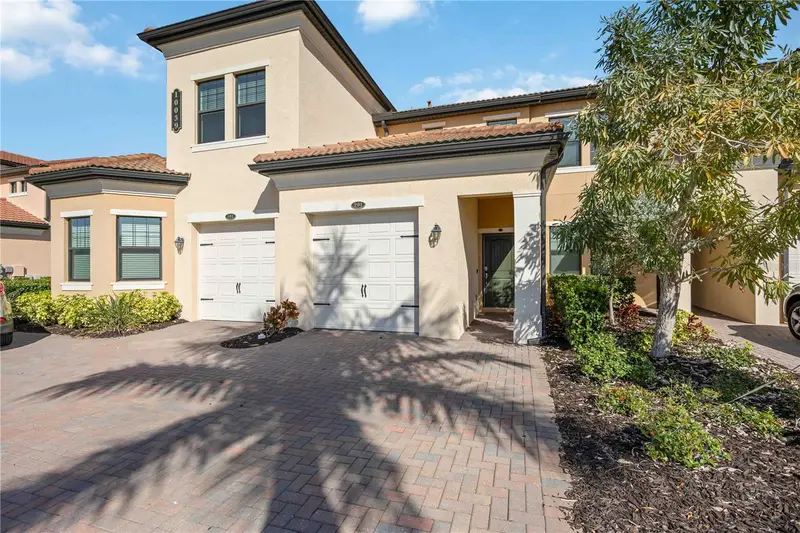
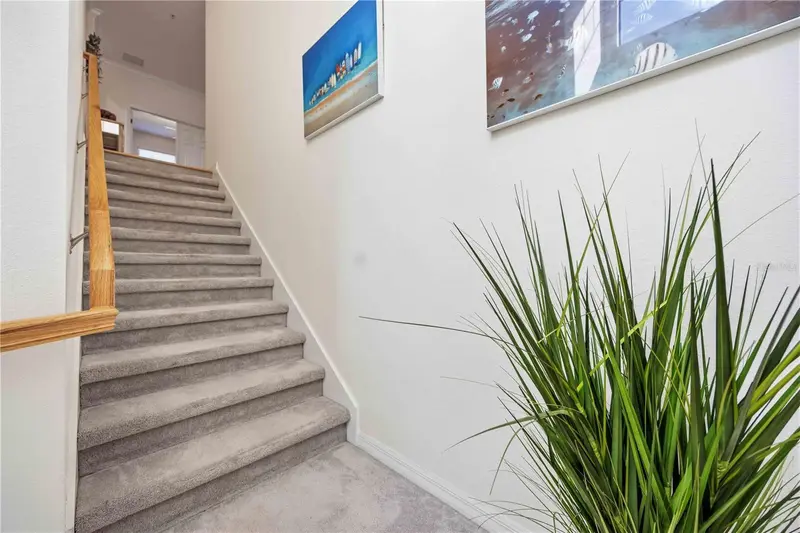
$341,000
10039 Crooked Creek Dr #201
Venice, FL 34293
2 bd · 2 ba · 1,933 sqft
Sarasota National
MLS ID #N6143329, EXIT KING REALTY.
Listing provided by Stellar MLS
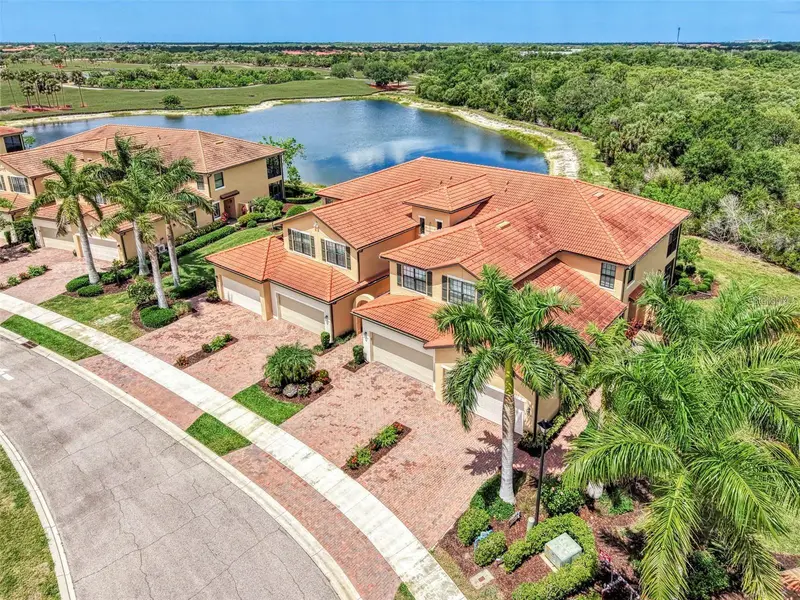
$349,000
23321 Awabuki Dr #8-102
Venice, FL 34293
3 bd · 2 ba · 1,737 sqft
Sarasota National
MLS ID #N6144484, MICHAEL SAUNDERS & COMPANY.
Listing provided by Stellar MLS

Listings courtesy of Stellar MLS as distributed by MLS GRID
IDX information is provided exclusively for consumers’ personal, non-commercial use and may not be used for any purpose other than to identify prospective properties consumers may be interested in purchasing.
Based on information submitted to the MLS GRID as of October 4, 2026 at 3:06 PM ET. All data is obtained from various sources and may not have been verified by broker or MLS GRID. Supplied Open House Information is subject to change without notice. All information should be independently reviewed and verified for accuracy. Properties may or may not be listed by the office/agent presenting the information.
All or a portion of the multiple listing information is provided by Stellar MLS, from a copyrighted compilation of listings. The compilation of listings and each individual listing are © 2026 Stellar MLS. All rights reserved.
Ryan Solberg, Broker · MaxLife Realty LLC · FL License #BK3354351 · Equal Housing Opportunity · Full disclaimer · DMCA