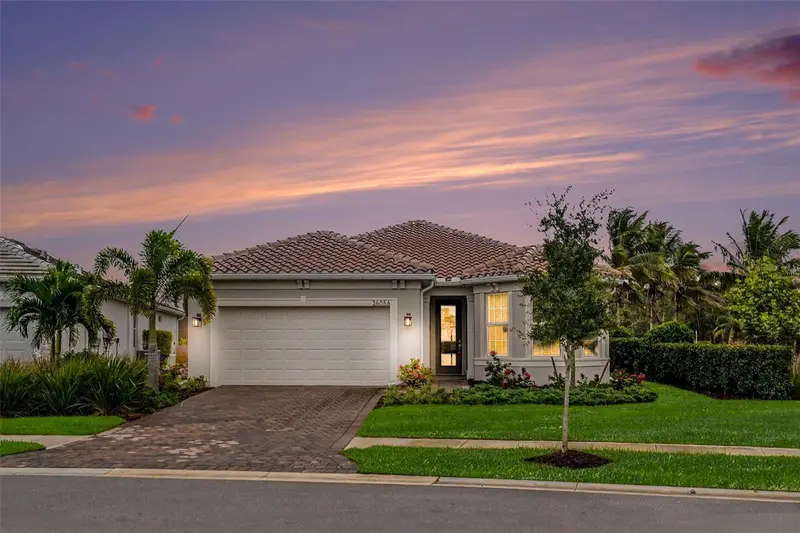

$599,900
26056 Seastone DriveEnglewood, FL 34223
Listing updated: November 3, 2026 at 6:46 PM ET
Listing courtesy of Lpt Realty, Llc · Carol Burdelik · MLS #A4710813 · Active · 877-366-2213Property type
Year built
Lot size
Price / sq ft
HOA dues
Days on market
Garage spaces
Flood zone
About this home
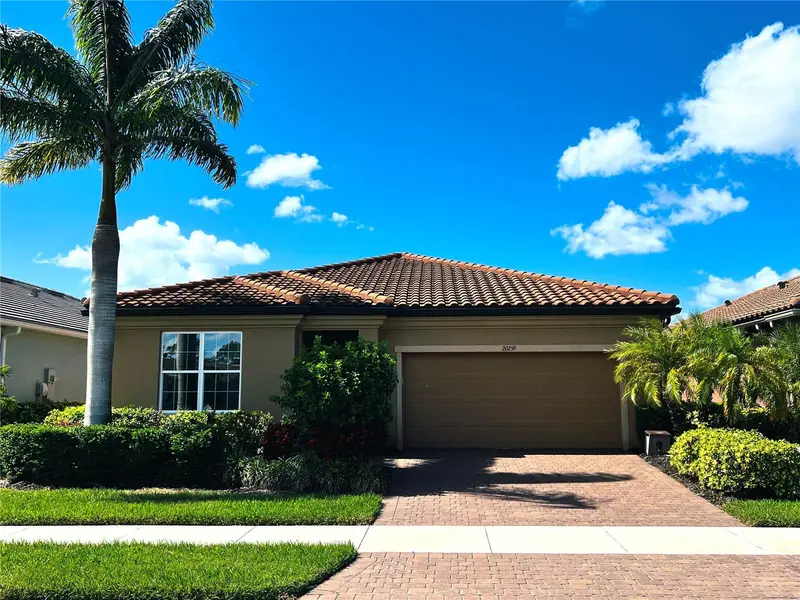
Picture yourself pulling up to this 2024 PROSPERITY floor plan, where a charming BAY WINDOW ELEVATION, HIGH IMPACT WINDOWS and a paver driveway set the tone. Step inside and your eyes go straight to the water. Through six SLIDING GLASS PANELS, the LARGEST BODY OF WATER in the community stretches out before you, framed by a peaceful PRESERVE. The owners are seasonal, so the home feels just like NEW, with beautiful design choices at every turn. The open GATHERING ROOM is filled with natural light under elegant TRAY CEILINGS, with WIDE-PLANK LUXURY VINYL FLOORS flowing throughout. In the GOURMET KITCHEN, CLASSIC UPGRADED CABINETS with ROLL-OUT SHELVES pair with QUARTZ COUNTERTOPS and a BUILT-IN OVEN and MICROWAVE. Morning coffee and evening sunsets happen out on the COVERED LANAI, DOUBLED IN SIZE, with room to dine and room to relax over the water. At the end of the day, retreat to your PRIMARY SUITE with its own lake view, a WALK-IN CLOSET DOUBLED IN SIZE, and a spa-like ENSUITE BATH with DUAL VANITIES, UPGRADED TILE to the ceiling and a WALK-IN SHOWER. Guests will love the ENLARGED GUEST BEDROOM and the full bath next door with UPGRADED TILE. The FLEX ROOM with GLASS DOORS is ready to be your office or extra guest space. You’ll also find a LAUNDRY ROOM with ADDED CABINETS and a 2-CAR GARAGE EXTENDED 4 FEET. Beyond your front door, this GUARD-GATED community offers a RESORT-STYLE POOL, an EXTRA-LARGE HOT TUB, PICKLEBALL, TENNIS, BOCCE, a FITNESS CENTER and a BAR and GRILL. Even more is on the way: an UPSCALE INDOOR RESTAURANT is expected to open at the end of 2026, and a NEW AMENITY CENTER with a STAGE, CATERING KITCHEN and GOLF SIMULATOR is coming in 2027. It’s the only community where you can drive your GOLF CART to the BEACHES, shops and restaurants of Manasota Key. One HOA fee covers it all, with NO CDD FEES. This is living on vacation every day. Call today for your private showing.
Estimated monthly payment
Estimate only. Taxes use the listing's reported amount where available; insurance is a Florida-average estimate. Your actual payment will vary — run a full calculation or talk to a lender.
Price & listing history0 days on market
- Status: ActiveNov 3, 2026
- Listed$599,900Nov 3, 2026
Facts & features
- Property type
- Residential
- Sub type
- Single Family Residence
- Status
- Active
- Days on market
- 0
- Subdivision
- Beachwalk By Manasota Rey Ph
- County
- Sarasota
- Year built
- 2024
- Living area
- 1,704 sq ft
- Price/sq ft
- $352
- Building area
- 2,573 sq ft (Public Records)
- Lot size
- 7,500 sq ft
- Lot category
- 0 to less than 1/4
- Flood zone
- X500 (12115C0344G)
- Garage
- 2 spaces
- Annual taxes
- $6,072 (2025)
- Parcel #
- 0479100037
- Zoning
- SAPD
- MLS #
- A4710813
Ask about this home
Have a question? Ask the broker directly.
Ryan Solberg answers personally — no call center, no spam. Your question goes straight to him.
Interior Details
- Bedrooms
- 3
- Full bathrooms
- 2
- Flooring
- Carpet, Luxury Vinyl, Tile
- Appliances
- Built-In Oven, Dishwasher, Dryer, Gas Cooktop, Ice Maker, Microwave, Range Hood, Refrigerator, Washer
- Interior features
- Ceiling Fans(s), Eat-in Kitchen, Kitchen/Family Room Combo, Living Room/Dining Room Combo, Open Floorplan, Primary Bedroom Main Floor, Solid Wood Cabinets, Stone Counters, Thermostat, Walk-In Closet(s)
- Laundry
- Electric Dryer Hookup, Laundry Room, Washer Hookup
- Stories / Levels
- One
- Direction faces
- East
Heating & Cooling
- Heating
- Central
- Cooling
- Central Air
Parking
- Garage spaces
- 2
- Attached garage
- Yes
- Parking features
- Driveway, Garage Door Opener
HOA & Financial
- HOA fee
- $1,159 / Quarterly
- Monthly HOA
- $386/mo
- Total monthly fees
- $386/mo
- Total annual fees
- $4,635
- HOA name
- Megan Heins
- CDD
- No
- Min lease term
- 3 Months
- Listing terms
- Cash, Conventional, FHA, VA Loan
- Ownership
- Fee Simple
- Available for lease
- Yes
- Lease restrictions
- Yes
- Additional lease restrictions
- Buyer and buyer's agent to verify all lease restrictions
- Approval process
- Application required
Exterior & Construction
- Exterior features
- Lighting, Private Yard, Rain Gutters, Sidewalk
- Construction materials
- Cement Siding, Stucco
- Roof
- Tile
- Foundation
- Slab
- Road surface
- Asphalt, Paved
Utilities
- Sewer
- Public Sewer
- Water source
- Public
- Utilities
- Cable Available, Electricity Connected, Phone Available, Sewer Connected, Water Connected
Community
- Pets allowed
- Yes
Schools
Letter grades: Florida DOE 2024–25 school grades (Orange, Seminole, Lake, Osceola, Brevard). Assigned schools from the listing agent — verify enrollment with the district.
Room Details
| Room | Level | Dimensions |
|---|---|---|
| Foyer | First | |
| Living Room | First | 12.4x18 |
| Dining Room | First | 12.8x10.2 |
| Kitchen | First | |
| Primary Bedroom | First | 13x14 |
| Primary Bathroom | First | |
| Bedroom 2 | First | |
| Bonus Room | First | 12.4x10 |
| Bathroom 2 | First | 11.9x10.1 |
| Laundry | First | |
| Balcony/Porch/Lanai | First | 12x10 |
Listing Details
- Listing date
- 2026-11-02
- On market date
- 2026-11-03
- Original list price
- $599,900
- Occupant type
- Owner
- MLS area
- 34223 - Englewood
- Listing AOR
- Orlando Regional
- Status changed
- 2026-11-03
- Tax legal description
- LOT 102, BEACHWALK BY MANASOTA KEY PHASES 1A-1B-1E, PB 55 PG 38-59
Flood risk
Moderate-risk area (0.2% annual-chance / “500-year” floodplain). Flood insurance is recommended but usually not required.
Source: FEMA flood zone reported on the listing. Confirm current designation at FEMA Flood Map Service Center.
Location
Directions
From I-75 S take exit 193 and turn right. At the traffic circle, take the 2nd exit and stay on Jacaranda Blvd. Use the left 2 lanes to turn left onto FL-776/Englewood Rd. Turn left onto Beachwalk Dr and left onto Seastone Dr. Property will be on the right.
More homes like this
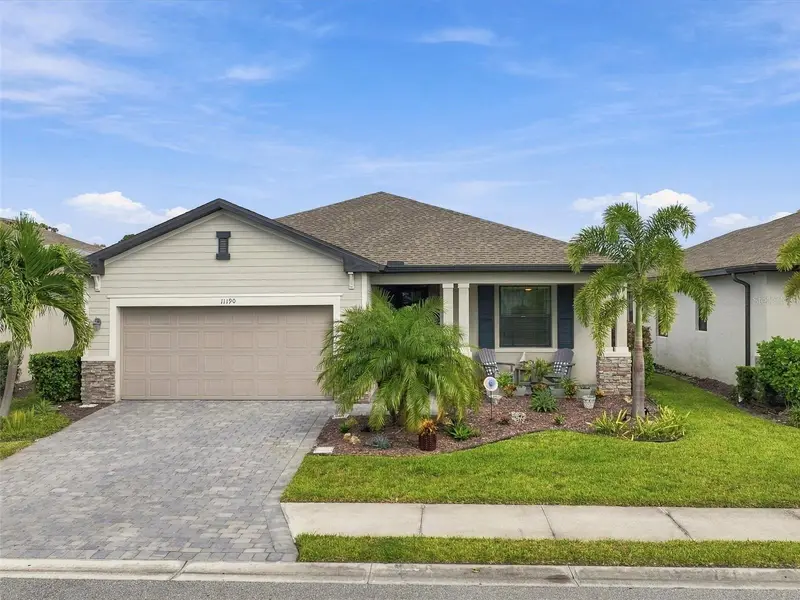
$500,000
11190 Balfour St
Venice, FL 34293
3 bd · 3 ba · 1,855 sqft
Tortuga
MLS ID #D6149367, RE/MAX ALLIANCE GROUP.
Listing provided by Stellar MLS
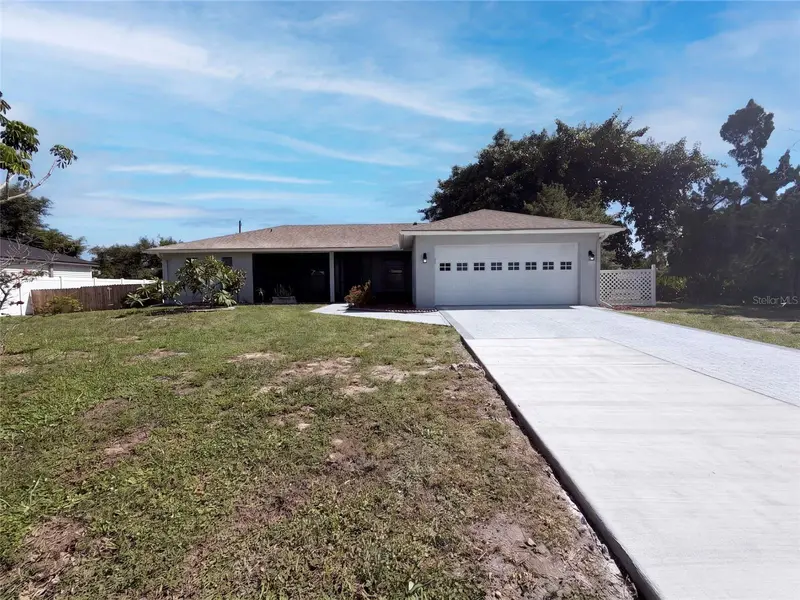
$367,000
391 Harvard Rd
Venice, FL 34293
3 bd · 2 ba · 1,533 sqft
South Venice
MLS ID #O6435744, OPENDOOR BROKERAGE LLC.
Listing provided by Stellar MLS
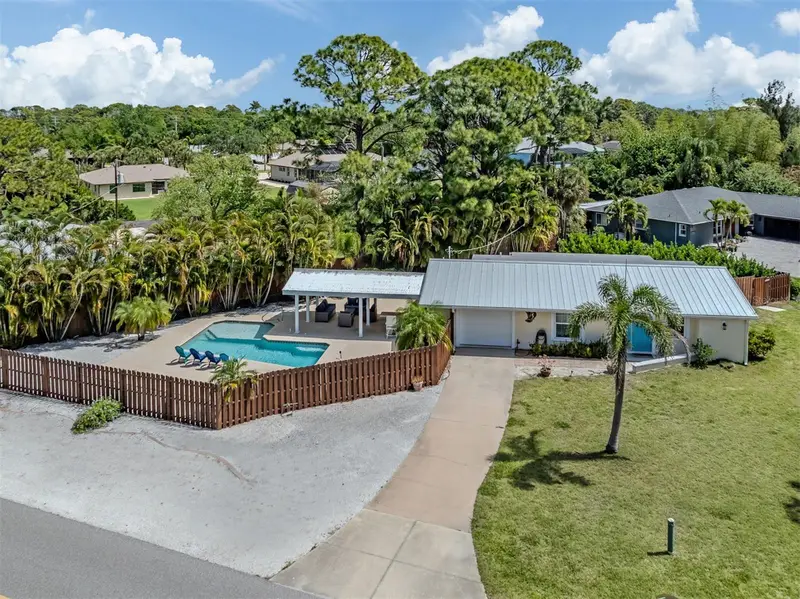
$570,000
2625 Alamander Ave
Englewood, FL 34223
2 bd · 2 ba · 1,492 sqft
Manasota Gardens
MLS ID #N6146458, SAPPHIRE SUMMIT REALTY.
Listing provided by Stellar MLS
$479,000
20259 Concerto Pl
Venice, FL 34293
3 bd · 2 ba · 1,839 sqft
Renaissance/West Vlgs Ph 2
MLS ID #A4710952, ARCO REALTY GROUP.
Listing provided by Stellar MLS

Listings courtesy of Stellar MLS as distributed by MLS GRID
IDX information is provided exclusively for consumers’ personal, non-commercial use and may not be used for any purpose other than to identify prospective properties consumers may be interested in purchasing.
Based on information submitted to the MLS GRID as of November 3, 2026 at 6:46 PM ET. All data is obtained from various sources and may not have been verified by broker or MLS GRID. Supplied Open House Information is subject to change without notice. All information should be independently reviewed and verified for accuracy. Properties may or may not be listed by the office/agent presenting the information.
All or a portion of the multiple listing information is provided by Stellar MLS, from a copyrighted compilation of listings. The compilation of listings and each individual listing are © 2026 Stellar MLS. All rights reserved.
Ryan Solberg, Broker · MaxLife Realty LLC · FL License #BK3354351 · Equal Housing Opportunity · Full disclaimer · DMCA