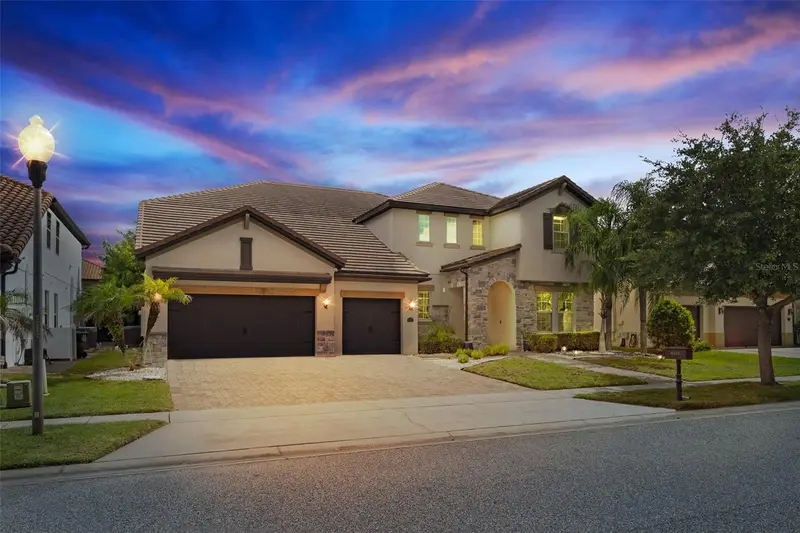



$1,499,000
8416 Chilton DriveOrlando, FL 32836
Listing updated: September 16, 2026 at 5:25 PM ET
Listing courtesy of Magnus Realty Group Llc · Marco Moretti · MLS #O6433312 · Active · 407-286-6042Property type
Year built
Lot size
Price / sq ft
HOA dues
Days on market
Garage spaces
Flood zone
About this home
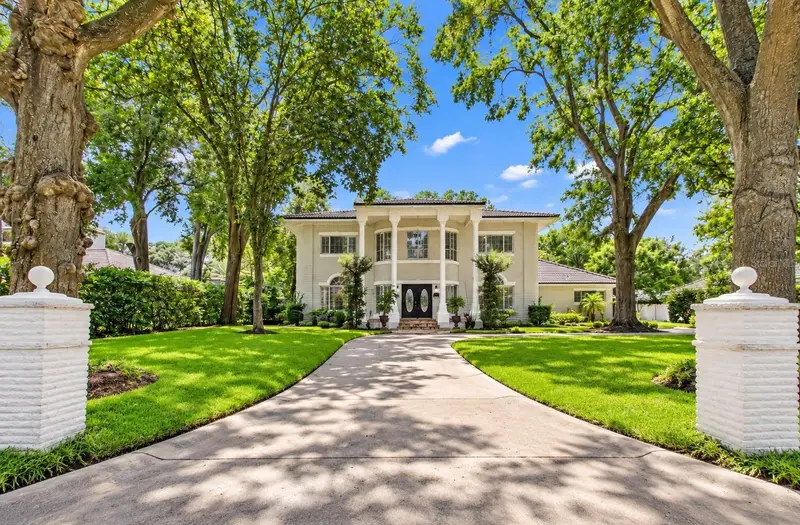
Virtually Staged. Looking for a Sophistication and Luxury in the Heart of Dr. Phillips? Parkside, Orlando. An opportunity to live with elegance, comfort, and privacy in one of Orlando's most sought-after locations. This spectacular residence in the exclusive Parkside community combines modern design, high-end finishes (travertine flooring), and spacious areas designed for both daily living and unforgettable leisure moments. 7 bedrooms and 6.5 bathrooms (including a main-floor Master Suite and a second suite on the upper level). Covered space for 3 cars. High ceilings, travertine flooring, and an open-concept layout connecting formal living and dining rooms to a chef-style gourmet kitchen (featuring an oversized island, custom cabinetry, and a walk-in pantry). First-floor Master Suite featuring a shower with steam sauna, spacious walk-in closet, and a spa-style bathroom with a soaking tub and double vanities. Second-floor loft/game room equipped with a wet bar and beverage fridge—perfect for movie nights or entertainment. Outdoor Area & Private Leisure Resort-style backyard with a heated pool and spa, plus a complete gourmet area for barbecues and hosting guests. Seamless indoor-outdoor flow via large French doors. Unbeatable Location & Community Amenities include community pool, tennis courts, and soccer field, playground and picnic area. Strategically located minutes from Dr. Phillips Marketplace and the famous "Restaurant Row," with quick access to Walt Disney World, Universal Studios, and SeaWorld. Schedule your private tour and discover your dream home in Orlando!
Estimated monthly payment
Estimate only. Taxes use the listing's reported amount where available; insurance is a Florida-average estimate. Your actual payment will vary — run a full calculation or talk to a lender.
Price & listing history32 days on market
- Status: ActiveAug 15, 2026
- Listed$1,550,000Aug 15, 2026
- Price reduced$1,499,000
Facts & features
- Property type
- Residential
- Sub type
- Single Family Residence
- Status
- Active
- Days on market
- 32
- Subdivision
- Parkside Ph #1
- County
- Orange
- Year built
- 2013
- Living area
- 5,244 sq ft
- Price/sq ft
- $286
- Building area
- 6,806 sq ft (Public Records)
- Lot size
- 9,378 sq ft
- Lot category
- 0 to less than 1/4
- Flood zone
- X (12095C0415F)
- Garage
- 3 spaces
- Pool
- Private pool
- Annual taxes
- $19,087 (2025)
- Parcel #
- 10-24-28-6653-01-080
- Zoning
- P-D
- MLS #
- O6433312
Ask about this home
Have a question? Ask the broker directly.
Ryan Solberg answers personally — no call center, no spam. Your question goes straight to him.
Interior Details
- Bedrooms
- 7
- Full bathrooms
- 6
- Half bathrooms
- 1
- Flooring
- Carpet, Laminate, Travertine
- Appliances
- Built-In Oven, Cooktop, Dishwasher, Disposal, Electric Water Heater, Exhaust Fan, Microwave
- Interior features
- Kitchen/Family Room Combo, Living Room/Dining Room Combo, Open Floorplan, Primary Bedroom Main Floor, Solid Surface Counters, Solid Wood Cabinets, Stone Counters, Thermostat, Walk-In Closet(s), Wet Bar
- Laundry
- Inside
- Stories / Levels
- Two
- Direction faces
- North
Heating & Cooling
- Heating
- Central, Electric
- Cooling
- Central Air
Parking
- Garage spaces
- 3
- Attached garage
- Yes
HOA & Financial
- HOA fee
- $450 / Quarterly
- Monthly HOA
- $150/mo
- Total monthly fees
- $150/mo
- Total annual fees
- $1,800
- HOA name
- Sheryl Rodriguez
- CDD
- No
- Min lease term
- 7 Months
- Listing terms
- Cash, Conventional
- Ownership
- Fee Simple
- Available for lease
- Yes
- Lease restrictions
- Yes
- Additional lease restrictions
- The buyer should contact the HOA for more information regarding restrictions.
Exterior & Construction
- Exterior features
- Balcony, Outdoor Kitchen, Private Mailbox
- Construction materials
- Block, Stucco
- Roof
- Tile
- Foundation
- Slab
- Pool
- Private pool
- Road surface
- Asphalt
Utilities
- Sewer
- Public Sewer
- Water source
- None
- Utilities
- Cable Connected, Electricity Connected, Water Connected
Community
- Pets allowed
- Yes
Schools
Letter grades: Florida DOE 2024–25 school grades (Orange, Seminole, Lake, Osceola, Brevard). Assigned schools from the listing agent — verify enrollment with the district.
Room Details
| Room | Level | Dimensions |
|---|---|---|
| Family Room | First | 19x21 |
| Dining Room | First | 16x19 |
| Kitchen | First | 17x14 |
| Primary Bedroom | First | 13x18 |
| Game Room | Second | 19x36 |
Listing Details
- Listing date
- 2026-08-13
- On market date
- 2026-08-15
- Original list price
- $1,550,000
- Occupant type
- Owner
- MLS area
- 32836 - Orlando/Dr. Phillips/Bay Vista
- Listing AOR
- Osceola
- Status changed
- 2026-08-15
- Tax legal description
- PARKSIDE PHASE 1 79/73 LOT 108
Flood risk
Minimal-risk area outside the mapped floodplain. Flood insurance is optional and typically low-cost.
Source: FEMA flood zone reported on the listing. Confirm current designation at FEMA Flood Map Service Center.
Location
Directions
From Sand Lake West, turn left onto Apopka Vineland Road and go forward. Turn left onto Buena Vista Wood and then turn right into Parkside.
More homes like this
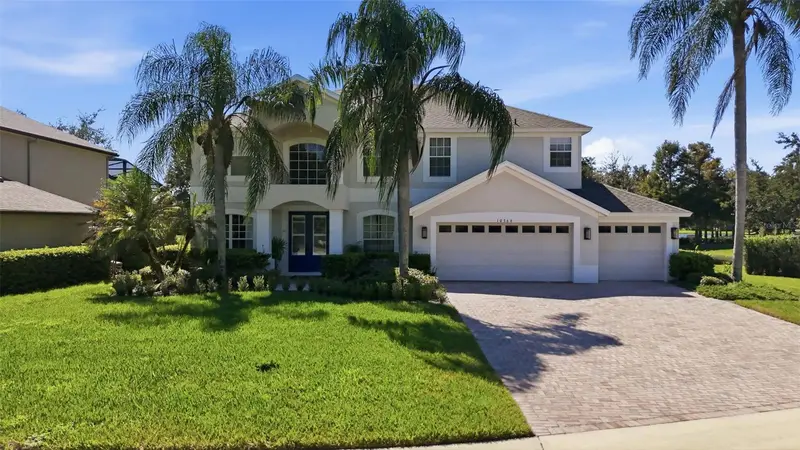
$1,199,000
10366 Lake Sheen Reserve Blvd
Orlando, FL 32836
5 bd · 4 ba · 3,619 sqft
Lake Sheen Reserve Ph 01 48 43
MLS ID #O6448478, SERHANT.
Listing provided by Stellar MLS
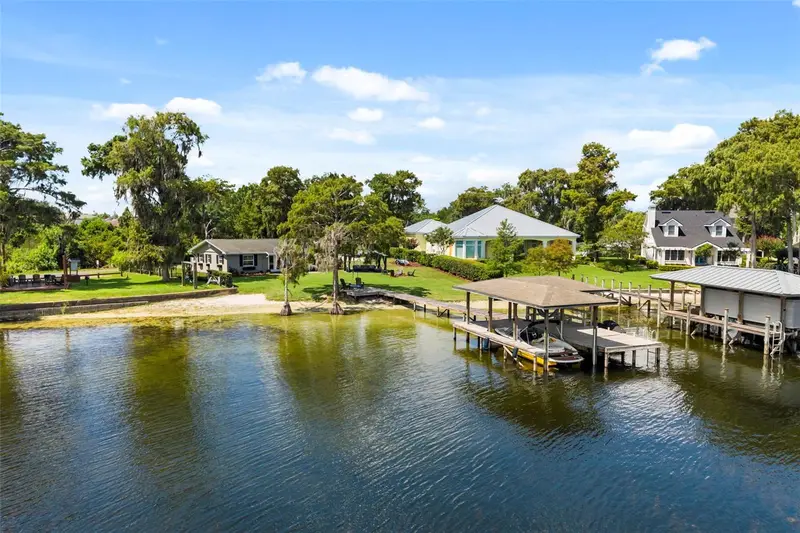
$2,200,000
10430 Lake Cottage Ln
Orlando, FL 32836
0.64 acres
Lake Sheen Reserve
MLS ID #O6448501, PREMIER SOTHEBYS INT'L REALTY.
Listing provided by Stellar MLS
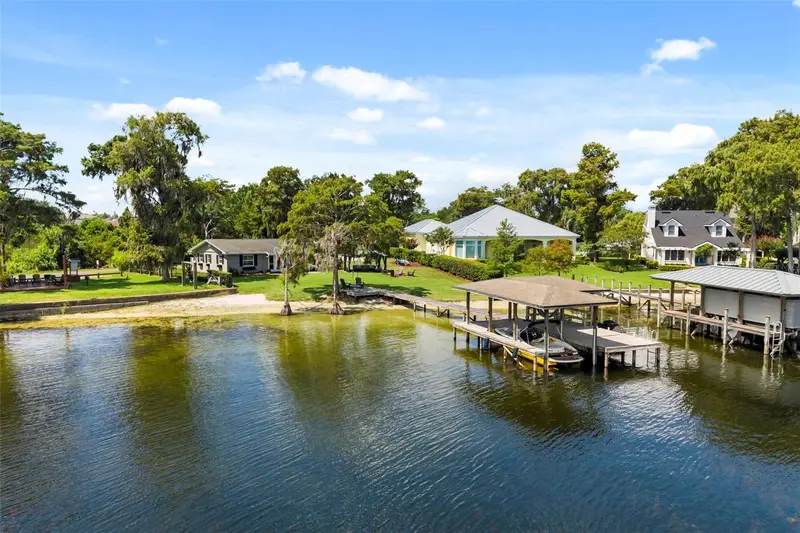
$2,200,000
10430 Lake Cottage Ln
Orlando, FL 32836
2 bd · 2 ba · 1,144 sqft
Lake Sheen Reserve
MLS ID #O6431032, PREMIER SOTHEBYS INT'L REALTY.
Listing provided by Stellar MLS
$1,749,999
9102 S Bay Dr
Orlando, FL 32819
6 bd · 7 ba · 5,096 sqft
South Bay Sec 02
MLS ID #O6440005, IAD REAL ESTATE.
Listing provided by Stellar MLS

Listings courtesy of Stellar MLS as distributed by MLS GRID
IDX information is provided exclusively for consumers’ personal, non-commercial use and may not be used for any purpose other than to identify prospective properties consumers may be interested in purchasing.
Based on information submitted to the MLS GRID as of September 16, 2026 at 5:25 PM ET. All data is obtained from various sources and may not have been verified by broker or MLS GRID. Supplied Open House Information is subject to change without notice. All information should be independently reviewed and verified for accuracy. Properties may or may not be listed by the office/agent presenting the information.
All or a portion of the multiple listing information is provided by Stellar MLS, from a copyrighted compilation of listings. The compilation of listings and each individual listing are © 2026 Stellar MLS. All rights reserved.
Ryan Solberg, Broker · MaxLife Realty LLC · FL License #BK3354351 · Equal Housing Opportunity · Full disclaimer · DMCA