

$1,549,000
11244 Lemon LakeOrlando, FL 32836
Listing updated: October 25, 2026 at 5:05 PM ET
Listing courtesy of Coldwell Banker Realty · Karen Ferrin Bueno · MLS #O6437364 · Active · 407-352-1040Property type
Year built
Lot size
Price / sq ft
HOA dues
Days on market
Garage spaces
Flood zone
About this home
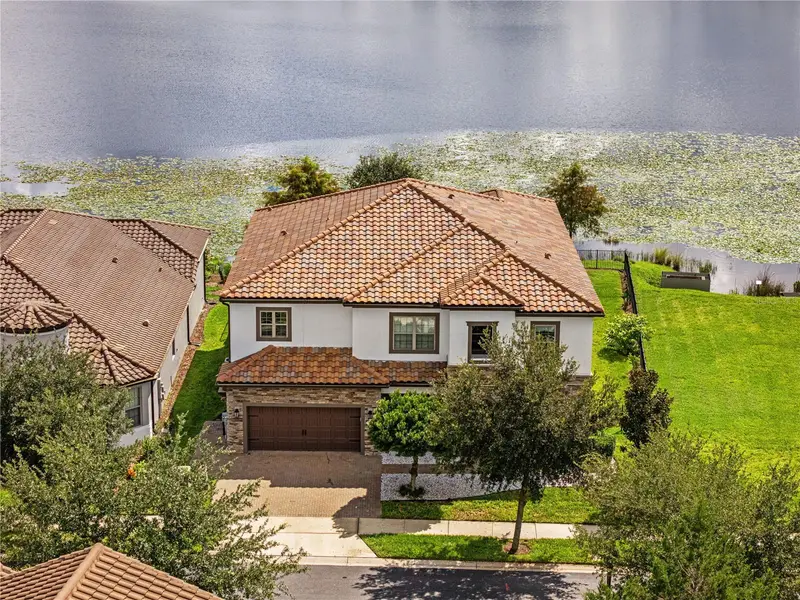
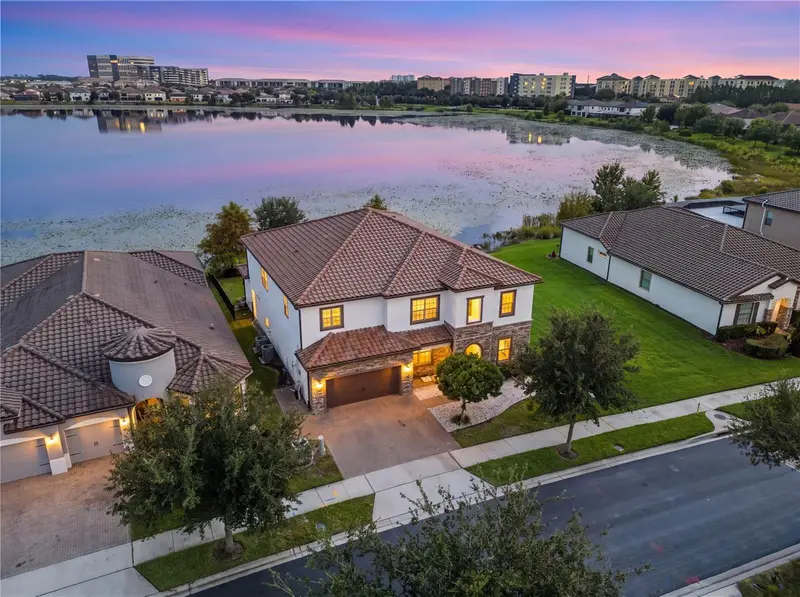
Exceptional waterfront living awaits in the gated community of Ruby Lake. Positioned on one of the community’s premier lots, this immaculate residence offers nearly 5,000 sq. ft. of living space, bordered by open green space with no right-side neighbors. The result is an extraordinary sense of privacy, expansive water views, and beautiful morning sunrises. Inside, soaring ceilings, rich engineered hardwood floors, fresh paint, and abundant natural light create an elegant yet inviting atmosphere. Designed for both refined entertaining and comfortable everyday living, the main level features a spacious formal dining room, expansive living room, private guest suite with water views, home office/den, built-in desk with granite counters and cabinetry, and a sophisticated wet bar with wine fridge and dedicated storage. A full bathroom offers direct access to the covered lanai. The gourmet kitchen showcases crisp white cabinetry, an oversized center island, premium stainless steel appliances, and a bright breakfast nook. Upstairs, the luxurious primary suite features a generous walk-in closet and private balcony overlooking the water. Additional accommodations include a second suite with direct water views, two bedrooms connected by a Jack and Jill bath, a large loft with custom built-ins, and a flexible bedroom ideal for a private media room. The upgraded laundry room offers abundant cabinetry and a sink. Outdoor living is equally impressive. The covered lanai features motorized screens and a summer kitchen, while the spacious backyard is ready for your custom pool—offering the opportunity to create your own private waterfront retreat. A 3-car garage with granite-style epoxy flooring adds both style and function. Additional features include a whole-home water filtration system, central vacuum, natural gas, and an integrated audio system with built-in ceiling speakers. Ruby Lake residents enjoy exceptional amenities including a resort-style pool, splash pad, clubhouse with fitness center, tennis and pickleball courts, private boat dock, and fire pit. Just minutes from Restaurant Row, premier shopping, and Orlando’s world-class attractions, this is a rare opportunity to combine luxury, privacy, generous living spaces, and effortless waterfront living in one exceptional setting. Private showings are available.
Estimated monthly payment
Estimate only. Taxes use the listing's reported amount where available; insurance is a Florida-average estimate. Your actual payment will vary — run a full calculation or talk to a lender.
Price & listing history52 days on market
- Status: ActiveSep 3, 2026
- Listed$1,599,000Sep 3, 2026
- Price reduced$1,549,000
Property Documents
Documents the listing agent has made public for this property. Free to view and download.
Facts & features
- Property type
- Residential
- Sub type
- Single Family Residence
- Status
- Active
- Days on market
- 52
- Subdivision
- Ruby Lake
- County
- Orange
- Year built
- 2018
- Living area
- 4,953 sq ft
- Price/sq ft
- $313
- Building area
- 6,329 sq ft (Public Records)
- Lot size
- 10,665 sq ft
- Lot category
- 0 to less than 1/4
- Flood zone
- X (12095C0415F)
- Garage
- 3 spaces
- Annual taxes
- $14,058 (2025)
- Parcel #
- 15-24-28-7777-01-440
- Zoning
- P-D
- MLS #
- O6437364
Ask about this home
Have a question? Ask the broker directly.
Ryan Solberg answers personally — no call center, no spam. Your question goes straight to him.
Interior Details
- Bedrooms
- 6
- Full bathrooms
- 5
- Half bathrooms
- 2
- Flooring
- Hardwood
- Appliances
- Cooktop, Dishwasher, Disposal, Dryer, Microwave, Tankless Water Heater, Washer, Water Filtration System, Wine Refrigerator
- Interior features
- Ceiling Fans(s), High Ceilings, PrimaryBedroom Upstairs, Walk-In Closet(s), Wet Bar
- Laundry
- Laundry Room
- Stories / Levels
- Two
- Direction faces
- East
Heating & Cooling
- Heating
- Central
- Cooling
- Central Air
Parking
- Garage spaces
- 3
- Attached garage
- Yes
- Parking features
- Oversized, Tandem
HOA & Financial
- HOA fee
- $392 / Monthly
- Monthly HOA
- $392/mo
- Total monthly fees
- $392/mo
- Total annual fees
- $4,699
- HOA name
- Beacon Management / Mike K
- CDD
- No
- Homestead exemption
- Yes
- Min lease term
- 8-12 Months
- Listing terms
- Cash, Conventional, FHA
- Ownership
- Fee Simple
- Available for lease
- Yes
- Lease restrictions
- No
Exterior & Construction
- Exterior features
- Lighting, Sidewalk
- Construction materials
- Block, Stucco
- Roof
- Tile
- Foundation
- Slab
- Water view
- Yes
- Road surface
- Asphalt, Paved
Utilities
- Sewer
- Public Sewer
- Water source
- Public
- Utilities
- Electricity Connected, Natural Gas Connected, Sewer Available, Water Available
Community
- Pets allowed
- Yes
Schools
Letter grades: Florida DOE 2024–25 school grades (Orange, Seminole, Lake, Osceola, Brevard). Assigned schools from the listing agent — verify enrollment with the district.
Room Details
| Room | Level | Dimensions |
|---|---|---|
| Den | 12x12 | |
| Great Room | 19x17 | |
| Kitchen | 15x10 | |
| Dining Room | 13x11 | |
| Bedroom 1 | 16x14 | |
| Family Room | ||
| Primary Bedroom | 29x25 | |
| Bedroom 2 | 14x12 | |
| Bedroom 3 | 12x14 | |
| Bedroom 4 | 14x12 | |
| Bedroom 5 | ||
| Laundry |
Listing Details
- Listing date
- 2026-08-28
- On market date
- 2026-09-03
- Original list price
- $1,599,000
- Occupant type
- Vacant
- MLS area
- 32836 - Orlando/Dr. Phillips/Bay Vista
- Listing AOR
- Orlando Regional
- Status changed
- 2026-09-03
- Tax legal description
- RUBY LAKE - PHASE 2 93/10 LOT 144
Flood risk
Minimal-risk area outside the mapped floodplain. Flood insurance is optional and typically low-cost.
Source: FEMA flood zone reported on the listing. Confirm current designation at FEMA Flood Map Service Center.
Location
Directions
From I-4, take Exit 70 at Daryl Carter Parkway and continue onto Palm Parkway. Turn right onto Citrus Peak Drive. After entering the gated community, turn left and follow the road to 11244 Lemon Lake Blvd.
More homes like this
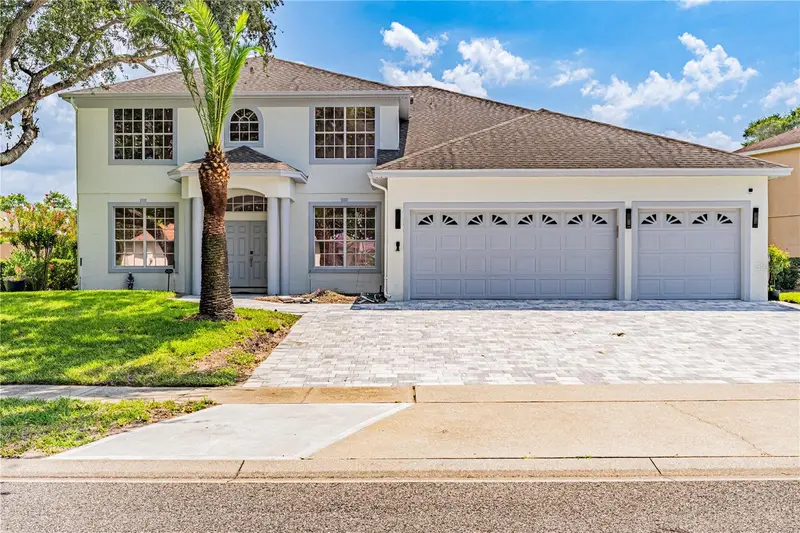
$990,000
10355 Emerald Woods Ave
Orlando, FL 32836
5 bd · 4 ba · 3,301 sqft
Emerald Forest
MLS ID #O6435042, C&C REALTY USA LLC.
Listing provided by Stellar MLS
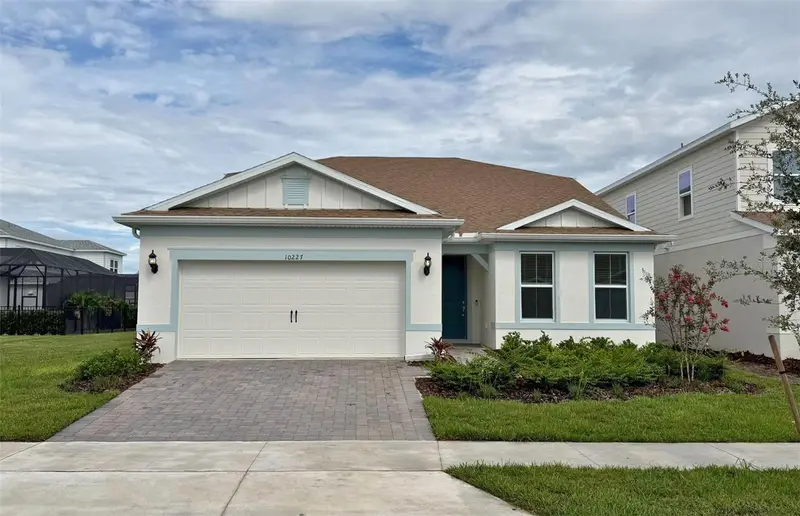
$1,023,820
10227 Parkview Reserve Lane
Orlando, FL 32836
5 bd · 4 ba · 3,080 sqft
Parkview Reserve
MLS ID #O6441504, PULTE REALTY OF NORTH FLORIDA LLC.
Listing provided by Stellar MLS
$1,375,000
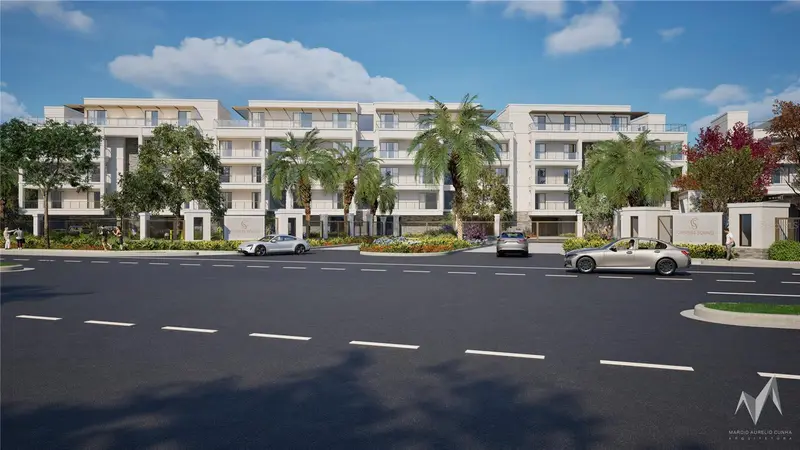
10009 Crisbet Ct #402b
Orlando, FL 32836
3 bd · 4 ba · 2,311 sqft
Cypress Sound
MLS ID #O6426902, CORCORAN PREMIER REALTY.
Listing provided by Stellar MLS
$1,195,000
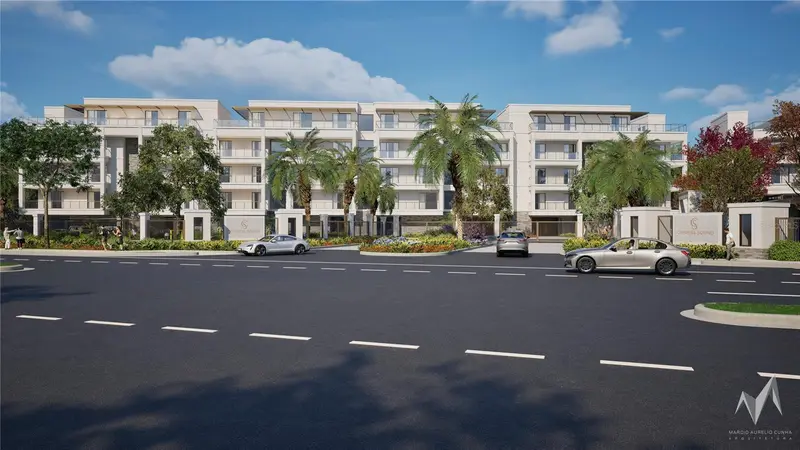
10009 Crisbet Ct #206a
Orlando, FL 32836
3 bd · 4 ba · 2,244 sqft
Cypress Sound
MLS ID #O6426130, CORCORAN PREMIER REALTY.
Listing provided by Stellar MLS

Listings courtesy of Stellar MLS as distributed by MLS GRID
IDX information is provided exclusively for consumers’ personal, non-commercial use and may not be used for any purpose other than to identify prospective properties consumers may be interested in purchasing.
Based on information submitted to the MLS GRID as of October 25, 2026 at 5:05 PM ET. All data is obtained from various sources and may not have been verified by broker or MLS GRID. Supplied Open House Information is subject to change without notice. All information should be independently reviewed and verified for accuracy. Properties may or may not be listed by the office/agent presenting the information.
All or a portion of the multiple listing information is provided by Stellar MLS, from a copyrighted compilation of listings. The compilation of listings and each individual listing are © 2026 Stellar MLS. All rights reserved.
Ryan Solberg, Broker · MaxLife Realty LLC · FL License #BK3354351 · Equal Housing Opportunity · Full disclaimer · DMCA