

$672,000
1576 Lake Reserve DriveDeland, FL 32724
Listing updated: October 26, 2026 at 8:53 AM ET
Listing courtesy of Exp Realty Llc · Maria Fiorito · MLS #V4950701 · Active · 888-883-8509Property type
Year built
Lot size
Price / sq ft
HOA dues
Days on market
Garage spaces
Flood zone
About this home
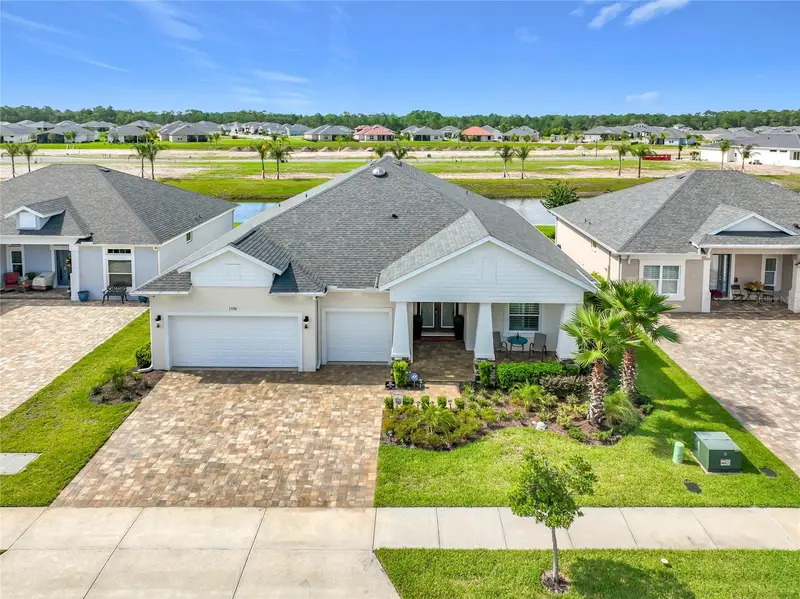
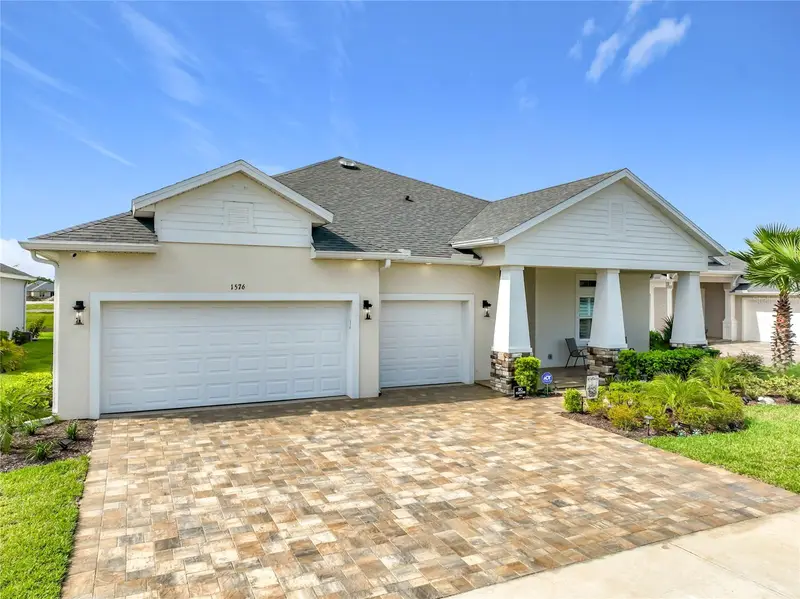
THE PRESCOTT MODEL HOME — OVER $80,000 IN UPGRADES! Why buy new and then spend tens of thousands more making it your own? This exceptional 2024 Prescott in The Reserve at Victoria is already thoughtfully upgraded and truly move-in ready. Offering 3 bedrooms, 3 bathrooms, a dedicated office, and an extended 3-car garage, this home stands apart with exceptional storage and custom finishes throughout. All three bedrooms feature spacious walk-in closets, while the impressive kitchen centers around an oversized island with cabinetry and storage on both sides. From the custom double glass entry doors with palm tree glass to the beautiful ceramic tile flooring flowing throughout the home, plantation shutters, zebra shades, custom lighting, and upgraded finishes show attention to detail everywhere. Additional highlights include approximately 30 plus added recessed lights, additional electrical outlets, four wall-mounted TVs, a custom shiplap accent wall with built-in shelving, decorative lighting and an electric fireplace, plus a custom entertainment/bar area with a granite countertop. The finished laundry room features custom soft-close cabinetry and includes the washer and dryer. A whole-house water softener, under-sink kitchen filtration system, KitchenAid appliance package, epoxy garage floor, overhead garage storage, and permanent attic access to spacious stand-up storage add even more functionality. Outside, enjoy the front driveway and welcoming porch area featuring professionally installed and recently sealed pavers. Out back, relax in the spacious screened enclosure overlooking a backyard ready for your vision—whether you dream of a pool, outdoor kitchen, pergola, or another Florida outdoor living space. As an incredible bonus, this community has NO CDD fees, and the HOA fully covers your lawn cutting, plant trimming, and mulching! Residents also enjoy access to premium community amenities, including a resort-style pool, clubhouse, fitness center, and playground. Over $80,000 in upgrades have already been invested; the expensive work is done. This is your opportunity to own a highly upgraded Prescott without starting from scratch. Come see the difference in person, especially the oversized island, enormous walk-in closets, custom finishes, and exceptional storage. Schedule your private showing today. Furniture is also available for purchase separately.
Estimated monthly payment
Estimate only. Taxes use the listing's reported amount where available; insurance is a Florida-average estimate. Your actual payment will vary — run a full calculation or talk to a lender.
Price & listing history72 days on market
- Status: ActiveAug 15, 2026
- Listed$699,999Aug 15, 2026
- Price reduced$672,000
Facts & features
- Property type
- Residential
- Sub type
- Single Family Residence
- Status
- Active
- Days on market
- 72
- Subdivision
- Reserve At Victoria Phase 2
- County
- Volusia
- Year built
- 2024
- Living area
- 2,437 sq ft
- Price/sq ft
- $276
- Lot size
- 0.19 acres
- Lot category
- 0 to less than 1/4
- Flood zone
- X
- Garage
- 3 spaces
- Annual taxes
- $8,197 (2025)
- Parcel #
- 7023-07-00-1720
- Zoning
- RESI
- MLS #
- V4950701
Ask about this home
Have a question? Ask the broker directly.
Ryan Solberg answers personally — no call center, no spam. Your question goes straight to him.
Interior Details
- Bedrooms
- 3
- Full bathrooms
- 2
- Half bathrooms
- 1
- Flooring
- Ceramic Tile, Epoxy
- Appliances
- Dishwasher, Disposal, Dryer, Kitchen Reverse Osmosis System, Microwave, Washer, Water Softener
- Interior features
- Built-in Features, Ceiling Fans(s), Coffered Ceiling(s), Dry Bar, High Ceilings, In Wall Pest System, Kitchen/Family Room Combo, Open Floorplan, Solid Wood Cabinets, Thermostat, Tray Ceiling(s), Walk-In Closet(s), Window Treatments
- Laundry
- Electric Dryer Hookup, Laundry Room
- Stories / Levels
- One
- Direction faces
- North
Heating & Cooling
- Heating
- Central
- Cooling
- Central Air
Parking
- Garage spaces
- 3
- Attached garage
- Yes
- Parking features
- Driveway, Ground Level
HOA & Financial
- HOA fee
- $245 / Monthly
- Monthly HOA
- $245/mo
- Total monthly fees
- $245/mo
- Total annual fees
- $2,940
- HOA name
- Laura H Simonette
- CDD
- No
- Homestead exemption
- Yes
- Listing terms
- Cash, Conventional, FHA
- Ownership
- Fee Simple
- Available for lease
- No
Exterior & Construction
- Exterior features
- Rain Gutters, Sidewalk
- Construction materials
- Block, Concrete, Stone, Stucco
- Roof
- Shingle
- Foundation
- Slab
- Water view
- Yes
- Road surface
- Asphalt, Paved
Utilities
- Sewer
- Public Sewer
- Water source
- Canal/Lake For Irrigation
- Utilities
- Cable Connected, Electricity Connected, Sewer Connected, Sprinkler Recycled, Underground Utilities, Water Connected
Community
- Pets allowed
- Cats OK, Dogs OK
Schools
Letter grades: Florida DOE 2024–25 school grades (Orange, Seminole, Lake, Osceola, Brevard). Assigned schools from the listing agent — verify enrollment with the district.
Room Details
| Room | Level | Dimensions |
|---|---|---|
| Primary Bedroom | 15.4x17.4 | |
| Bedroom 2 | 12x12.4 | |
| Bedroom 3 | 12.4x12 | |
| Great Room | 16x24.8 | |
| Kitchen | 11.4x14.8 | |
| Office | 14x13.4 | |
| Balcony/Porch/Lanai | 24x9 | |
| Dining Room | 12.8x11.6 |
Listing Details
- Listing date
- 2026-08-12
- On market date
- 2026-08-15
- Original list price
- $699,999
- Occupant type
- Owner
- MLS area
- 32724 - Deland
- Listing AOR
- Sarasota - Manatee
- Status changed
- 2026-08-15
- Tax legal description
- 23-17-30 LOT 172 RESERVE AT VICTORIA PHASE 2 MB 63 PGS 43-50 PER OR 8323 PG 0261 PER OR 8561 PG 3796
Flood risk
Minimal-risk area outside the mapped floodplain. Flood insurance is optional and typically low-cost.
Source: FEMA flood zone reported on the listing. Confirm current designation at FEMA Flood Map Service Center.
Location
Directions
From I-4, take Exit 114 toward DeLand/Orange City. Head west on SR-472, then turn onto S Blue Lake Ave. Continue to Lake Reserve Dr and follow Lake Reserve Dr to 1576. Property will be on the right.
Property sale history
Public records1576 LAKE RESERVE DR, DELAND 32724
- May 2024$555,000
2,437 sq ft · Built 2024
Sale data from Florida public records (Department of Revenue / county property appraiser). Deemed reliable but not guaranteed; may not reflect current market or MLS status. Not Stellar MLS data.
More homes like this
$499,000
337 Orchard Hill St
Deland, FL 32724
4 bd · 3 ba · 3,070 sqft
Victoria Park Inc 04
MLS ID #V4948911, COLDWELL BANKER REALTY.
Listing provided by Stellar MLS

$424,900
1625 Chelsea Manor Cir
Deland, FL 32724
4 bd · 3 ba · 2,460 sqft
Victoria Trails Northwest 7 Ph
MLS ID #V4951166, LPT REALTY, LLC.
Listing provided by Stellar MLS
$439,999
332 Alexandrite St
Deland, FL 32720
3 bd · 2 ba · 1,885 sqft
Seasons At Grandview Gardens
MLS ID #S5133055, AXEN REALTY, LLC.
Listing provided by Stellar MLS
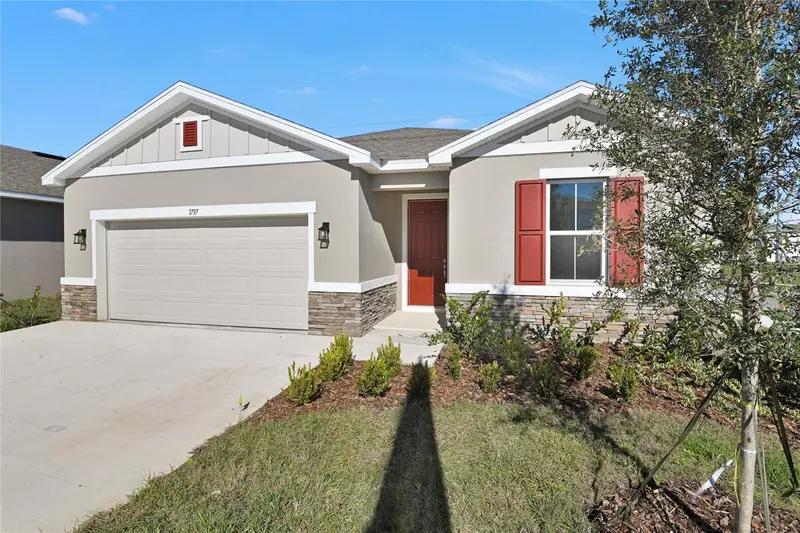
$414,999
1737 Carnelian St
Deland, FL 32720
4 bd · 3 ba · 2,090 sqft
Seasons At Grandview Gardens
MLS ID #S5124106, AXEN REALTY, LLC.
Listing provided by Stellar MLS

Listings courtesy of Stellar MLS as distributed by MLS GRID
IDX information is provided exclusively for consumers’ personal, non-commercial use and may not be used for any purpose other than to identify prospective properties consumers may be interested in purchasing.
Based on information submitted to the MLS GRID as of October 26, 2026 at 8:53 AM ET. All data is obtained from various sources and may not have been verified by broker or MLS GRID. Supplied Open House Information is subject to change without notice. All information should be independently reviewed and verified for accuracy. Properties may or may not be listed by the office/agent presenting the information.
All or a portion of the multiple listing information is provided by Stellar MLS, from a copyrighted compilation of listings. The compilation of listings and each individual listing are © 2026 Stellar MLS. All rights reserved.
Ryan Solberg, Broker · MaxLife Realty LLC · FL License #BK3354351 · Equal Housing Opportunity · Full disclaimer · DMCA