

$499,000
337 Orchard Hill StreetDeland, FL 32724
Listing updated: October 20, 2026 at 1:18 PM ET
Listing courtesy of Coldwell Banker Realty · Donna Pastore · MLS #V4948911 · Active · 407-333-8088Property type
Year built
Lot size
Price / sq ft
HOA dues
Days on market
Garage spaces
Flood zone
About this home
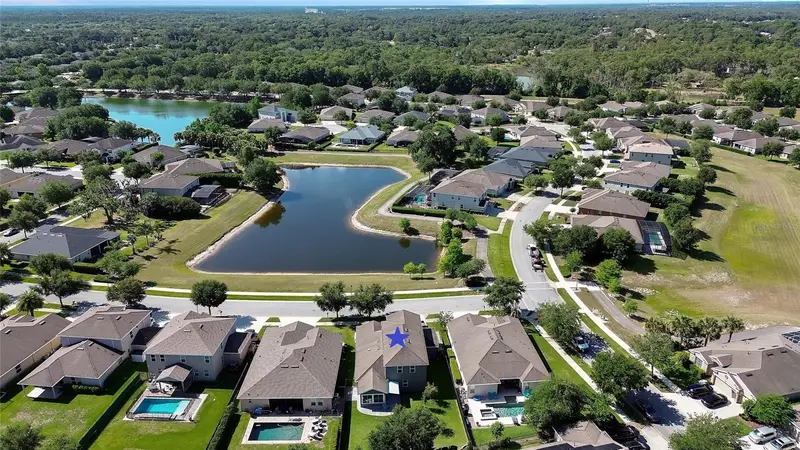
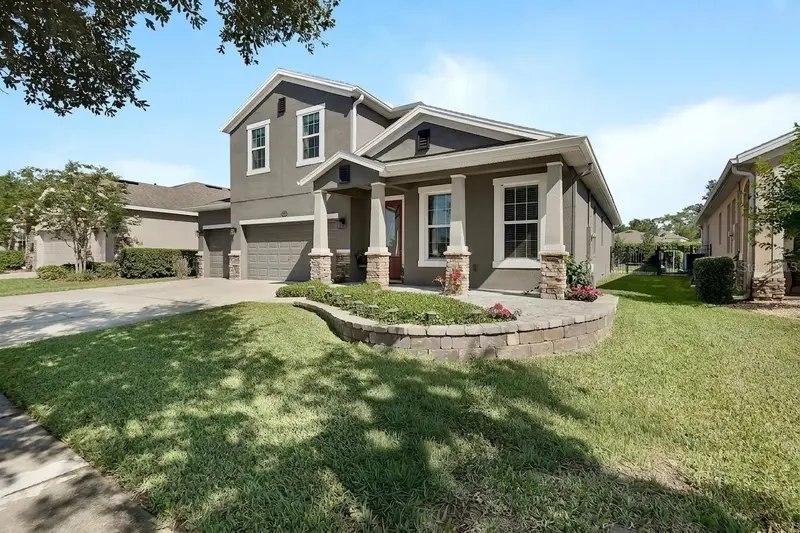
Virtually Staged. SELLER INCENTIVE SPECIAL: SAVE UP TO $600+/MONTH! The seller is offering up to $15,000 in closing concessions to fund a 2-1 temporary interest rate buydown (saving you over $600/mo in Year 1!), a permanent rate buydown, or direct buyer closing costs! SPACIOUS HOME WITH VERSATILE OUTDOOR LIVING IN VICTORIA TRAILS Nestled on a quiet street in one of DeLand’s premier master-planned communities, this expansive 4-bedroom, 3-bathroom home (over 3,000 sq. ft.) features an ideal balance of functional indoor living, flexible bonus spaces, an extra-wide driveway, and a 3-car garage. OUTDOOR LIVING & BACKYARD SPACE: All-Weather Enclosed Sunroom: Step off the dining and living space into a fully enclosed sunroom overlooking your private, backyard ideal for all-season relaxing, morning coffee, or entertaining guests. Spacious Yard & Lawn Area: Generous backyard space offering plenty of room for grilling out, family gatherings, gardening, or letting pets run—with ample space to add a private custom pool if desired. Welcoming Curb Appeal & Porch: Set on a pleasant street with a welcoming front porch offering peaceful water views across the neighborhood pond. VERSATILE INTERIOR & FLEXIBLE LAYOUT: Main-Floor Primary Suite: Enjoy daily convenience with a private first-floor owner's retreat featuring dual split vanities, a deep garden tub, separate shower stall, and generous walk-in closet. Upstairs Suite / Multi-Generational Living: The massive 22x19 second-floor bonus suite includes its own wet bar/kitchenette setup—making it perfect for an in-law suite, guest sanctuary, executive home office, or media room. Chef's Kitchen: Centered around an oversized island with stone counter surfaces, custom cabinetry, pantry, and seamless flow into the main living and dining space and sunroom. RESORT-STYLE COMMUNITY AMENITIES: Take advantage of Victoria Trails' top-tier neighborhood grounds, including resort pools, fitness centers, tennis & pickleball courts, walking/biking trails, playgrounds, and access to Victoria Hills Golf Club—with fiber-optic internet and TV and irrigation water included in low HOA dues! MOVE-IN READY & FLEXIBLE FINANCING: Compatible with Conventional, FHA, and VA financing. Ask about customized seller buydown options to see how low your monthly payment can be! Schedule your private tour today!
Estimated monthly payment
Estimate only. Taxes use the listing's reported amount where available; insurance is a Florida-average estimate. Your actual payment will vary — run a full calculation or talk to a lender.
Price & listing history167 days on market
- Status: ActiveMay 6, 2026
- Listed$565,000May 6, 2026
- Price reduced$499,000
Property Documents
Documents the listing agent has made public for this property. Free to view and download.
Facts & features
- Property type
- Residential
- Sub type
- Single Family Residence
- Status
- Active
- Days on market
- 167
- Subdivision
- Victoria Park Inc 04
- County
- Volusia
- Year built
- 2014
- Living area
- 3,070 sq ft
- Price/sq ft
- $163
- Building area
- 3,772 sq ft (Public Records)
- Lot size
- 8,260 sq ft
- Lot category
- 0 to less than 1/4
- Flood zone
- X (12127C0610J)
- Garage
- 3 spaces
- Annual taxes
- $5,924 (2025)
- Parcel #
- 26-17-30-03-00-0240
- Zoning
- RES
- MLS #
- V4948911
Ask about this home
Have a question? Ask the broker directly.
Ryan Solberg answers personally — no call center, no spam. Your question goes straight to him.
Interior Details
- Bedrooms
- 4
- Full bathrooms
- 2
- Half bathrooms
- 1
- Flooring
- Carpet, Laminate, Tile
- Appliances
- Dishwasher, Disposal, Dryer, Gas Water Heater, Microwave, Range, Range Hood, Refrigerator, Washer
- Interior features
- Built-in Features, Ceiling Fans(s), Chair Rail, High Ceilings, Open Floorplan, Primary Bedroom Main Floor, Solid Wood Cabinets, Split Bedroom, Stone Counters, Thermostat, Walk-In Closet(s), Wet Bar, Window Treatments
- Laundry
- Inside, Laundry Room
- Stories / Levels
- Two
- Direction faces
- South
- In-law suite
- Yes
Heating & Cooling
- Heating
- Central, Heat Pump
- Cooling
- Central Air
Parking
- Garage spaces
- 3
- Attached garage
- Yes
- Parking features
- Driveway, Garage Door Opener
HOA & Financial
- HOA fee
- $215 / Monthly
- Monthly HOA
- $215/mo
- Total monthly fees
- $215/mo
- Total annual fees
- $2,580
- HOA name
- VP HOA/Leland Management
- CDD
- No
- Homestead exemption
- Yes
- Min lease term
- 7 Months
- Listing terms
- Cash, Conventional, FHA, VA Loan
- Ownership
- Fee Simple
- Available for lease
- Yes
- Lease restrictions
- No
- Additional lease restrictions
- Tenant to register with HOA.
Exterior & Construction
- Exterior features
- Awning(s), Lighting, Rain Gutters, Sidewalk
- Construction materials
- Block, Stone, Stucco
- Roof
- Shingle
- Foundation
- Slab
- Water view
- Yes
- Road surface
- Asphalt
Utilities
- Sewer
- Public Sewer
- Water source
- Public
- Utilities
- BB/HS Internet Available, Electricity Connected, Fiber Optics, Fire Hydrant, Natural Gas Connected, Public, Sewer Connected, Sprinkler Recycled, Underground Utilities, Water Connected
Community
- Pets allowed
- Yes
Schools
Letter grades: Florida DOE 2024–25 school grades (Orange, Seminole, Lake, Osceola, Brevard). Assigned schools from the listing agent — verify enrollment with the district.
Room Details
| Room | Level | Dimensions |
|---|---|---|
| Living Room | 20x18 | |
| Kitchen | 15x12 | |
| Dining Room | 18x15 | |
| Studio | 14x13 | |
| Primary Bedroom | 13x11 | |
| Primary Bathroom | 17x8 | |
| Bedroom 2 | 13x11 | |
| Bedroom 3 | 13x11 | |
| Bedroom 4 | 12x9 | |
| Bonus Room | 22x19 | |
| Balcony/Porch/Lanai | 19x9 | |
| Balcony/Porch/Lanai | 15x8 | |
| Balcony/Porch/Lanai | 13x9 |
Listing Details
- Listing date
- 2026-05-06
- On market date
- 2026-05-06
- Original list price
- $565,000
- Occupant type
- Owner
- MLS area
- 32724 - Deland
- Listing AOR
- Orlando Regional
- Status changed
- 2026-05-06
- Tax legal description
- LOT 24 VICTORIA PARK INC 4 NW MB 53 PG 108 PER OR 5969 PGS 4309-4310 PER OR 5981 PG 2535 PER OR 6558 PG 0429 PER OR 6987 PG 4994 PER OR 7060 PG 0341
Flood risk
Minimal-risk area outside the mapped floodplain. Flood insurance is optional and typically low-cost.
Source: FEMA flood zone reported on the listing. Confirm current designation at FEMA Flood Map Service Center.
Location
Directions
I-4 to exit 116, go west on Orange Camp Rd towards Deland. Continue straight thru traffic circle on Orange Camp Rd. Make first right on Victoria Trails Blvd, continue to the stop sign. Make a right on E. Victoria Trails Blvd., then a left on Orchard Hill St. Home is across from the pond.
More homes like this
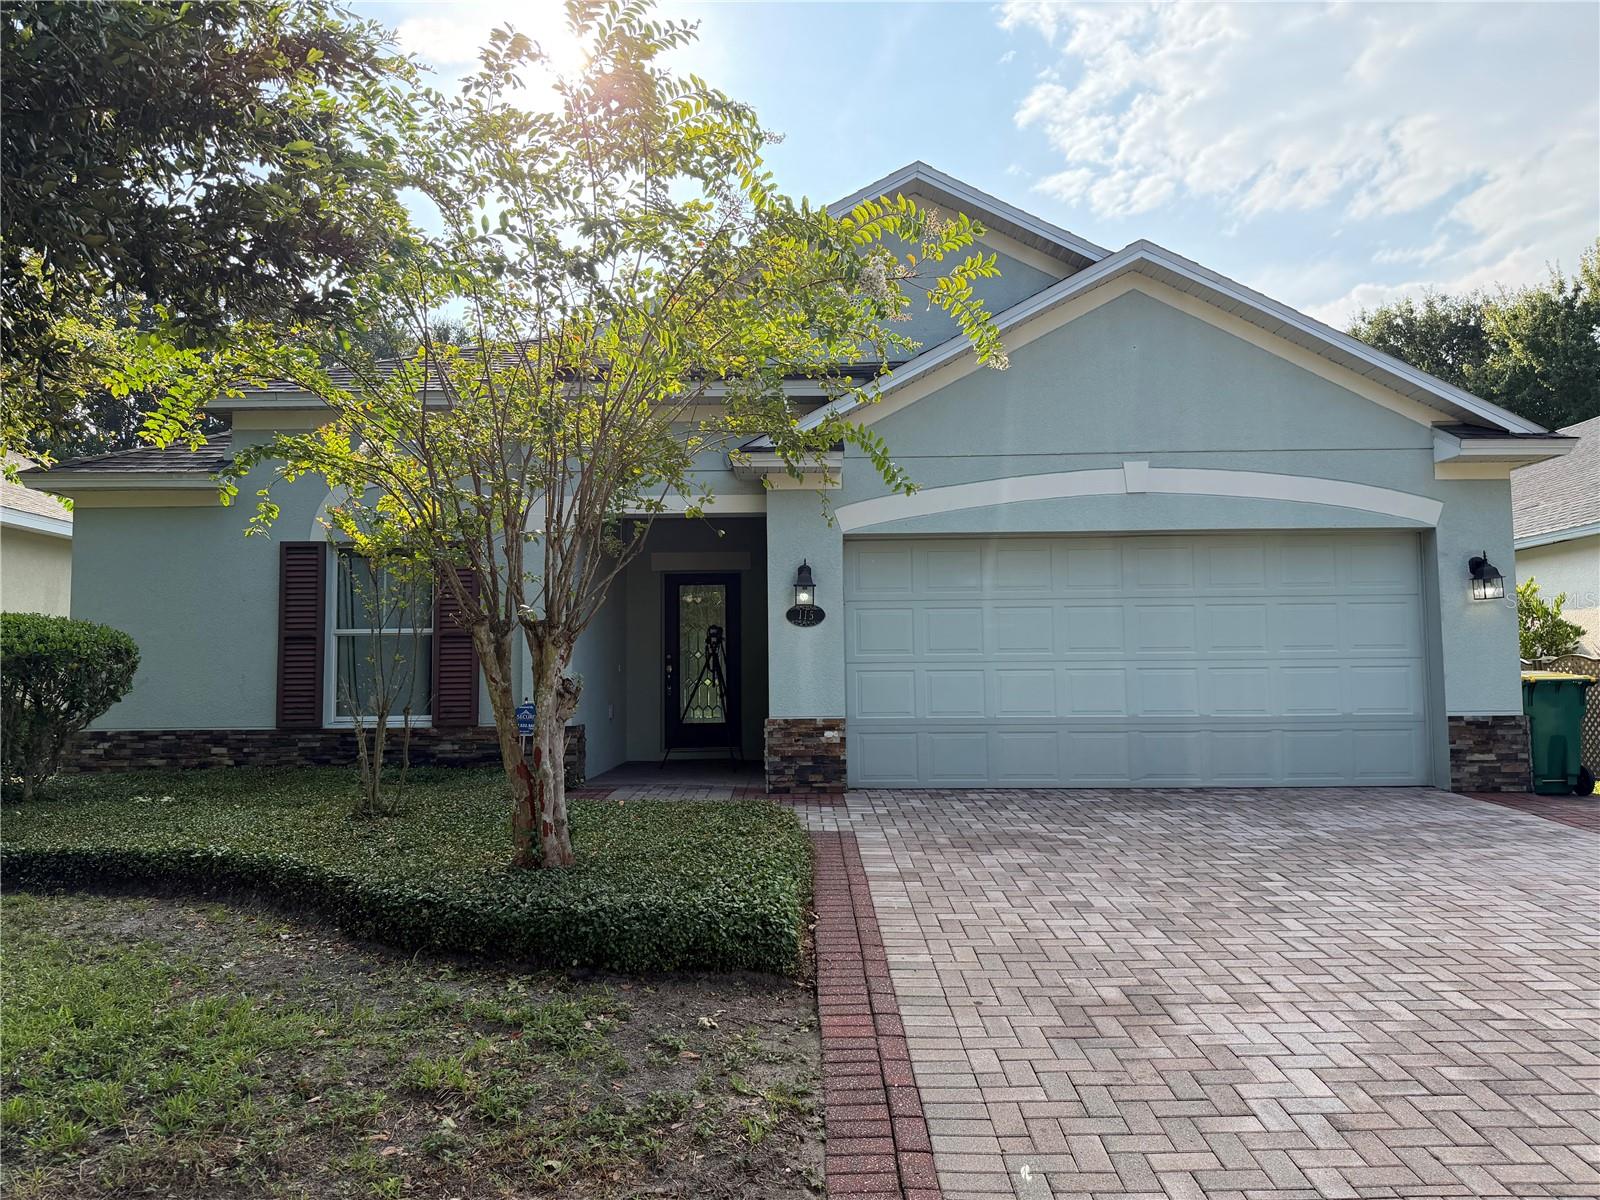
$320,000
115 Gladesdown Ct
Deland, FL 32724
3 bd · 2 ba · 1,400 sqft
Victoria Park Inc 04
MLS ID #O6430105, CALL IT CLOSED INTL REALTY.
Listing provided by Stellar MLS
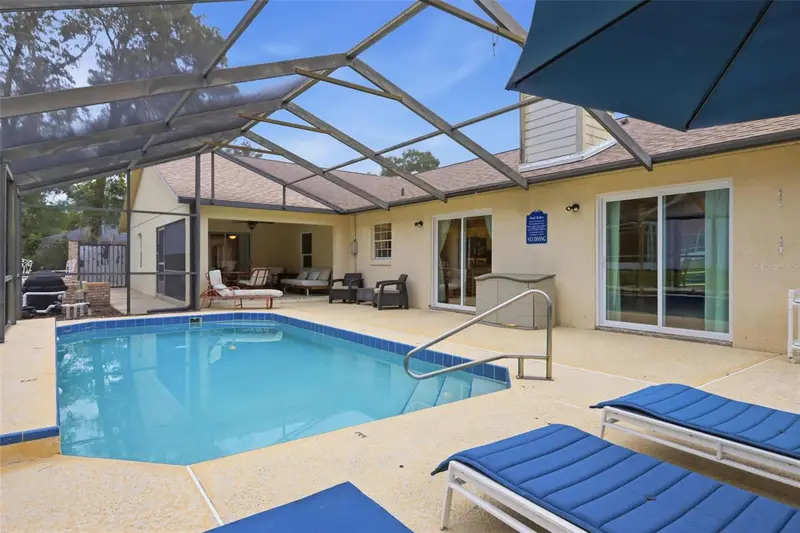
$399,000
1095 E Wisconsin Ave
Deland, FL 32724
3 bd · 2 ba · 2,681 sqft
Hoffmann Hills
MLS ID #V4950840, SUMMER WIND REALTY CENTRAL FL.
Listing provided by Stellar MLS
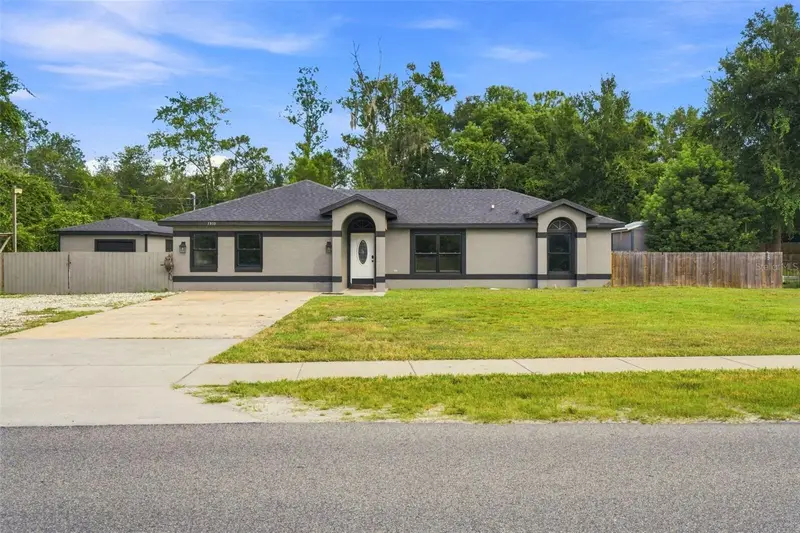
$439,500
1300 Adeline St
Orange City, FL 32763
5 bd · 3 ba · 2,303 sqft
Orange City Terrace Add 03
MLS ID #O6438090, DASH REAL ESTATE COMPANY.
Listing provided by Stellar MLS
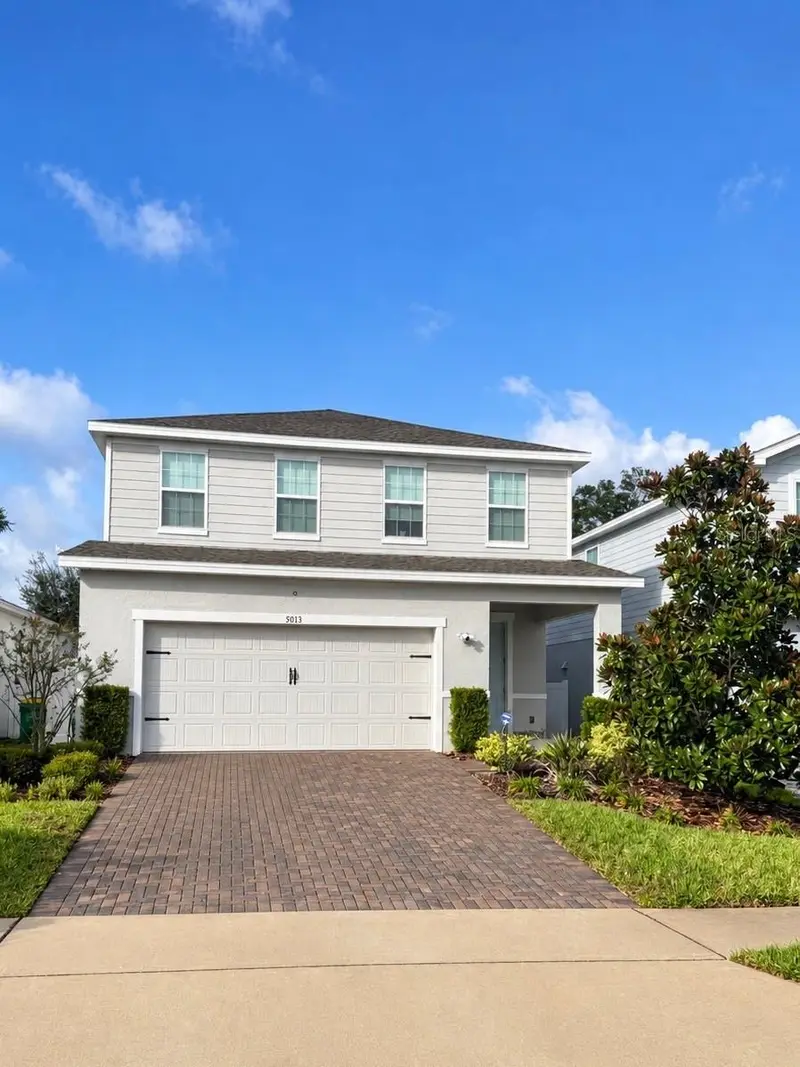
$425,000
5013 Grand Teton Ct
Deland, FL 32724
4 bd · 3 ba · 2,379 sqft
Lakewood Park Ph 1
MLS ID #V4951986, GREENE REALTY OF FLORIDA LLC.
Listing provided by Stellar MLS

Listings courtesy of Stellar MLS as distributed by MLS GRID
IDX information is provided exclusively for consumers’ personal, non-commercial use and may not be used for any purpose other than to identify prospective properties consumers may be interested in purchasing.
Based on information submitted to the MLS GRID as of October 20, 2026 at 1:18 PM ET. All data is obtained from various sources and may not have been verified by broker or MLS GRID. Supplied Open House Information is subject to change without notice. All information should be independently reviewed and verified for accuracy. Properties may or may not be listed by the office/agent presenting the information.
All or a portion of the multiple listing information is provided by Stellar MLS, from a copyrighted compilation of listings. The compilation of listings and each individual listing are © 2026 Stellar MLS. All rights reserved.
Ryan Solberg, Broker · MaxLife Realty LLC · FL License #BK3354351 · Equal Housing Opportunity · Full disclaimer · DMCA