

$424,900
1625 Chelsea Manor CircleDeland, FL 32724
Listing updated: October 26, 2026 at 7:18 AM ET
Listing courtesy of Lpt Realty, Llc · Mayra Piedra · MLS #V4951166 · Active · 877-366-2213Property type
Year built
Lot size
Price / sq ft
HOA dues
Days on market
Garage spaces
Flood zone
About this home
Welcome to this beautiful 4-bedroom, 2.5-bath home, nestled in the sought after Victoria Trails community. This residence offers modern construction without the wait for new build timelines. The two story floor plan features an open concept layout with a spacious family room, dining area, and eat-in kitchen with gas cooking. A versatile downstairs office/bonus room provides the option for a 5th bedroom or flex space. All bedrooms are located upstairs along with a loft and convenient laundry area. Interior upgrades include ceramic tile throughout the main living areas, carpeting upstairs, granite countertops, extended kitchen cabinetry, custom lighting, stainless steel appliances, additional windows for natural light, and ceiling fans throughout.The primary suite offers two walk-in closets and a dual-sink vanity. Secondary bedrooms are generously sized and share a bathroom with double sinks. Exterior features include a fully fenced wrought iron backyard, a very large patio with screened enclosure, paver driveway, and added gutters. The home backs to a wooded area with no rear neighbors, offering added privacy. Residents enjoy access to a community pool, fitness center, tennis courts, playground, and walking trails. HOA includes cable, internet, and irrigation. Conveniently located near downtown DeLand, Stetson University, shopping, dining, and with easy access to Orlando and area beaches. Schedule your showing today!
Estimated monthly payment
Estimate only. Taxes use the listing's reported amount where available; insurance is a Florida-average estimate. Your actual payment will vary — run a full calculation or talk to a lender.
Price & listing history45 days on market
- Status: ActiveSep 12, 2026
- Listed$434,900Sep 11, 2026
- Price reduced$424,900
Facts & features
- Property type
- Residential
- Sub type
- Single Family Residence
- Status
- Active
- Days on market
- 45
- Subdivision
- Victoria Trails Northwest 7 Ph
- County
- Volusia
- Year built
- 2019
- Living area
- 2,460 sq ft
- Price/sq ft
- $173
- Building area
- 3,224 sq ft (Public Records)
- Lot size
- 5,295 sq ft
- Lot category
- 0 to less than 1/4
- Flood zone
- X (12127C0470H)
- Garage
- 2 spaces
- Annual taxes
- $5,646 (2025)
- Parcel #
- 23-17-30-06-00-0610
- Zoning
- RES
- MLS #
- V4951166
Ask about this home
Have a question? Ask the broker directly.
Ryan Solberg answers personally — no call center, no spam. Your question goes straight to him.
Interior Details
- Bedrooms
- 4
- Full bathrooms
- 2
- Half bathrooms
- 1
- Flooring
- Carpet, Ceramic Tile
- Appliances
- Dishwasher, Disposal, Microwave, Range, Refrigerator
- Interior features
- Ceiling Fans(s), Eat-in Kitchen, High Ceilings, Open Floorplan, PrimaryBedroom Upstairs, Walk-In Closet(s)
- Laundry
- Inside, Laundry Room, Upper Level
- Stories / Levels
- Two
- Direction faces
- Southwest
Heating & Cooling
- Heating
- Central
- Cooling
- Central Air
Parking
- Garage spaces
- 2
- Attached garage
- Yes
- Parking features
- Garage Door Opener
HOA & Financial
- HOA fee
- $215 / Monthly
- Monthly HOA
- $215/mo
- Total monthly fees
- $215/mo
- Total annual fees
- $2,580
- HOA name
- LeLand Management/Jami Owens
- CDD
- No
- Homestead exemption
- Yes
- Listing terms
- Cash, Conventional, FHA, VA Loan
- Ownership
- Fee Simple
- Available for lease
- No
- Lease restrictions
- Yes
- Additional lease restrictions
- Buyer to verify with HOA
Exterior & Construction
- Exterior features
- Awning(s), Balcony, Sidewalk
- Construction materials
- Block, Stucco
- Roof
- Shingle
- Foundation
- Slab
- Road surface
- Brick, Gravel, Other
Utilities
- Sewer
- Public Sewer
- Water source
- Public
- Utilities
- BB/HS Internet Available, Cable Available, Electricity Connected, Natural Gas Connected, Underground Utilities, Water Connected
Community
- Pets allowed
- Cats OK, Dogs OK
Schools
Letter grades: Florida DOE 2024–25 school grades (Orange, Seminole, Lake, Osceola, Brevard). Assigned schools from the listing agent — verify enrollment with the district.
Room Details
| Room | Level | Dimensions |
|---|---|---|
| Kitchen | 14x9 | |
| Living Room | 18x15 | |
| Primary Bedroom |
Listing Details
- Listing date
- 2026-09-11
- On market date
- 2026-09-11
- Original list price
- $434,900
- Occupant type
- Owner
- MLS area
- 32724 - Deland
- Listing AOR
- Orlando Regional
- Status changed
- 2026-09-12
- Tax legal description
- 23 17 30 LOT 61 VICTORIA TRAILS NORTHWEST SEVEN PHASE TWO B MB 59 PGS 102-103 PER OR 7690 PG 1047 PER OR 7736 PG 4440 PER OR 8181 PG 4679
Flood risk
Minimal-risk area outside the mapped floodplain. Flood insurance is optional and typically low-cost.
Source: FEMA flood zone reported on the listing. Confirm current designation at FEMA Flood Map Service Center.
Location
Directions
From 17-92 East on Taylor Rd E., Left into Victoria Trails West to Leaning Tree Place to Right on Chelsea Manor Circle
More homes like this
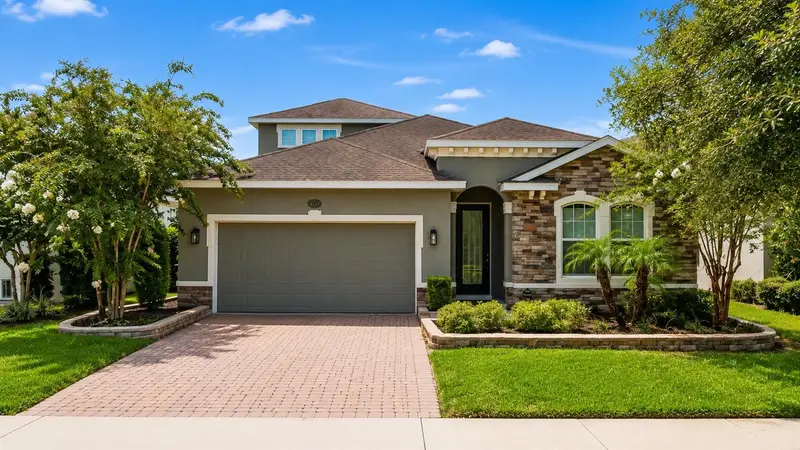

$400,000
1494 Chelsea Manor Cir
Deland, FL 32724
4 bd · 4 ba · 2,395 sqft
Victoria Trails Northwest 7 Ph
MLS ID #O6428524, COLDWELL BANKER REALTY.
Listing provided by Stellar MLS
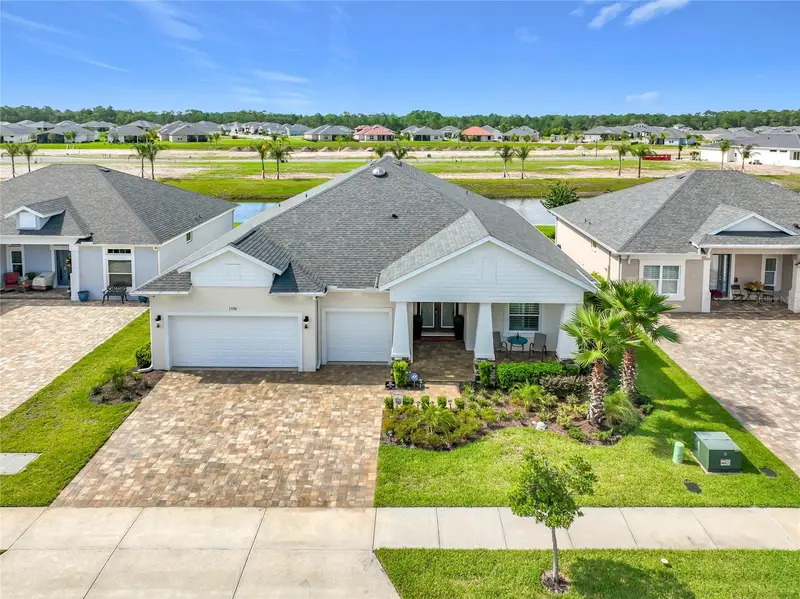
$672,000
1576 Lake Reserve Dr
Deland, FL 32724
3 bd · 3 ba · 2,437 sqft
Reserve At Victoria Phase 2
MLS ID #V4950701, EXP REALTY LLC.
Listing provided by Stellar MLS
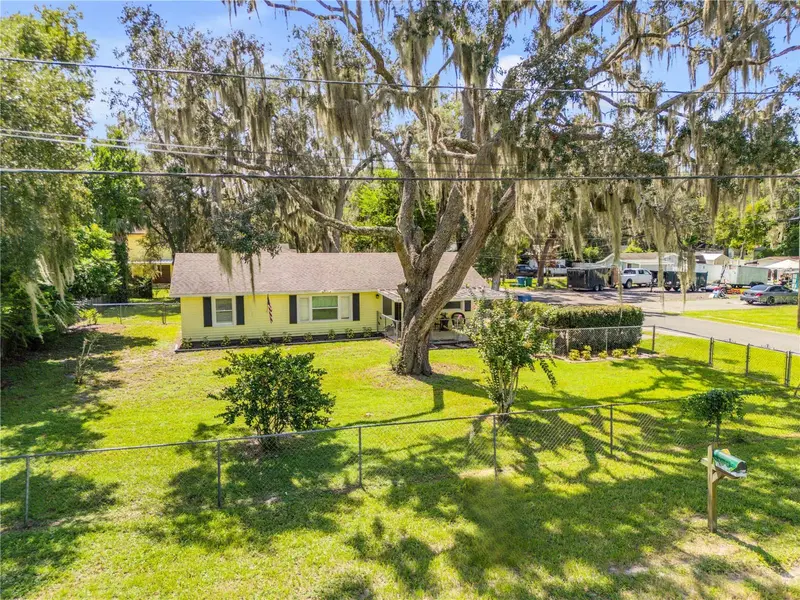
$279,000
1402 E Voorhis Ave
Deland, FL 32724
3 bd · 2 ba · 1,230 sqft
Euclid Heights
MLS ID #NS1089264, THE HIGH TIDE GROUP.
Listing provided by Stellar MLS
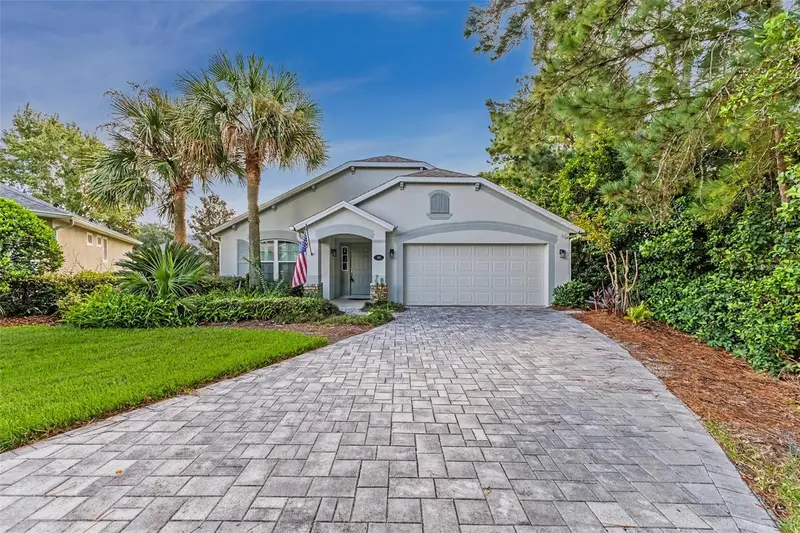
$399,000
113 Wethersfield Ct
Deland, FL 32724
3 bd · 2 ba · 1,868 sqft
Victoria Gardens
MLS ID #NS1089152, ORCHARD BROKERAGE, LLC.
Listing provided by Stellar MLS

Listings courtesy of Stellar MLS as distributed by MLS GRID
IDX information is provided exclusively for consumers’ personal, non-commercial use and may not be used for any purpose other than to identify prospective properties consumers may be interested in purchasing.
Based on information submitted to the MLS GRID as of October 26, 2026 at 7:18 AM ET. All data is obtained from various sources and may not have been verified by broker or MLS GRID. Supplied Open House Information is subject to change without notice. All information should be independently reviewed and verified for accuracy. Properties may or may not be listed by the office/agent presenting the information.
All or a portion of the multiple listing information is provided by Stellar MLS, from a copyrighted compilation of listings. The compilation of listings and each individual listing are © 2026 Stellar MLS. All rights reserved.
Ryan Solberg, Broker · MaxLife Realty LLC · FL License #BK3354351 · Equal Housing Opportunity · Full disclaimer · DMCA