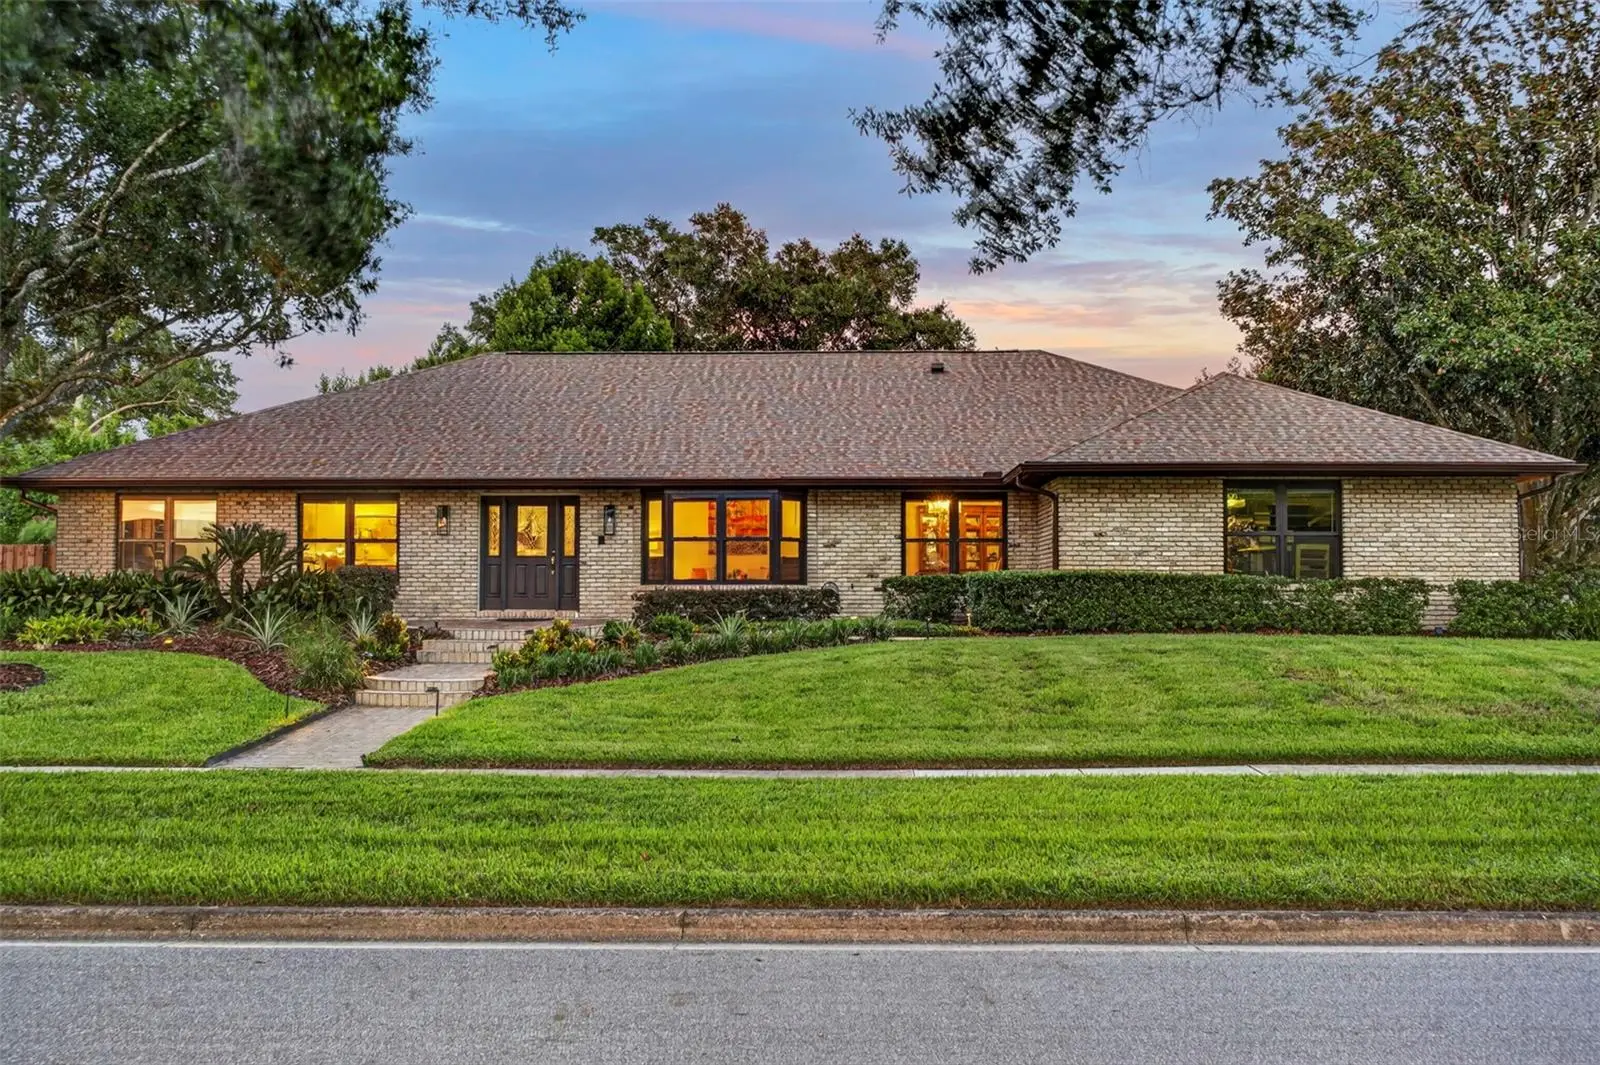



$959,000
1281 Wellington Terrace
Maitland, FL 32751
Listing updated: September 30, 2026 at 9:04 AM ET
Listing courtesy of Noelke Realty · Tom Noelke · MLS #O6433131 · Active · 407-607-7166Property type
Year built
Lot size
Price / sq ft
HOA dues
Days on market
Garage spaces
Flood zone
About this home
OWNER FINANCING AVAILABLE. Seller will consider owner financing for a qualified buyer with a substantial down payment and favorable terms. Contact listing agent for details. Welcome to 1281 Wellington Terrace, a beautifully maintained 4-bedroom, 3-bath home offering 2,931 square feet in one of Maitland’s most desirable and established neighborhoods. With spacious interiors, thoughtful updates, and deeded access to Lake of the Woods, this home offers an exceptional combination of comfort, versatility, and location. One of the home’s most distinctive features is its rare split floor plan with two private primary suites positioned on opposite sides of the home. The second primary suite also features its own separate entrance, offering exceptional flexibility for multigenerational living, extended family, guests, a private home office, or an independent retreat—all while maintaining privacy within the main residence. Inside, soaring beamed ceilings and skylights fill the home with natural light, while a beautiful statement fireplace anchors the main living area. The open kitchen flows effortlessly into the gathering spaces and is complemented by a separate butler’s pantry and spacious laundry room, providing the extra storage, functionality, and convenience that make everyday living and entertaining effortless. Recent improvements include new windows throughout and a three year old roof, adding comfort, efficiency, and peace of mind. An expansive Florida room opens the home to the private, low-maintenance backyard, creating a wonderful extension of the living space and an inviting setting for entertaining, morning coffee, or simply relaxing and enjoying Florida living year-round. Ideally located in Maitland’s sought-after Wellington community, residents enjoy deeded lake access, highly rated Seminole County schools, and convenient access to Winter Park’s Park Avenue, with its renowned restaurants, boutiques, museums, and cultural attractions. Nearly 3,000 square feet, two private primary suites, generous living spaces, beautiful architectural character, and an outstanding Maitland location—1281 Wellington Terrace offers the space, privacy, and flexibility to live beautifully at every stage of life.
Estimated monthly payment
Estimate only. Taxes use the listing's reported amount where available; insurance is a Florida-average estimate. Your actual payment will vary — run a full calculation or talk to a lender.
Price & listing history48 days on market
- Status: ActiveAug 13, 2026
- Listed$979,000Aug 13, 2026
- Price reduced$959,000
Property Documents
Documents the listing agent has made public for this property. Free to view and download.
Facts & features
- Property type
- Residential
- Sub type
- Single Family Residence
- Status
- Active
- Days on market
- 48
- Subdivision
- Wellington
- County
- Seminole
- Year built
- 1985
- Living area
- 2,931 sq ft
- Price/sq ft
- $327
- Lot size
- 15,235 sq ft
- Lot category
- 1/4 to less than 1/2
- Flood zone
- X
- Garage
- 2 spaces
- Annual taxes
- $6,125 (2025)
- Parcel #
- 19-21-30-525-0000-0350
- Zoning
- R-1AA
- MLS #
- O6433131
Ask about this home
Have a question? Ask the broker directly.
Ryan Solberg answers personally — no call center, no spam. Your question goes straight to him.
Interior Details
- Bedrooms
- 4
- Full bathrooms
- 3
- Flooring
- Carpet, Ceramic Tile, Tile
- Appliances
- Convection Oven, Cooktop, Dishwasher, Disposal, Electric Water Heater, Exhaust Fan, Freezer, Ice Maker, Microwave, Range Hood, Refrigerator
- Interior features
- Cathedral Ceiling(s), Ceiling Fans(s), Eat-in Kitchen, High Ceilings, Kitchen/Family Room Combo, L Dining, Living Room/Dining Room Combo, Open Floorplan, Primary Bedroom Main Floor, Solid Surface Counters, Solid Wood Cabinets, Split Bedroom, Stone Counters, Thermostat, Vaulted Ceiling(s), Walk-In Closet(s), Wet Bar, Window Treatments
- Laundry
- Electric Dryer Hookup, Inside, Laundry Room, Washer Hookup
- Stories / Levels
- One
- Direction faces
- West
- Fireplace
- Yes
- In-law suite
- Yes
Heating & Cooling
- Heating
- Electric, Heat Pump
- Cooling
- Central Air
Parking
- Garage spaces
- 2
- Attached garage
- Yes
HOA & Financial
- HOA fee
- $48 / Monthly
- Monthly HOA
- $48/mo
- Total monthly fees
- $48/mo
- Total annual fees
- $580
- HOA name
- HMI Management
- CDD
- No
- Homestead exemption
- Yes
- Min lease term
- No Minimum
- Ownership
- Fee Simple
- Available for lease
- Yes
- Lease restrictions
- Yes
- Additional lease restrictions
- N?A
Exterior & Construction
- Exterior features
- Garden, Other
- Construction materials
- Block, Brick
- Roof
- Shingle
- Foundation
- Slab
- Water access
- Yes
- Water view
- Yes
- Road surface
- Asphalt
Utilities
- Sewer
- Public Sewer
- Water source
- Public
- Utilities
- BB/HS Internet Available, Cable Available, Electricity Connected, Phone Available, Sewer Connected, Sprinkler Meter, Underground Utilities, Water Available, Water Connected
Community
- Pets allowed
- Cats OK, Dogs OK
Schools
Letter grades: Florida DOE 2024–25 school grades (Orange, Seminole, Lake, Osceola, Brevard). Assigned schools from the listing agent — verify enrollment with the district.
Room Details
| Room | Level | Dimensions |
|---|---|---|
| Primary Bedroom | First | 13.1x20.3 |
| Primary Bedroom 2 | First | 14x17.8 |
| Bedroom 3 | First | 10.9x14.4 |
| Bedroom 4 | First | 13.1x14.4 |
| Dining Room | First | 11.5x14.8 |
| Living Room | First | 15.1x16.6 |
| Laundry | First | 9.1x7.2 |
| Kitchen | First | 11.1x13.1 |
| Primary Bathroom | First | 10.6x14.7 |
| Bathroom 2 | First | 7.3x12 |
| Bathroom 3 | First | |
| Family Room | First | 20.1x24.5 |
| Florida Room | First | 11.9x30 |
| Utility Room | First | 7.3x11.2 |
| Foyer | First | 5.9x18.1 |
Listing Details
- Listing date
- 2026-08-12
- On market date
- 2026-08-13
- Original list price
- $979,000
- Occupant type
- Owner
- MLS area
- 32751 - Maitland / Eatonville
- Listing AOR
- Orlando Regional
- Status changed
- 2026-08-13
- Tax legal description
- Lot 35 Wellington PB 25 Pg 7 to 9
Flood risk
Minimal-risk area outside the mapped floodplain. Flood insurance is optional and typically low-cost.
Source: FEMA flood zone reported on the listing. Confirm current designation at FEMA Flood Map Service Center.
Location
Directions
From I-4, take Maitland Blvd east to US 17-92 north. Turn right on Spartan Dr., right on Cherrywood Dr., left on Birchwood Dr., left on Derbyshire Rd., then left on Wellington Terrace. Home is at 1281 Wellington Terrace.
More homes like this
$900,000
2052 Wood Thrush Ln
Winter Park, FL 32792
4 bd · 3 ba · 2,807 sqft
Waters Edge At Hawks Crest
MLS ID #O6446652, KELLER WILLIAMS ADVANTAGE REALTY.
Listing provided by Stellar MLS
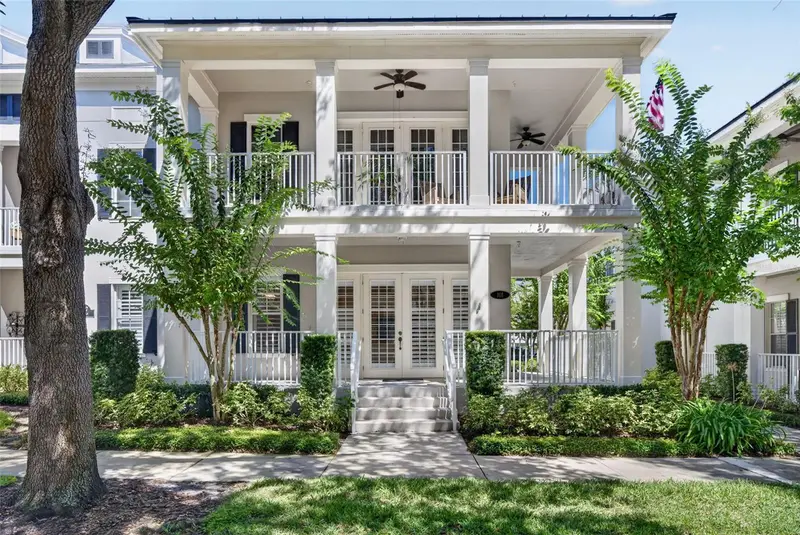
$699,000
4407 Ethan Ln #29-101
Orlando, FL 32814
3 bd · 2 ba · 1,668 sqft
Baldwin Park 9
MLS ID #O6444846, MCCREA REALTY LLC.
Listing provided by Stellar MLS
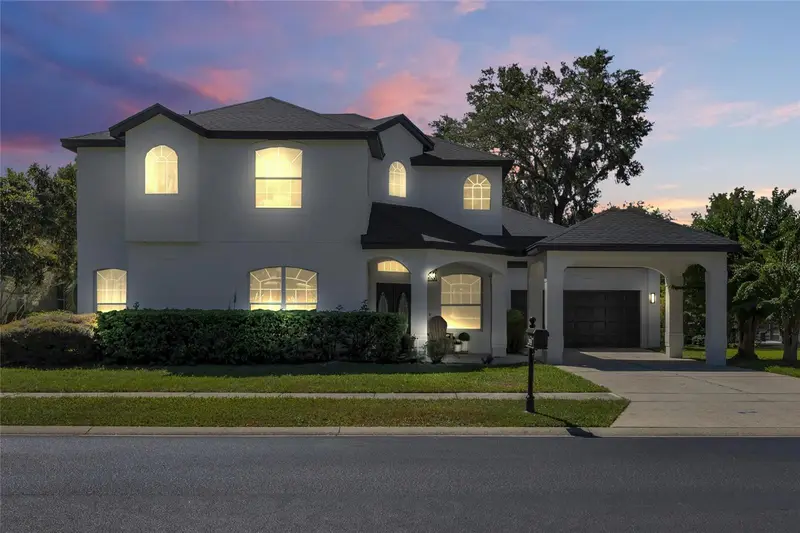
$775,000
2935 Willow Bay Ter
Casselberry, FL 32707
5 bd · 5 ba · 3,376 sqft
Lakehurst
MLS ID #O6445988, RE/MAX INNOVATION.
Listing provided by Stellar MLS
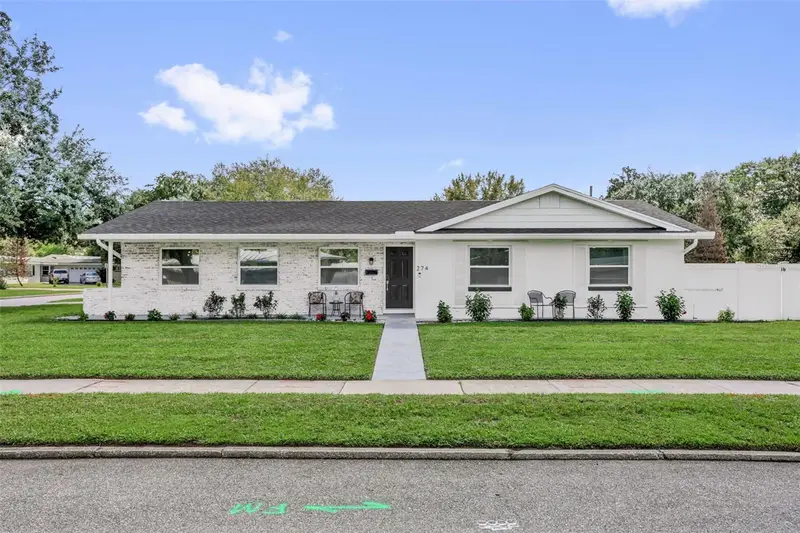
$659,900
274 N Ranger Blvd
Winter Park, FL 32792
3 bd · 2 ba · 1,420 sqft
Winter Park Pines
MLS ID #O6440062, EXPLORE FLORIDA REALTY SERVICES LLC.
Listing provided by Stellar MLS

Listings courtesy of Stellar MLS as distributed by MLS GRID
IDX information is provided exclusively for consumers’ personal, non-commercial use and may not be used for any purpose other than to identify prospective properties consumers may be interested in purchasing.
Based on information submitted to the MLS GRID as of September 30, 2026 at 9:04 AM ET. All data is obtained from various sources and may not have been verified by broker or MLS GRID. Supplied Open House Information is subject to change without notice. All information should be independently reviewed and verified for accuracy. Properties may or may not be listed by the office/agent presenting the information.
All or a portion of the multiple listing information is provided by Stellar MLS, from a copyrighted compilation of listings. The compilation of listings and each individual listing are © 2026 Stellar MLS. All rights reserved.
Ryan Solberg, Broker · MaxLife Realty LLC · FL License #BK3354351 · Equal Housing Opportunity · Full disclaimer · DMCA