

$1,139,500
1233 Wellington TerraceMaitland, FL 32751
Listing updated: October 29, 2026 at 1:02 AM ET
Listing courtesy of Vylla Home · Marc Andre Lalonde · MLS #O6453544 · Active · 813-947-7996Property type
Year built
Lot size
Price / sq ft
HOA dues
Days on market
Garage spaces
Flood zone
About this home
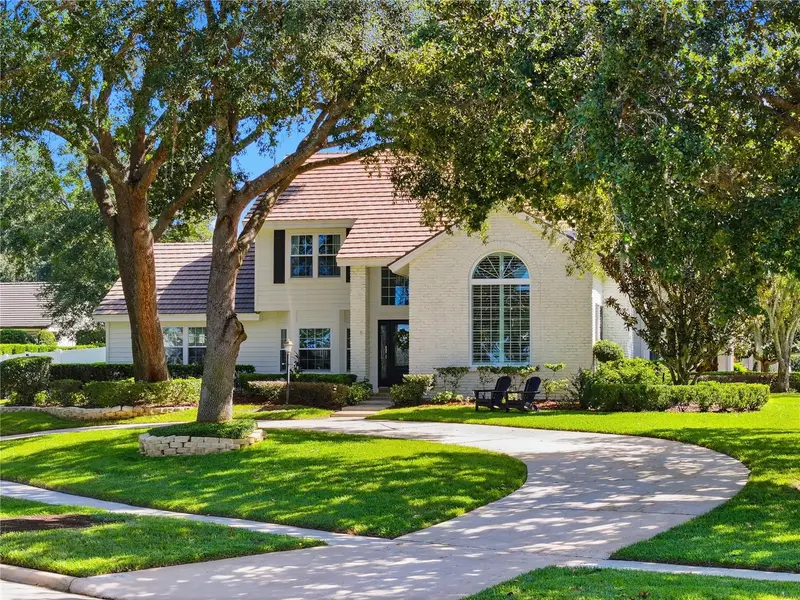
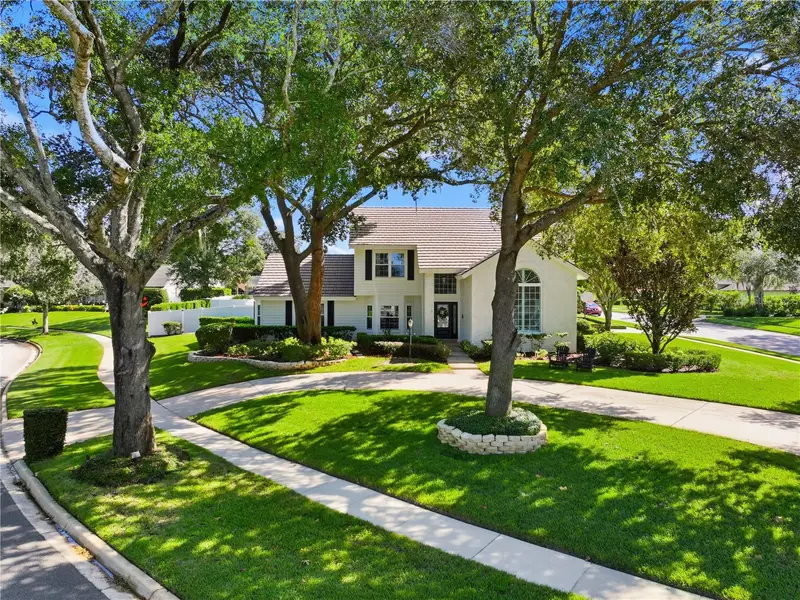
Nestled beneath a canopy of majestic oak trees in Maitland’s sought-after Wellington community, this beautifully maintained 4-bedroom, 3.5-bath residence offers 2,988 square feet of timeless architectural character, inviting living spaces, and glimpses of spring fed Lake of the Woods from both inside and outside the home. A sweeping circular driveway, manicured landscaping, and striking arched windows create an unforgettable first impression. Inside, a grand two-story foyer welcomes you with an elegant staircase and rich hardwood flooring, leading into thoughtfully designed spaces filled with natural light. The stunning living room is the architectural centerpiece of the home, featuring soaring vaulted ceilings with exposed wood detailing, a dramatic stone fireplace, custom built-ins, and an expansive arched window overlooking the beautifully landscaped grounds. A formal dining room with elegant millwork and built-in cabinetry provides a lovely setting for entertaining, while an adjoining open workspace offers flexibility for a home office or creative retreat. The spacious kitchen features white cabinetry, exotic natural stone countertops, generous preparation space, and a charming breakfast nook surrounded by windows. An additional living area opens directly to the pool and backyard, creating a natural extension of the home's gathering spaces. Currently enjoyed as a playroom, this versatile space can easily evolve with your family's changing needs, from a children's retreat to a game room, media lounge, or relaxed gathering space for years to come. Conveniently located on the main floor, the primary suite offers a peaceful retreat with abundant natural light, warm hardwood flooring, and an ensuite bathroom featuring dual vanities and a spacious walk-in shower. Three additional bedrooms upstairs provide comfortable accommodations and flexibility for family and guests. Step outside to discover a private backyard oasis featuring a sparkling pool, expansive lawn, mature landscaping, and multiple areas for outdoor dining, entertaining, or simply enjoying the Florida sunshine. A fully fenced backyard and two-car garage add everyday convenience, while the generous indoor and outdoor spaces create an inviting setting for everything from quiet afternoons to lively family gatherings. Residents of Wellington enjoy deeded access to Lake of the Woods, along with an exceptional location near highly regarded Seminole County schools, Winter Park’s charming Park Avenue, boutique shopping, and renowned restaurants. From peaceful mornings beneath the majestic oaks to beautiful sunsets over the neighborhood lake, this distinctive Maitland residence offers a wonderful balance of architectural charm, everyday comfort, and a place to grow and make memories for years to come.
Estimated monthly payment
Estimate only. Taxes use the listing's reported amount where available; insurance is a Florida-average estimate. Your actual payment will vary — run a full calculation or talk to a lender.
Price & listing history0 days on market
- Status: ActiveOct 29, 2026
- Listed$1,139,500Oct 28, 2026
Facts & features
- Property type
- Residential
- Sub type
- Single Family Residence
- Status
- Active
- Days on market
- 0
- Subdivision
- Wellington
- County
- Seminole
- Year built
- 1986
- Living area
- 2,988 sq ft
- Price/sq ft
- $381
- Building area
- 3,563 sq ft (Public Records)
- Lot size
- 18,463 sq ft
- Lot category
- 1/4 to less than 1/2
- Flood zone
- X (12117C0165F)
- Garage
- 2 spaces
- Pool
- Private pool
- Annual taxes
- $7,512 (2025)
- Parcel #
- 19-21-30-525-0000-0570
- Zoning
- R-1AA
- MLS #
- O6453544
Ask about this home
Have a question? Ask the broker directly.
Ryan Solberg answers personally — no call center, no spam. Your question goes straight to him.
Interior Details
- Bedrooms
- 4
- Full bathrooms
- 3
- Half bathrooms
- 1
- Flooring
- Carpet, Ceramic Tile, Hardwood
- Appliances
- Built-In Oven
- Interior features
- Beamed Ceilings, Cathedral Ceiling(s), Central Vaccum, High Ceilings, Wet Bar
- Laundry
- Electric Dryer Hookup, Inside, Sink, Washer Hookup
- Stories / Levels
- Two
- Direction faces
- West
- Fireplace
- Yes
Heating & Cooling
- Heating
- Central, Heat Pump
- Cooling
- Central Air
Parking
- Garage spaces
- 2
- Attached garage
- Yes
HOA & Financial
- HOA fee
- $586 / Annually
- Monthly HOA
- $49/mo
- Total monthly fees
- $49/mo
- Total annual fees
- $586
- HOA name
- Carol Rumely
- CDD
- No
- Homestead exemption
- Yes
- Min lease term
- 1 Month
- Listing terms
- Cash, Conventional, FHA
- Ownership
- Fee Simple
- Available for lease
- Yes
- Lease restrictions
- No
Exterior & Construction
- Exterior features
- Garden, Sprinkler Metered
- Construction materials
- Brick, Cedar
- Roof
- Other, Slate
- Foundation
- Concrete Perimeter
- Pool
- Private pool
- Water access
- Yes
- Water view
- Yes
- Road surface
- Asphalt
Utilities
- Sewer
- Public Sewer
- Water source
- Public
- Utilities
- Cable Connected, Electricity Connected, Sewer Connected, Water Connected
Community
- Pets allowed
- Yes
Schools
Letter grades: Florida DOE 2024–25 school grades (Orange, Seminole, Lake, Osceola, Brevard). Assigned schools from the listing agent — verify enrollment with the district.
Room Details
| Room | Level | Dimensions |
|---|---|---|
| Primary Bedroom | 18x16 | |
| Great Room | 14x22 | |
| Bedroom 2 | 12x14 | |
| Dining Room | 14x18 | |
| Kitchen | 12x16 | |
| Family Room | 20x10 | |
| Primary Bathroom | 12x14 |
Listing Details
- Listing date
- 2026-10-26
- On market date
- 2026-10-28
- Original list price
- $1,139,500
- Occupant type
- Owner
- MLS area
- 32751 - Maitland / Eatonville
- Listing AOR
- Suncoast Tampa
- Status changed
- 2026-10-29
- Tax legal description
- LOT 57 WELLINGTON PB 25 PG 7 TO 9
Flood risk
Minimal-risk area outside the mapped floodplain. Flood insurance is optional and typically low-cost.
Source: FEMA flood zone reported on the listing. Confirm current designation at FEMA Flood Map Service Center.
Location
Directions
From 17/92 turn onto Spartan Dr, right on Cherrywood, Left on Mrichwood Dr, Left on Derbyshire, Left on Wellington Terrace. The house will be 500ft on your right.
More homes like this
$949,000
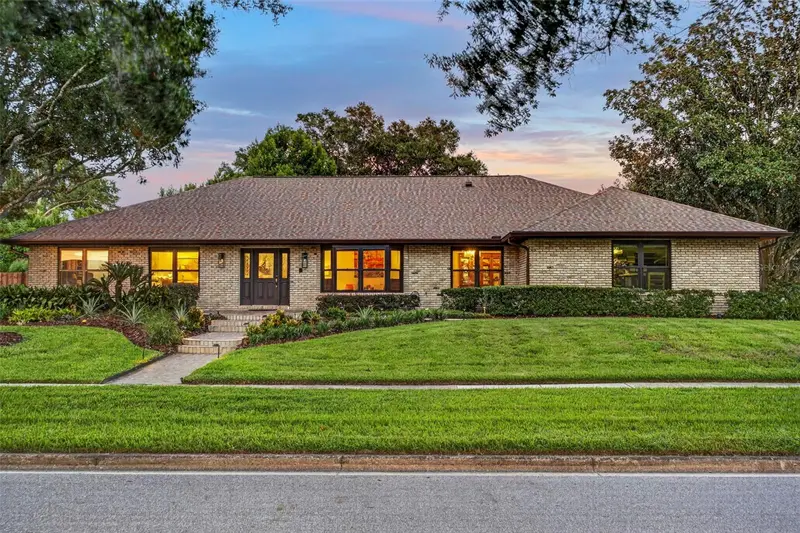
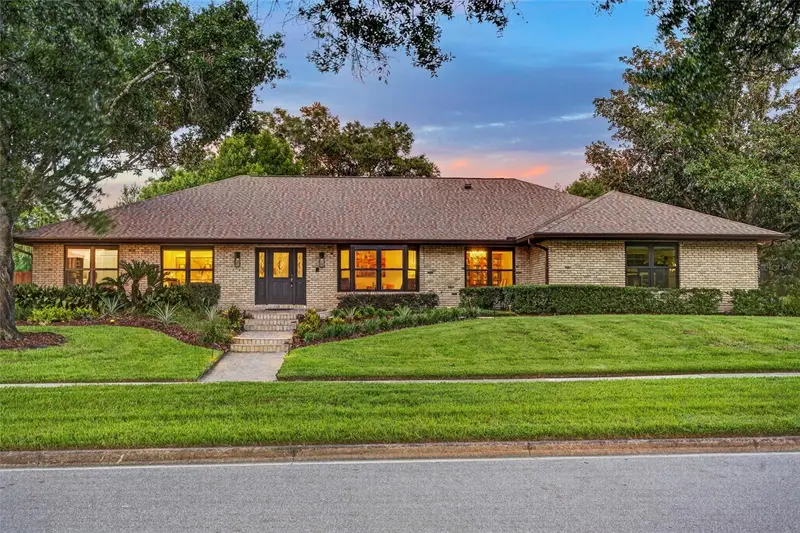
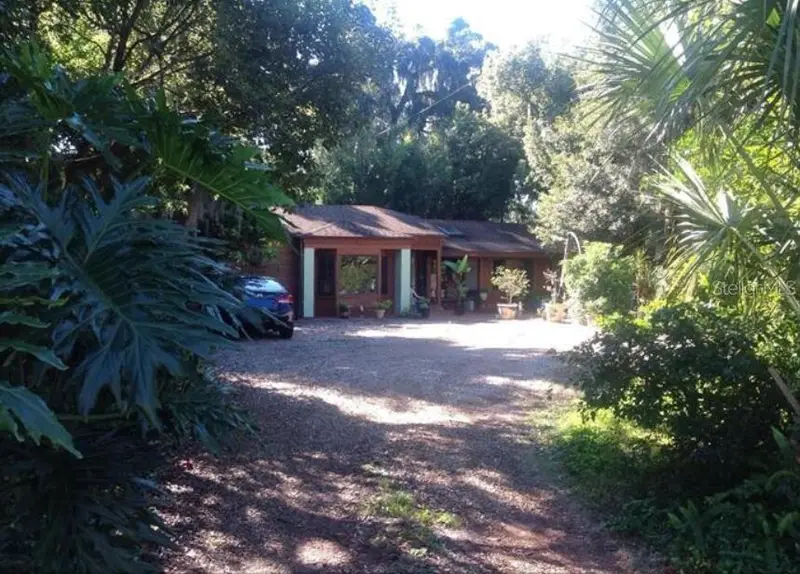
1281 Wellington Ter
Maitland, FL 32751
4 bd · 3 ba · 2,931 sqft
Wellington
MLS ID #O6433131, NOELKE REALTY.
Listing provided by Stellar MLS
$1,200,000
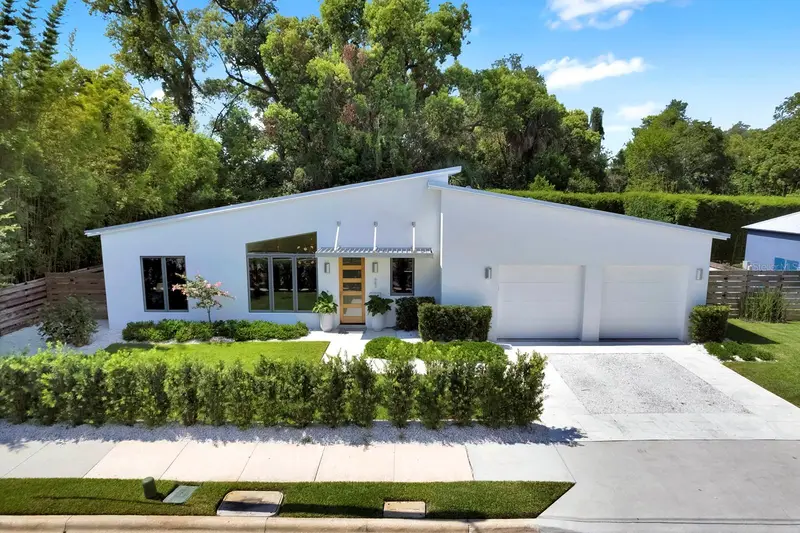
2512 Woodside
Orlando, FL 32803
4 bd · 3 ba · 2,652 sqft
Beeman Park
MLS ID #O6453542, BEYCOME OF FLORIDA LLC.
Listing provided by Stellar MLS
$1,450,000
462 W Lyman Ave
Winter Park, FL 32789
3 bd · 3 ba · 1,944 sqft
Winter Park
MLS ID #O6423842, PREMIER SOTHEBY'S INTL. REALTY.
Listing provided by Stellar MLS
$899,000
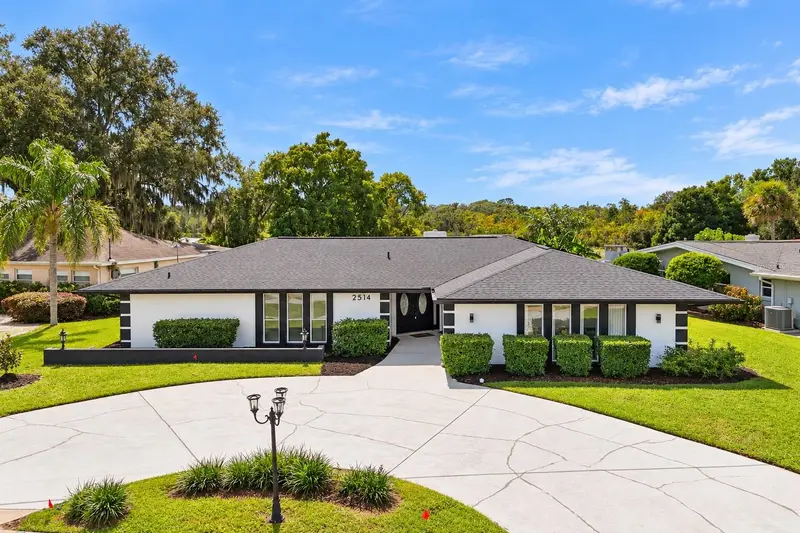
2514 Tuscarora Trl
Maitland, FL 32751
4 bd · 3 ba · 2,968 sqft
Dommerich Hills Second Add
MLS ID #O6448334, LPT REALTY, LLC.
Listing provided by Stellar MLS

Listings courtesy of Stellar MLS as distributed by MLS GRID
IDX information is provided exclusively for consumers’ personal, non-commercial use and may not be used for any purpose other than to identify prospective properties consumers may be interested in purchasing.
Based on information submitted to the MLS GRID as of October 29, 2026 at 1:02 AM ET. All data is obtained from various sources and may not have been verified by broker or MLS GRID. Supplied Open House Information is subject to change without notice. All information should be independently reviewed and verified for accuracy. Properties may or may not be listed by the office/agent presenting the information.
All or a portion of the multiple listing information is provided by Stellar MLS, from a copyrighted compilation of listings. The compilation of listings and each individual listing are © 2026 Stellar MLS. All rights reserved.
Ryan Solberg, Broker · MaxLife Realty LLC · FL License #BK3354351 · Equal Housing Opportunity · Full disclaimer · DMCA