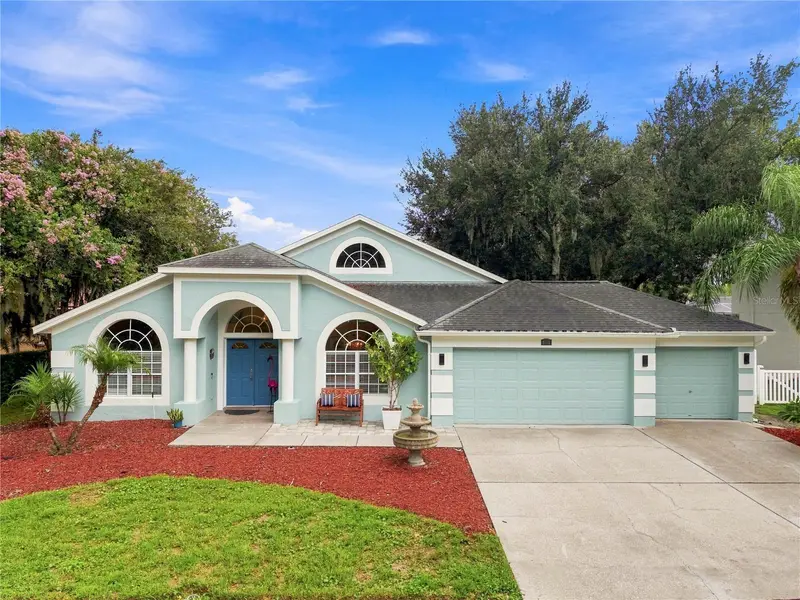

$700,000
9115 Brindlewood DriveOdessa, FL 33556
Listing updated: October 12, 2026 at 1:08 PM ET
Listing courtesy of Lpt Realty, Llc · Shannon Minsch · MLS #TB8538225 · Active · 877-366-2213Property type
Year built
Lot size
Price / sq ft
HOA dues
Days on market
Garage spaces
Flood zone
About this home
Welcome home to this beautifully maintained 4 bedroom, 3 bathroom pool home in the sought-after Arbor Lakes community of Odessa. Situated on nearly a quarter-acre lot with peaceful field and pond views, this approximately 2,500 square foot home offers a spacious split-bedroom floor plan, soaring ceilings, and abundant natural light throughout. The kitchen features quartzite countertops, stainless steel appliances, a pantry, and a large island with a waterfall edge overlooking the main living area. Separate dining and office spaces provide plenty of flexibility, with a Murphy bed in the office offering an additional option for overnight guests. The private primary suite features direct access to the pool, two walk-in closets, dual sinks with a separate vanity, soaking tub, and walk-in shower. Two additional bedrooms share a full bath, while the fourth bedroom offers its own ensuite bath with direct access to the pool area, creating an ideal setup for guests or multigenerational living. Outside, enjoy a screened pool and spa overlooking the privacy-fenced backyard, open wetlands, and pond beyond. The pool, lanai, and fenced backyard, were updated in 2020, creating a great space for relaxing or entertaining year-round. Additional highlights include a three-car garage, new flooring in the office, dining room, and bedrooms, freshly painted interior, exterior paint completed within the last year, HVAC replaced in 2022, and roof replaced in 2014. Arbor Lakes features a low annual HOA fee that maintains the community tennis courts, park, and playground. Zoned for highly rated Hammond Elementary, Sergeant Smith Middle, and Sickles High School, with convenient access to the Veterans Expressway, Tampa International Airport, Westchase, and Downtown Tampa.
Estimated monthly payment
Estimate only. Taxes use the listing's reported amount where available; insurance is a Florida-average estimate. Your actual payment will vary — run a full calculation or talk to a lender.
Price & listing history60 days on market
- Status: ActiveAug 13, 2026
- Listed$749,000Aug 13, 2026
- Price reduced$700,000
Facts & features
- Property type
- Residential
- Sub type
- Single Family Residence
- Status
- Active
- Days on market
- 60
- Subdivision
- Arbor Lakes Ph 2
- County
- Hillsborough
- Year built
- 1999
- Living area
- 2,569 sq ft
- Price/sq ft
- $272
- Building area
- 3,718 sq ft (Public Records)
- Lot size
- 10,250 sq ft
- Lot category
- 0 to less than 1/4
- Flood zone
- X* (12057C0180H)
- Garage
- 3 spaces
- Pool
- Private pool
- Annual taxes
- $7,475 (2025)
- Parcel #
- U-34-27-17-02S-000006-00007.0
- Zoning
- PD
- MLS #
- TB8538225
Ask about this home
Have a question? Ask the broker directly.
Ryan Solberg answers personally — no call center, no spam. Your question goes straight to him.
Interior Details
- Bedrooms
- 4
- Full bathrooms
- 3
- Flooring
- Luxury Vinyl, Tile
- Appliances
- Dishwasher, Disposal, Electric Water Heater, Microwave, Range, Range Hood, Refrigerator
- Interior features
- Cathedral Ceiling(s), Ceiling Fans(s), Eat-in Kitchen, High Ceilings, Other, Primary Bedroom Main Floor, Split Bedroom, Stone Counters, Walk-In Closet(s), Window Treatments
- Laundry
- Laundry Room
- Stories / Levels
- One
- Direction faces
- North
Heating & Cooling
- Heating
- Central, Electric
- Cooling
- Central Air
Parking
- Garage spaces
- 3
- Attached garage
- Yes
HOA & Financial
- HOA fee
- $625 / Annually
- Monthly HOA
- $52/mo
- Total monthly fees
- $52/mo
- Total annual fees
- $625
- HOA name
- Terra Management
- CDD
- No
- Homestead exemption
- Yes
- Listing terms
- Cash, Conventional, FHA, VA Loan
- Ownership
- Fee Simple
- Available for lease
- No
Exterior & Construction
- Exterior features
- Private Yard, Rain Gutters, Sidewalk
- Construction materials
- Block, Stucco
- Roof
- Shingle
- Foundation
- Slab
- Pool
- Private pool
- Water view
- Yes
- Road surface
- Asphalt, Paved
Utilities
- Sewer
- Public Sewer
- Water source
- Public
- Utilities
- BB/HS Internet Available, Cable Available, Electricity Available, Electricity Connected, Phone Available, Sewer Available, Sewer Connected, Underground Utilities, Water Available, Water Connected
Community
- Pets allowed
- Yes
Schools
Letter grades: Florida DOE 2024–25 school grades (Orange, Seminole, Lake, Osceola, Brevard). Assigned schools from the listing agent — verify enrollment with the district.
Room Details
| Room | Level | Dimensions |
|---|---|---|
| Primary Bedroom | First | |
| Primary Bathroom | First | |
| Bedroom 2 | First | |
| Bedroom 3 | First | |
| Bedroom 4 | First | |
| Bathroom 2 | First | |
| Bathroom 3 | First | |
| Bonus Room | First | |
| Family Room | First | |
| Dining Room | First | |
| Kitchen | First | |
| Laundry | First |
Listing Details
- Listing date
- 2026-08-13
- On market date
- 2026-08-13
- Original list price
- $749,000
- Occupant type
- Owner
- MLS area
- 33556 - Odessa
- Listing AOR
- Orlando Regional
- Status changed
- 2026-08-13
- Tax legal description
- ARBOR LAKES PHASE 2 LOT 7 BLOCK 6
Flood risk
See FEMA for this zone’s designation and insurance requirements.
Source: FEMA flood zone reported on the listing. Confirm current designation at FEMA Flood Map Service Center.
Location
Directions
From Gunn Highway, turn onto S Mobley Road. Turn right onto Arbor Hollow Drive into Arbor Lakes, then turn right onto Brindlewood Drive. Continue to 9115 Brindlewood Drive on the left.
More homes like this
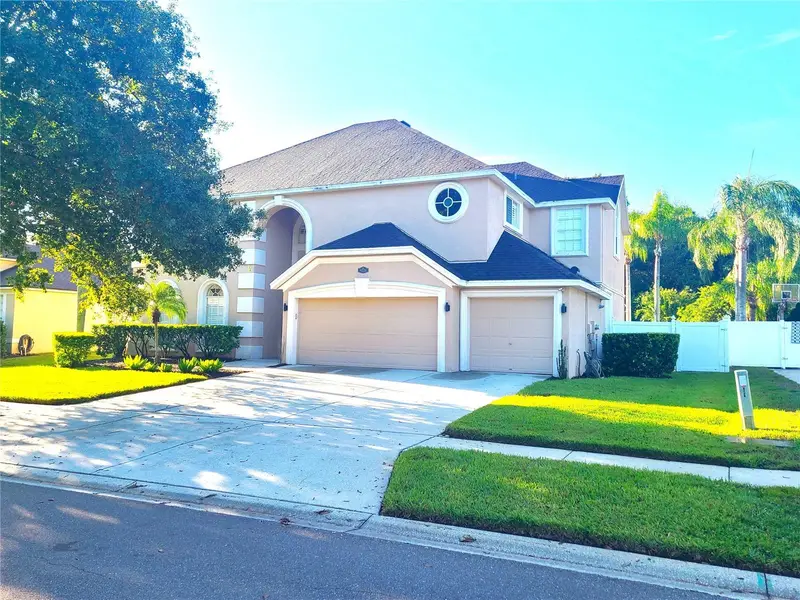
$857,400
9228 Brindlewood Dr
Odessa, FL 33556
5 bd · 4 ba · 3,483 sqft
Arbor Lakes Ph 2
MLS ID #TB8553691, EIGHT MILE REALTY.
Listing provided by Stellar MLS
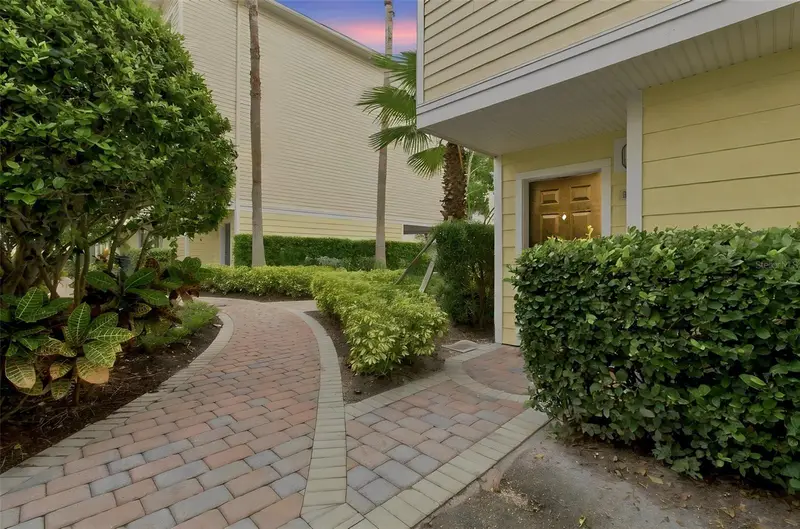
$460,000
9801 Meadow Field Cir
Tampa, FL 33626
4 bd · 3 ba · 2,281 sqft
Arlington Park Condo
MLS ID #TB8541425, SIVEN PREMIER REAL ESTATE.
Listing provided by Stellar MLS
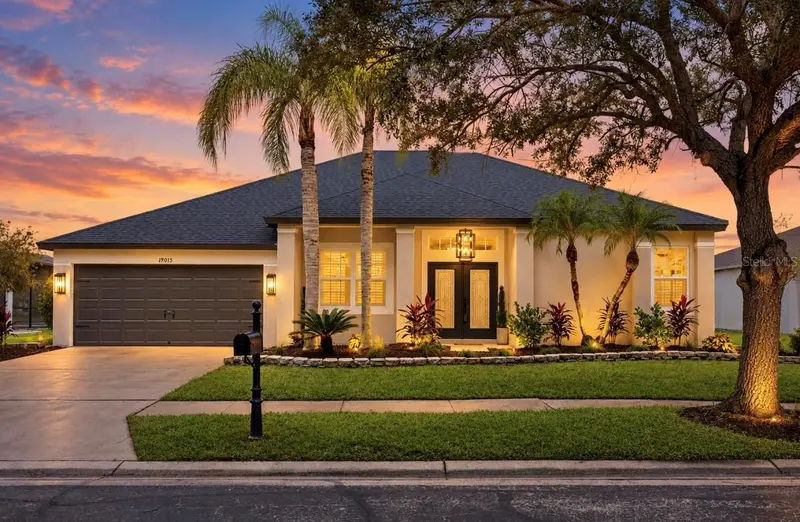
$985,000
19015 Fern Meadow Loop
Lutz, FL 33558
5 bd · 4 ba · 3,091 sqft
Fern Glen
MLS ID #TB8556984, KELLY RIGHT REAL ESTATE.
Listing provided by Stellar MLS
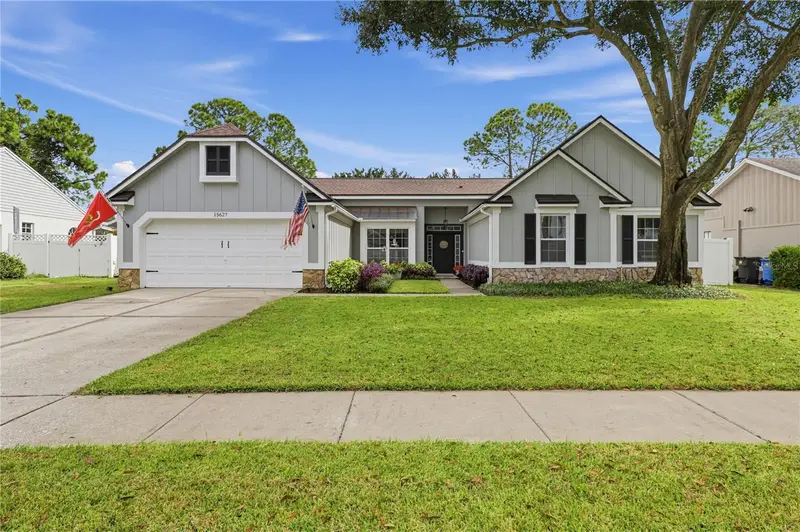
$659,000
15627 Indian Queen Dr
Odessa, FL 33556
4 bd · 3 ba · 2,543 sqft
Farmington
MLS ID #TB8552694, CIGAR CITY REALTY LLC.
Listing provided by Stellar MLS

Listings courtesy of Stellar MLS as distributed by MLS GRID
IDX information is provided exclusively for consumers’ personal, non-commercial use and may not be used for any purpose other than to identify prospective properties consumers may be interested in purchasing.
Based on information submitted to the MLS GRID as of October 12, 2026 at 1:08 PM ET. All data is obtained from various sources and may not have been verified by broker or MLS GRID. Supplied Open House Information is subject to change without notice. All information should be independently reviewed and verified for accuracy. Properties may or may not be listed by the office/agent presenting the information.
All or a portion of the multiple listing information is provided by Stellar MLS, from a copyrighted compilation of listings. The compilation of listings and each individual listing are © 2026 Stellar MLS. All rights reserved.
Ryan Solberg, Broker · MaxLife Realty LLC · FL License #BK3354351 · Equal Housing Opportunity · Full disclaimer · DMCA