

$899,900
7360 Reflections Lake DriveLakeland, FL 33813
Listing updated: October 3, 2026 at 1:05 PM ET
Listing courtesy of Engel & Voelkers Lakeland · Lisa Matheny · MLS #L4964205 · Active · 863-412-6633Property type
Year built
Lot size
Price / sq ft
HOA dues
Days on market
Garage spaces
Flood zone
About this home
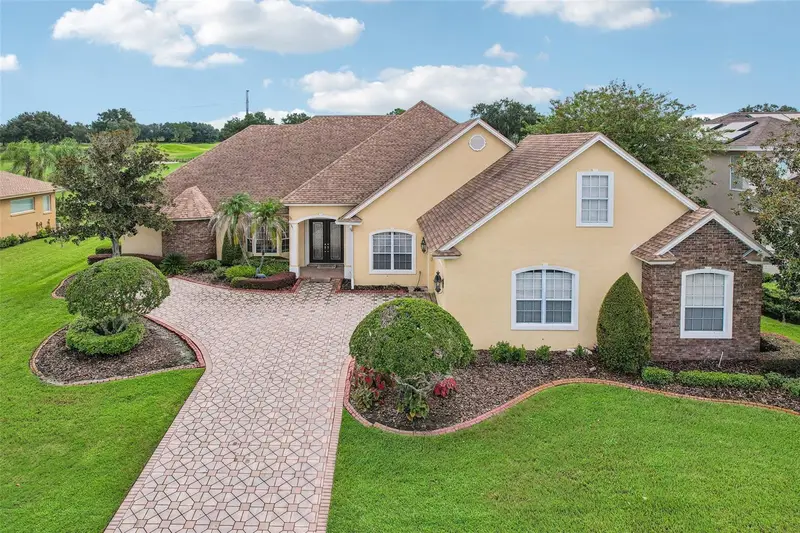
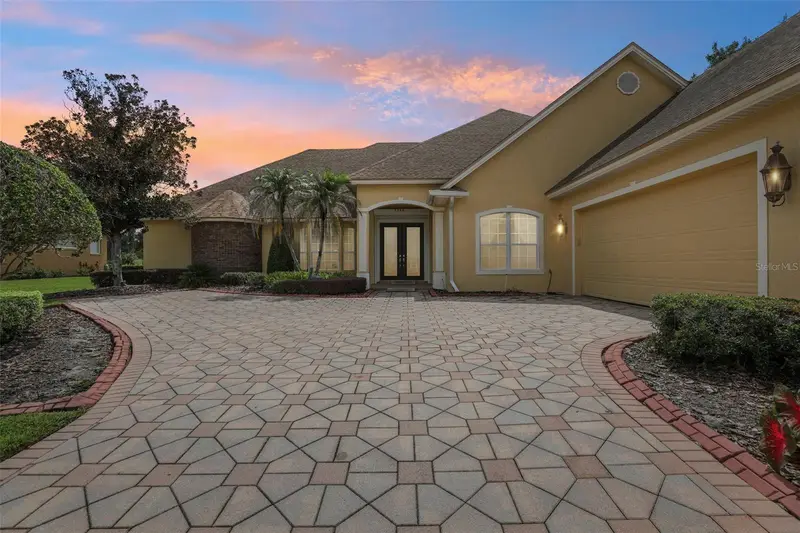
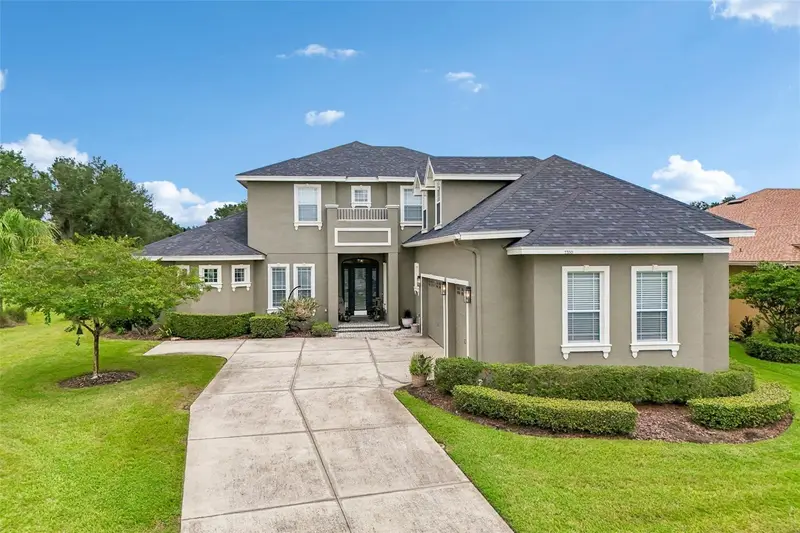
Virtually Staged. Welcome to **7360 Reflections Lake Drive**, a refined golf-course residence located in the highly sought-after, gated community of **Eaglebrooke** in South Lakeland. Perfectly positioned along the **9th hole of the championship golf course**, this impressive **4-bedroom, 5-bath home** offers approximately **3,931 heated square feet** and **5,550 total square feet**, thoughtfully designed for comfort, flexibility, and the Florida lifestyle. A grand foyer with tray ceiling, custom lighting, and tile flooring sets an elegant first impression. The home opens to expansive, light-filled living areas showcasing architectural detail, warm wood flooring, crown molding, and a striking marble fireplace. Large sliding glass doors frame sweeping golf course views and lead to an oversized **screened lanai**, creating seamless indoor-outdoor living. The main living space is ideal for both relaxing and entertaining, with tranquil views of the 9th fairway as your daily backdrop. The newly screened lanai offers generous covered space for dining, lounging, and enjoying Florida sunsets overlooking the course. The kitchen features granite countertops, solid wood cabinetry, bar seating, black appliances, and a casual dinette area. A formal dining room provides an elegant setting for holidays and special gatherings. The home’s versatile layout includes multiple private suites. The **primary suite** offers lanai access, tray ceiling, walk-in closet, and a luxurious bath with dual vanities, marble countertops, jetted soaking tub, oversized walk-in shower, and private water closet. A secondary suite includes its own private bath, walk-in shower, soaking tub, closet, water closet, and lanai access. A third bedroom also features a private full bath, offering excellent guest or multigenerational flexibility. A dedicated office with wood flooring and a bay window provides an ideal work-from-home space. Upstairs, a spacious loft with full bath and closet offers additional flexibility as a media room, guest suite, or private retreat. Situated on approximately **0.30 acres**, the property combines the presence of a custom golf-course home with low-maintenance living. Recent updates include a **new roof**, freshly painted exterior, two HVAC systems (one newer), interior laundry with utility sink, and an **LP-powered emergency generator** for added peace of mind. Eaglebrooke is a premier gated community featuring a **24-hour manned entrance**, mature landscaping, lakes, and an **18-hole Ron Garl-designed championship golf course** known for its scenic elevation changes. Optional memberships provide access to golf, clubhouse dining, tennis, swimming, and social amenities. Offering spacious interiors, multiple private suites, an expansive lanai, and unobstructed views of the 9th hole, **7360 Reflections Lake Drive** delivers an exceptional opportunity to enjoy luxury living in one of Lakeland’s most desirable golf communities.
Estimated monthly payment
Estimate only. Taxes use the listing's reported amount where available; insurance is a Florida-average estimate. Your actual payment will vary — run a full calculation or talk to a lender.
Price & listing history53 days on market
- Status: ActiveAug 11, 2026
- Listed$899,900Aug 11, 2026
Facts & features
- Property type
- Residential
- Sub type
- Single Family Residence
- Status
- Active
- Days on market
- 53
- Subdivision
- Eaglebrooke Ph 02
- County
- Polk
- Year built
- 1998
- Living area
- 3,931 sq ft
- Price/sq ft
- $229
- Building area
- 5,550 sq ft (Public Records)
- Lot size
- 12,994 sq ft
- Lot category
- 1/4 to less than 1/2
- Flood zone
- X (12105C0490G)
- Garage
- 2 spaces
- Annual taxes
- $4,032 (2025)
- Parcel #
- 24-29-30-290802-002310
- MLS #
- L4964205
Ask about this home
Have a question? Ask the broker directly.
Ryan Solberg answers personally — no call center, no spam. Your question goes straight to him.
Interior Details
- Bedrooms
- 4
- Full bathrooms
- 5
- Flooring
- Carpet, Tile, Wood
- Appliances
- Dishwasher, Disposal, Electric Water Heater, Microwave, Range, Refrigerator
- Interior features
- Ceiling Fans(s), Crown Molding, Eat-in Kitchen, High Ceilings, Primary Bedroom Main Floor, Solid Wood Cabinets, Split Bedroom, Stone Counters, Walk-In Closet(s), Window Treatments
- Laundry
- Electric Dryer Hookup, Inside, Laundry Room, Washer Hookup
- Stories / Levels
- Two
- Direction faces
- West
- Fireplace
- Yes
Heating & Cooling
- Heating
- Central, Electric
- Cooling
- Central Air
Parking
- Garage spaces
- 2
- Attached garage
- Yes
- Parking features
- Driveway, Garage Door Opener, Garage Faces Side
HOA & Financial
- HOA fee
- $135 / Annually
- Monthly HOA
- $11/mo
- Total monthly fees
- $11/mo
- Total annual fees
- $135
- HOA name
- Eaglebrooke HOA / Joanna Likar
- CDD
- Yes
- Homestead exemption
- Yes
- Min lease term
- 1-2 Years
- Listing terms
- Cash, Conventional, VA Loan
- Ownership
- Fee Simple
- Available for lease
- Yes
- Lease restrictions
- Yes
- Additional lease restrictions
- CONTACT HOA FOR FURTHER LEASING QUESTIONS.
- Approval process
- CONTACT HOA FOR FURTHER LEASING QUESTIONS.
Exterior & Construction
- Exterior features
- Private Mailbox, Rain Gutters
- Construction materials
- Block, Stucco
- Roof
- Shingle
- Foundation
- Slab
- Road surface
- Paved
Utilities
- Sewer
- Public Sewer
- Water source
- Public
- Utilities
- Cable Available, Electricity Connected, Phone Available, Public, Sewer Connected, Water Connected
Community
- Pets allowed
- Yes
Schools
Letter grades: Florida DOE 2024–25 school grades (Orange, Seminole, Lake, Osceola, Brevard). Assigned schools from the listing agent — verify enrollment with the district.
Room Details
| Room | Level | Dimensions |
|---|---|---|
| Living Room | First | 25x17 |
| Kitchen | First | 21x18 |
| Primary Bedroom | First | 24x21 |
| Primary Bathroom | First | 22x13 |
| Primary Bedroom 2 | First | 26x21 |
| Bedroom 3 | First | 17x13 |
| Bedroom 4 | Second | 21x14 |
Listing Details
- Listing date
- 2026-08-10
- On market date
- 2026-08-11
- Original list price
- $899,900
- Occupant type
- Owner
- MLS area
- 33813 - Lakeland
- Listing AOR
- Lakeland
- Status changed
- 2026-08-11
- Tax legal description
- EAGLEBROOKE PHASE TWO PB 103 PGS 41 THRU 45 BLK B LOT 31
Flood risk
Minimal-risk area outside the mapped floodplain. Flood insurance is optional and typically low-cost.
Source: FEMA flood zone reported on the listing. Confirm current designation at FEMA Flood Map Service Center.
Location
Directions
Carter Rd to Eaglebrooke - through the gate down to Osprey Landing Dr on your R - down to Reflections Lake Dr on your L - home is on your L
More homes like this
$219,000
Reflections Lake Lp
Lakeland, FL 33813
0.26 acres
Eaglebrooke Ph 02
MLS ID #L4963084, SAUNDERS REAL ESTATE, LLC.
Listing provided by Stellar MLS
$595,000
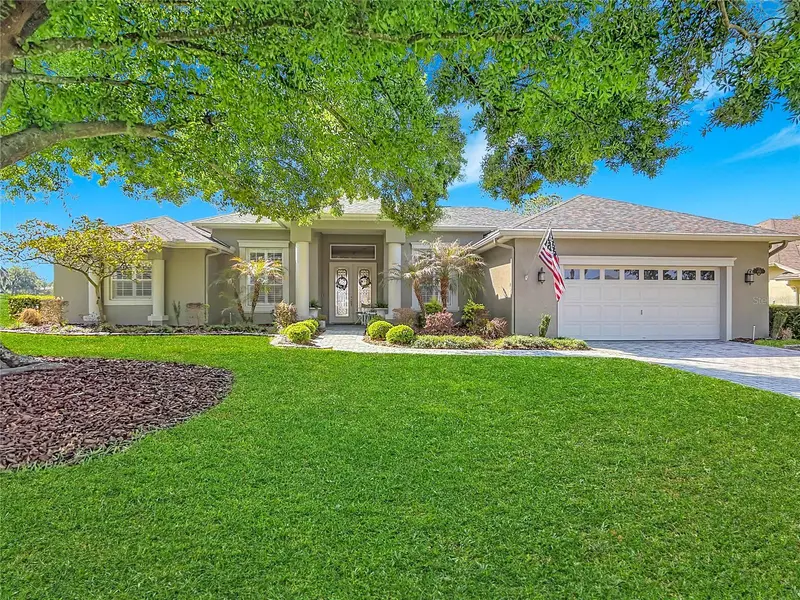
455 Osprey Landing Way
Lakeland, FL 33813
4 bd · 2 ba · 2,495 sqft
Eaglebrooke Ph 02
MLS ID #L4965379, REMAX EXPERTS.
Listing provided by Stellar MLS
$775,000
7330 Reflections Lake Dr
Lakeland, FL 33813
4 bd · 4 ba · 3,380 sqft
Eaglebrooke Ph 02
MLS ID #L4965236, ENGEL & VOELKERS LAKELAND.
Listing provided by Stellar MLS

Listings courtesy of Stellar MLS as distributed by MLS GRID
IDX information is provided exclusively for consumers’ personal, non-commercial use and may not be used for any purpose other than to identify prospective properties consumers may be interested in purchasing.
Based on information submitted to the MLS GRID as of October 3, 2026 at 1:05 PM ET. All data is obtained from various sources and may not have been verified by broker or MLS GRID. Supplied Open House Information is subject to change without notice. All information should be independently reviewed and verified for accuracy. Properties may or may not be listed by the office/agent presenting the information.
All or a portion of the multiple listing information is provided by Stellar MLS, from a copyrighted compilation of listings. The compilation of listings and each individual listing are © 2026 Stellar MLS. All rights reserved.
Ryan Solberg, Broker · MaxLife Realty LLC · FL License #BK3354351 · Equal Housing Opportunity · Full disclaimer · DMCA