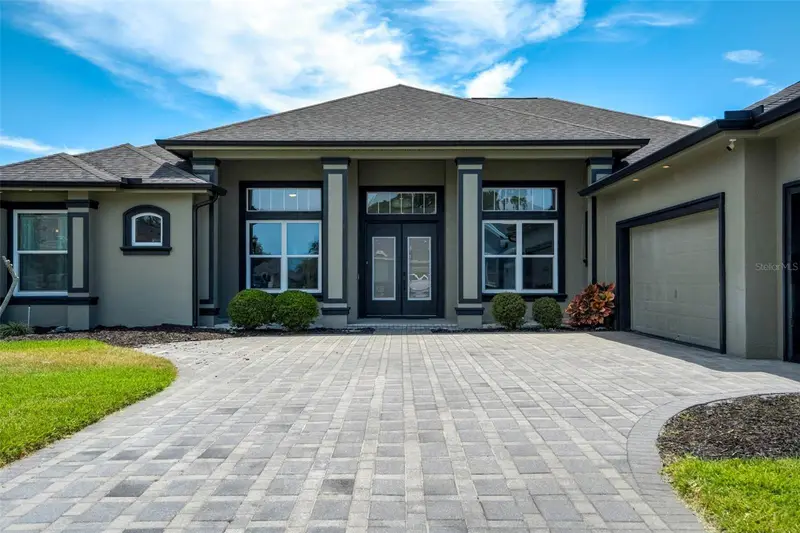

$849,900
655 Whisper Woods DriveLakeland, FL 33813
Listing updated: November 10, 2026 at 1:26 PM ET
Listing courtesy of Unique Property Services · Melinda Simon · MLS #TB8473851 · Active · 813-879-1139Property type
Year built
Lot size
Price / sq ft
HOA dues
Days on market
Garage spaces
Flood zone
About this home
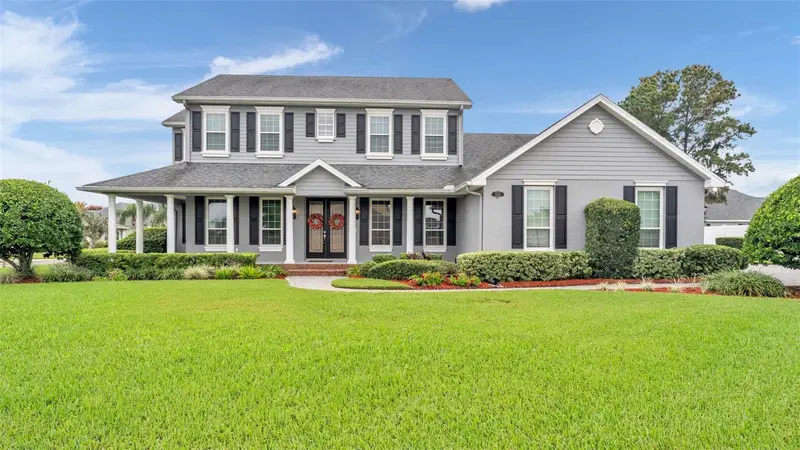
655 Whisper Woods Drive offers beautiful golf course views, generous living spaces, and a thoughtfully designed layout for both everyday comfort and entertaining. Positioned along the fifth hole of Eaglebrooke Golf Course, this home offers 3,400 square feet of flexible living space, scenic golf-course views, a private screened pool, and a substantial collection of recent improvements. The interior and trim have been freshly painted throughout. The Jack-and-Jill bathroom has been completely renovated with new bathroom plumbing, tile, fixtures, tub, and shower. Additional improvements include an updated pool bathroom, renovated pantry, and new water heater. A new upstairs air-conditioning system and pool pump were completed in 2025. This home boasts a dramatic 14-foot entry that opens to spacious living areas designed for everyday comfort and entertaining. The open floor plan connects naturally to the screened lanai and pool, creating an easy transition between indoor and outdoor living. The kitchen features a large center island, quartz countertops, abundant cabinetry, and a redesigned pantry providing improved storage and organization. The main-level primary suite overlooks the pool and features tray ceilings, a massive walk-in closet, and a spa-inspired wet room with dual showers and a freestanding soaking tub. The primary bathroom is also pre-plumbed to accommodate a future sauna or steam room. Upstairs, an expansive bonus room provides flexible space for a media room, game room, fitness area, or guest retreat. Sliding glass pocket doors open to a screened balcony overlooking the pool, lanai, and golf course. The screened lanai is pre-plumbed for a future outdoor kitchen, creating additional possibilities for entertaining. Other highlights include three bedrooms, three full bathrooms, a dedicated home office, a functional laundry space, an oversized three-car garage with an EV charger. Eaglebrooke offers a guard-gated setting with golf-cart-friendly streets and community amenities that include a clubhouse, restaurant, tennis courts, and community pool. With extensive improvements already completed and a layout that provides far more versatility than the bedroom count alone suggests, this home is ready for its next owner. Schedule your private showing today.
Estimated monthly payment
Estimate only. Taxes use the listing's reported amount where available; insurance is a Florida-average estimate. Your actual payment will vary — run a full calculation or talk to a lender.
Price & listing history92 days on market
- Status: ActiveSep 4, 2026
- Listed$785,000Feb 6, 2026
- Price increased$849,900
Facts & features
- Property type
- Residential
- Sub type
- Single Family Residence
- Status
- Active
- Days on market
- 92
- Subdivision
- Whisper Woods At Eaglebrooke
- County
- Polk
- Year built
- 2003
- Living area
- 3,400 sq ft
- Price/sq ft
- $250
- Building area
- 4,944 sq ft (Public Records)
- Lot size
- 13,003 sq ft
- Lot category
- 1/4 to less than 1/2
- Flood zone
- X (12105C0490G)
- Garage
- 3 spaces
- Pool
- Private pool
- Annual taxes
- $11,348 (2025)
- Parcel #
- 24-29-30-290808-000300
- MLS #
- TB8473851
Ask about this home
Have a question? Ask the broker directly.
Ryan Solberg answers personally — no call center, no spam. Your question goes straight to him.
Interior Details
- Bedrooms
- 3
- Full bathrooms
- 3
- Flooring
- Ceramic Tile, Hardwood, Laminate, Luxury Vinyl, Tile
- Appliances
- Dishwasher, Disposal, Dryer, Electric Water Heater, Microwave, Range, Range Hood, Refrigerator, Washer
- Interior features
- Ceiling Fans(s), Crown Molding, Dumbwaiter, Eat-in Kitchen, High Ceilings, Open Floorplan, Primary Bedroom Main Floor, Solid Wood Cabinets, Stone Counters, Thermostat, Tray Ceiling(s), Walk-In Closet(s)
- Laundry
- Inside, Laundry Room
- Stories / Levels
- Two
- Direction faces
- North
Heating & Cooling
- Heating
- Central, Electric
- Cooling
- Central Air
Parking
- Garage spaces
- 3
- Attached garage
- Yes
- Parking features
- Driveway, Electric Vehicle Charging Station(s), Garage Door Opener, Garage Faces Side
HOA & Financial
- HOA fee
- $135 / Annually
- Monthly HOA
- $11/mo
- Total monthly fees
- $11/mo
- Total annual fees
- $135
- HOA name
- JoAnna Likar
- CDD
- Yes
- Homestead exemption
- Yes
- Min lease term
- 1-2 Years
- Listing terms
- Cash, Conventional, FHA, VA Loan
- Ownership
- Fee Simple
- Available for lease
- Yes
- Lease restrictions
- No
- Approval process
- Contact HOA Association manager for further details.
Exterior & Construction
- Exterior features
- Balcony
- Construction materials
- Block, Stucco
- Roof
- Shingle
- Foundation
- Block, Slab
- Pool
- Private pool
- Road surface
- Paved
Utilities
- Sewer
- Public Sewer
- Water source
- Public
- Utilities
- Cable Available, Fiber Optics
Community
- Pets allowed
- Yes
Schools
Letter grades: Florida DOE 2024–25 school grades (Orange, Seminole, Lake, Osceola, Brevard). Assigned schools from the listing agent — verify enrollment with the district.
Room Details
| Room | Level | Dimensions |
|---|---|---|
| Great Room | First | 19x19 |
| Family Room | First | 19x17 |
| Kitchen | First | 16x15 |
| Primary Bedroom | First | |
| Primary Bathroom | First | |
| Bedroom 1 | First | |
| Bedroom 2 | First | |
| Bathroom 1 | First | |
| Bathroom 2 | First | |
| Bonus Room | Second |
Listing Details
- Listing date
- 2026-02-06
- On market date
- 2026-02-06
- Original list price
- $785,000
- Occupant type
- Owner
- MLS area
- 33813 - Lakeland
- Listing AOR
- Suncoast Tampa
- Status changed
- 2026-09-04
- Tax legal description
- WHISPER WOODS AT EAGLEBROOKE PB 118 PGS 38 & 39 LOT 30
Flood risk
Minimal-risk area outside the mapped floodplain. Flood insurance is optional and typically low-cost.
Source: FEMA flood zone reported on the listing. Confirm current designation at FEMA Flood Map Service Center.
Location
Directions
From 540A take Carter Rd south to the entrance of Eaglebrooke. (You will need to give the gate guard the property address). Continue on Eaglebrooke Blvd and go right onto Osprey Landing Dr. Turn left onto Whisper Woods Way and then right onto Whisper Woods Dr. #655 will be on your left.
More homes like this
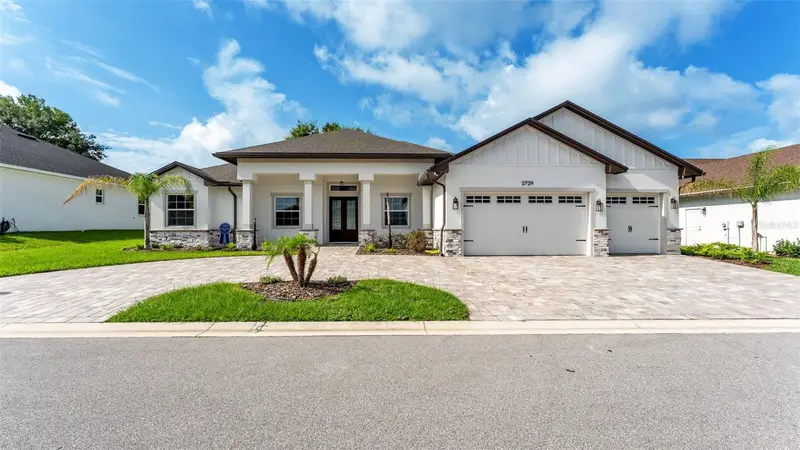
$739,900
2729 Sunrise Landing Ln
Lakeland, FL 33812
4 bd · 3 ba · 2,700 sqft
Sunrise Landing
MLS ID #L4962968, KELLER WILLIAMS REALTY SMART.
Listing provided by Stellar MLS
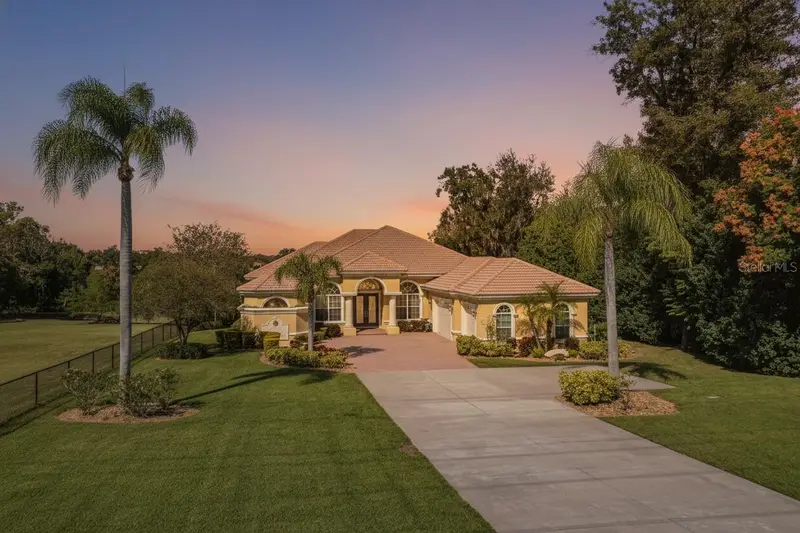
$1,199,900
2918 Clubhouse Rd
Lakeland, FL 33812
3 bd · 3 ba · 3,530 sqft
MLS ID #L4957113, KELLER WILLIAMS REALTY SMART.
Listing provided by Stellar MLS
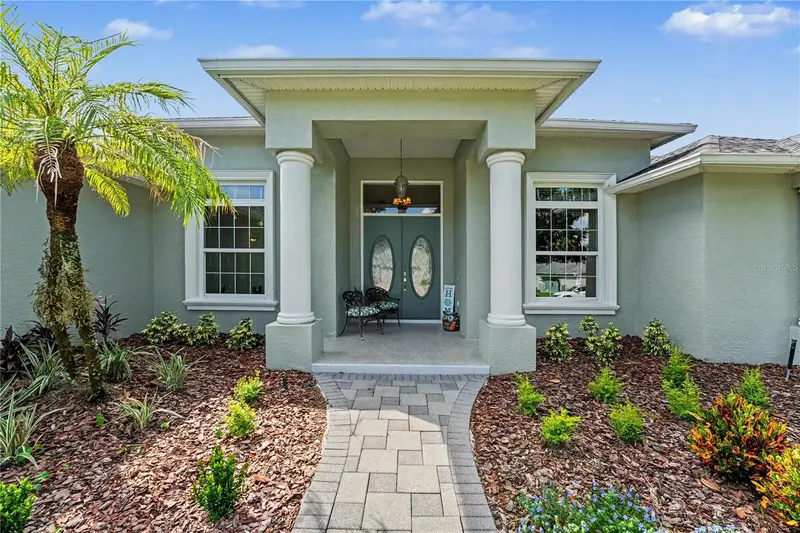
$669,900
745 Osprey Landing Dr
Lakeland, FL 33813
4 bd · 2 ba · 2,697 sqft
Eaglebrooke
MLS ID #L4965183, FLORIDA LANDMARK REALTY.
Listing provided by Stellar MLS
$649,900
5238 Highlands Lakeview Loop
Lakeland, FL 33812
5 bd · 3 ba · 3,065 sqft
Highlands-By-The-Lake Ph 01 & Ph 02
MLS ID #L4965590, KELLER WILLIAMS REALTY.
Listing provided by Stellar MLS

Listings courtesy of Stellar MLS as distributed by MLS GRID
IDX information is provided exclusively for consumers’ personal, non-commercial use and may not be used for any purpose other than to identify prospective properties consumers may be interested in purchasing.
Based on information submitted to the MLS GRID as of November 10, 2026 at 1:26 PM ET. All data is obtained from various sources and may not have been verified by broker or MLS GRID. Supplied Open House Information is subject to change without notice. All information should be independently reviewed and verified for accuracy. Properties may or may not be listed by the office/agent presenting the information.
All or a portion of the multiple listing information is provided by Stellar MLS, from a copyrighted compilation of listings. The compilation of listings and each individual listing are © 2026 Stellar MLS. All rights reserved.
Ryan Solberg, Broker · MaxLife Realty LLC · FL License #BK3354351 · Equal Housing Opportunity · Full disclaimer · DMCA