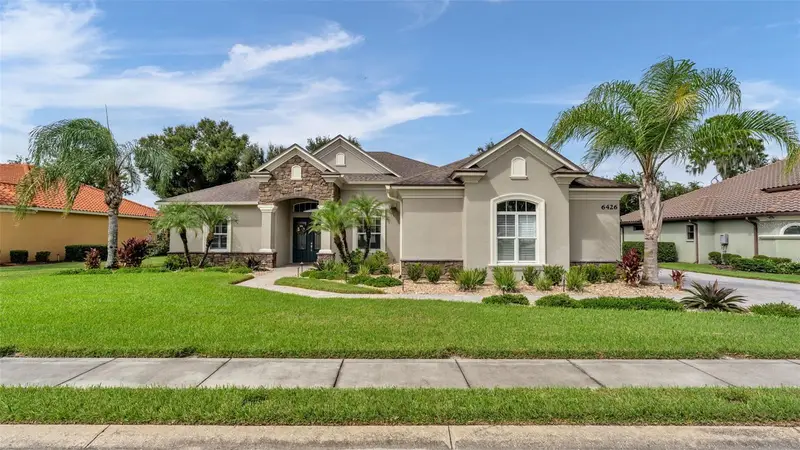

$869,900
6426 Highlands Oak TrailLakeland, FL 33813
Listing updated: November 1, 2026 at 8:31 AM ET
Listing courtesy of Bhhs Florida Properties Group · Melissa Ramirez · MLS #L4965933 · Active · 863-701-2350Property type
Year built
Lot size
Price / sq ft
HOA dues
Days on market
Flood zone
About this home
Welcome to 6426 Highlands Oak Trail, a move-in-ready luxury residence in the gated community of Hallam Preserve in South Lakeland. Built by Tapia, this impressive 4-bedroom, 3-bathroom home showcases distinctive architectural details, thoughtful upgrades, and refined finishes throughout. Featuring a versatile bonus room currently used as a private office and a spacious 3-car garage, this residence blends elevated style with everyday functionality. From the moment you arrive, the brick paver driveway and attractive exterior set the stage for the quality and attention to detail found throughout the home. Inside, soaring volume ceilings, elegant crown molding, and decorative beam ceilings create an impressive architectural presence. The inviting great room features an electric fireplace, providing a beautiful focal point for relaxing or entertaining. The spacious dining area offers an elegant setting for hosting family and friends, while the thoughtfully designed layout creates a natural flow between the main living spaces. The kitchen showcases upgraded countertops and enhanced pantry shelving for added organization and functionality. A stylish coffee and wine bar adds a sophisticated touch, creating the perfect spot for your morning routine or entertaining guests. Plantation shutters and refined finishes throughout further enhance the home’s polished appeal. The spacious primary suite offers a private retreat, complete with a well-appointed bathroom featuring dual vanities, a relaxing soaking tub, a separate walk-in shower, and a walk-in closet. An additional en-suite bedroom with its own private bathroom provides comfortable accommodations for guests or extended family. Two additional bedrooms and a dedicated bonus room currently serving as an office offer flexibility to suit a variety of needs. A dedicated laundry room and generous closet space add convenience throughout. The attention to detail extends into the garage, featuring durable epoxy flooring and extensive storage cabinetry to keep everything organized while maintaining a clean, finished appearance. Step outside to your private screened-in outdoor retreat, where a resurfaced saltwater pool and electric pool heater create the perfect setting to enjoy the Florida lifestyle. Whether you’re unwinding after a long day, enjoying a sunny afternoon by the pool, or entertaining family and friends, this inviting space makes outdoor living a pleasure. With its impressive architectural details, beautifully appointed interiors, flexible living spaces, and extensive upgrades, this Tapia-built home offers a distinctive combination of luxury, comfort, and functionality. Located in South Lakeland, 6426 Highlands Oak Trail is an opportunity to enjoy an elevated Florida lifestyle in a home designed to impress. Schedule your private showing and experience it for yourself.
Estimated monthly payment
Estimate only. Taxes use the listing's reported amount where available; insurance is a Florida-average estimate. Your actual payment will vary — run a full calculation or talk to a lender.
Price & listing history0 days on market
- Status: ActiveNov 1, 2026
- Listed$869,900Nov 1, 2026
Property Documents
Documents the listing agent has made public for this property. Free to view and download.
Facts & features
- Property type
- Residential
- Sub type
- Single Family Residence
- Status
- Active
- Days on market
- 0
- Subdivision
- Hallam Preserve East
- County
- Polk
- Year built
- 2017
- Living area
- 2,755 sq ft
- Price/sq ft
- $316
- Building area
- 3,957 sq ft (Builder)
- Lot size
- 13,024 sq ft
- Lot category
- 1/4 to less than 1/2
- Flood zone
- X (12105C0485G)
- Pool
- Private pool
- Annual taxes
- $5,248 (2025)
- Parcel #
- 24-29-20-286555-004050
- Zoning
- RES
- MLS #
- L4965933
Ask about this home
Have a question? Ask the broker directly.
Ryan Solberg answers personally — no call center, no spam. Your question goes straight to him.
Interior Details
- Bedrooms
- 4
- Full bathrooms
- 3
- Flooring
- Carpet, Ceramic Tile
- Appliances
- Dishwasher, Disposal, Electric Water Heater, Exhaust Fan, Microwave, Refrigerator
- Interior features
- Ceiling Fans(s), Crown Molding, High Ceilings, Open Floorplan, Split Bedroom, Tray Ceiling(s), Walk-In Closet(s), Window Treatments
- Laundry
- Laundry Room
- Stories / Levels
- One
- Direction faces
- Southeast
- Fireplace
- Yes
Heating & Cooling
- Heating
- Electric
- Cooling
- Central Air
Parking
- Garage spaces
- 0
- Attached garage
- Yes
- Parking features
- Garage Door Opener, Oversized
HOA & Financial
- HOA fee
- $152 / Monthly
- Monthly HOA
- $152/mo
- Total monthly fees
- $152/mo
- Total annual fees
- $1,824
- HOA name
- Ken Ash
- CDD
- No
- Homestead exemption
- Yes
- Min lease term
- No Minimum
- Listing terms
- Cash, Conventional, FHA, VA Loan
- Ownership
- Fee Simple
- Available for lease
- Yes
- Lease restrictions
- No
Exterior & Construction
- Construction materials
- Block
- Roof
- Shingle
- Foundation
- Slab
- Pool
- Private pool
- Road surface
- Asphalt
Utilities
- Sewer
- Public Sewer
- Water source
- Public
- Utilities
- Cable Available, Electricity Connected, Public, Underground Utilities
Community
- Pets allowed
- Yes
Schools
Letter grades: Florida DOE 2024–25 school grades (Orange, Seminole, Lake, Osceola, Brevard). Assigned schools from the listing agent — verify enrollment with the district.
Room Details
| Room | Level | Dimensions |
|---|---|---|
| Bedroom 2 | 12x11 | |
| Bedroom 3 | 12x11 | |
| Bedroom 4 | 17x14 | |
| Bonus Room | 12x13 | |
| Great Room | 19x21 | |
| Kitchen | 11x16 | |
| Primary Bedroom | 15x17 |
Listing Details
- Listing date
- 2026-10-21
- On market date
- 2026-11-01
- Original list price
- $869,900
- Occupant type
- Owner
- MLS area
- 33813 - Lakeland
- Listing AOR
- Lakeland
- Status changed
- 2026-11-01
- Tax legal description
- HALLAM PRESERVE EAST PB 144 PGS 39-47 BLOCK D LOT 5
Flood risk
Minimal-risk area outside the mapped floodplain. Flood insurance is optional and typically low-cost.
Source: FEMA flood zone reported on the listing. Confirm current designation at FEMA Flood Map Service Center.
Location
Directions
From Polk Parkway (SR 570), take Lakeland Highlands Road south. Turn right onto E County Road 540A, then turn left onto Hallam Preserve Boulevard. Turn left onto Highlands Oak Trail and enter the gated community. Continue straight; the home will be on the left.
More homes like this
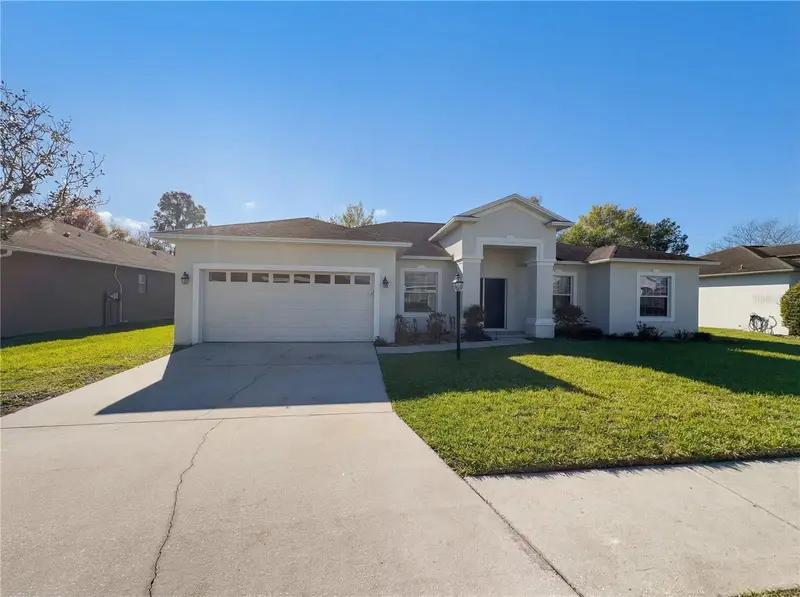
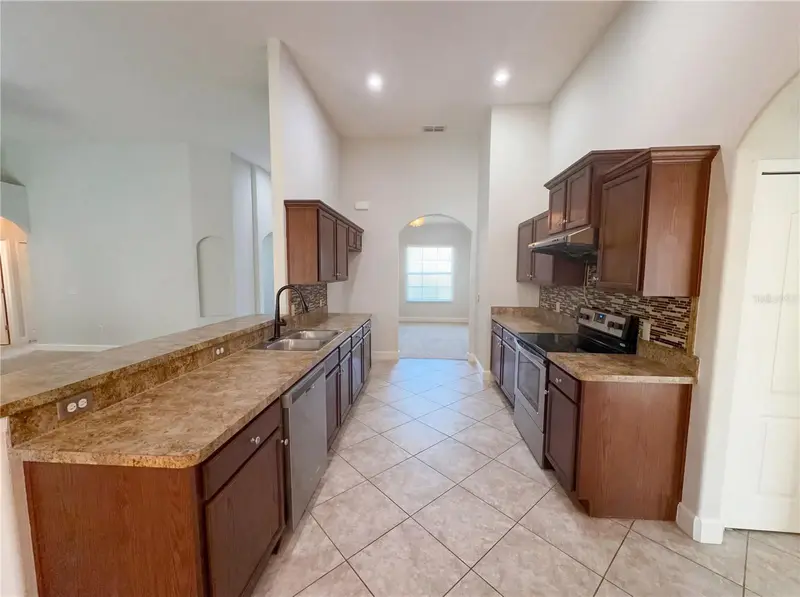
$360,000
6326 Hickory Leaf Pl
Lakeland, FL 33813
4 bd · 3 ba · 2,465 sqft
Hallam Preserve East
MLS ID #TB8486704, JASON MITCHELL REAL ESTATE FLO.
Listing provided by Stellar MLS
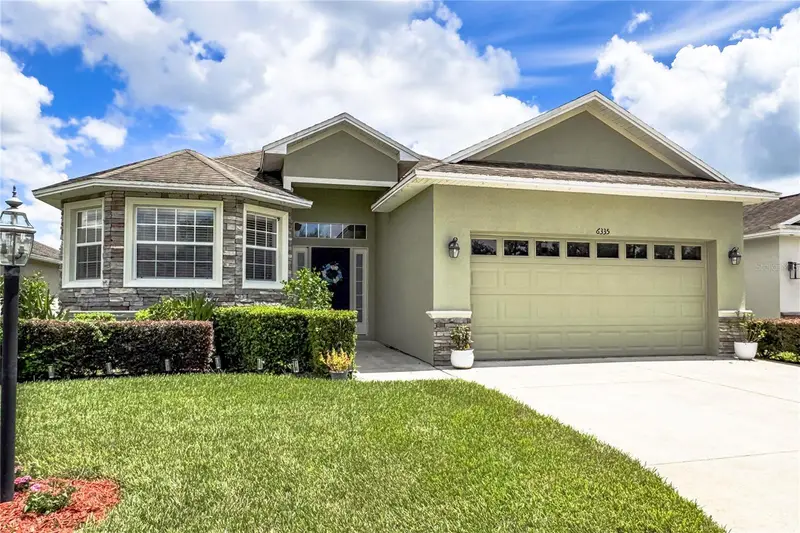
$369,000
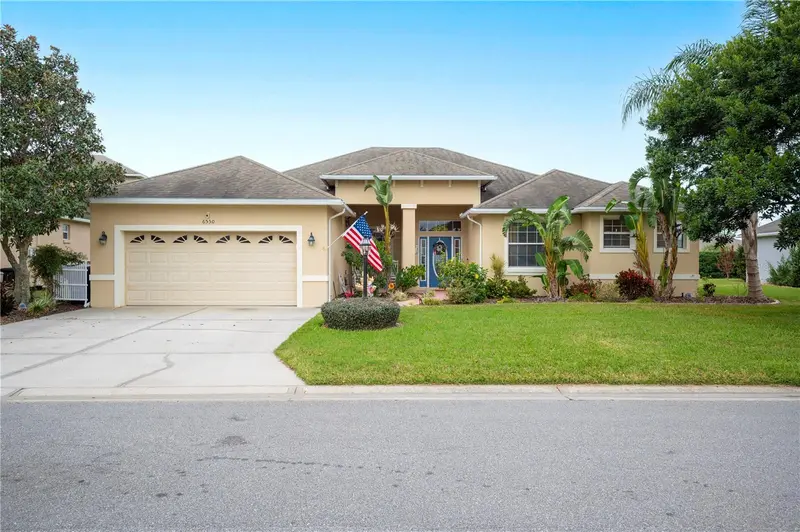
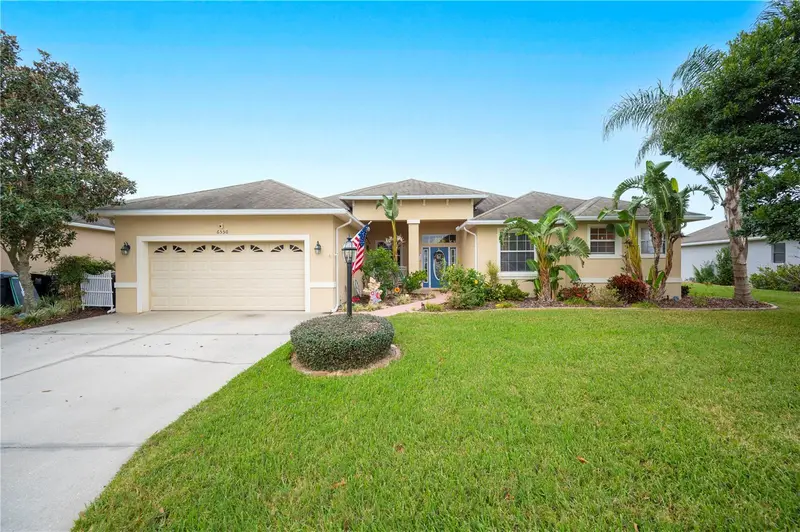
6335 Silver Leaf Ln
Lakeland, FL 33813
3 bd · 2 ba · 1,861 sqft
Hallam Preserve East
MLS ID #O6435399, BEYCOME OF FLORIDA LLC.
Listing provided by Stellar MLS
$579,000
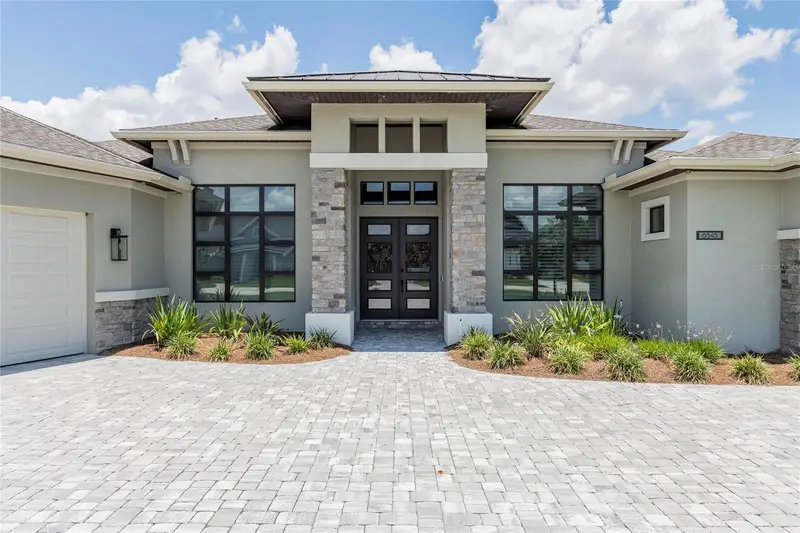
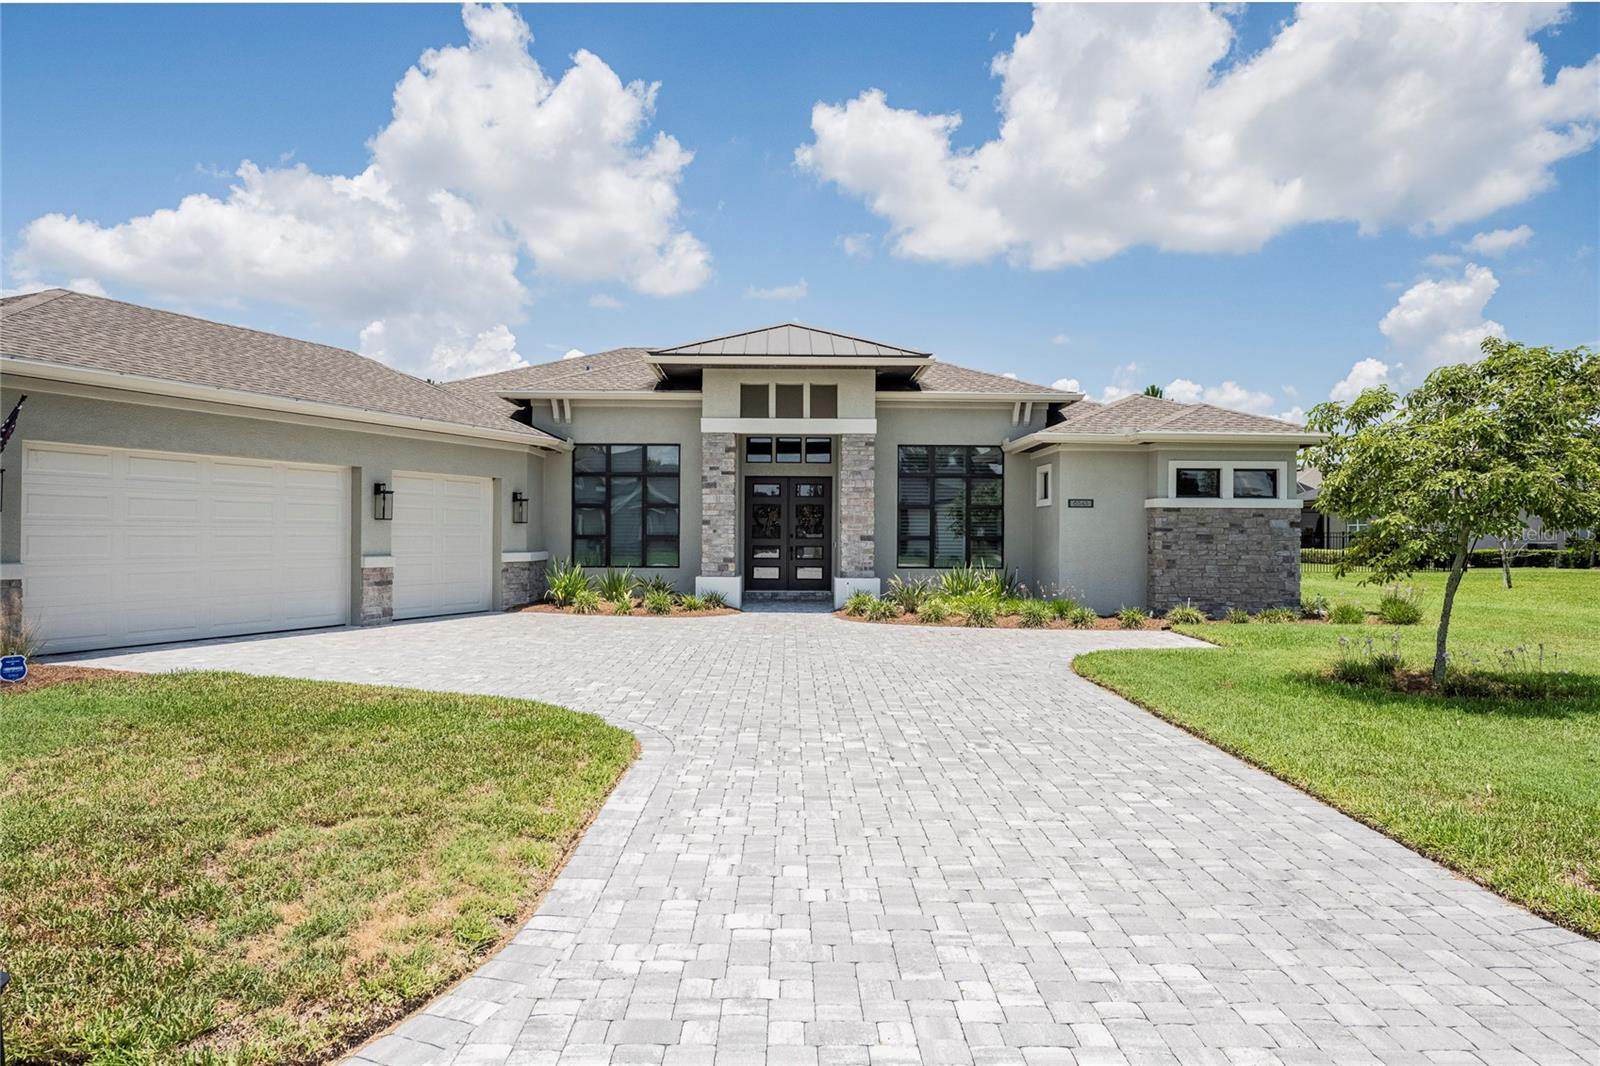
6550 Evergreen Park Dr
Lakeland, FL 33813
4 bd · 4 ba · 2,934 sqft
Hallam Preserve East
MLS ID #L4950192, 54 REALTY LLC.
Listing provided by Stellar MLS
$774,900
6545 Emerald Woods Ln
Lakeland, FL 33813
3 bd · 3 ba · 3,160 sqft
Hallam Preserve East
MLS ID #L4963184, KELLER WILLIAMS REALTY SMART.
Listing provided by Stellar MLS

Listings courtesy of Stellar MLS as distributed by MLS GRID
IDX information is provided exclusively for consumers’ personal, non-commercial use and may not be used for any purpose other than to identify prospective properties consumers may be interested in purchasing.
Based on information submitted to the MLS GRID as of November 1, 2026 at 8:31 AM ET. All data is obtained from various sources and may not have been verified by broker or MLS GRID. Supplied Open House Information is subject to change without notice. All information should be independently reviewed and verified for accuracy. Properties may or may not be listed by the office/agent presenting the information.
All or a portion of the multiple listing information is provided by Stellar MLS, from a copyrighted compilation of listings. The compilation of listings and each individual listing are © 2026 Stellar MLS. All rights reserved.
Ryan Solberg, Broker · MaxLife Realty LLC · FL License #BK3354351 · Equal Housing Opportunity · Full disclaimer · DMCA