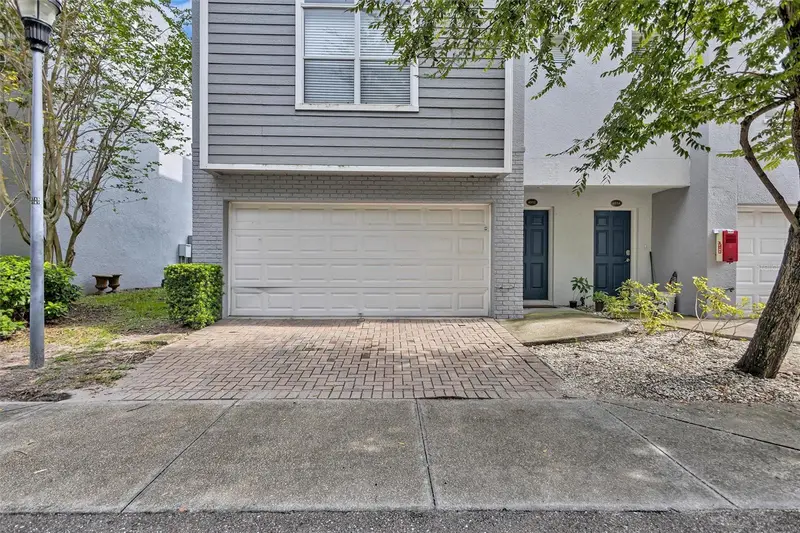

$425,000
4512 Bay Spring CourtTampa, FL 33611
Listing updated: September 29, 2026 at 5:31 PM ET
Listing courtesy of Charles Rutenberg Realty Inc · Brett Jackson · MLS #TB8537916 · Active · 727-538-9200Property type
Year built
Lot size
Price / sq ft
HOA dues
Days on market
Garage spaces
Flood zone
About this home
Virtually Staged. MOVE-IN READY WITH THE BIG-TICKET ITEMS ALREADY DONE! NEW 2026 ROOF, NEW HVAC, NEW WATER HEATER, NEW CARPET, FRESH INTERIOR PAINT, NEW BLINDS & NEW LED LIGHTING! Welcome to Legacy Park, a gated community in the heart of South Tampa. This spacious three-story townhome features 3 bedrooms, 3 full baths and an attached 2-car garage. The first floor offers a private bedroom with ensuite bath, perfect for guests, a home office, or additional living space. The second floor features an open kitchen, dining and living area ideal for everyday living and entertaining. Upstairs, the spacious primary suite includes a private bath and generous closet space, while a third bedroom with its own ensuite bath and a conveniently located laundry area complete the upper level. Residents enjoy a resort-style pool and spa and an outstanding South Tampa location convenient to dining, shopping, MacDill AFB, the Selmon Expressway, Gandy Bridge, Downtown Tampa and St. Petersburg. With the major systems replaced and extensive interior updates just completed, this home is truly ready for its next owner.
Estimated monthly payment
Estimate only. Taxes use the listing's reported amount where available; insurance is a Florida-average estimate. Your actual payment will vary — run a full calculation or talk to a lender.
Price & listing history20 days on market
- Status: ActiveSep 9, 2026
- Listed$450,000Sep 9, 2026
- Price reduced$425,000
Facts & features
- Property type
- Residential
- Sub type
- Townhouse
- Status
- Active
- Days on market
- 20
- Subdivision
- Legacy Park Twnhms
- County
- Hillsborough
- Year built
- 2007
- Living area
- 2,125 sq ft
- Price/sq ft
- $200
- Lot size
- 1,129 sq ft
- Lot category
- 0 to less than 1/4
- Flood zone
- AE (12057C0344J)
- Garage
- 2 spaces
- Annual taxes
- $7,922 (2025)
- Parcel #
- A-08-30-18-94D-000000-00041.0
- Zoning
- PD
- MLS #
- TB8537916
Ask about this home
Have a question? Ask the broker directly.
Ryan Solberg answers personally — no call center, no spam. Your question goes straight to him.
Interior Details
- Bedrooms
- 3
- Full bathrooms
- 3
- Half bathrooms
- 1
- Flooring
- Carpet, Laminate, Tile
- Appliances
- Dishwasher, Disposal, Dryer, Electric Water Heater, Microwave, Range, Refrigerator, Washer
- Interior features
- Ceiling Fans(s), Eat-in Kitchen, High Ceilings, PrimaryBedroom Upstairs, Stone Counters, Walk-In Closet(s), Window Treatments
- Laundry
- Laundry Closet, Upper Level
- Stories / Levels
- Three Or More
- Direction faces
- North
Heating & Cooling
- Heating
- Central, Electric
- Cooling
- Central Air
Parking
- Garage spaces
- 2
- Attached garage
- Yes
- Parking features
- Garage Door Opener
HOA & Financial
- HOA fee
- $603 / Monthly
- Monthly HOA
- $603/mo
- Total monthly fees
- $603/mo
- Total annual fees
- $7,236
- HOA name
- Sadip Shrestha
- CDD
- No
- Min lease term
- 8-12 Months
- Listing terms
- Cash, Conventional, VA Loan
- Ownership
- Fee Simple
- Available for lease
- Yes
- Lease restrictions
- Yes
- Additional lease restrictions
- Please check with HOA
- Approval process
- Please check with HOA
Exterior & Construction
- Exterior features
- Lighting, Sidewalk
- Construction materials
- Block, Stucco
- Roof
- Built-Up, Membrane
- Foundation
- Slab
- Road surface
- Asphalt
Utilities
- Sewer
- Public Sewer
- Water source
- Public
- Utilities
- BB/HS Internet Available, Cable Available, Electricity Connected, Sewer Connected, Water Connected
Community
- Pets allowed
- Yes
Schools
Letter grades: Florida DOE 2024–25 school grades (Orange, Seminole, Lake, Osceola, Brevard). Assigned schools from the listing agent — verify enrollment with the district.
Room Details
| Room | Level | Dimensions |
|---|---|---|
| Bedroom 1 | First | 13x12 |
| Bedroom 2 | Third | 14x13 |
| Primary Bedroom | Third | 17x14 |
| Kitchen | Second | 16x8 |
| Living Room | Second | 16x12 |
Listing Details
- Listing date
- 2026-09-08
- On market date
- 2026-09-09
- Original list price
- $450,000
- Occupant type
- Vacant
- MLS area
- 33611 - Tampa
- Listing AOR
- Suncoast Tampa
- Status changed
- 2026-09-09
- Tax legal description
- LEGACY PARK TOWNHOMES LOT 41
Flood risk
FEMA Special Flood Hazard Area (1% annual-chance / “100-year” floodplain). Flood insurance is generally required by mortgage lenders.
Source: FEMA flood zone reported on the listing. Confirm current designation at FEMA Flood Map Service Center.
Location
Directions
Gandy to Manhattan South, Turn right into Legacy Park gate. Enter gate turn right and follow around to Bay Spring Court. Townhome will be on your left.
More homes like this
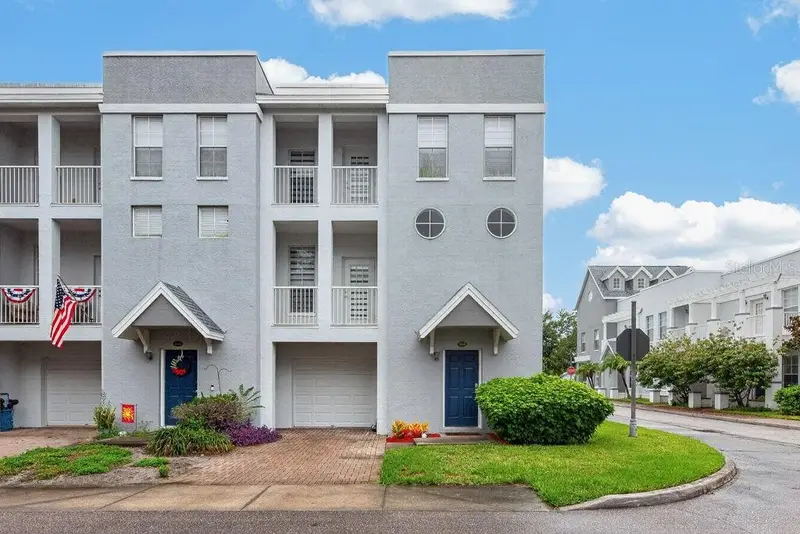
$385,000
4546 Bay Spring Ct
Tampa, FL 33611
3 bd · 4 ba · 1,808 sqft
Legacy Park Twnhms
MLS ID #TB8536401, LPT REALTY LLC.
Listing provided by Stellar MLS
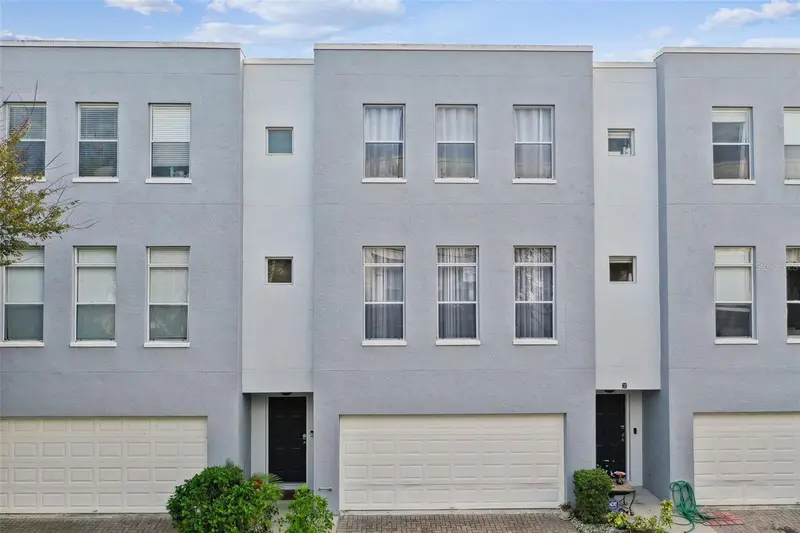
$450,000
4516 Bay Spring Ct
Tampa, FL 33611
3 bd · 4 ba · 2,141 sqft
Legacy Park Twnhms
MLS ID #TB8534782, SMITH & ASSOCIATES REAL ESTATE.
Listing provided by Stellar MLS
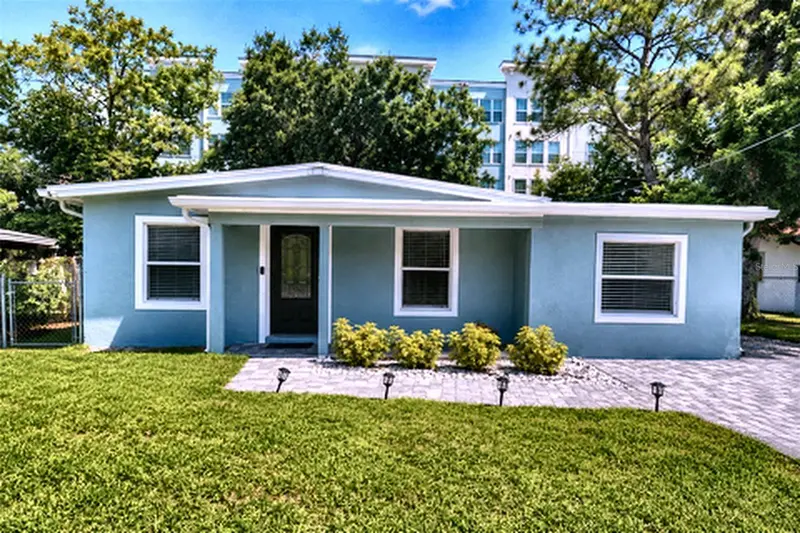
$409,900
4307 W Main St
Tampa, FL 33607
4 bd · 3 ba · 1,693 sqft
Forest Heights Unit 1
MLS ID #TB8543259, LPT REALTY, LLC.
Listing provided by Stellar MLS
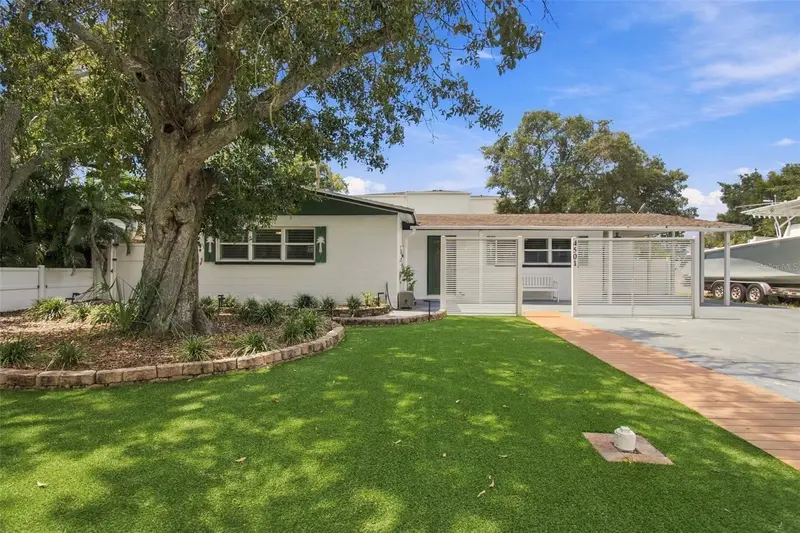
$510,000
4501 Trask St
Tampa, FL 33611
2 bd · 2 ba · 1,306 sqft
Guernsey Estates Lot 14 Block 20
MLS ID #TB8546914, GULF SHORES REALTY ERA POWERED LLC.
Listing provided by Stellar MLS

Listings courtesy of Stellar MLS as distributed by MLS GRID
IDX information is provided exclusively for consumers’ personal, non-commercial use and may not be used for any purpose other than to identify prospective properties consumers may be interested in purchasing.
Based on information submitted to the MLS GRID as of September 29, 2026 at 5:31 PM ET. All data is obtained from various sources and may not have been verified by broker or MLS GRID. Supplied Open House Information is subject to change without notice. All information should be independently reviewed and verified for accuracy. Properties may or may not be listed by the office/agent presenting the information.
All or a portion of the multiple listing information is provided by Stellar MLS, from a copyrighted compilation of listings. The compilation of listings and each individual listing are © 2026 Stellar MLS. All rights reserved.
Ryan Solberg, Broker · MaxLife Realty LLC · FL License #BK3354351 · Equal Housing Opportunity · Full disclaimer · DMCA