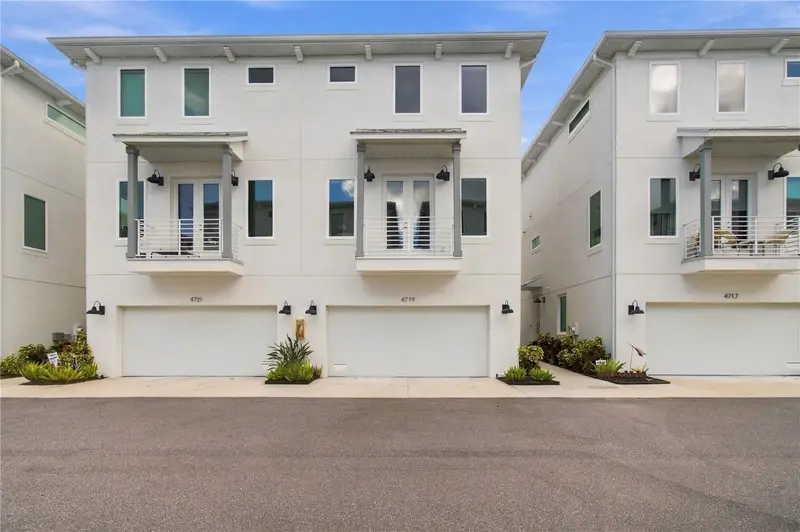

$649,900
4719 Legacy Park DriveTampa, FL 33611
Listing updated: October 23, 2026 at 2:56 PM ET
Listing courtesy of Keller Williams Tampa Central · Laura Fender · MLS #TB8560003 · Active · 813-865-0700Property type
Year built
Lot size
Price / sq ft
HOA dues
Day on market
Garage spaces
Flood zone
About this home
Experience modern luxury in this beautifully appointed 2023-built end-unit townhome, ideally situated just outside Tampa’s vibrant Westshore Marina District. Located in the newer Phase II section of gated Legacy Park, this three-story residence offers sophisticated finishes, thoughtful upgrades, and the added privacy and natural lighting of an end unit. Featuring engineered hardwood flooring throughout, impact-rated windows and doors, and luxury window treatments, the home is designed for both comfort and style. The open-concept main living level boasts a spacious great room, beautifully upgraded kitchen with quartz countertops, soft-close cabinetry, premium LG appliances including a double oven, walk-in pantry with custom built-ins, powder room, and private balcony. All three bedrooms feature private ensuite bathrooms and walk-in closets with custom built-ins, including a first-floor guest suite with access to a rear patio and an adjacent grassy area, a welcome bonus for pets or play. The third-floor primary retreat offers a spa-inspired bathroom, custom added Closets by Design (dual) walk-in closets, and automated blackout blinds. An additional ensuite bedroom and laundry area complete the upper level. Other highlights include a two-car garage with overhead storage, water softener, LED lighting, and custom floating media console. Enjoy gated community amenities including a pool, clubhouse, dog park, and underground utilities. With its newer construction, elevated finishes, and low-maintenance lifestyle, this home offers exceptional convenience to the Westshore Marina District, Hyde Park, International Plaza, and Tampa International Airport.
Estimated monthly payment
Estimate only. Taxes use the listing's reported amount where available; insurance is a Florida-average estimate. Your actual payment will vary — run a full calculation or talk to a lender.
Price & listing history1 days on market
- Status: ActiveOct 22, 2026
- Listed$649,900Oct 22, 2026
Property Documents
Documents the listing agent has made public for this property. Free to view and download.
Facts & features
- Property type
- Residential
- Sub type
- Townhouse
- Status
- Active
- Days on market
- 1
- Subdivision
- Legacy Park Twnhms
- County
- Hillsborough
- Year built
- 2023
- Living area
- 2,131 sq ft
- Price/sq ft
- $305
- Building area
- 2,599 sq ft (Public Records)
- Lot size
- 1,135 sq ft
- Lot category
- 0 to less than 1/4
- Flood zone
- AE (12057C0344J)
- Garage
- 2 spaces
- Annual taxes
- $5,017 (2025)
- Parcel #
- A-08-30-18-94D-000000-00100.0
- Zoning
- PD
- MLS #
- TB8560003
Ask about this home
Have a question? Ask the broker directly.
Ryan Solberg answers personally — no call center, no spam. Your question goes straight to him.
Interior Details
- Bedrooms
- 3
- Full bathrooms
- 3
- Half bathrooms
- 1
- Flooring
- Hardwood, Tile
- Appliances
- Dishwasher, Dryer, Microwave, Range, Refrigerator, Washer, Water Softener
- Interior features
- Built-in Features, Ceiling Fans(s), Living Room/Dining Room Combo, Open Floorplan
- Laundry
- Inside
- Stories / Levels
- Three Or More
- Direction faces
- South
Heating & Cooling
- Heating
- Central
- Cooling
- Central Air
Parking
- Garage spaces
- 2
- Attached garage
- Yes
HOA & Financial
- HOA fee
- $513 / Monthly
- Monthly HOA
- $513/mo
- Total monthly fees
- $513/mo
- Total annual fees
- $6,156
- HOA name
- Kerelyn Driver
- CDD
- No
- Homestead exemption
- Yes
- Min lease term
- No Minimum
- Listing terms
- Cash, Conventional, FHA, VA Loan
- Ownership
- Fee Simple
- Available for lease
- Yes
- Lease restrictions
- Yes
- Additional lease restrictions
- See HOA for any lease restrictions
- Approval process
- See HOA to complete approval process
Exterior & Construction
- Exterior features
- Balcony, Sidewalk
- Construction materials
- Block, Stucco, Frame
- Roof
- Shingle
- Foundation
- Slab
- Road surface
- Paved
Utilities
- Sewer
- Public Sewer
- Water source
- Public
- Utilities
- BB/HS Internet Available
Community
- Pets allowed
- Cats OK, Dogs OK
Room Details
| Room | Level | Dimensions |
|---|---|---|
| Kitchen | 15x10 | |
| Living Room | 19x16 | |
| Dining Room | 15x7 | |
| Primary Bedroom | Third | 20x12 |
| Bedroom 2 | Third | 13x13 |
| Bedroom 3 | Third | 13x13 |
Listing Details
- Listing date
- 2026-10-21
- On market date
- 2026-10-22
- Original list price
- $649,900
- Occupant type
- Owner
- MLS area
- 33611 - Tampa
- Listing AOR
- Suncoast Tampa
- Status changed
- 2026-10-22
- Tax legal description
- LEGACY PARK TOWNHOMES W .58 FT LOT 99 AND LOT 100 AND E .50 FT LOT 101
Flood risk
FEMA Special Flood Hazard Area (1% annual-chance / “100-year” floodplain). Flood insurance is generally required by mortgage lenders.
Source: FEMA flood zone reported on the listing. Confirm current designation at FEMA Flood Map Service Center.
Location
Directions
From Westshore and Gandy, head south on Westshore Blvd. Legacy Park (Phase II) is on the left. Gated community (access info in Showingtime). Unit 4719 is on the left.
More homes like this
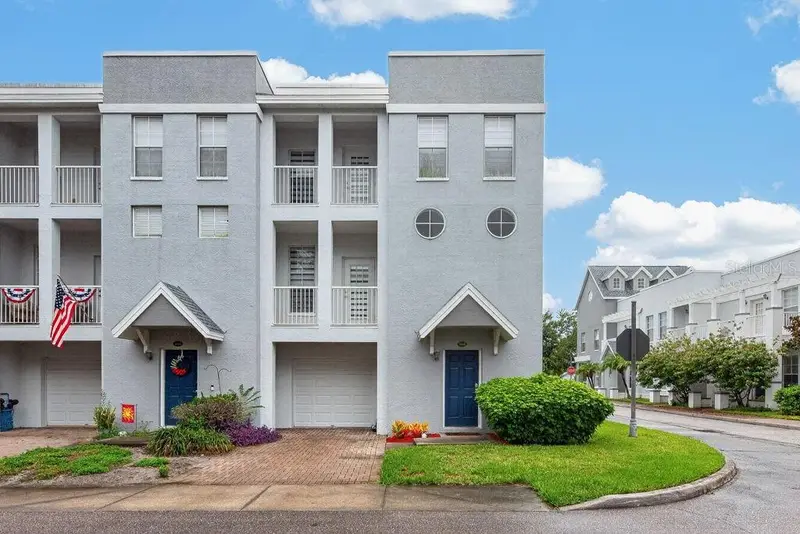
$385,000
4546 Bay Spring Ct
Tampa, FL 33611
3 bd · 4 ba · 1,808 sqft
Legacy Park Twnhms
MLS ID #TB8536401, LPT REALTY LLC.
Listing provided by Stellar MLS
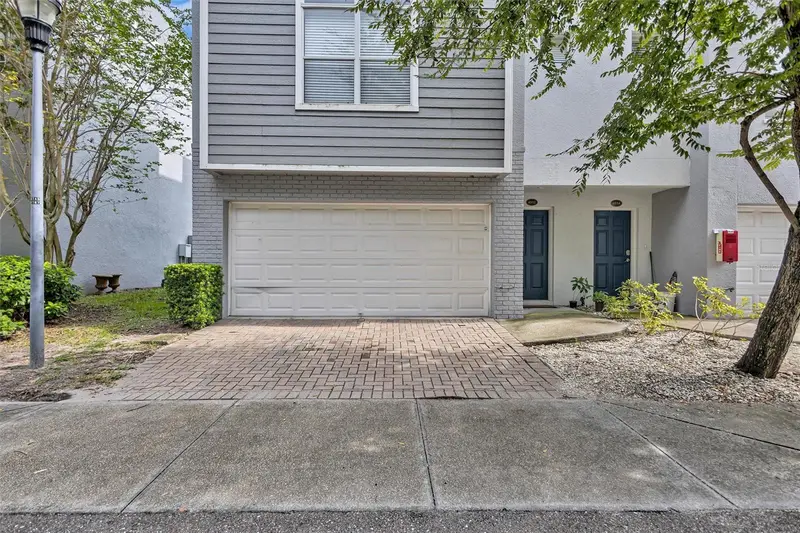
$410,000
4512 Bay Spring Ct
Tampa, FL 33611
3 bd · 4 ba · 2,125 sqft
Legacy Park Twnhms
MLS ID #TB8537916, CHARLES RUTENBERG REALTY INC.
Listing provided by Stellar MLS
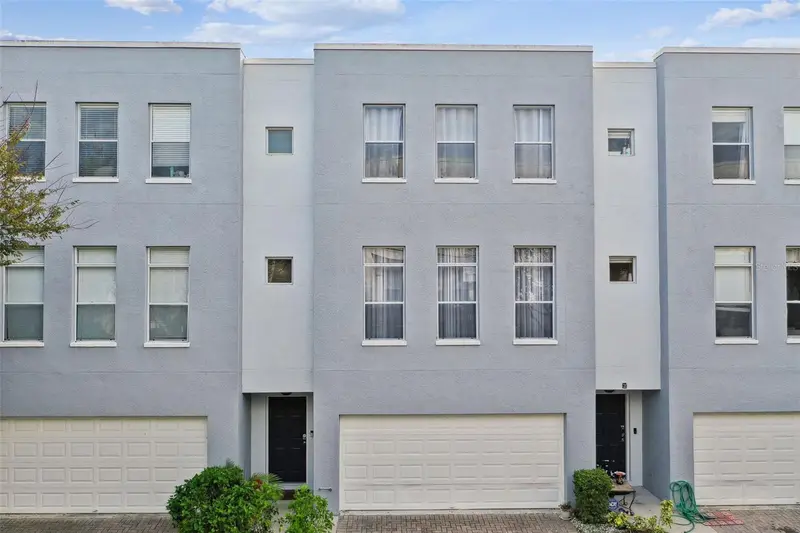
$445,000
4516 Bay Spring Ct
Tampa, FL 33611
3 bd · 4 ba · 2,141 sqft
Legacy Park Twnhms
MLS ID #TB8534782, SMITH & ASSOCIATES REAL ESTATE.
Listing provided by Stellar MLS

Listings courtesy of Stellar MLS as distributed by MLS GRID
IDX information is provided exclusively for consumers’ personal, non-commercial use and may not be used for any purpose other than to identify prospective properties consumers may be interested in purchasing.
Based on information submitted to the MLS GRID as of October 23, 2026 at 2:56 PM ET. All data is obtained from various sources and may not have been verified by broker or MLS GRID. Supplied Open House Information is subject to change without notice. All information should be independently reviewed and verified for accuracy. Properties may or may not be listed by the office/agent presenting the information.
All or a portion of the multiple listing information is provided by Stellar MLS, from a copyrighted compilation of listings. The compilation of listings and each individual listing are © 2026 Stellar MLS. All rights reserved.
Ryan Solberg, Broker · MaxLife Realty LLC · FL License #BK3354351 · Equal Housing Opportunity · Full disclaimer · DMCA