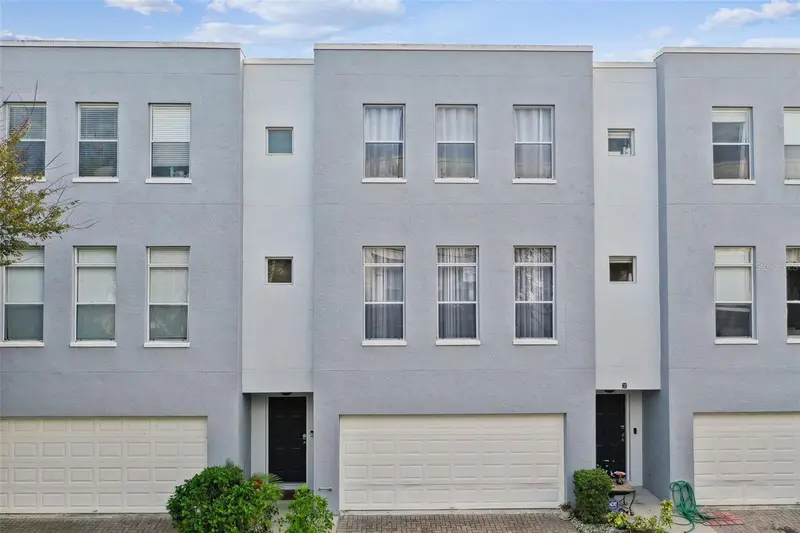

$450,000
4516 Bay Spring CourtTampa, FL 33611
Listing updated: August 4, 2026 at 6:48 AM ET
Listing courtesy of Smith & Associates Real Estate · Stephen Gay · MLS #TB8534782 · Active · 813-839-3800Property type
Year built
Lot size
Price / sq ft
HOA dues
Day on market
Garage spaces
Flood zone
About this home
Welcome to Legacy Park, a charming gated community in the heart of South Tampa. Beautifully updated throughout, this three-story townhome features fresh white interiors, luxury vinyl plank flooring, fully remodeled bathrooms, custom closet systems, designer lighting, and an attached two-car garage. The first floor offers a spacious bedroom with two oversized closets and a private ensuite bath, creating the perfect space for guests, a home office, fitness room, or an additional living area. Designed for both everyday living and effortless entertaining, the second floor is the heart of the home. The well-appointed kitchen features stone countertops, stainless steel appliances, abundant cabinetry, two pantry closets, and generous prep space, all opening to a bright and inviting living room that easily accommodates gatherings both large and small. On the third floor, the spacious primary suite serves as a private retreat with a beautifully remodeled bathroom and custom closets. A third bedroom with its own ensuite bath and a conveniently located laundry closet with built-in shelving complete the upper level. Residents of Legacy Park enjoy a resort-style pool and spa, along with a central South Tampa location just minutes from neighborhood dining, shopping, the Selmon Expressway, Gandy Bridge, downtown Tampa, and St. Petersburg. Thoughtfully updated from top to bottom, this move-in-ready home offers exceptional style, comfort, and value in one of South Tampa's most convenient locations.
Estimated monthly payment
Estimate only. Taxes use the listing's reported amount where available; insurance is a Florida-average estimate. Your actual payment will vary — run a full calculation or talk to a lender.
Price & listing history1 days on market
- Status: ActiveAug 3, 2026
- Listed$450,000Aug 3, 2026
Facts & features
- Property type
- Residential
- Sub type
- Townhouse
- Status
- Active
- Days on market
- 1
- Subdivision
- Legacy Park Twnhms
- County
- Hillsborough
- Year built
- 2007
- Living area
- 2,141 sq ft
- Price/sq ft
- $210
- Building area
- 2,515 sq ft (Public Records)
- Lot size
- 1,033 sq ft
- Lot category
- 0 to less than 1/4
- Flood zone
- X500 (12057C0344J)
- Garage
- 2 spaces
- Annual taxes
- $7,902 (2025)
- Parcel #
- A-08-30-18-94D-000000-00043.0
- Zoning
- PD
- MLS #
- TB8534782
Ask about this home
Have a question? Ask the broker directly.
Ryan Solberg answers personally — no call center, no spam. Your question goes straight to him.
Interior Details
- Bedrooms
- 3
- Full bathrooms
- 3
- Half bathrooms
- 1
- Flooring
- Tile, Vinyl
- Appliances
- Dishwasher, Disposal, Electric Water Heater, Range, Refrigerator
- Interior features
- Ceiling Fans(s), Eat-in Kitchen, High Ceilings, Living Room/Dining Room Combo, Open Floorplan, PrimaryBedroom Upstairs, Stone Counters, Walk-In Closet(s)
- Laundry
- Inside, Laundry Closet, Upper Level
- Stories / Levels
- Three Or More
- Direction faces
- North
Heating & Cooling
- Heating
- Central
- Cooling
- Central Air, Zoned
Parking
- Garage spaces
- 2
- Attached garage
- Yes
- Parking features
- Driveway, Garage Door Opener
HOA & Financial
- HOA fee
- $575 / Monthly
- Monthly HOA
- $575/mo
- Total monthly fees
- $575/mo
- Total annual fees
- $6,900
- HOA name
- Jonah Galewitz- Wise Property Management
- CDD
- No
- Min lease term
- 1-2 Years
- Listing terms
- Cash, Conventional, FHA, VA Loan
- Ownership
- Fee Simple
- Available for lease
- Yes
- Lease restrictions
- Yes
- Additional lease restrictions
- CONFIRM ALL RESRTICTIONS WITH HOA.
- Approval process
- APPLICATION & bACKGROUND CHECK, CONFIRM ALL RESTRICTIONS WITH HOA
Exterior & Construction
- Exterior features
- Sidewalk
- Construction materials
- Block, Stucco
- Roof
- Built-Up, Membrane
- Foundation
- Slab
- Road surface
- Paved
Utilities
- Sewer
- Public Sewer
- Water source
- Public
- Utilities
- BB/HS Internet Available, Cable Available, Electricity Connected, Sewer Connected, Water Connected
Community
- Pets allowed
- Yes
Schools
Letter grades: Florida DOE 2024–25 school grades (Orange, Seminole, Lake, Osceola, Brevard). Assigned schools from the listing agent — verify enrollment with the district.
Room Details
| Room | Level | Dimensions |
|---|---|---|
| Bedroom 1 | First | 13x12 |
| Bedroom 2 | Third | 14x13 |
| Primary Bedroom | Third | 17x14 |
| Dining Room | Second | 16x19 |
| Kitchen | Second | 16x8 |
| Great Room | Second |
Listing Details
- Listing date
- 2026-08-03
- On market date
- 2026-08-03
- Original list price
- $450,000
- Occupant type
- Vacant
- MLS area
- 33611 - Tampa
- Listing AOR
- Suncoast Tampa
- Status changed
- 2026-08-03
- Tax legal description
- LEGACY PARK TOWNHOMES LOT 43
Flood risk
Moderate-risk area (0.2% annual-chance / “500-year” floodplain). Flood insurance is recommended but usually not required.
Source: FEMA flood zone reported on the listing. Confirm current designation at FEMA Flood Map Service Center.
Location
Directions
Take either Manhattan or Westshore routes. South of Gandy Blvd.
More homes like this
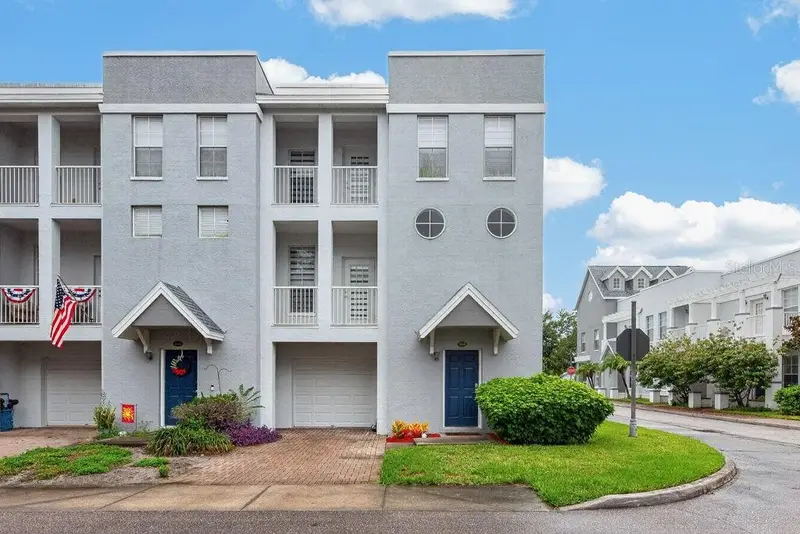
$390,000
4546 Bay Spring Ct
Tampa, FL 33611
3 bd · 4 ba · 1,808 sqft
Legacy Park Twnhms
MLS ID #TB8536401, LPT REALTY LLC.
Listing provided by Stellar MLS
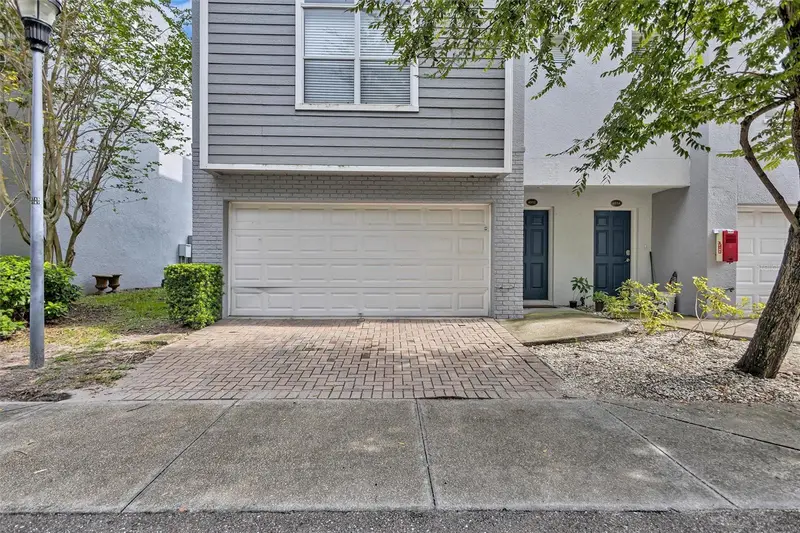
$425,000
4512 Bay Spring Ct
Tampa, FL 33611
3 bd · 4 ba · 2,125 sqft
Legacy Park Twnhms
MLS ID #TB8537916, CHARLES RUTENBERG REALTY INC.
Listing provided by Stellar MLS
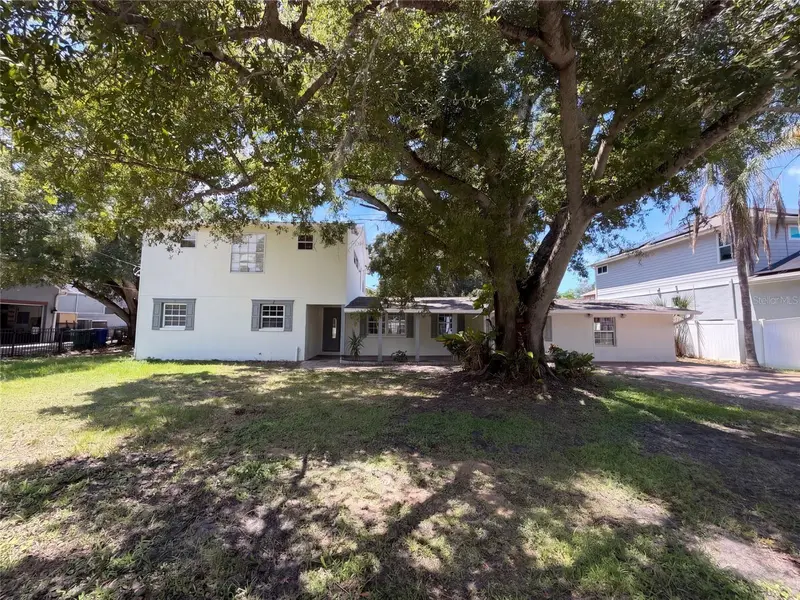
$511,000
7405 S Desoto St
Tampa, FL 33616
5 bd · 2 ba · 2,652 sqft
Port Tampa City Map
MLS ID #O6435742, OPENDOOR BROKERAGE LLC.
Listing provided by Stellar MLS
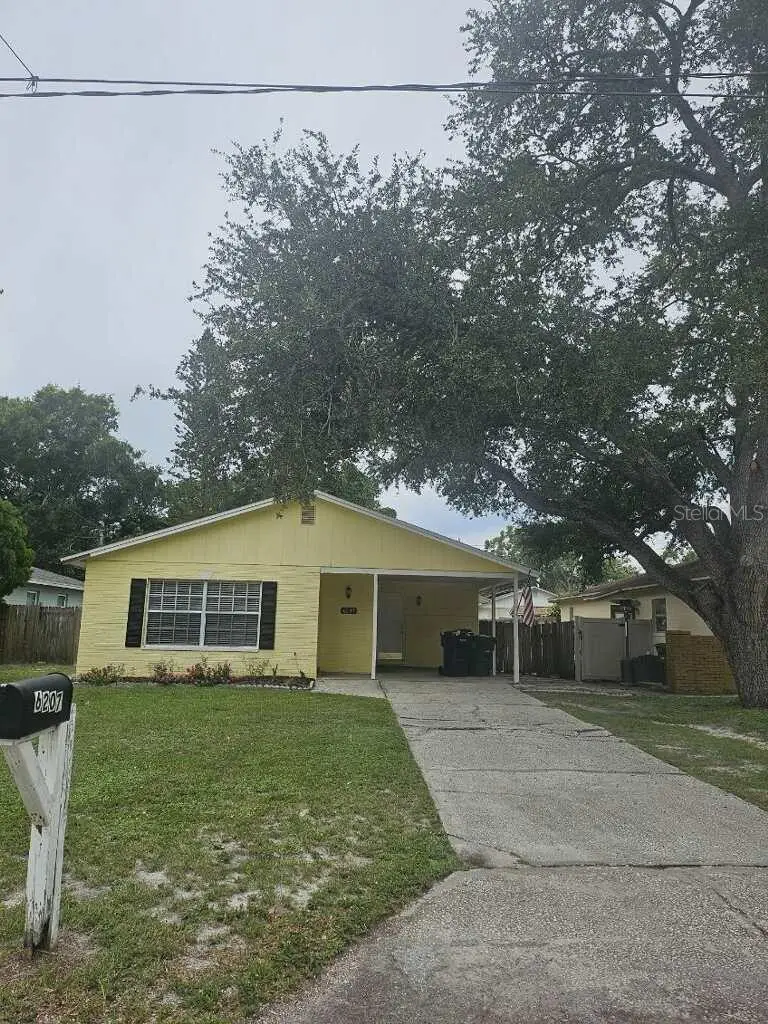
$395,000
6207 Interbay Ave
Tampa, FL 33611
3 bd · 2 ba · 1,268 sqft
Interbay A Rev Book 9
MLS ID #TB8558117, EXP REALTY LLC.
Listing provided by Stellar MLS

Listings courtesy of Stellar MLS as distributed by MLS GRID
IDX information is provided exclusively for consumers’ personal, non-commercial use and may not be used for any purpose other than to identify prospective properties consumers may be interested in purchasing.
Based on information submitted to the MLS GRID as of August 4, 2026 at 6:48 AM ET. All data is obtained from various sources and may not have been verified by broker or MLS GRID. Supplied Open House Information is subject to change without notice. All information should be independently reviewed and verified for accuracy. Properties may or may not be listed by the office/agent presenting the information.
All or a portion of the multiple listing information is provided by Stellar MLS, from a copyrighted compilation of listings. The compilation of listings and each individual listing are © 2026 Stellar MLS. All rights reserved.
Ryan Solberg, Broker · MaxLife Realty LLC · FL License #BK3354351 · Equal Housing Opportunity · Full disclaimer · DMCA