
$569,900
3050 Shoal Creek Village DriveLakeland, FL 33803
Listing updated: September 30, 2026 at 8:25 AM ET
Listing courtesy of Engel & Voelkers Lakeland · Lisa Matheny · MLS #L4964184 · Active · 863-412-6633Property type
Year built
Lot size
Price / sq ft
HOA dues
Days on market
Garage spaces
Flood zone
About this home
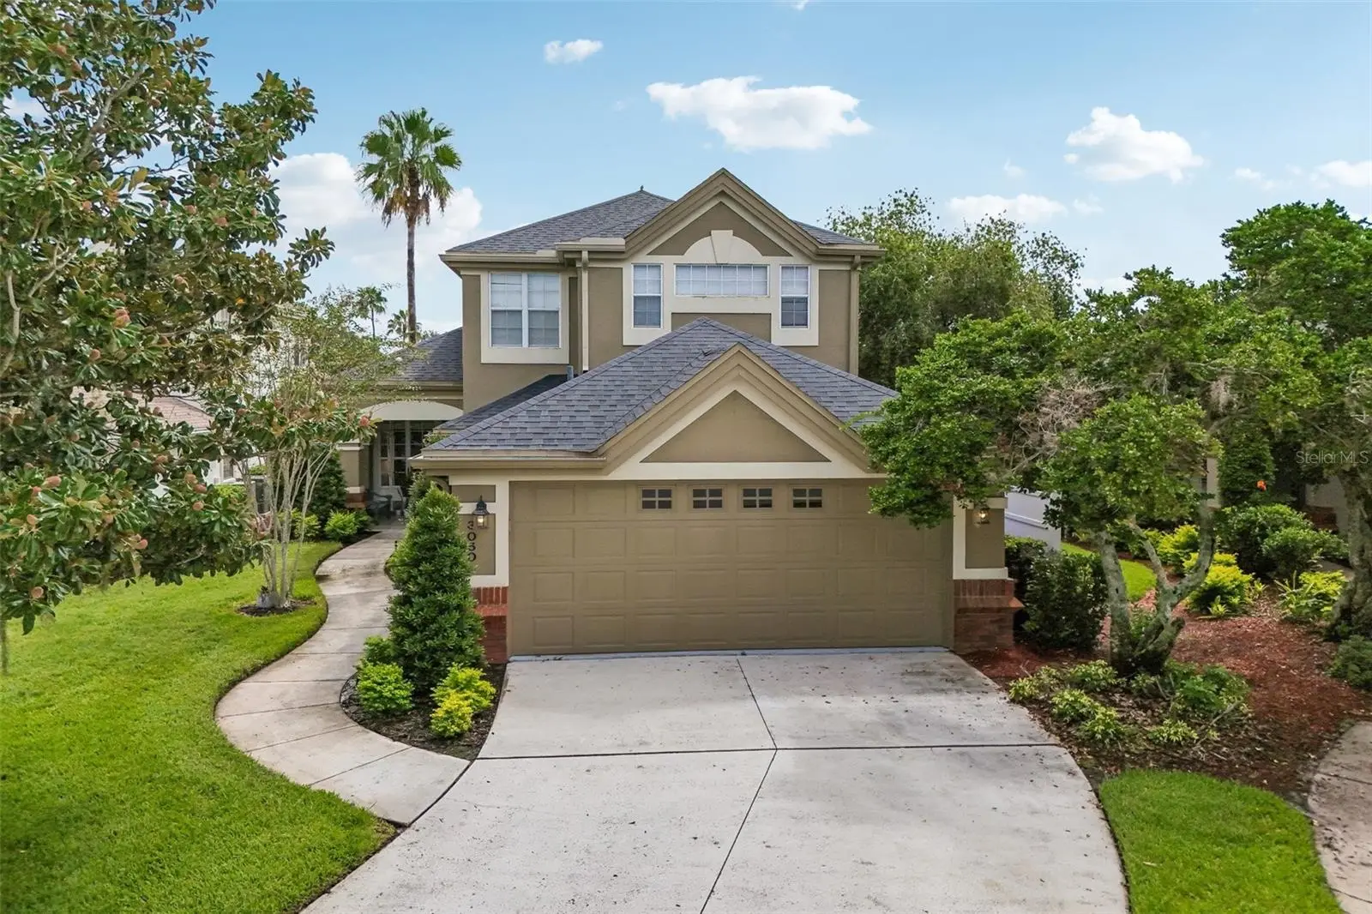
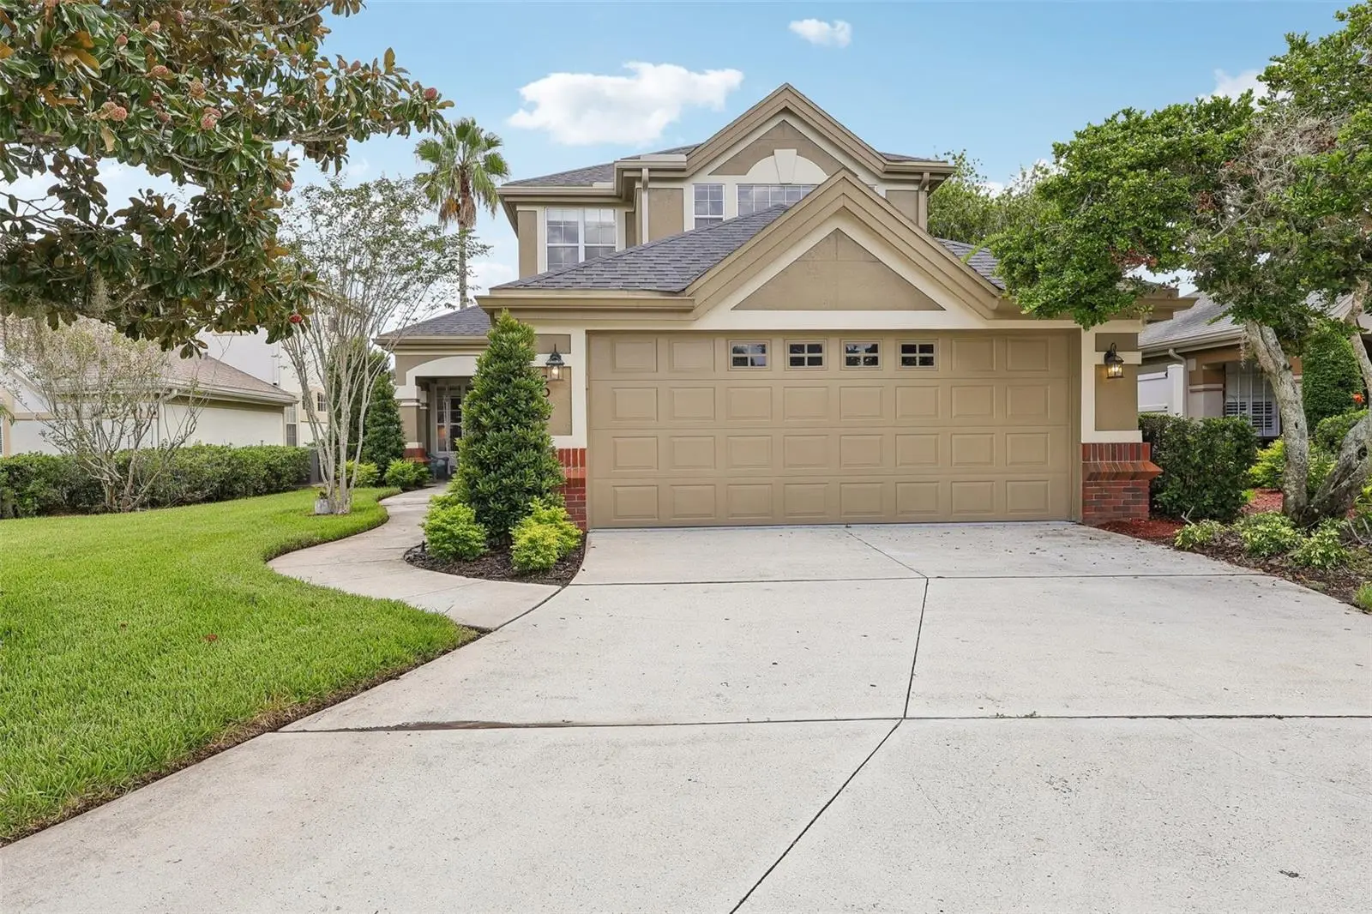
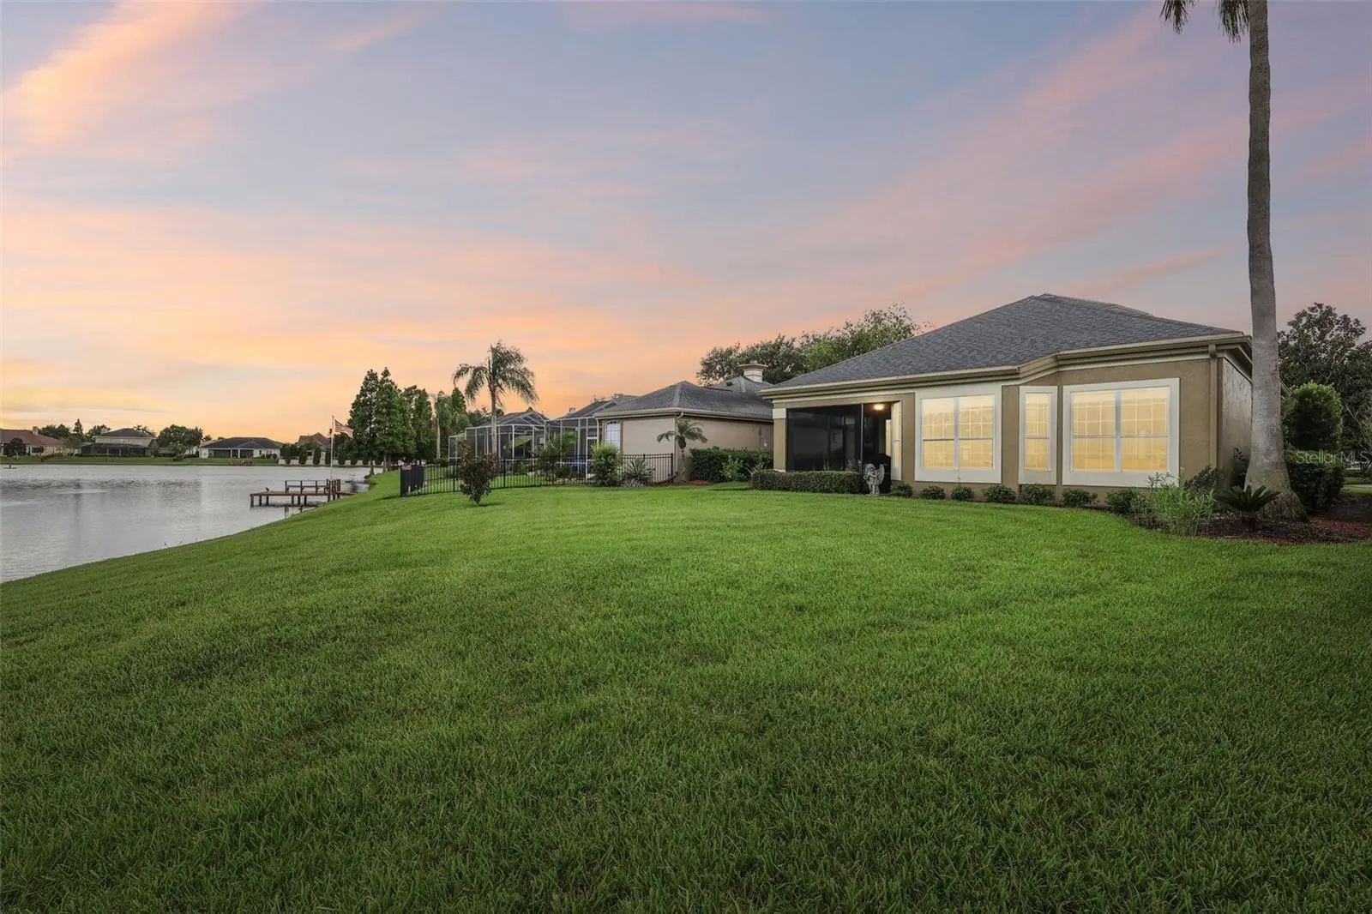
Welcome to 3050 Shoal Creek Village Drive, where waterfront tranquility and the unmistakable Grasslands lifestyle come together in one of Lakeland’s most desirable gated golf communities. Nestled within Shoal Creek Village at Grasslands Golf & Country Club, this beautifully positioned residence offers approximately 2,503 square feet of living space, 3 bedrooms, 2.5 baths, a 2-car garage, and serene water views that create an exceptional backdrop for everyday living. From the moment you arrive, there is a sense that life here moves at a different pace. Step inside to a thoughtfully designed interior where hardwood and tile flooring, generous living spaces, and views toward the water create a warm yet refined atmosphere. The kitchen is beautifully appointed with granite countertops, stainless steel appliances, abundant cabinetry, and space designed for both casual mornings and effortless entertaining. The first-floor primary suite provides a private retreat, while two additional bedrooms upstairs offers comfortable accommodations for family, guests, and a bonus room creates space for a dedicated home office. With 2.5 baths and a well-planned two-story layout, the home balances privacy with inviting spaces for gathering. Yet some of the most memorable moments may happen just beyond the interior. The covered, screened outdoor living area overlooks the water, creating a peaceful setting for morning coffee, an evening glass of wine, or simply unwinding as the Florida sky reflects across the pond. With its waterfront position, this home offers the kind of view that becomes part of your everyday routine. And then there is the Grasslands lifestyle. Imagine having championship golf woven into the fabric of your community. Grasslands Golf & Country Club features a celebrated course originally designed by Jerry Pate and Bob Cupp and recently restored under the guidance of renowned golf course architect Ron Garl. The extensive 2024–2026 restoration introduced USGA-standard green complexes, state-of-the-art bunkers, and enhanced irrigation and drainage, returning the course to championship form and welcoming professional tournament golf back to Grasslands in 2026. Beyond the fairways, Grasslands offers the atmosphere of a private, member-owned country club, with opportunities for clubhouse dining, swimming, tennis, pickleball, golf, and social activities through separately available club memberships. Whether your ideal afternoon is spent on the course, meeting friends at the clubhouse, enjoying a match on the courts, or simply returning home to your own waterfront retreat, this is a community designed around lifestyle. Ideally located in Lakeland, Grasslands also offers convenient access to shopping, dining, medical facilities, downtown Lakeland, and major roadways connecting Central Florida. 3050 Shoal Creek Village Drive is more than a waterfront home—it is an opportunity to embrace the Grasslands lifestyle. Golf in the morning, enjoy the club in the afternoon, and come home to peaceful water views at the end of the day. For those seeking an elevated combination of location, lifestyle, and low-maintenance luxury, this Shoal Creek Village residence offers a beautiful place to call home.
Estimated monthly payment
Estimate only. Taxes use the listing's reported amount where available; insurance is a Florida-average estimate. Your actual payment will vary — run a full calculation or talk to a lender.
Price & listing history51 days on market
- Status: ActiveAug 11, 2026
- Listed$570,000Aug 10, 2026
- Price reduced$569,900
Facts & features
- Property type
- Residential
- Sub type
- Single Family Residence
- Status
- Active
- Days on market
- 51
- Subdivision
- Shoal Creek Village
- County
- Polk
- Year built
- 1997
- Living area
- 2,503 sq ft
- Price/sq ft
- $228
- Building area
- 3,272 sq ft (Public Records)
- Lot size
- 12,794 sq ft
- Lot category
- 1/4 to less than 1/2
- Flood zone
- X (12105C0313G)
- Garage
- 2 spaces
- Annual taxes
- $7,631 (2025)
- Parcel #
- 23-28-35-138185-000450
- MLS #
- L4964184
Ask about this home
Have a question? Ask the broker directly.
Ryan Solberg answers personally — no call center, no spam. Your question goes straight to him.
Interior Details
- Bedrooms
- 3
- Full bathrooms
- 2
- Half bathrooms
- 1
- Flooring
- Ceramic Tile, Wood
- Appliances
- Dishwasher, Microwave, Range, Refrigerator
- Interior features
- Built-in Features, Ceiling Fans(s), Eat-in Kitchen, High Ceilings, Primary Bedroom Main Floor, Solid Wood Cabinets, Split Bedroom, Stone Counters, Thermostat, Walk-In Closet(s), Window Treatments
- Laundry
- Electric Dryer Hookup, Inside, Laundry Room, Washer Hookup
- Stories / Levels
- Two
- Direction faces
- West
Heating & Cooling
- Heating
- Central, Electric
- Cooling
- Central Air
Parking
- Garage spaces
- 2
- Attached garage
- Yes
- Parking features
- Driveway, Garage Door Opener
HOA & Financial
- HOA fee
- $482 / Monthly
- Monthly HOA
- $482/mo
- Total monthly fees
- $482/mo
- Total annual fees
- $5,784
- HOA name
- Diana A. Albritton, CAM
- CDD
- No
- Homestead exemption
- Yes
- Min lease term
- 1-2 Years
- Listing terms
- Cash, Conventional, FHA
- Ownership
- Fee Simple
- Available for lease
- Yes
- Lease restrictions
- Yes
- Additional lease restrictions
- CONTACT HOA DIRECTLY FOR ALL LEASING RESTRICTIONS.
- Approval process
- CONTACT HOA DIRECTLY FOR LEASING INQUIRIES.
Exterior & Construction
- Exterior features
- Rain Gutters
- Construction materials
- Block, Stucco
- Roof
- Shingle
- Foundation
- Slab
- Waterfront
- Yes
- Water access
- Yes
- Water view
- Yes
- Road surface
- Paved
Utilities
- Sewer
- Public Sewer
- Water source
- Public
- Utilities
- BB/HS Internet Available, Cable Available, Electricity Connected, Public, Sewer Connected, Water Connected
Community
- Pets allowed
- Cats OK, Dogs OK
Room Details
| Room | Level | Dimensions |
|---|---|---|
| Living Room | First | 17x14 |
| Kitchen | First | 11x10 |
| Primary Bedroom | First | 17x15 |
| Bedroom 2 | Second | 15x14 |
| Bedroom 3 | Second | 14x12 |
Listing Details
- Listing date
- 2026-08-09
- On market date
- 2026-08-10
- Original list price
- $570,000
- Occupant type
- Owner
- MLS area
- 33803 - Lakeland
- Listing AOR
- Lakeland
- Status changed
- 2026-08-11
- Tax legal description
- SHOAL CREEK VILLAGE PB 90 PGS 12 & 13 LYING & BEING IN SECS 26 & 35 T28 R23 LOT 45
Flood risk
Minimal-risk area outside the mapped floodplain. Flood insurance is optional and typically low-cost.
Source: FEMA flood zone reported on the listing. Confirm current designation at FEMA Flood Map Service Center.
Location
Directions
Harden Blvd to Grasslands entrance, through the gate and make immediate left, to Shoal Creek on your right, home is toward the end of the road on the left hand side.
Property sale history
Public records3050 SHOAL CREEK VILLAGE DR, LAKELAND 33803
- Mar 2024$570,000
2,503 sq ft · Built 1997 · 0.2937 acres
Sale data from Florida public records (Department of Revenue / county property appraiser). Deemed reliable but not guaranteed; may not reflect current market or MLS status. Not Stellar MLS data.
More homes like this
$725,000
902 Hanover Way
Lakeland, FL 33813
5 bd · 3 ba · 3,218 sqft
Hamilton South
MLS ID #TB8494309, KELLER WILLIAMS TAMPA CENTRAL.
Listing provided by Stellar MLS
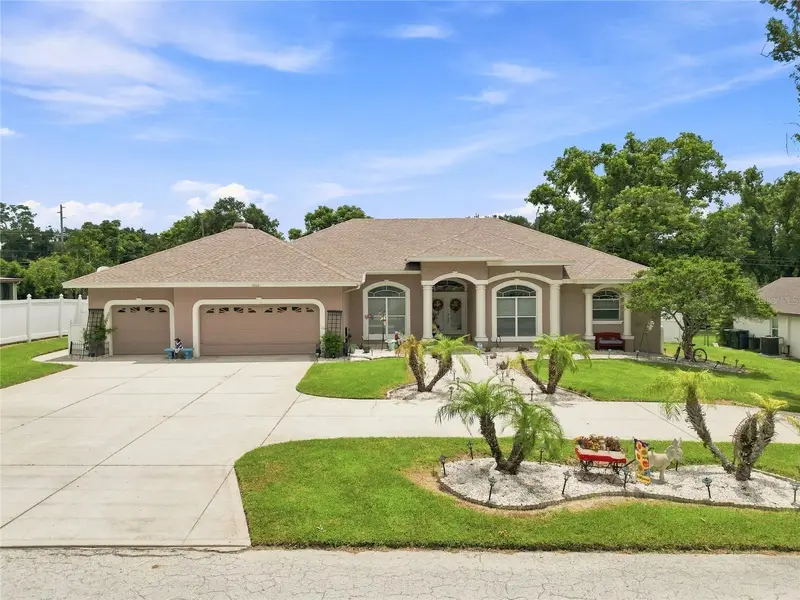
$699,900
5008 Lakeview Blvd
Lakeland, FL 33813
4 bd · 3 ba · 3,095 sqft
Lake View Estates
MLS ID #P4939444, BOARDWALK REALTY ASSOCIATES LLC.
Listing provided by Stellar MLS
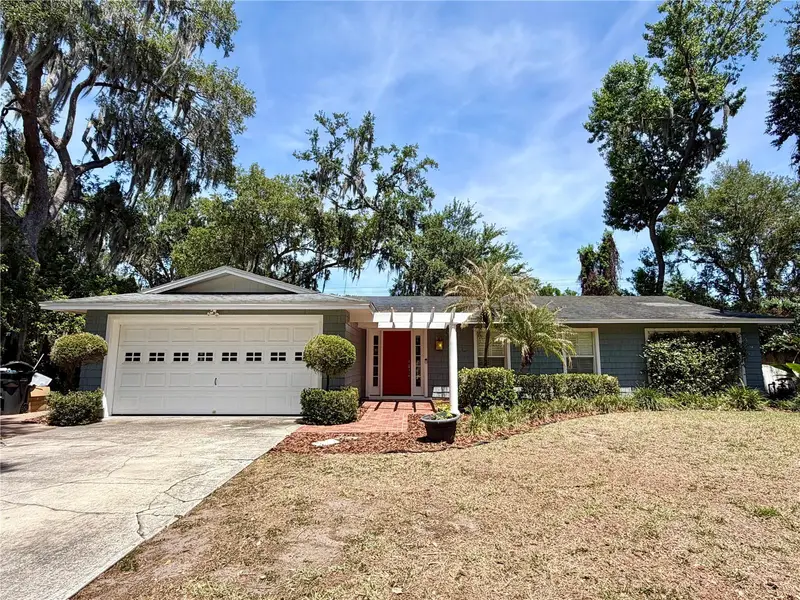
$375,000
6322 Oak Sq E
Lakeland, FL 33813
3 bd · 2 ba · 1,940 sqft
Christina Woods
MLS ID #L4961726, ROOST REALTY GROUP LLC.
Listing provided by Stellar MLS
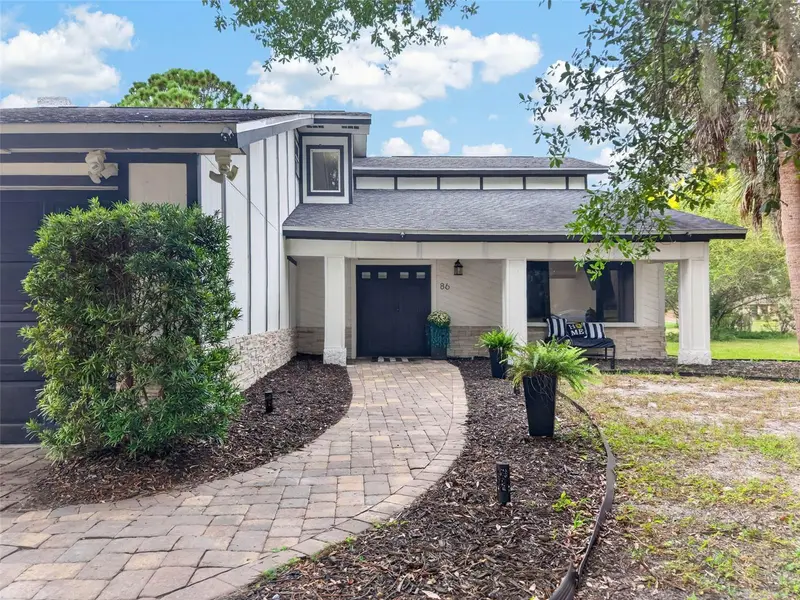
$449,999
86 Shadow Ln
Lakeland, FL 33813
5 bd · 3 ba · 2,478 sqft
Christina Woods Ph 06
MLS ID #TB8554216, LPT REALTY, LLC.
Listing provided by Stellar MLS

Listings courtesy of Stellar MLS as distributed by MLS GRID
IDX information is provided exclusively for consumers’ personal, non-commercial use and may not be used for any purpose other than to identify prospective properties consumers may be interested in purchasing.
Based on information submitted to the MLS GRID as of September 30, 2026 at 8:25 AM ET. All data is obtained from various sources and may not have been verified by broker or MLS GRID. Supplied Open House Information is subject to change without notice. All information should be independently reviewed and verified for accuracy. Properties may or may not be listed by the office/agent presenting the information.
All or a portion of the multiple listing information is provided by Stellar MLS, from a copyrighted compilation of listings. The compilation of listings and each individual listing are © 2026 Stellar MLS. All rights reserved.
Ryan Solberg, Broker · MaxLife Realty LLC · FL License #BK3354351 · Equal Housing Opportunity · Full disclaimer · DMCA