


$469,000
4129 Timber Valley Way
Lakeland, FL 33811
Listing updated: September 12, 2026 at 1:06 PM ET
Listing courtesy of Keller Williams Realty · Briana Kellin · MLS #L4964234 · Active · 863-577-1234Property type
Year built
Lot size
Price / sq ft
HOA dues
Days on market
Garage spaces
Flood zone
About this home
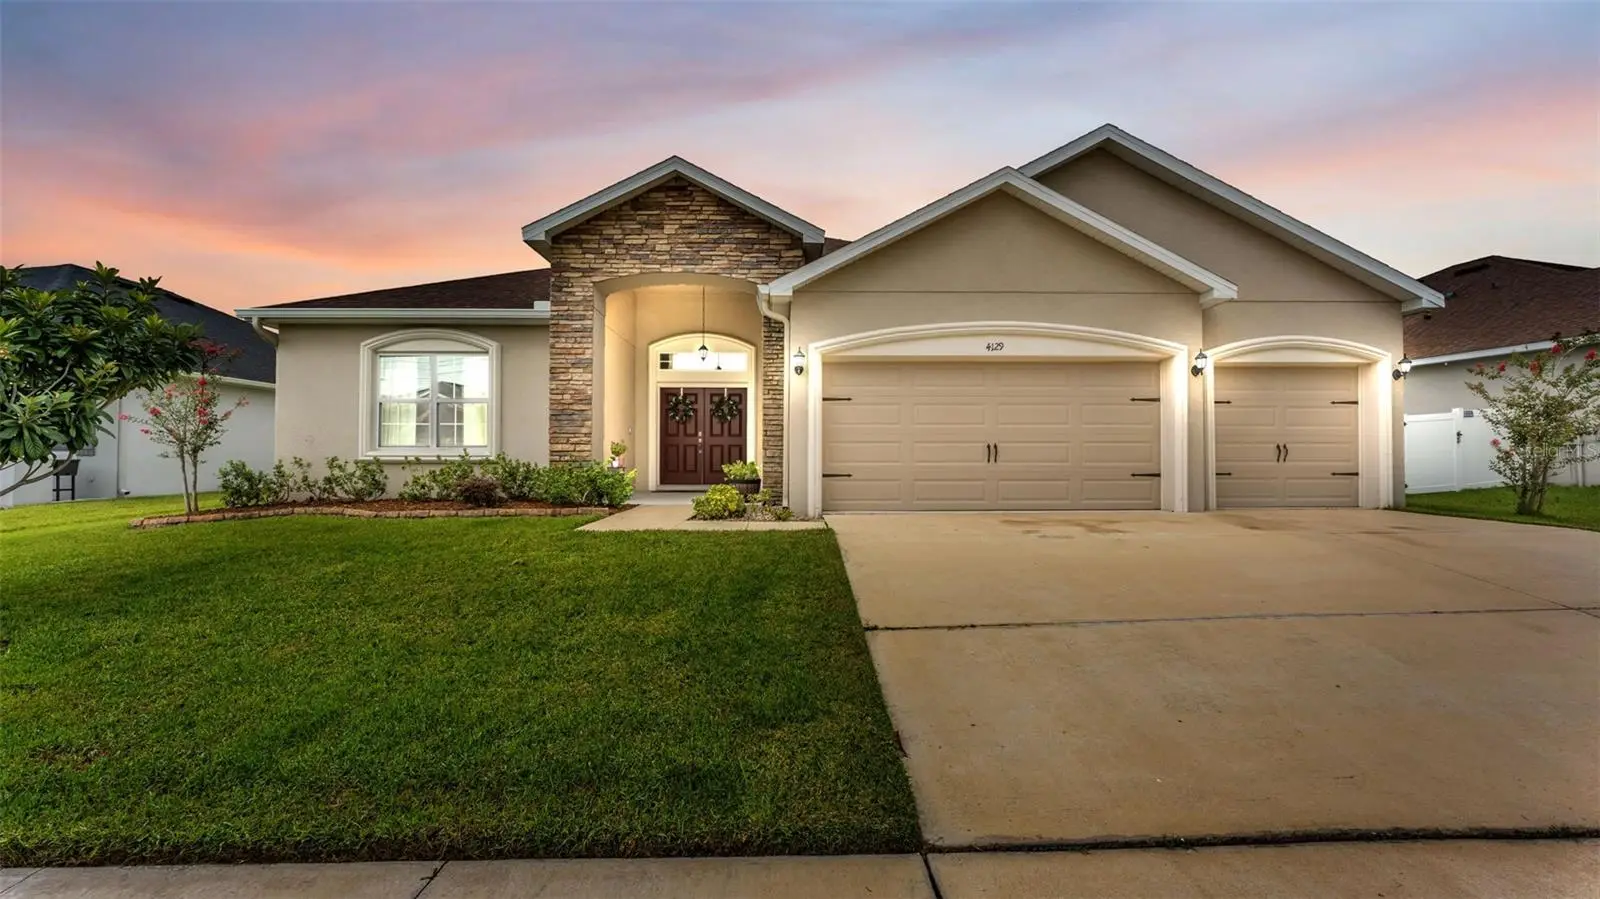
Built in 2021 and tucked inside the gated community of Lakeside Preserve, this spacious 5-bedroom, 3-bath home with a 3-car garage offers over 2,500 square feet designed for both everyday living and entertaining. The bright, open floor plan features generous living and dining spaces, high ceilings, and an easy flow throughout the home. The spacious primary suite feels like its own retreat with a tray ceiling, large walk-in closet, dual vanities, and a tiled walk-in shower, while four additional bedrooms offer plenty of flexibility for family, guests, a home office, or playroom. Outside, enjoy a screened-in lanai overlooking the expansive backyard with plenty of room to relax, play, or create your own outdoor oasis. Lakeside Preserve offers community amenities including a resort-style pool, playground, and walking trails, all while maintaining a low HOA. The South Lakeland location is another major perk—just minutes from Lakeside Village, Target, Publix, popular restaurants and shopping, and convenient to the Polk Parkway for easy access throughout Central Florida. Space, amenities, and one of South Lakeland’s most convenient locations all in one. Schedule your showing today!
Estimated monthly payment
Estimate only. Taxes use the listing's reported amount where available; insurance is a Florida-average estimate. Your actual payment will vary — run a full calculation or talk to a lender.
Price & listing history31 days on market
- Status: ActiveAug 12, 2026
- Listed$479,000Aug 12, 2026
- Price reduced$469,000
Property Documents
Documents the listing agent has made public for this property. Free to view and download.
Facts & features
- Property type
- Residential
- Sub type
- Single Family Residence
- Status
- Active
- Days on market
- 31
- Subdivision
- Lakeside Preserve Ph I
- County
- Polk
- Year built
- 2021
- Living area
- 2,640 sq ft
- Price/sq ft
- $178
- Building area
- 3,519 sq ft (Public Records)
- Lot size
- 10,594 sq ft
- Lot category
- 0 to less than 1/4
- Flood zone
- X
- Garage
- 3 spaces
- Annual taxes
- $6,843 (2025)
- Parcel #
- 23-29-02-139452-002180
- MLS #
- L4964234
Ask about this home
Have a question? Ask the broker directly.
Ryan Solberg answers personally — no call center, no spam. Your question goes straight to him.
Interior Details
- Bedrooms
- 5
- Full bathrooms
- 3
- Flooring
- Carpet, Tile
- Appliances
- Dishwasher, Dryer, Microwave, Range, Refrigerator, Washer
- Interior features
- Ceiling Fans(s), Open Floorplan, Tray Ceiling(s)
- Laundry
- Laundry Room
- Stories / Levels
- One
- Direction faces
- Northeast
Heating & Cooling
- Heating
- Central
- Cooling
- Central Air
Parking
- Garage spaces
- 3
- Attached garage
- Yes
HOA & Financial
- HOA fee
- $450 / Annually
- Monthly HOA
- $38/mo
- Total monthly fees
- $38/mo
- Total annual fees
- $450
- HOA name
- Niki Johnson
- CDD
- Yes
- Homestead exemption
- Yes
- Min lease term
- No Minimum
- Listing terms
- Cash, Conventional, FHA, VA Loan
- Ownership
- Fee Simple
- Available for lease
- Yes
- Lease restrictions
- No
- Additional lease restrictions
- Buyer and Buyers agent to verify lease restrictions with HOA
Exterior & Construction
- Exterior features
- Sidewalk
- Construction materials
- Block, Stucco
- Roof
- Shingle
- Foundation
- Slab
- Road surface
- Paved
Utilities
- Sewer
- Public Sewer
- Water source
- Public
- Utilities
- BB/HS Internet Available, Cable Available, Electricity Available, Electricity Connected, Underground Utilities, Water Available, Water Connected
Community
- Pets allowed
- Yes
Schools
Letter grades: Florida DOE 2024–25 school grades (Orange, Seminole, Lake, Osceola, Brevard). Assigned schools from the listing agent — verify enrollment with the district.
Room Details
| Room | Level | Dimensions |
|---|---|---|
| Kitchen | First | 11x11 |
| Family Room | First | 15x24 |
| Primary Bedroom | First | 14x17 |
Listing Details
- Listing date
- 2026-08-10
- On market date
- 2026-08-12
- Original list price
- $479,000
- Occupant type
- Owner
- MLS area
- 33811 - Lakeland
- Listing AOR
- Lakeland
- Status changed
- 2026-08-12
- Tax legal description
- LAKESIDE PRESERVE PHASE I PB 171 PGS 15-17 BLOCK B LOT 18
Flood risk
Minimal-risk area outside the mapped floodplain. Flood insurance is optional and typically low-cost.
Source: FEMA flood zone reported on the listing. Confirm current designation at FEMA Flood Map Service Center.
Location
Directions
From Drane Field Rd (FL-572), turn south onto Pipkin Creek Rd. Turn left onto Village Rd and continue onto Cypress View Ln. Turn right onto Timber Valley Way. Continue to 4129 Timber Valley Way.
More homes like this
$689,000
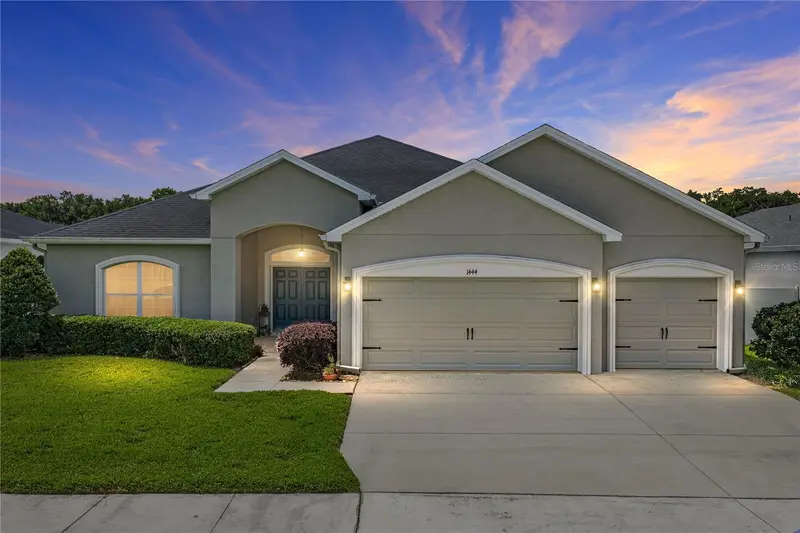
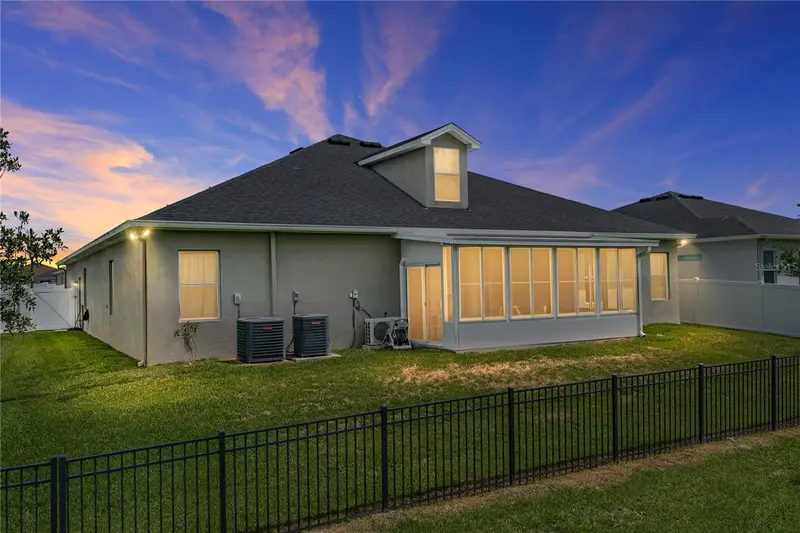
1444 Cypress View Ln
Lakeland, FL 33811
5 bd · 4 ba · 3,478 sqft
Lakeside Preserve Ph I
MLS ID #L4961437, COLDWELL BANKER REALTY.
Listing provided by Stellar MLS
$295,900
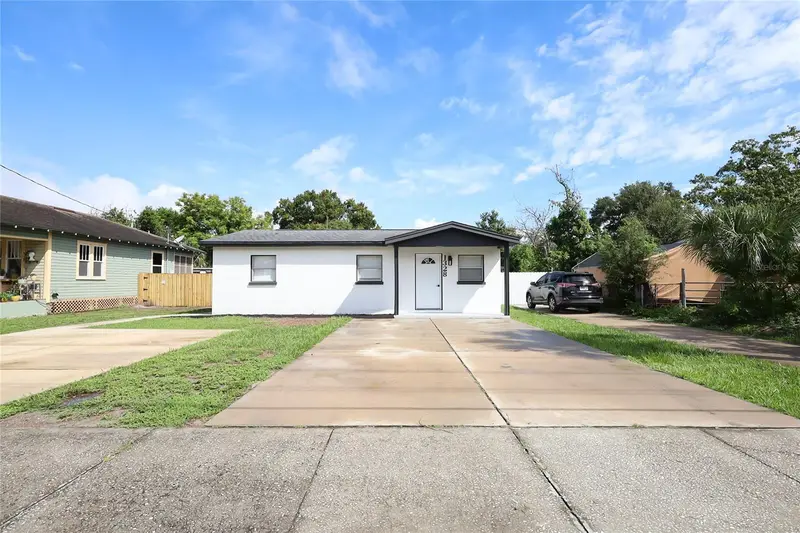
1328 E Parker St
Lakeland, FL 33801
4 bd · 2 ba · 1,335 sqft
Golconda
MLS ID #TB8554333, HOME PRIME REALTY LLC.
Listing provided by Stellar MLS
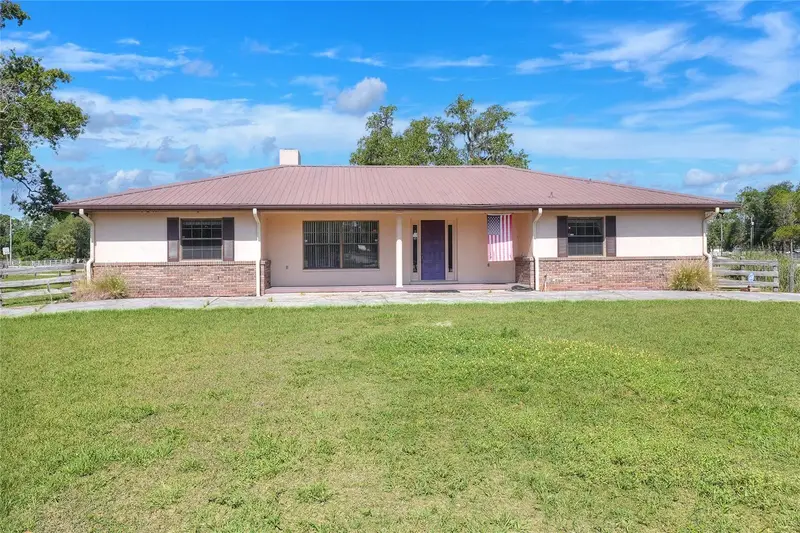
$610,000
4404 Musket Dr
Lakeland, FL 33810
3 bd · 2 ba · 1,808 sqft
Itchepackesassa Creek
MLS ID #L4965491, STRAIGHT UP REALTY & PM LLC.
Listing provided by Stellar MLS
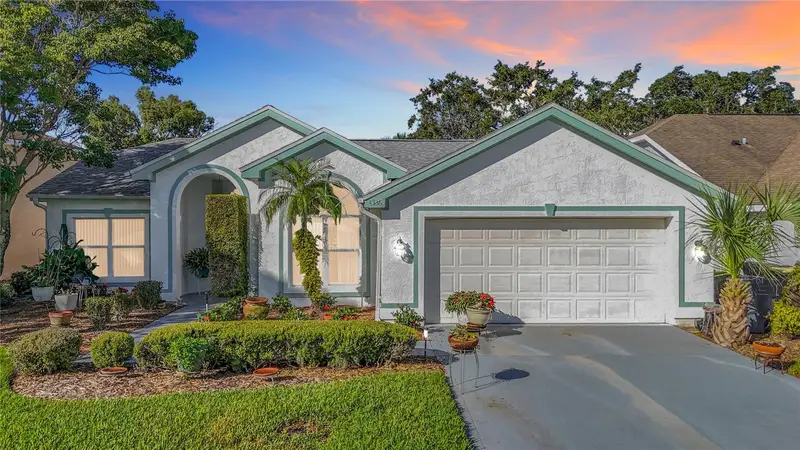
$284,000
4336 Winding Oaks Cir
Mulberry, FL 33860
3 bd · 2 ba · 1,450 sqft
Fairway Oaks First Add
MLS ID #L4965432, REMAX EXPERTS.
Listing provided by Stellar MLS

Listings courtesy of Stellar MLS as distributed by MLS GRID
IDX information is provided exclusively for consumers’ personal, non-commercial use and may not be used for any purpose other than to identify prospective properties consumers may be interested in purchasing.
Based on information submitted to the MLS GRID as of September 12, 2026 at 1:06 PM ET. All data is obtained from various sources and may not have been verified by broker or MLS GRID. Supplied Open House Information is subject to change without notice. All information should be independently reviewed and verified for accuracy. Properties may or may not be listed by the office/agent presenting the information.
All or a portion of the multiple listing information is provided by Stellar MLS, from a copyrighted compilation of listings. The compilation of listings and each individual listing are © 2026 Stellar MLS. All rights reserved.
Ryan Solberg, Broker · MaxLife Realty LLC · FL License #BK3354351 · Equal Housing Opportunity · Full disclaimer · DMCA