

$419,999
205 Gleneagles DriveDavenport, FL 33897
Listing updated: October 3, 2026 at 2:05 PM ET
Listing courtesy of Lpt Realty, Llc · Nadia Mohammed De Jesus · MLS #O6432451 · Active · 877-366-2213Property type
Year built
Lot size
Price / sq ft
HOA dues
Days on market
Garage spaces
Flood zone
About this home
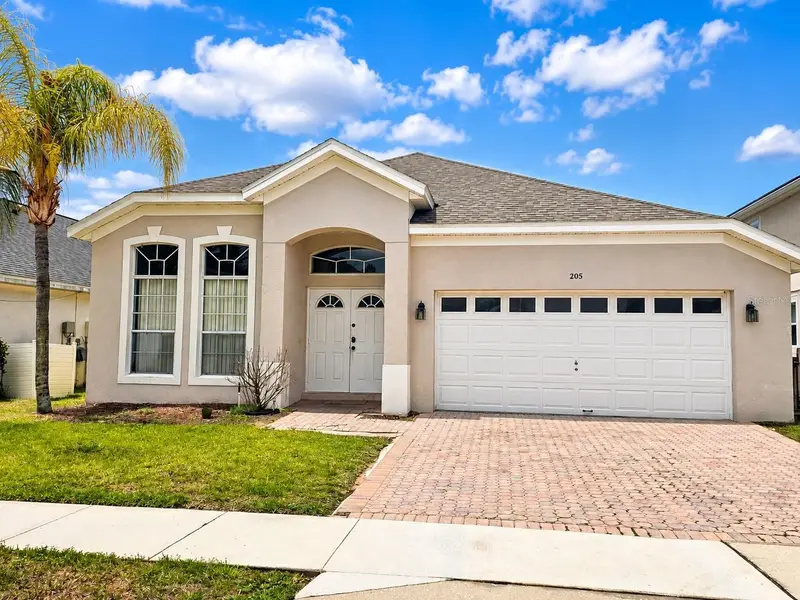
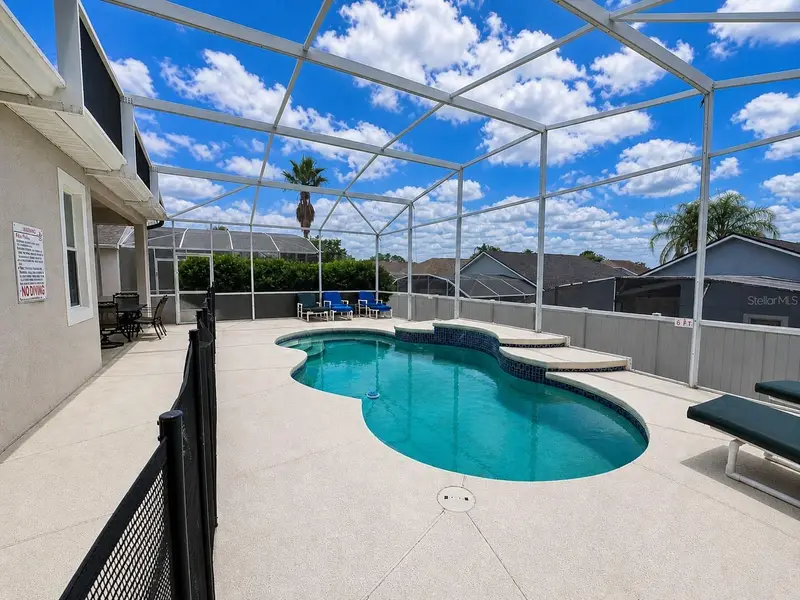
LOCATION, LIFESTYLE & INCOME POTENTIAL NEAR DISNEY! Welcome to 205 Gleneagles Drive, a 4-bedroom, 3-bath private pool home located in the highly desirable Highlands Reserve Golf Community in Davenport, Florida. Just minutes from Walt Disney World, Orlando’s top attractions, shopping, dining, and major highways, this property offers exceptional flexibility as a primary residence, vacation home, or short-term rental/Airbnb investment. The home features a bright and functional floor plan with spacious living areas, laminate flooring, and a screened private pool and patio, perfect for enjoying the Florida lifestyle year-round. Major updates include a NEW pool heater and a roof replaced within the last 3 years, adding value and peace of mind for the next owner. Located within the established Highlands Reserve Golf Community, this home combines the appeal of golf-course living with convenient access to Central Florida’s world-famous attractions. With short-term rentals permitted, buyers have the flexibility to enjoy the property themselves or explore its potential as a Disney-area vacation rental investment. Whether you're searching for a Davenport home near Disney, Orlando-area vacation home, Florida golf community property, or short-term rental investment, this home offers location, lifestyle, and versatility. Schedule your private showing today! PHOTO DISCLOSURE: AI was used on select listing photos to digitally remove furniture for improved visualization of the rooms and available space. No structural features were altered.
Estimated monthly payment
Estimate only. Taxes use the listing's reported amount where available; insurance is a Florida-average estimate. Your actual payment will vary — run a full calculation or talk to a lender.
Price & listing history97 days on market
- Status: ActiveAug 11, 2026
- Listed$439,000Aug 11, 2026
- Price reduced$419,999
Facts & features
- Property type
- Residential
- Sub type
- Single Family Residence
- Status
- Active
- Days on market
- 97
- Cumulative DOM
- 97
- Subdivision
- Highlands Reserve Ph 03a & 03b
- County
- Polk
- Year built
- 2000
- Living area
- 2,015 sq ft
- Price/sq ft
- $208
- Building area
- 5,998 sq ft (Public Records)
- Lot size
- 5,998 sq ft
- Lot category
- 0 to less than 1/4
- Flood zone
- X (12105C0100G)
- Garage
- 2 spaces
- Pool
- Private pool
- Annual taxes
- $5,094 (2025)
- Parcel #
- 26-25-23-999995-001520
- MLS #
- O6432451
Ask about this home
Have a question? Ask the broker directly.
Ryan Solberg answers personally — no call center, no spam. Your question goes straight to him.
Interior Details
- Bedrooms
- 4
- Full bathrooms
- 3
- Flooring
- Ceramic Tile, Laminate
- Appliances
- Dishwasher, Dryer, Microwave, Range, Refrigerator, Washer
- Interior features
- Ceiling Fans(s), Living Room/Dining Room Combo, Window Treatments
- Laundry
- In Garage
- Stories / Levels
- One
- Direction faces
- East
Heating & Cooling
- Heating
- Electric
- Cooling
- Central Air
Parking
- Garage spaces
- 2
- Attached garage
- Yes
HOA & Financial
- HOA fee
- $600 / Annually
- Monthly HOA
- $50/mo
- Total monthly fees
- $50/mo
- Total annual fees
- $600
- HOA name
- Lisette Negron
- CDD
- No
- Min lease term
- No Minimum
- Listing terms
- Conventional, FHA
- Ownership
- Fee Simple
- Available for lease
- Yes
- Lease restrictions
- No
Exterior & Construction
- Construction materials
- Block, Stucco
- Roof
- Shingle
- Foundation
- Slab
- Pool
- Private pool
- Road surface
- Asphalt
Utilities
- Sewer
- Public Sewer
- Water source
- Public
- Utilities
- Cable Available, Electricity Connected, Water Connected
Community
- Pets allowed
- Yes
Room Details
| Room | Level | Dimensions |
|---|---|---|
| Primary Bedroom | First | 16x12 |
| Bedroom 2 | First | 13x10 |
| Bedroom 3 | First | 11x10 |
| Bedroom 4 | First | 11x10 |
| Dining Room | First | 12x11 |
| Family Room | First | 15x14 |
| Living Room | First | 13x12 |
| Kitchen | First | 14x10 |
| Dinette | First | 14x8 |
Listing Details
- Listing date
- 2026-08-09
- On market date
- 2026-08-11
- Original list price
- $439,000
- Occupant type
- Vacant
- MLS area
- 33897 - Davenport
- Listing AOR
- Orlando Regional
- Status changed
- 2026-08-11
- Tax legal description
- HIGHLANDS RESERVE PHASES 3A & 3B PB 110 PGS 30 THRU 33 LYING IN SECS 14 23 & 24 TP25 R26 PHASE 3A LOT 52
Flood risk
Minimal-risk area outside the mapped floodplain. Flood insurance is optional and typically low-cost.
Source: FEMA flood zone reported on the listing. Confirm current designation at FEMA Flood Map Service Center.
Location
Directions
From US-27, turn onto Highlands Reserve Blvd. Follow road past Clubhouse, then Turn right onto Gleneagles Drive. Turn right again at the stop sign. Property will be on your left.
More homes like this
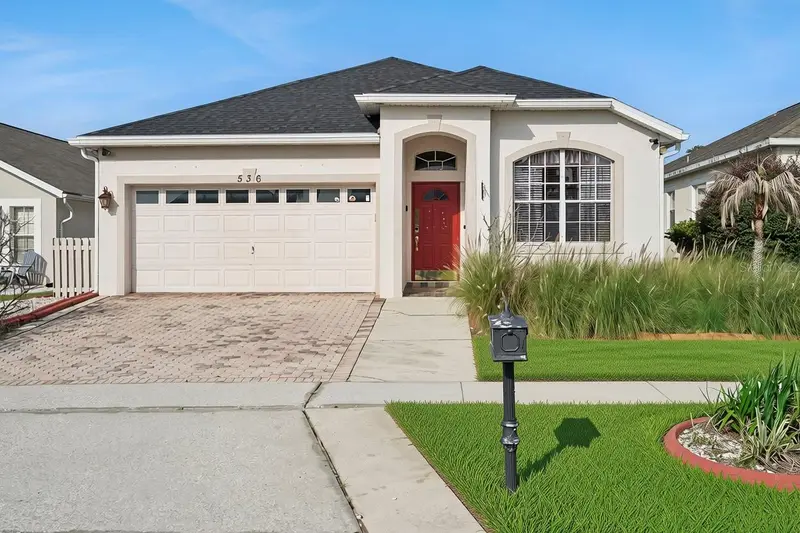
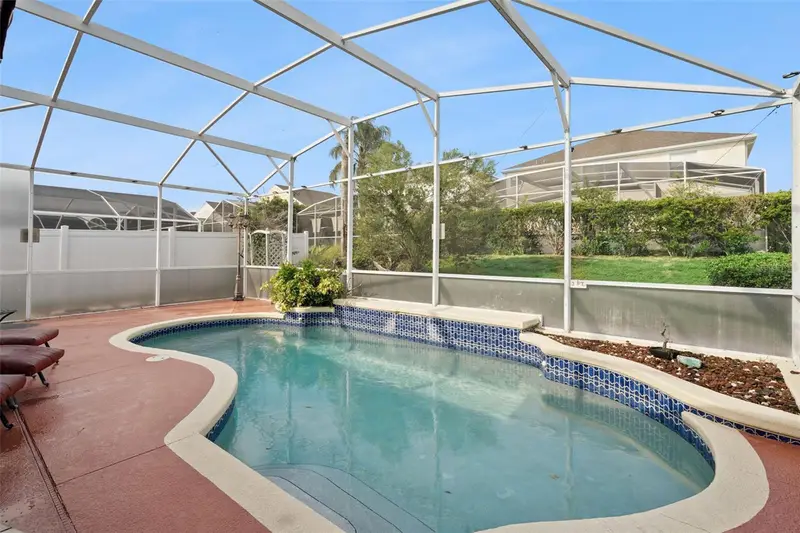
$420,000
536 Gleneagles Dr
Davenport, FL 33897
4 bd · 2 ba · 1,800 sqft
Highlands Reserve Ph 03a & 03b
MLS ID #O6433398, REAL BROKER, LLC.
Listing provided by Stellar MLS
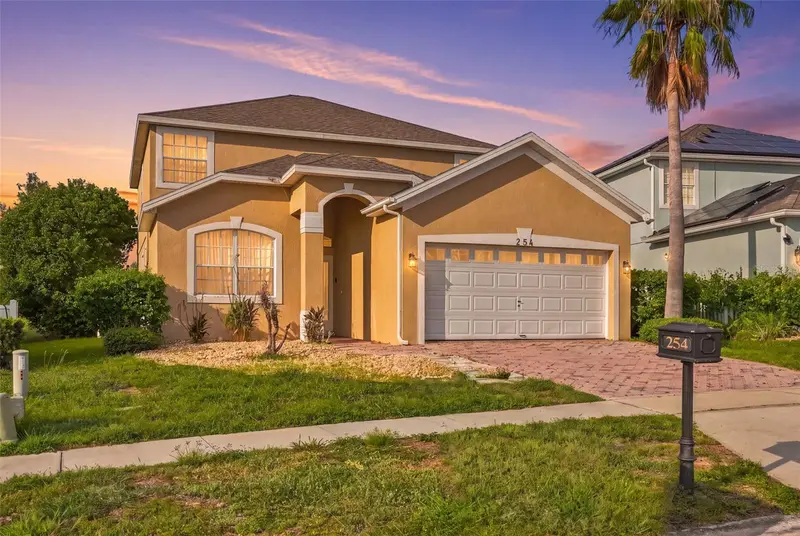
$449,900
254 Gleneagles Dr
Davenport, FL 33897
5 bd · 3 ba · 2,381 sqft
Highlands Reserve Ph 03a & 03b
MLS ID #O6433210, LIFESTYLE INTERNATIONAL REALTY.
Listing provided by Stellar MLS
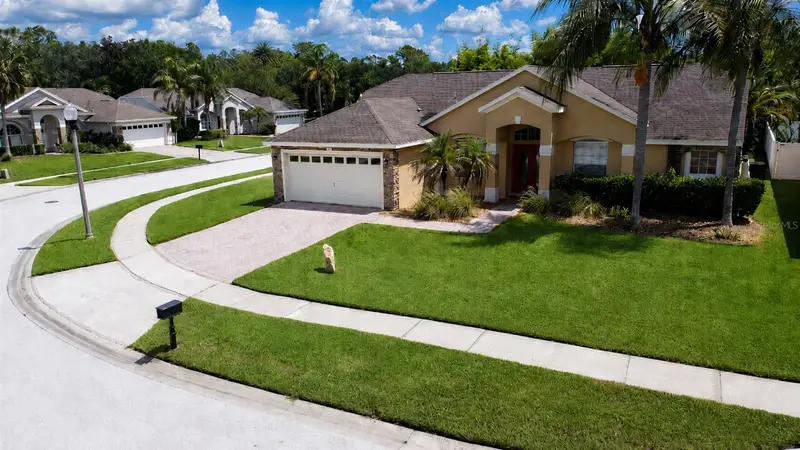
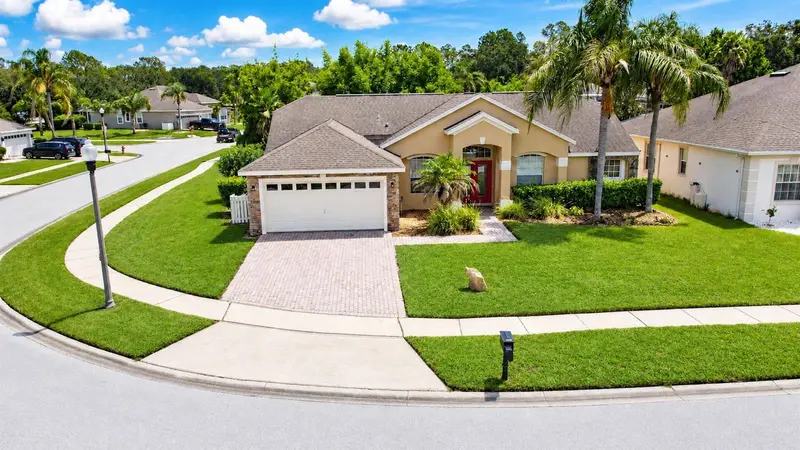
$490,000
148 Belfry Dr
Davenport, FL 33897
5 bd · 3 ba · 2,116 sqft
Highlands Reserve Ph 03a & 03b
MLS ID #G5116511, PREFERRED RE BROKERS III.
Listing provided by Stellar MLS
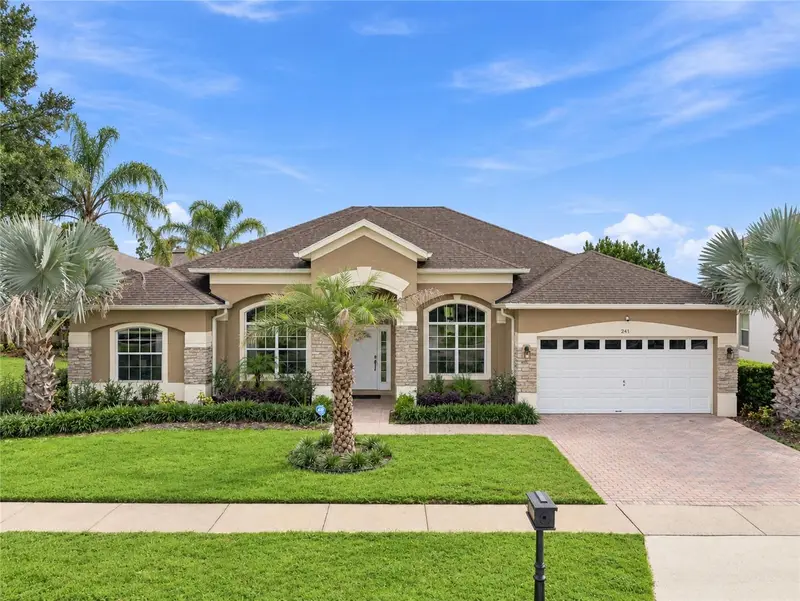
$610,000
241 Belfry Dr
Davenport, FL 33897
4 bd · 3 ba · 2,350 sqft
Highlands Reserve Ph 03a & 03b
MLS ID #O6439856, COMPASS FLORIDA, LLC.
Listing provided by Stellar MLS

Listings courtesy of Stellar MLS as distributed by MLS GRID
IDX information is provided exclusively for consumers’ personal, non-commercial use and may not be used for any purpose other than to identify prospective properties consumers may be interested in purchasing.
Based on information submitted to the MLS GRID as of October 3, 2026 at 2:05 PM ET. All data is obtained from various sources and may not have been verified by broker or MLS GRID. Supplied Open House Information is subject to change without notice. All information should be independently reviewed and verified for accuracy. Properties may or may not be listed by the office/agent presenting the information.
All or a portion of the multiple listing information is provided by Stellar MLS, from a copyrighted compilation of listings. The compilation of listings and each individual listing are © 2026 Stellar MLS. All rights reserved.
Ryan Solberg, Broker · MaxLife Realty LLC · FL License #BK3354351 · Equal Housing Opportunity · Full disclaimer · DMCA