

$420,000
536 Gleneagles DrDavenport, FL 33897
Listing updated: October 8, 2026 at 11:32 AM ET
Listing courtesy of Real Broker, Llc · Rebecca Redman Hamaoui · MLS #O6433398 · Active · 407-922-8986Property type
Year built
Lot size
Price / sq ft
HOA dues
Days on market
Garage spaces
Flood zone
About this home
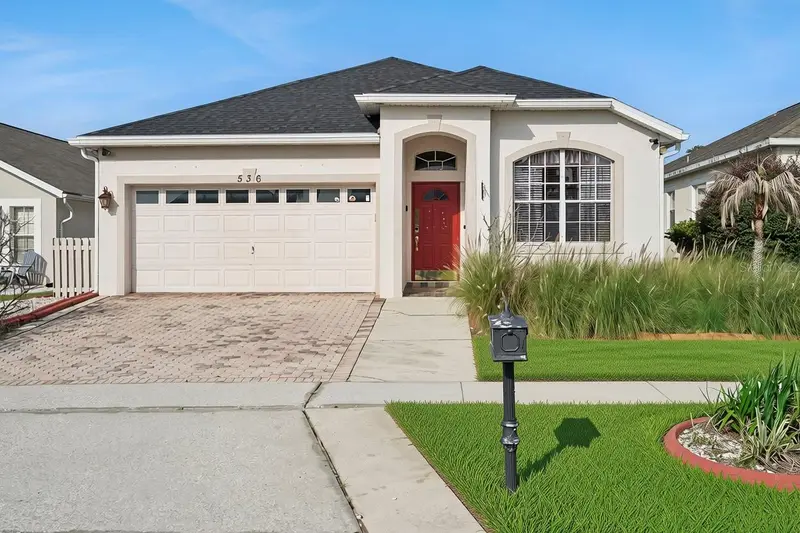
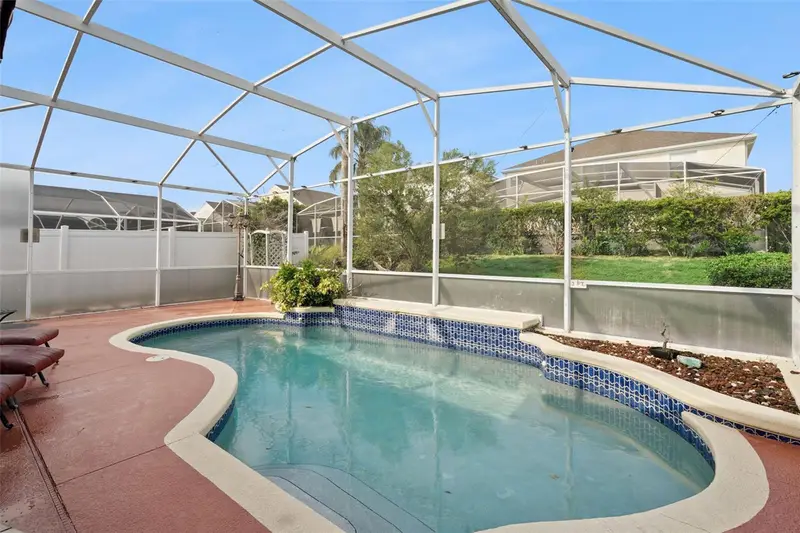
Virtually Staged. This fully furnished 4-bedroom, 2-bathroom pool home sits in Highlands Reserve, an established golf community in Davenport, Florida, just minutes from ChampionsGate and Walt Disney World. It comes with a brand new roof, one less thing to think about, and real long-term value. The home is currently a running short-term vacation rental and comes fully furnished, so it works whether you're looking for a primary residence, a second home, a vacation spot, or an investment property near the Orlando theme parks. Inside, it's ceramic tile throughout with no carpet, ceiling fans in every room, and a long list of upgrades. The kitchen has stainless steel appliances, a breakfast bar, and a dining nook, and it opens straight into the living room with views out to the covered patio and pool. The primary suite includes an en-suite bath with dual sinks, a walk-in shower with glass block accents, upgraded lighting, and plantation shutters. Out back, the partially shaded pool deck is an easy place to unwind with a drink, a book, or dinner outside. As a Highlands Reserve owner, you'll have access to the community's amenities: an 18-hole golf course with an updated driving range and practice facilities, a community pool, a playground, and tennis courts. You're close to ChampionsGate, Walt Disney World, Universal Studios, SeaWorld, and Orlando International Airport, with plenty of shopping and dining nearby. Between the new roof, the rental history, low HOA and the location near Disney, this one covers comfort, convenience, and investment potential in one place. Reach out to schedule a showing.
Estimated monthly payment
Estimate only. Taxes use the listing's reported amount where available; insurance is a Florida-average estimate. Your actual payment will vary — run a full calculation or talk to a lender.
Price & listing history55 days on market
- Status: ActiveAug 14, 2026
- Listed$420,000Aug 14, 2026
Property Documents
Documents the listing agent has made public for this property. Free to view and download.
Facts & features
- Property type
- Residential
- Sub type
- Single Family Residence
- Status
- Active
- Days on market
- 55
- Subdivision
- Highlands Reserve Ph 03a & 03b
- County
- Polk
- Year built
- 2001
- Living area
- 1,800 sq ft
- Price/sq ft
- $233
- Building area
- 2,308 sq ft (Public Records)
- Lot size
- 5,998 sq ft
- Lot category
- 0 to less than 1/4
- Flood zone
- X
- Garage
- 2 spaces
- Pool
- Private pool
- Annual taxes
- $4,804 (2025)
- Parcel #
- 26-25-23-999995-001630
- Zoning
- RES
- MLS #
- O6433398
Ask about this home
Have a question? Ask the broker directly.
Ryan Solberg answers personally — no call center, no spam. Your question goes straight to him.
Interior Details
- Bedrooms
- 4
- Full bathrooms
- 2
- Flooring
- Ceramic Tile
- Appliances
- Dishwasher, Disposal, Dryer, Microwave, Range, Refrigerator, Washer
- Interior features
- Ceiling Fans(s), Kitchen/Family Room Combo, Primary Bedroom Main Floor
- Laundry
- Inside
- Stories / Levels
- One
- Direction faces
- Southwest
Heating & Cooling
- Heating
- Electric
- Cooling
- Central Air
Parking
- Garage spaces
- 2
- Attached garage
- Yes
HOA & Financial
- HOA fee
- $120 / Monthly
- Monthly HOA
- $120/mo
- Total monthly fees
- $120/mo
- Total annual fees
- $1,440
- HOA name
- Leland Management Inc
- CDD
- No
- Min lease term
- No Minimum
- Listing terms
- Cash, Conventional, FHA, VA Loan
- Ownership
- Fee Simple
- Available for lease
- Yes
- Lease restrictions
- No
- Additional lease restrictions
- Please refer to HOA for full rules and regulations.
- Approval process
- Please refer to HOA for full rules and regulations.
Exterior & Construction
- Exterior features
- Rain Gutters, Sidewalk
- Construction materials
- Block, Stucco
- Roof
- Shingle
- Foundation
- Slab
- Pool
- Private pool
- Road surface
- Asphalt
Utilities
- Sewer
- Public Sewer
- Water source
- Public
- Utilities
- BB/HS Internet Available, Cable Available
Community
- Pets allowed
- Yes
Room Details
| Room | Level | Dimensions |
|---|---|---|
| Kitchen | First | 13x12 |
| Dining Room | First | 15x9 |
| Living Room | First | 15x13 |
| Primary Bedroom | First | 15x13 |
| Bedroom 2 | First | 10x12 |
| Bedroom 3 | First | 12x11 |
| Bedroom 4 | First | 11x10 |
Listing Details
- Listing date
- 2026-08-14
- On market date
- 2026-08-14
- Original list price
- $420,000
- Occupant type
- Vacant
- MLS area
- 33897 - Davenport
- Listing AOR
- Orlando Regional
- Status changed
- 2026-08-14
- Tax legal description
- HIGHLANDS RESERVE PHASES 3A & 3B PB 110 PGS 30 THRU 33 LYING IN SECS 14 23 & 24 TP25 R26 PHASE 3A LO
Flood risk
Minimal-risk area outside the mapped floodplain. Flood insurance is optional and typically low-cost.
Source: FEMA flood zone reported on the listing. Confirm current designation at FEMA Flood Map Service Center.
Location
Directions
I-4 W via the ramp on the left. Take EXIT 58 toward Kissimmee/Poinciana/County Hwy-532. Keep right at the fork in the ramp. Merge onto Champions Gate Blvd. Turn right onto Ronald Reagan Pkwy/County Hwy-54. Turn right onto US Highway 27/US-27 N/FL-25. Turn left onto Highlands Reserve Blvd.
More homes like this
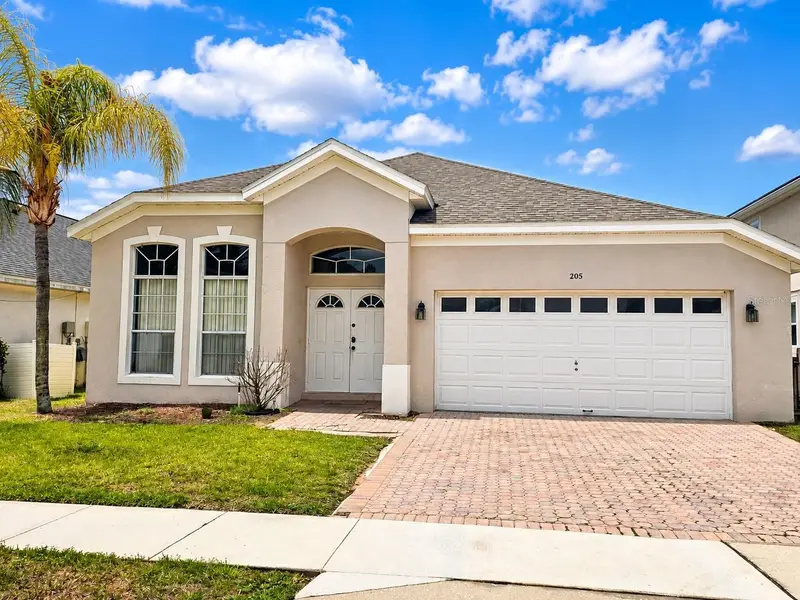
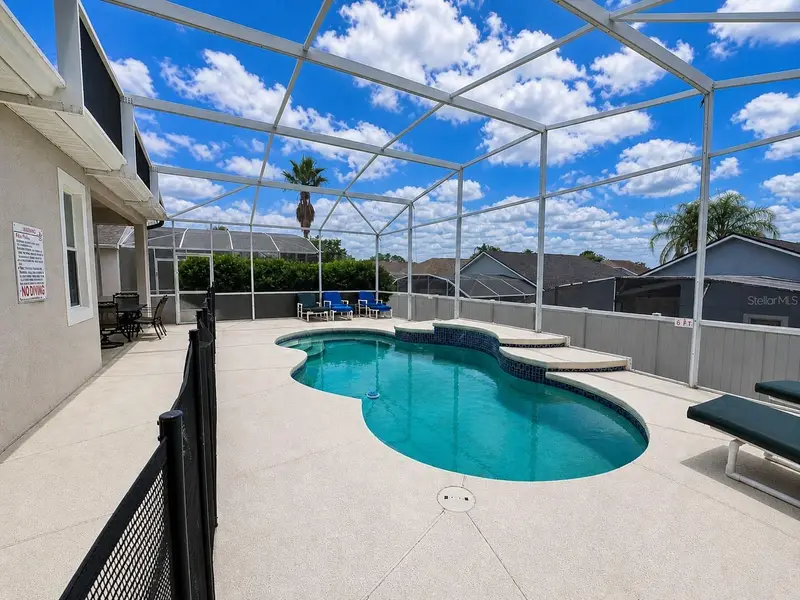
$419,999
205 Gleneagles Dr
Davenport, FL 33897
4 bd · 3 ba · 2,015 sqft
Highlands Reserve Ph 03a & 03b
MLS ID #O6432451, LPT REALTY, LLC.
Listing provided by Stellar MLS
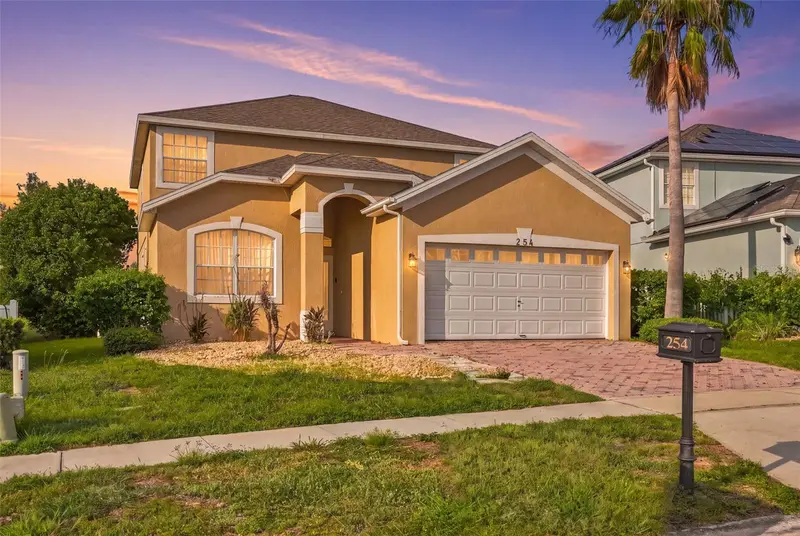
$449,900
254 Gleneagles Dr
Davenport, FL 33897
5 bd · 3 ba · 2,381 sqft
Highlands Reserve Ph 03a & 03b
MLS ID #O6433210, LIFESTYLE INTERNATIONAL REALTY.
Listing provided by Stellar MLS
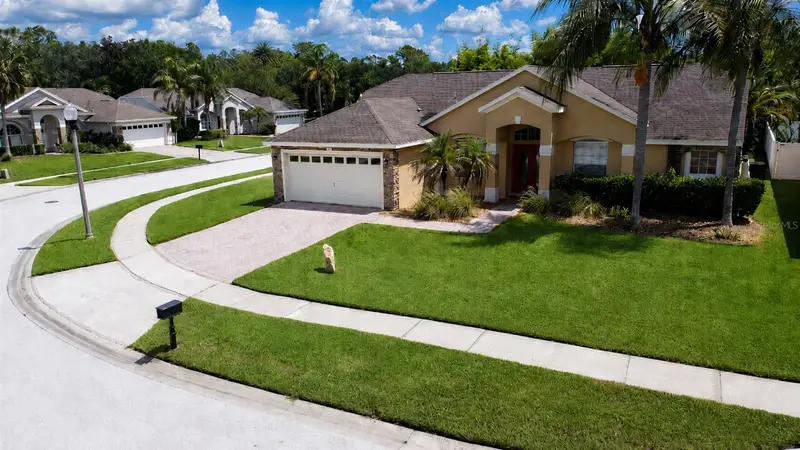
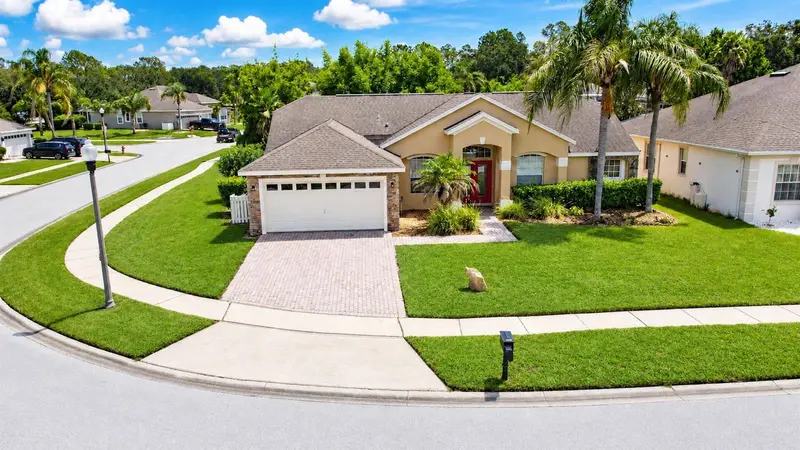
$490,000
148 Belfry Dr
Davenport, FL 33897
5 bd · 3 ba · 2,116 sqft
Highlands Reserve Ph 03a & 03b
MLS ID #G5116511, PREFERRED RE BROKERS III.
Listing provided by Stellar MLS
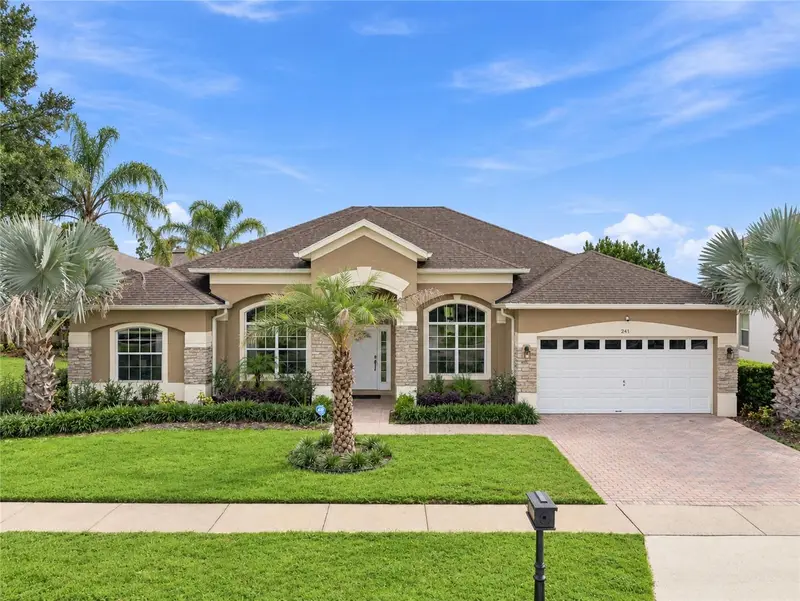
$610,000
241 Belfry Dr
Davenport, FL 33897
4 bd · 3 ba · 2,350 sqft
Highlands Reserve Ph 03a & 03b
MLS ID #O6439856, COMPASS FLORIDA, LLC.
Listing provided by Stellar MLS

Listings courtesy of Stellar MLS as distributed by MLS GRID
IDX information is provided exclusively for consumers’ personal, non-commercial use and may not be used for any purpose other than to identify prospective properties consumers may be interested in purchasing.
Based on information submitted to the MLS GRID as of October 8, 2026 at 11:32 AM ET. All data is obtained from various sources and may not have been verified by broker or MLS GRID. Supplied Open House Information is subject to change without notice. All information should be independently reviewed and verified for accuracy. Properties may or may not be listed by the office/agent presenting the information.
All or a portion of the multiple listing information is provided by Stellar MLS, from a copyrighted compilation of listings. The compilation of listings and each individual listing are © 2026 Stellar MLS. All rights reserved.
Ryan Solberg, Broker · MaxLife Realty LLC · FL License #BK3354351 · Equal Housing Opportunity · Full disclaimer · DMCA