

$1,300,000
6241 Palomino CirclePort Orange, FL 32127
Listing updated: September 19, 2026 at 2:06 PM ET
Listing courtesy of Watson Realty Corp · Becky Singleton · MLS #V4950643 · Active · 386-734-4559Property type
Year built
Lot size
Price / sq ft
HOA dues
Days on market
Garage spaces
Flood zone
About this home
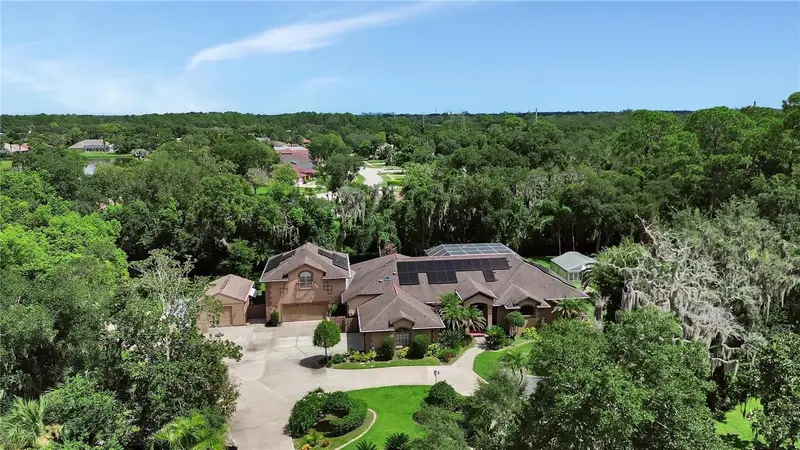
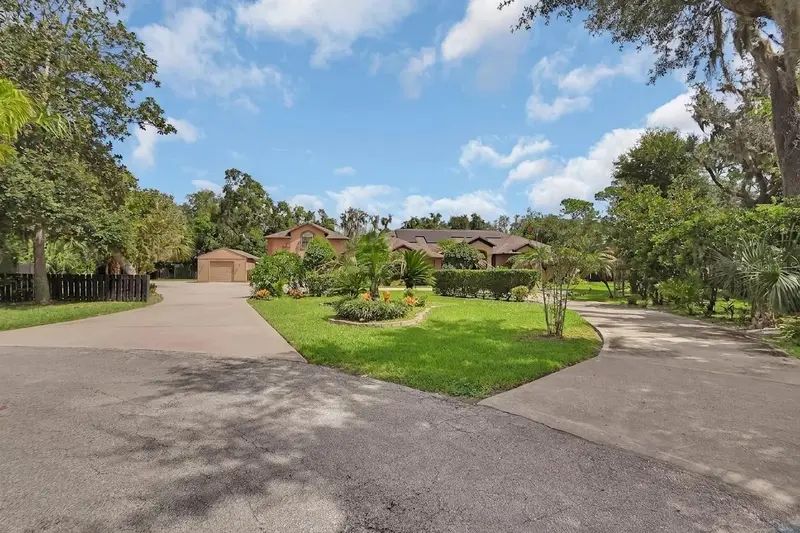
LUXURY ALL THE WAY! Welcome to 6241 Palomino Circle, an exceptional Port Orange residence offering five spacious bedrooms, three full bathrooms, multi-generational living possibilities, a spectacular heated waterfall pool, paid-off solar, and ample garage space.Beautiful new oversized ceramic tile flooring welcomes you into an expansive formal living and dining area large enough for a piano with plenty of room for entertaining, featuring upgraded lighting and chandeliers . Privately positioned off the main living area is the luxurious primary suite, featuring new ceramic tile and French doors opening to the covered lanai and waterfall pool. The remodeled primary bath offers a large jetted tub, oversized walk-in shower, and spacious double vanity. An adjacent bedroom, currently used as an office, also opens to the lanai and houses a security camera system that stays with the home.The huge kitchen features a center island, oversized breakfast bar, newer appliances, skylight, abundant cabinetry, and walk-in pantry with new frosted-glass door. A roomy utility/laundry room offers a sink, countertop workspace, and newer washer and dryer that remain. The kitchen overlooks a spacious family room with direct pool access, and newer lighting and fixtures enhance the main living areas.A separate wing provides wonderful in-law or multi-generational living potential, with a bedroom, full bath with shower, and enormous 13' x 28' bonus room/office with plantation shutters and private entrance, plus convenient access from a two-car garage. Upstairs are two additional spacious bedrooms and a full bathroom, creating another private area for family or guests.Garage space is exceptional! In addition to the two-car garage, there is an impressive 28' x 32' four-car tandem garage with plenty of workbench space—perfect for car enthusiasts, hobbies, a workshop, or storage ..Outside is your own private Florida retreat. The heated waterfall pool is surrounded by new Shark Coating decking and enclosed within a screened pool area. A huge 13' x 42' covered lanai provides outstanding space for outdoor dining, entertaining, and relaxing.Additional features include a large concrete RV driveway with two RV hookups, almost-new painted wood privacy fencing, zoned irrigation with a separate well for the sprinkler system, and a cross-fenced backyard area ideal for pets. The home also includes a RainSoft whole-house water system and water purification system and is connected to city water and city sewer.Best of all, the home is solar powered and the solar panels are completely PAID OFF! NEW ROOF IN 2015, ALL 3 AC UNITS REPLACED OVER PAST COUPLE OF YEARS, 2 WATER HEATERS 2023, SOLAR SYSTEM INSTALLED AND PAID OFF 2023. WHOLE HOUSE SURGE PROTECTION...NEW FENCE INSTALLED AND PAINTED 2022, EXTENSIVE RETILING OF HOME IN 2023, SHARK COATING ON ALL THE POOL DECKING IN 2026. GREENHOUSE 2022, NEW 16 X 24 WORKSHOP/GARAGE INSTALLED 2023. With five bedrooms, three baths, flexible multi-generational living, a heated waterfall pool, expansive lanai, extraordinary garage space, RV accommodations, paid-off solar, and numerous upgrades, 6241 Palomino Circle offers a combination of luxury, versatility, and amenities that is truly hard to find.
Estimated monthly payment
Estimate only. Taxes use the listing's reported amount where available; insurance is a Florida-average estimate. Your actual payment will vary — run a full calculation or talk to a lender.
Price & listing history38 days on market
- Status: ActiveAug 13, 2026
- Listed$1,300,000Aug 12, 2026
Facts & features
- Property type
- Residential
- Sub type
- Single Family Residence
- Status
- Active
- Days on market
- 38
- Subdivision
- Spruce Creekes Tates Un 02
- County
- Volusia
- Year built
- 1995
- Living area
- 3,970 sq ft
- Price/sq ft
- $327
- Building area
- 5,903 sq ft (Public Records)
- Lot size
- 46,174 sq ft
- Lot category
- 1 to less than 2
- Flood zone
- X (12127C0528J)
- Garage
- 6 spaces
- Pool
- Private pool
- Annual taxes
- $1,282 (2025)
- Parcel #
- 6328-02-00-0460
- Zoning
- 16RR
- MLS #
- V4950643
Ask about this home
Have a question? Ask the broker directly.
Ryan Solberg answers personally — no call center, no spam. Your question goes straight to him.
Interior Details
- Bedrooms
- 5
- Full bathrooms
- 3
- Flooring
- Ceramic Tile, Epoxy, Laminate, Luxury Vinyl
- Appliances
- Cooktop, Dishwasher, Dryer, Electric Water Heater, Microwave, Refrigerator, Washer, Water Purifier, Water Softener
- Interior features
- Accessibility Features, Ceiling Fans(s), Crown Molding, High Ceilings, Kitchen/Family Room Combo, Living Room/Dining Room Combo, Open Floorplan, Primary Bedroom Main Floor, Solid Wood Cabinets, Split Bedroom, Stone Counters, Thermostat, Tray Ceiling(s), Walk-In Closet(s), Window Treatments
- Laundry
- Inside, Laundry Room
- Stories / Levels
- Two
- Direction faces
- Southeast
- In-law suite
- Yes
Heating & Cooling
- Heating
- Central, Solar
- Cooling
- Central Air
Parking
- Garage spaces
- 6
- Attached garage
- Yes
- Parking features
- Garage Door Opener, Garage Faces Side, Oversized, RV Access/Parking, Tandem
HOA & Financial
- Total monthly fees
- None
- Total annual fees
- None
- CDD
- No
- Homestead exemption
- Yes
- Min lease term
- 1 Month
- Listing terms
- Cash, Conventional, FHA, VA Loan
- Ownership
- Fee Simple
- Available for lease
- Yes
- Lease restrictions
- No
- Additional lease restrictions
- check with city
Exterior & Construction
- Exterior features
- Lighting, Private Entrance, Private Yard, Rain Gutters, RV Hookup
- Construction materials
- Block, Stucco
- Roof
- Shingle
- Foundation
- Slab
- Pool
- Private pool
- Road surface
- Paved
Utilities
- Sewer
- Public Sewer
- Water source
- Public
- Utilities
- BB/HS Internet Available, Cable Available, Sprinkler Well
Community
- Pets allowed
- Yes
Schools
Letter grades: Florida DOE 2024–25 school grades (Orange, Seminole, Lake, Osceola, Brevard). Assigned schools from the listing agent — verify enrollment with the district.
Room Details
| Room | Level | Dimensions |
|---|---|---|
| Living Room | First | 15x25 |
| Family Room | First | 20x21 |
| Dining Room | First | 12x14 |
| Primary Bedroom | First | 16x18 |
| Primary Bathroom | First | 11x15 |
| Bedroom 2 | First | 11x13 |
| Bedroom 3 | First | 11x12 |
| Bedroom 4 | Second | 13x24 |
| Bedroom 5 | Second | 13x17 |
| Utility Room | First | 8x11 |
| Dinette | First | 6x9 |
| Kitchen | First | 16x19 |
| Balcony/Porch/Lanai | First | 13x42 |
| Foyer | First | 7x10 |
Listing Details
- Listing date
- 2026-08-12
- On market date
- 2026-08-12
- Original list price
- $1,300,000
- Occupant type
- Owner
- MLS area
- 32127 - Port Orange/Ponce Inlet/Daytona Beach
- Listing AOR
- West Volusia
- Status changed
- 2026-08-13
- Tax legal description
- LOT 46 SPRUCE CREEK ESTS UNIT 2 MB 35 PGS 186-187 INC PER OR 5067 PG 0314 PER OR 6255 PG 4790 PER OR 7931 PG 4758
Flood risk
Minimal-risk area outside the mapped floodplain. Flood insurance is optional and typically low-cost.
Source: FEMA flood zone reported on the listing. Confirm current designation at FEMA Flood Map Service Center.
Location
Directions
From MLK and HW 44 head east on 44. Turn left on Pioneer Trail. Left on Tomaka Farms Rd. Right on Dunlawton. Right on Taylor. Right on Spruce Creek Road. Right on Santa Monica Dr. Right on Palomino Cir.
More homes like this
$975,000
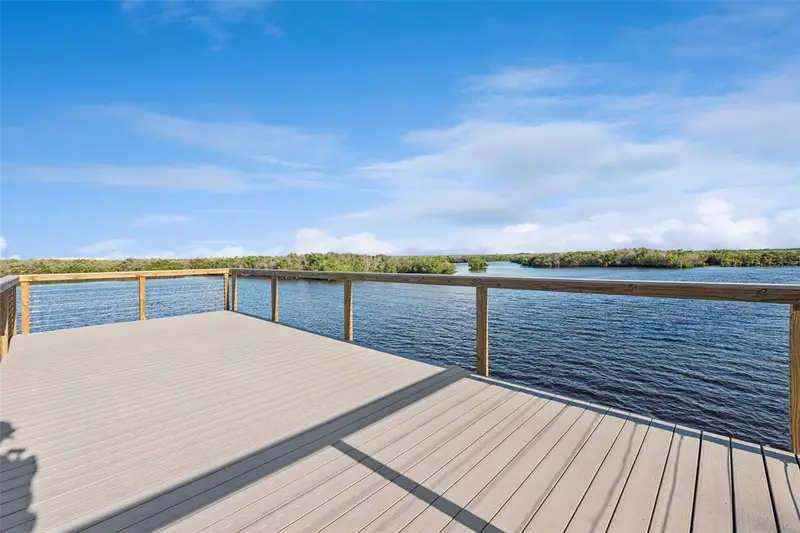
5959 Riverside Dr
Port Orange, FL 32127
2 bd · 1 ba · 1,340 sqft
Harbor Oaks Unit 01
MLS ID #O6451158, KELLER WILLIAMS WINTER PARK.
Listing provided by Stellar MLS
$799,999
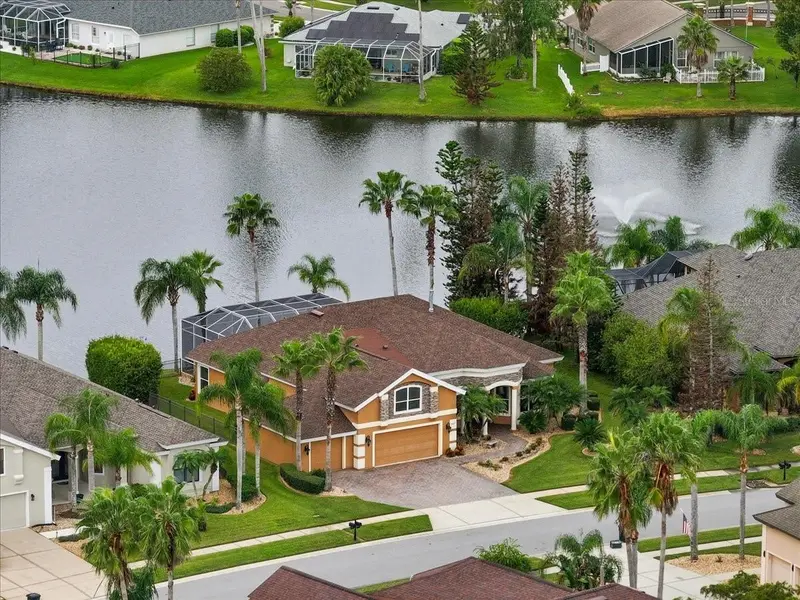
6627 Merryvale Ln
Port Orange, FL 32128
4 bd · 4 ba · 3,126 sqft
Waters Edge Ph 06
MLS ID #V4951648, APARO-GRIFFIN PROPERTIES INC.
Listing provided by Stellar MLS
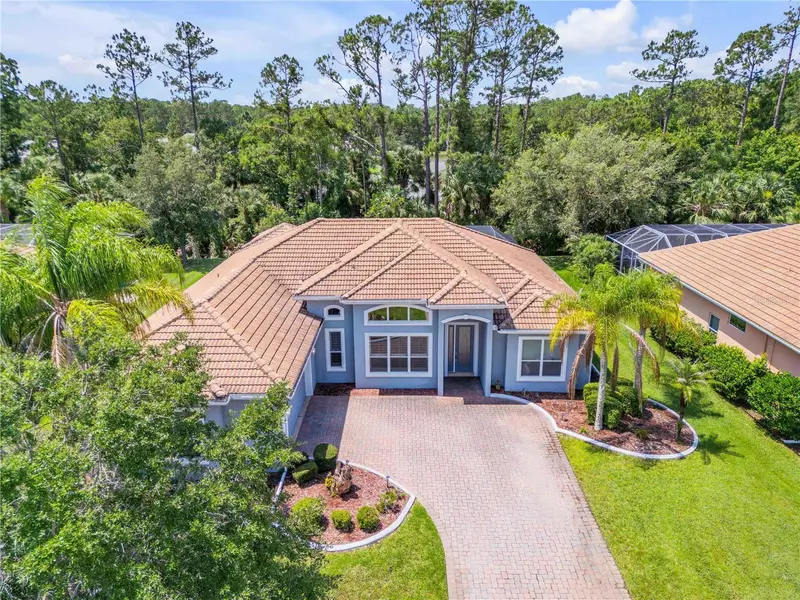
$799,900
3550 Grande Tuscany Way
New Smyrna Beach, FL 32168
4 bd · 3 ba · 2,592 sqft
Venetian Bay Ph 1a
MLS ID #NS1088432, COLLADO REAL ESTATE.
Listing provided by Stellar MLS
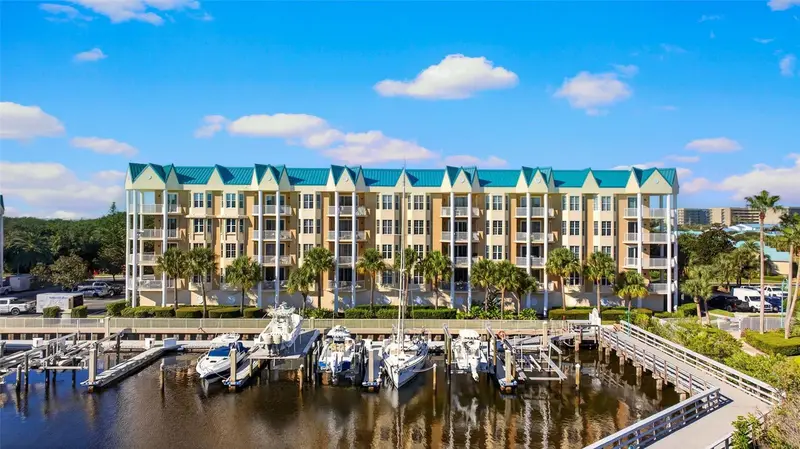
$929,000
4623 Rivers Edge Village Ln #6301
Ponce Inlet, FL 32127
3 bd · 3 ba · 2,207 sqft
Rivers Edge Harbour Village
MLS ID #V4951902, 386REALESTATE.COM.
Listing provided by Stellar MLS

Listings courtesy of Stellar MLS as distributed by MLS GRID
IDX information is provided exclusively for consumers’ personal, non-commercial use and may not be used for any purpose other than to identify prospective properties consumers may be interested in purchasing.
Based on information submitted to the MLS GRID as of September 19, 2026 at 2:06 PM ET. All data is obtained from various sources and may not have been verified by broker or MLS GRID. Supplied Open House Information is subject to change without notice. All information should be independently reviewed and verified for accuracy. Properties may or may not be listed by the office/agent presenting the information.
All or a portion of the multiple listing information is provided by Stellar MLS, from a copyrighted compilation of listings. The compilation of listings and each individual listing are © 2026 Stellar MLS. All rights reserved.
Ryan Solberg, Broker · MaxLife Realty LLC · FL License #BK3354351 · Equal Housing Opportunity · Full disclaimer · DMCA