
$1,100,000
110 Portofino BoulevardNew Smyrna Beach, FL 32168
Listing updated: October 13, 2026 at 1:05 PM ET
Listing courtesy of Re/Max Signature · Mike Fiscina, PA · MLS #V4951312 · Active · 386-236-0760Property type
Year built
Lot size
Price / sq ft
HOA dues
Days on market
Garage spaces
Flood zone
About this home
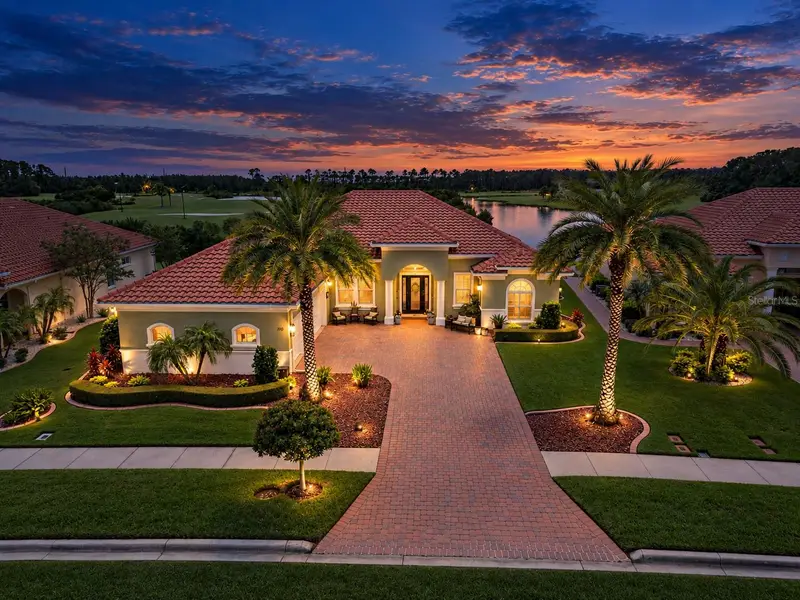
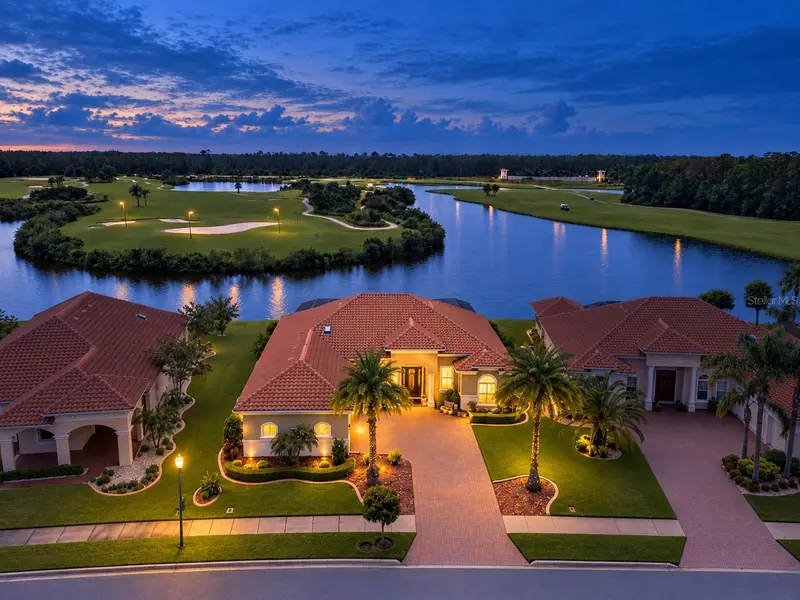
FIRST TIME EVER OFFERED ON THE MLS! Extensively upgraded Venezia model Paytas Home with highly desirable southern exposure and sweeping water, golf-course and preserve views. Located in Portofino Reserve, a premier gated golf-course community within Venetian Bay. This beautifully maintained home offers 2,669 sq ft of living space with 3 bedrooms, 3 full baths, a dedicated study and an oversized 3 car garage. The home's exceptional outdoor setting is designed for true Florida living featuring a custom saltwater pool with PebbleTec finish, an oversized sun shelf, raised spa, outdoor shower, tiki-style bar, and outdoor kitchen. The expansive pool deck and covered lanai are finished with a Shark Coating and provide multiple areas for lounging, dining and entertaining. The interior is just as impressive with a chef's kitchen overlooking the great room featuring classic oatmeal cabinetry with slide-out shelving, a customized pantry, wine fridge, oversized island with board-and-batten treatment and designer lighting. The spacious primary suite includes a separate sitting area surrounded by windows and a gorgeous view with 2 sets of sliders leading out to the backyard oasis. The customization carries into the en-suite with a gorgeous stacked stone wall feature. The primary bathroom is highlighted by two granite-topped vanities and an impressive dual walk-in shower with frameless glass, rain-style showerheads and decorative mosaic tilework. Both primary closets have been professionally customized for organization and storage. The guest wing offers a 2nd en-suite with outdoor access as well as an additional bedroom and bath. The oversized 3 car garage has a newer Shark Coatings floor, custom built-in cabinetry and overhead storage racks. Additional upgrades include UV lights and allergen accessories on the air handlers, a water-softening system, carbon mineral treatment tower, landscape curbing and lighting, canvas roll-down panels on the east and west sides of the pool enclosure, sun canvas panels above the tiki bar, powered hurricane panels on the lanai and front entrance, solar powered attic fans, custom board-and-batten foyer wall, built-in cabinetry in the laundry room, and custom window treatments to name a few. A transferable termite bond provides additional protection and peace of mind for the next owner. Venetian Bay is resort living at its finest featuring the Golf & Country Club, Tiki Cove offering a restaurant open to the public and membership resort style pool, Town Center with world class spa, trendy restaurants, coffee shop, salon, and fitness center. Lots of community events including Food Truck Mondays and a monthly Farmers Market, Miles of bike trails, Pickleball Courts, and a playground as well. Conveniently located to the beautiful NSB beaches, I-95, I-4, Orlando, Disney, and the Space Coast. All sizes are approx. All information deemed accurate but cannot be guaranteed. Call for your private showing today!
Estimated monthly payment
Estimate only. Taxes use the listing's reported amount where available; insurance is a Florida-average estimate. Your actual payment will vary — run a full calculation or talk to a lender.
Price & listing history27 days on market
- Status: ActiveSep 16, 2026
- Listed$1,100,000Sep 16, 2026
Facts & features
- Property type
- Residential
- Sub type
- Single Family Residence
- Status
- Active
- Days on market
- 27
- Subdivision
- Portofino Gardens Ph 1
- County
- Volusia
- Year built
- 2016
- Living area
- 2,669 sq ft
- Price/sq ft
- $412
- Building area
- 3,833 sq ft (Builder)
- Lot size
- 10,010 sq ft
- Lot category
- 0 to less than 1/4
- Flood zone
- X (12127C0525H)
- Garage
- 3 spaces
- Pool
- Private pool
- Annual taxes
- $7,495 (2025)
- Parcel #
- 7320-01-00-0050
- Zoning
- PUD
- MLS #
- V4951312
Ask about this home
Have a question? Ask the broker directly.
Ryan Solberg answers personally — no call center, no spam. Your question goes straight to him.
Interior Details
- Bedrooms
- 3
- Full bathrooms
- 3
- Flooring
- Carpet, Tile
- Appliances
- Dishwasher, Disposal, Electric Water Heater, Microwave, Range, Refrigerator
- Interior features
- Ceiling Fans(s), High Ceilings, Open Floorplan, Primary Bedroom Main Floor, Solid Surface Counters, Solid Wood Cabinets, Split Bedroom, Thermostat, Walk-In Closet(s), Wet Bar, Window Treatments
- Laundry
- Inside, Laundry Room
- Stories / Levels
- One
- Direction faces
- North
Heating & Cooling
- Heating
- Central, Electric, Heat Pump
- Cooling
- Central Air, Attic Fan
Parking
- Garage spaces
- 3
- Attached garage
- Yes
- Parking features
- Covered, Driveway, Garage Door Opener, Garage Faces Side, Golf Cart Garage, Golf Cart Parking, Ground Level, Guest, Oversized
HOA & Financial
- HOA fee
- $950 / Annually
- Monthly HOA
- $79/mo
- Total monthly fees
- $158/mo
- Total annual fees
- $1,900
- HOA name
- South Atlantic Communities
- CDD
- No
- Homestead exemption
- Yes
- Min lease term
- 1-2 Years
- Listing terms
- Cash, Conventional, VA Loan
- Ownership
- Fee Simple
- Available for lease
- Yes
- Lease restrictions
- Yes
- Additional lease restrictions
- n/a
Exterior & Construction
- Exterior features
- Hurricane Shutters, Lighting, Outdoor Grill, Outdoor Kitchen, Outdoor Shower, Rain Gutters, Sidewalk, Sprinkler Metered
- Construction materials
- Block, Concrete, Stucco
- Roof
- Tile
- Foundation
- Slab
- Pool
- Private pool
- Waterfront
- Yes
- Water view
- Yes
- Road surface
- Asphalt
Utilities
- Sewer
- Public Sewer
- Water source
- Public
- Utilities
- Cable Connected, Electricity Connected, Fire Hydrant, Sewer Connected, Sprinkler Recycled, Underground Utilities, Water Connected
Community
- Pets allowed
- Cats OK, Dogs OK
Schools
Letter grades: Florida DOE 2024–25 school grades (Orange, Seminole, Lake, Osceola, Brevard). Assigned schools from the listing agent — verify enrollment with the district.
Room Details
| Room | Level | Dimensions |
|---|---|---|
| Primary Bedroom | First | 18.4x21.2 |
| Bedroom 2 | First | 12x14.4 |
| Bedroom 3 | First | 12x12 |
| Office | First | 13.2x9.6 |
| Kitchen | First | 12.4x12 |
| Family Room | First | 20x20 |
Listing Details
- Listing date
- 2026-09-15
- On market date
- 2026-09-16
- Original list price
- $1,100,000
- Occupant type
- Owner
- MLS area
- 32168 - New Smyrna Beach
- Listing AOR
- New Smyrna Beach Board of Realtors
- Status changed
- 2026-09-16
- Tax legal description
- 17 & 20 17 33 LOT 5 PORTOFINO GARDENS PHASE 1 MB 56 PGS 147-156 PER OR 7247 PG 3185 PER OR 7330 PG 1456 PER OR 8392 PG 0219
Flood risk
Minimal-risk area outside the mapped floodplain. Flood insurance is optional and typically low-cost.
Source: FEMA flood zone reported on the listing. Confirm current designation at FEMA Flood Map Service Center.
Location
Directions
SR 44 TO VENETIAN BAY ENTRANCE. RIGHT INTO PORTOFINO RESERVE/PORTOFINO BLVD. HOME ON THE RIGHT
More homes like this
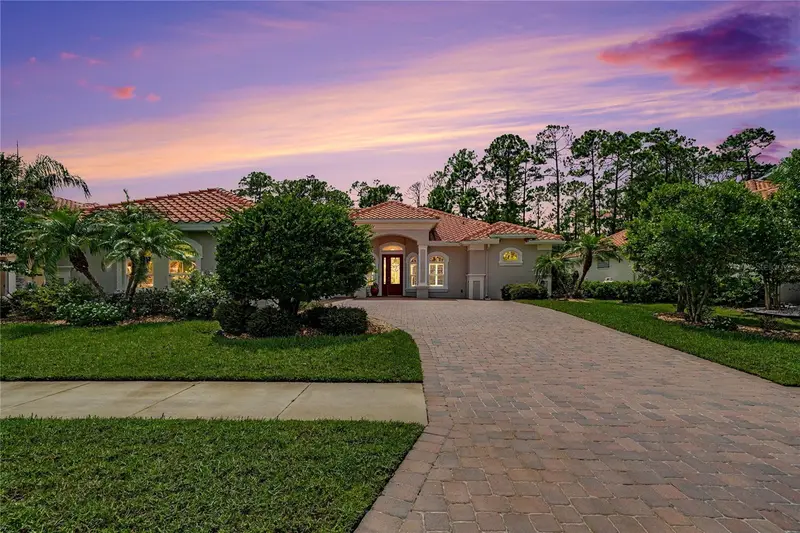
$689,900
2817 S Asciano Ct
New Smyrna Beach, FL 32168
3 bd · 3 ba · 2,299 sqft
Portofino Gardens Ph 1
MLS ID #O6437822, PREMIER SOTHEBYS INTL REALTY.
Listing provided by Stellar MLS
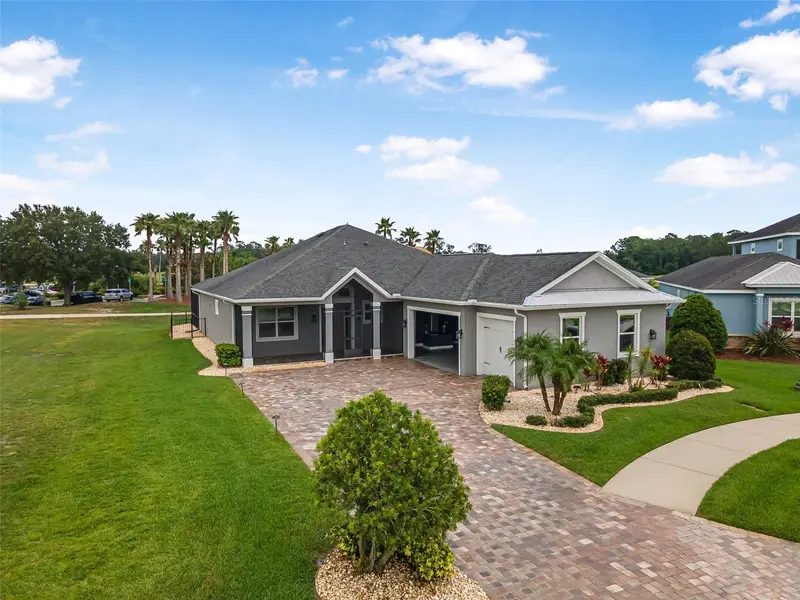
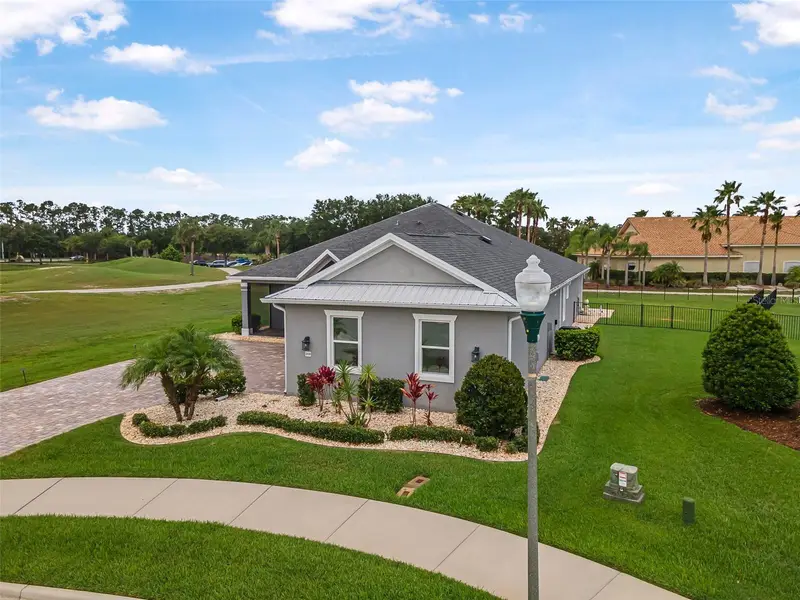
$855,900
2948 Bella Flore Ter
New Smyrna Beach, FL 32168
3 bd · 3 ba · 2,034 sqft
Portofino Gardens Ph 1
MLS ID #V4943028, COLDWELL BANKER COAST REALTY.
Listing provided by Stellar MLS
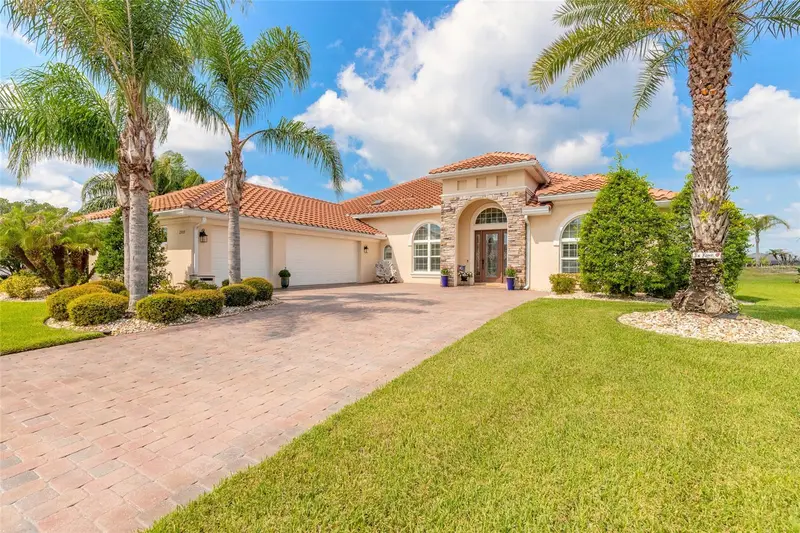
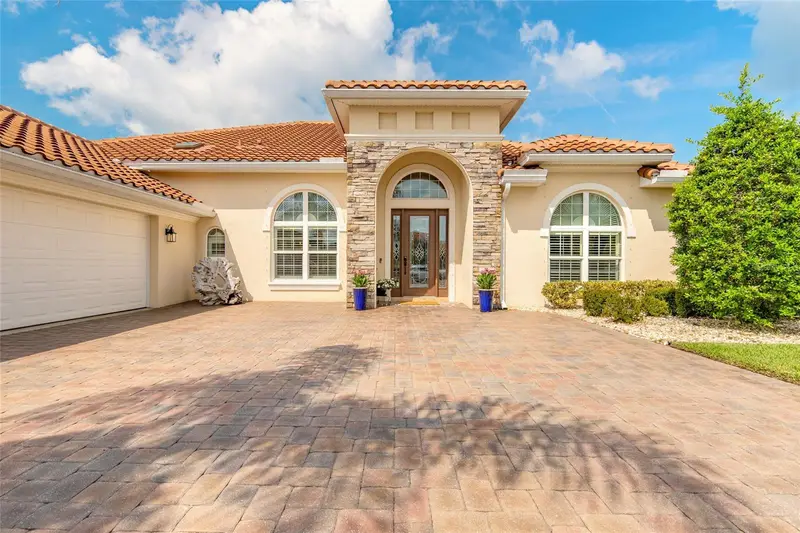
$1,099,000
2909 N Asciano Ct
New Smyrna Beach, FL 32168
3 bd · 3 ba · 2,866 sqft
Portofino Gardens Ph 1
MLS ID #NS1088876, EXIT REAL ESTATE PROPERTY SOL.
Listing provided by Stellar MLS

Listings courtesy of Stellar MLS as distributed by MLS GRID
IDX information is provided exclusively for consumers’ personal, non-commercial use and may not be used for any purpose other than to identify prospective properties consumers may be interested in purchasing.
Based on information submitted to the MLS GRID as of October 13, 2026 at 1:05 PM ET. All data is obtained from various sources and may not have been verified by broker or MLS GRID. Supplied Open House Information is subject to change without notice. All information should be independently reviewed and verified for accuracy. Properties may or may not be listed by the office/agent presenting the information.
All or a portion of the multiple listing information is provided by Stellar MLS, from a copyrighted compilation of listings. The compilation of listings and each individual listing are © 2026 Stellar MLS. All rights reserved.
Ryan Solberg, Broker · MaxLife Realty LLC · FL License #BK3354351 · Equal Housing Opportunity · Full disclaimer · DMCA